












Address
835-837 Rutherford Way, Saskatoon, SK
Price
$ 549,900
Property Attributes
- ID#SK041213
- TypeSingle Family
- Listing Status Active
- MunicipalitySaskatoon
- CitySaskatoon
- AreaSaskatoon
- NeighbourhoodSutherland
- Postal CodeS7N 0H1
- StyleBi-level
- Year Built2005
- Price$ 549,900
- Bedrooms5
- Bathrooms3
- Half Bathrooms0
- Sqr Footage1404
Data Source:
Canadian Real Estate Association (CREA)
Property Description
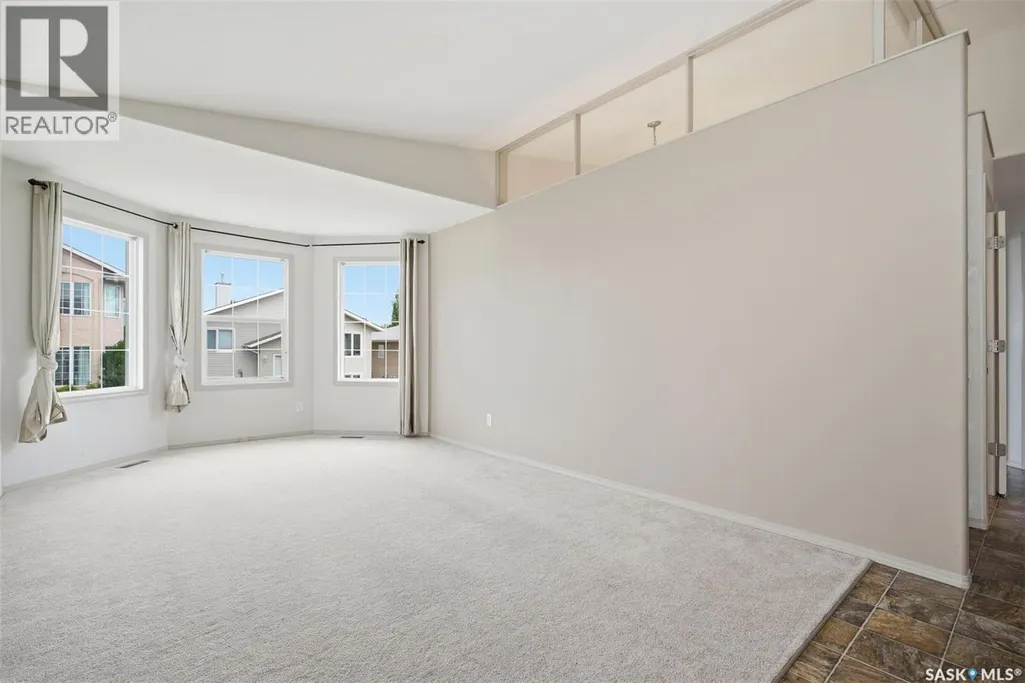
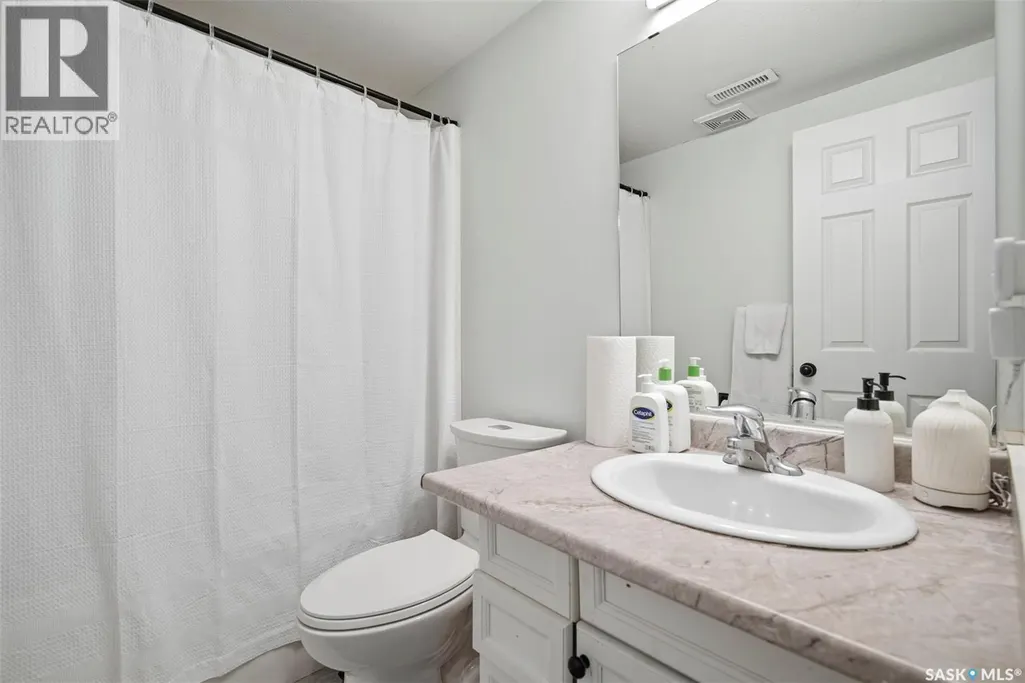
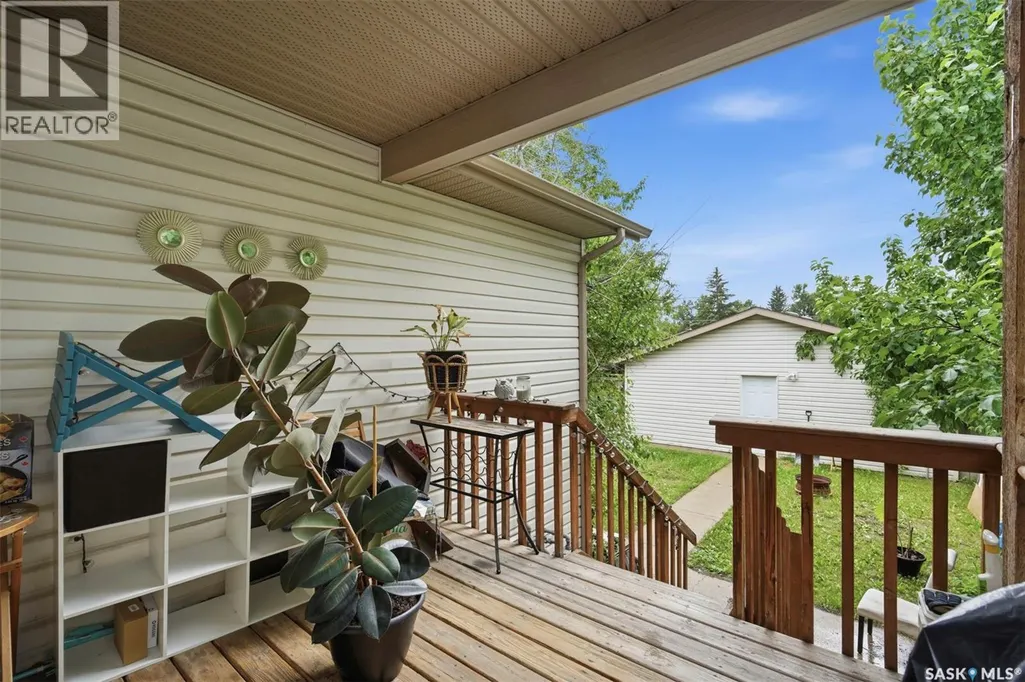
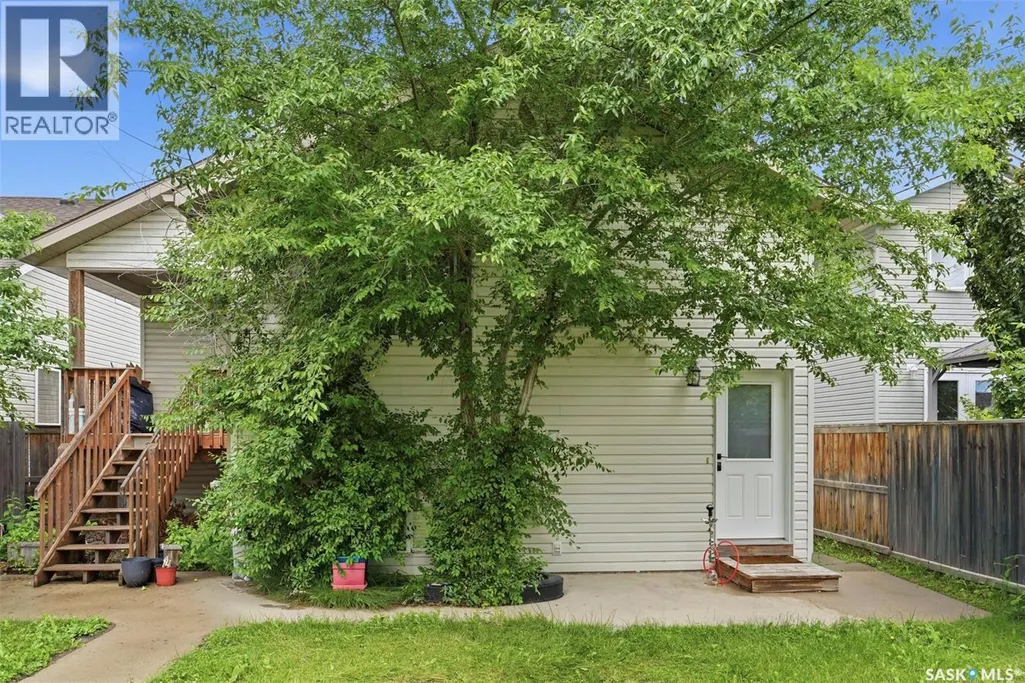
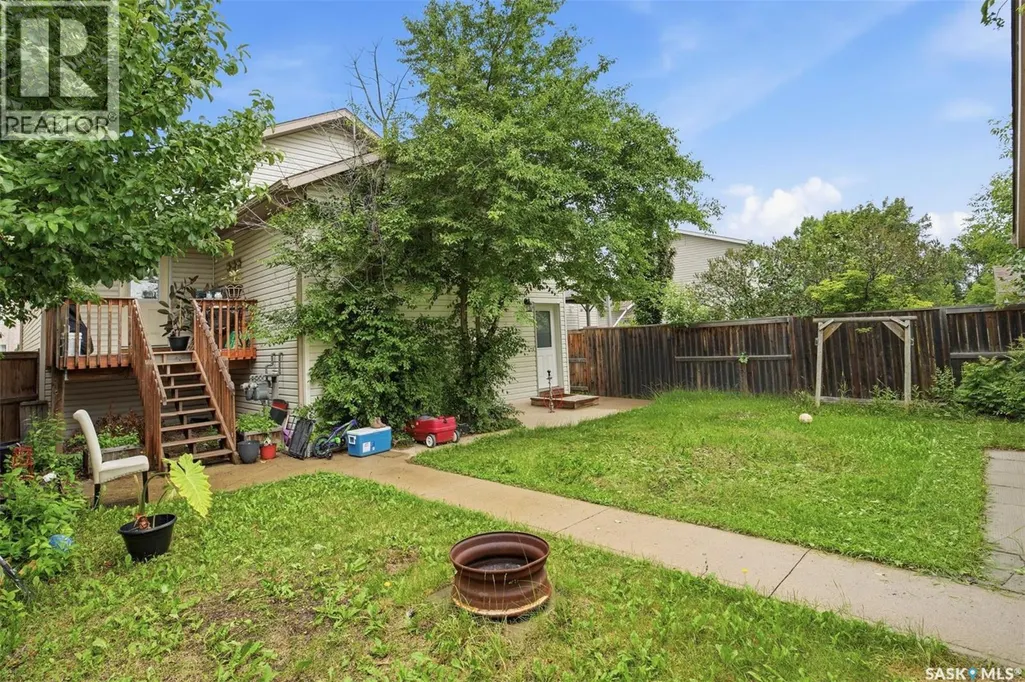
Welcome to 835 & 837 Rutherford Way in the desirable Sutherland neighbourhood of Saskatoon. This is a fantastic opportunity to own a two unit bi-level with separate living spaces and excellent flexibility for investors or owner-occupants. This property offers a total of 5 bedrooms, 2 kitchens, 3 bathrooms and 3 laundry areas across two self-contained legal units. Each unit features its own separate entrance, mechanical systems and utility meters for added independence and convenience. Unit 835 (front facing on Rutherford Way) features vaulted ceilings and a semi open-concept layout connecting the living, dining and kitchen areas. This unit offers 4 bedrooms, a 4 piece bathroom and a 3 piece bathroom. Garden doors lead to a covered deck with access to rear yard. Laundry for this unit is conveniently located on both the upper and lower levels. Unit 837 is accessed from the rear yard and offers a bright, open living room, kitchen area. The lower level features 1 bedroom, a 4 piece bathroom, laundry and a separate mechanical room. Lane access to double detached garage and gravel parking spot for ample parking. Yard is completely fenced for lots of privacy. Contact your Realtor today for more information or to view. (id:7434)
General Features
| Features | Treed, Rectangular |
|---|---|
| Property Type | Single Family |
| Neighbourhood | Sutherland |
| Building Appliances | Washer, Refrigerator, Dishwasher, Dryer, Garage door opener remote(s), Hood Fan, Stove |
| Building Architectural Style | Bi-level |
| Building Type | House |
| Ownership Type | Freehold |
Interior Features
| Building Fireplace Present | False |
|---|---|
| Building Heating Type | Forced air |
| Building Heating Fuel | Natural gas |
| Basement Development | Finished |
| Basement Type | Full (Finished) |
| Construction Style Attachment | Detached |
| Living Area Range | 1404 |
| Bedrooms | 5 |
Exterior Features
| Structure | Deck |
|---|---|
| Landscape Features | Lawn |
| Fence Type | Fence |
Room Details
| Room | Dimensions | Level | Flooring | Details |
|---|---|---|---|---|
| 3pc Bathroom | Measurements not available | Basement | ||
| 4pc Bathroom | Measurements not available | Main level | ||
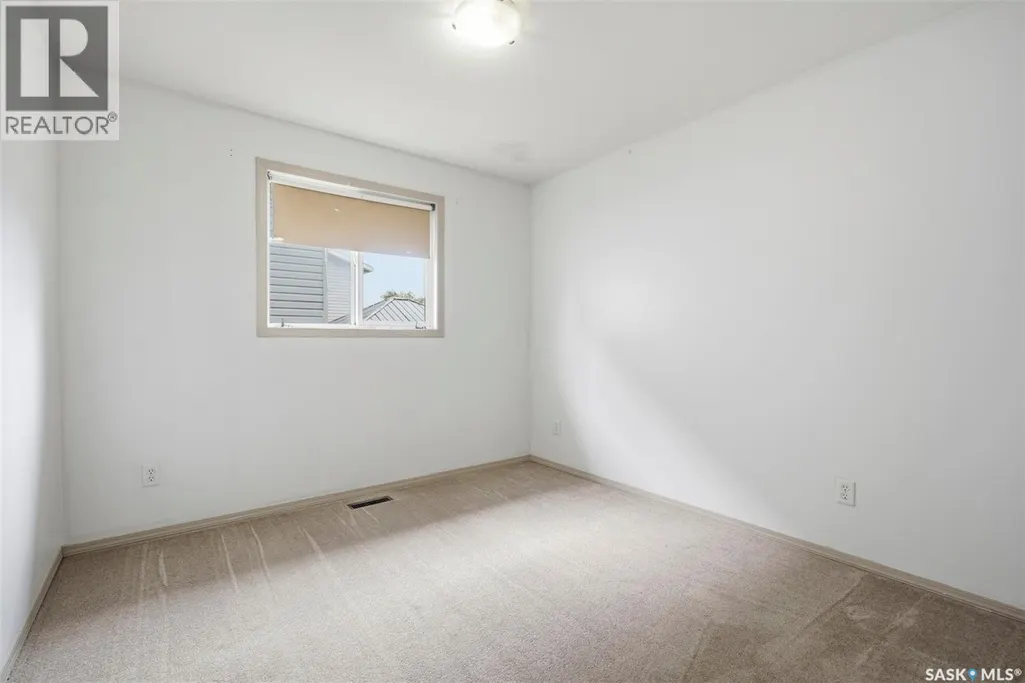
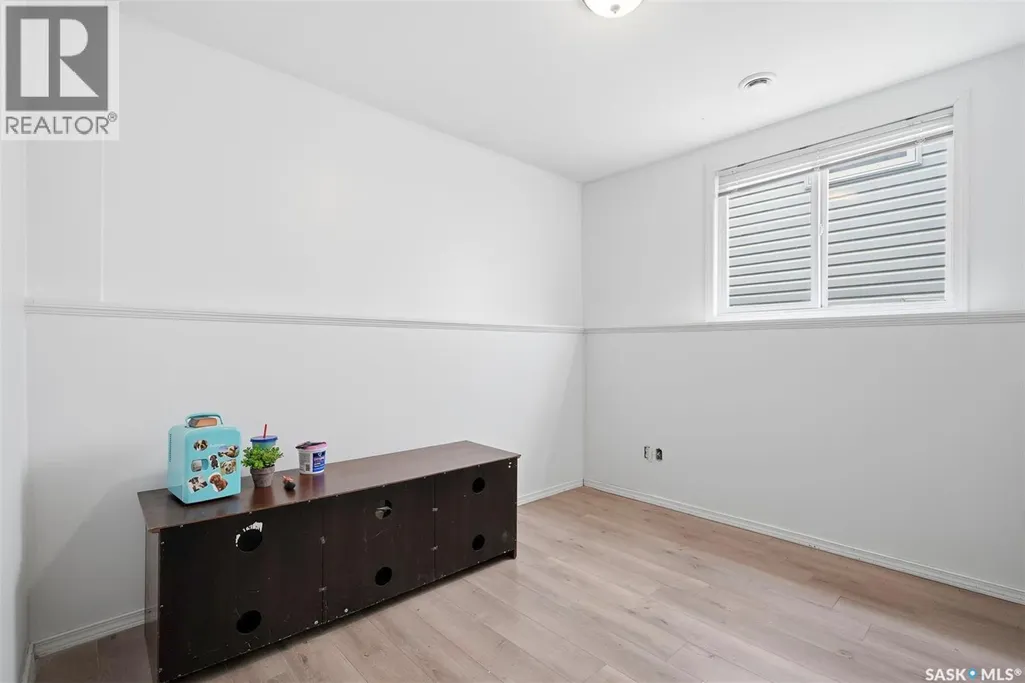
| Bedroom | 10 ft ,3 in x 9 ft ,11 in | Main level | 9 ft ,11 in | |
| Dining room | 12 ft x 11 ft ,6 in | Main level | 11 ft ,6 in | |
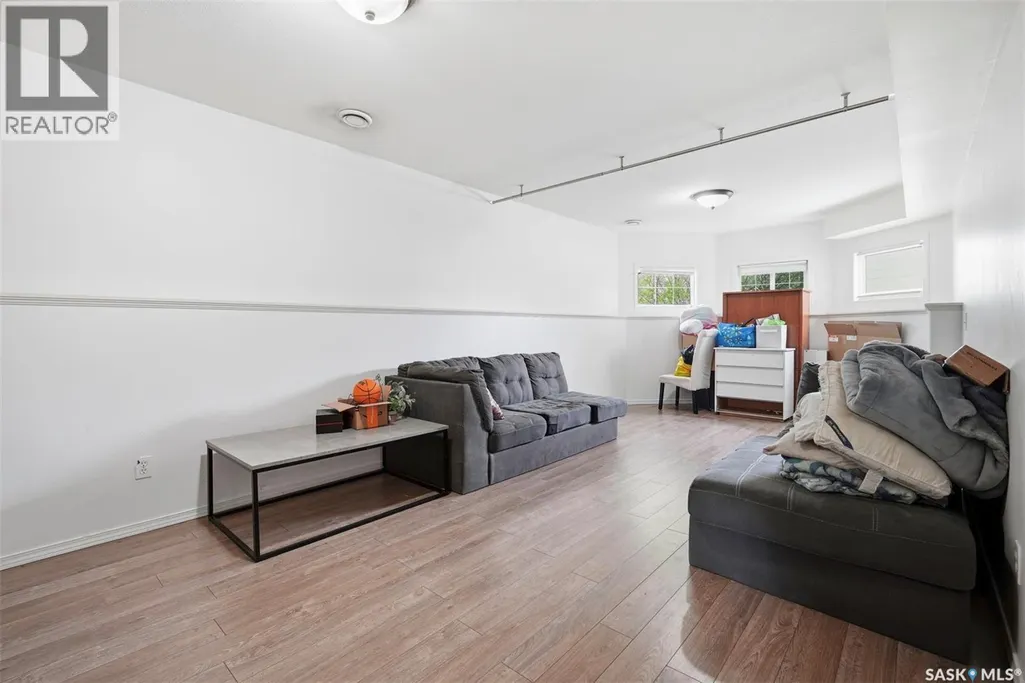
| Family room | 24 ft ,7 in x 11 ft ,6 in | Basement | 11 ft ,6 in | |
| Kitchen | 10 ft x 10 ft | Main level | 10 ft | |
| Kitchen/Dining room | 9 ft x 12 ft | Main level | 12 ft | |
| Living room | 9 ft x 13 ft | Main level | 13 ft | |
| Primary Bedroom | 13 ft ,8 in x 11 ft ,6 in | Main level | 11 ft ,6 in |
Amenities
- Views
- New Construction
- Adult 55+
- Lease To Own
- No Strata Fees
- Furnished
- Primary On Main
- Air Conditioning
- Seller Finance
- Green
- Fixer Upper
- Horse
- Golf
- Fireplace
- Deck
- Garage
- Basement
- Pool

Property vs Single Family Average in S7N 0H1
Price
Year Built
In The Neighbourhood
Just Listed
Saskatoon
$ 434,900
- Type
- Single Family
- Size
- 1,107 SqFt
- Rooms
- 6 Beds + 2 Baths
Boyes Group Realty Inc.
Saskatoon
$ 379,900
- Type
- Single Family
- Size
- 1,265 SqFt
- Rooms
- 2 Beds + 2 Baths
Realty Executives Saskatoon
Saskatoon
$ 424,900
- Type
- Single Family
- Size
- 1,248 SqFt
- Rooms
- 4 Beds + 4 Baths
Royal LePage Saskatoon Real Estate
Saskatoon
$ 439,900
- Type
- Single Family
- Size
- 897 SqFt
- Rooms
- 3 Beds + 2 Baths
Derrick Stretch Realty Inc.
Saskatoon
$ 609,900
- Type
- Single Family
- Size
- 2,028 SqFt
- Rooms
- 3 Beds + 4 Baths
Realty Executives Saskatoon
Saskatoon
$ 549,900
- Type
- Single Family
- Size
- 1,680 SqFt
- Rooms
- 4 Beds + 4 Baths
Coldwell Banker Signature
