










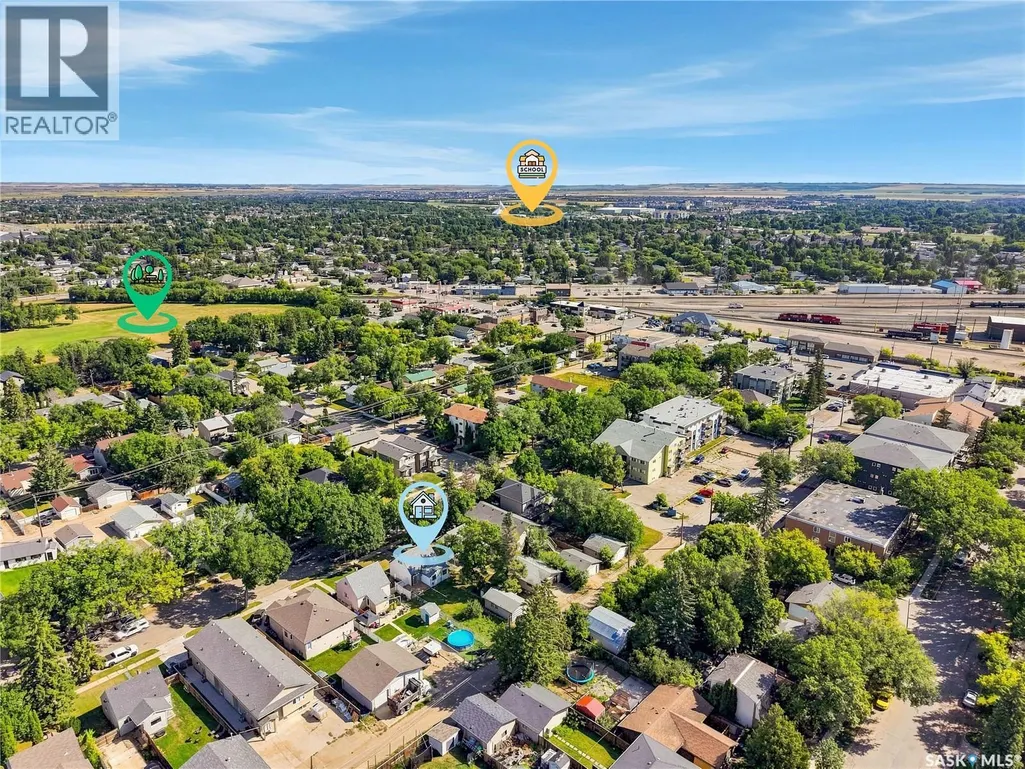

Address
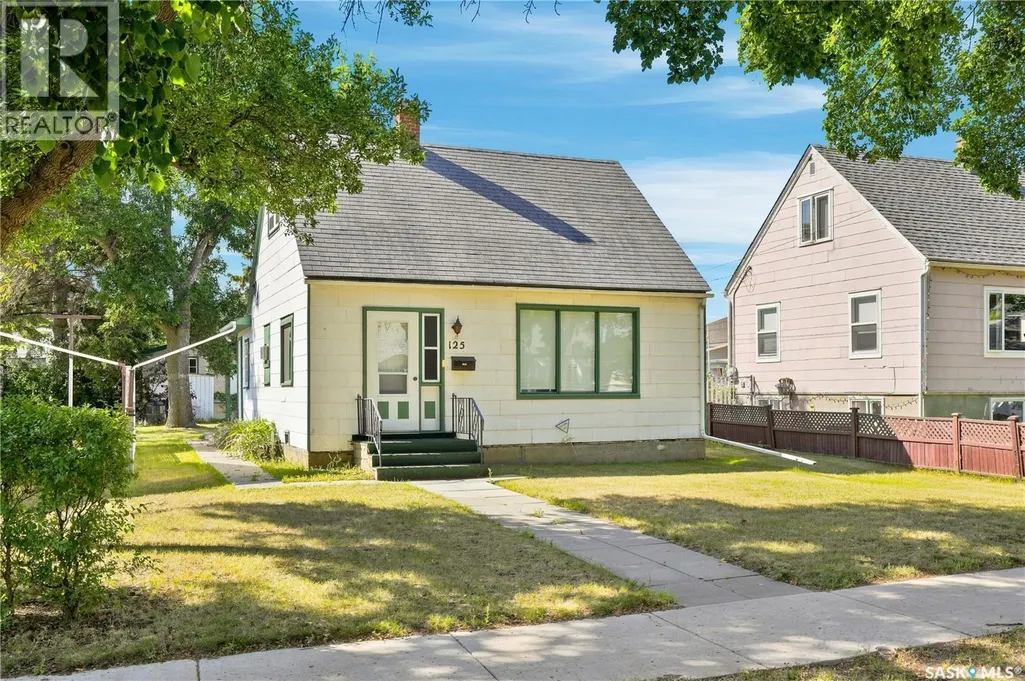
125 111th Street W, Saskatoon, SK
Price
$ 289,900
Property Attributes
- ID#SK046113
- TypeSingle Family
- Listing Status Active
- MunicipalitySaskatoon
- CitySaskatoon
- AreaSaskatoon
- NeighbourhoodSutherland
- Postal CodeS7N 1T1
- Style
- Year Built1949
- Price$ 289,900
- Bedrooms3
- Bathrooms1
- Half Bathrooms0
- Sqr Footage1083
Data Source:
Canadian Real Estate Association (CREA)
Property Description
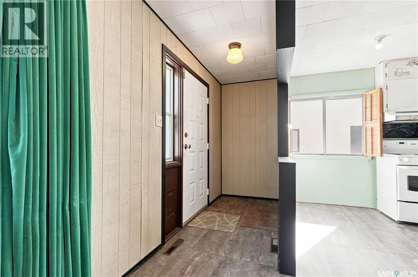
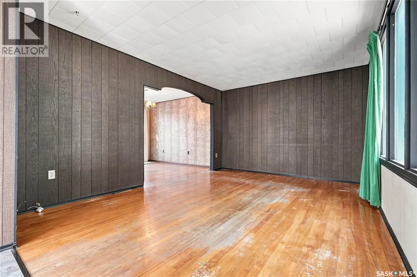
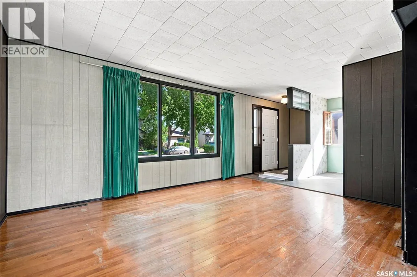
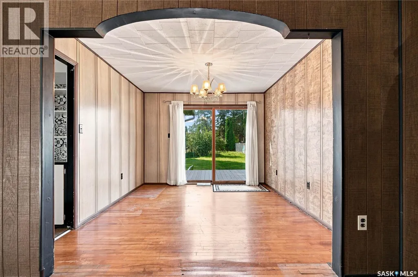
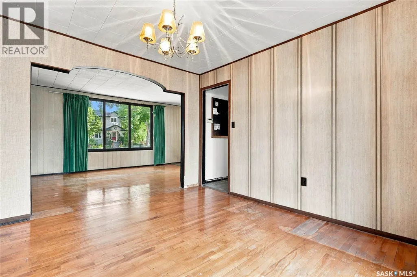
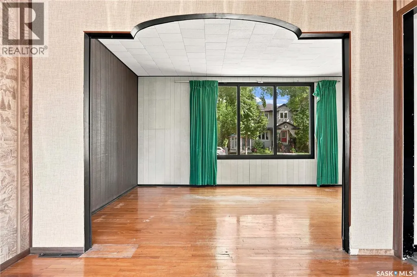
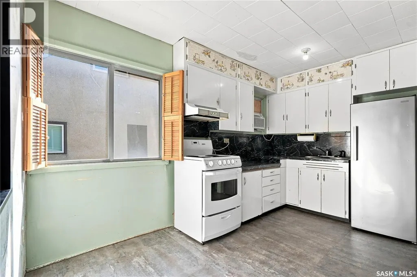
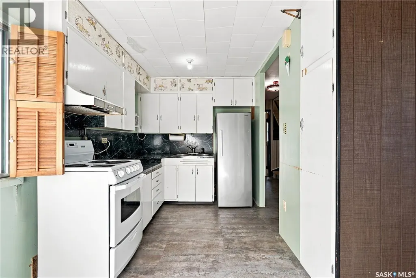
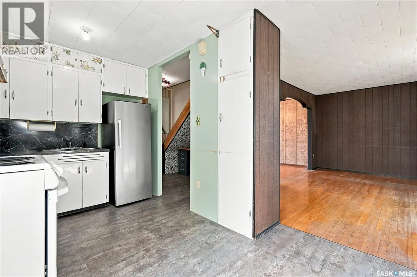
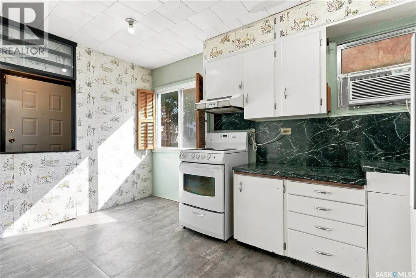
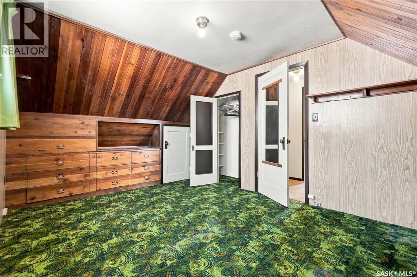
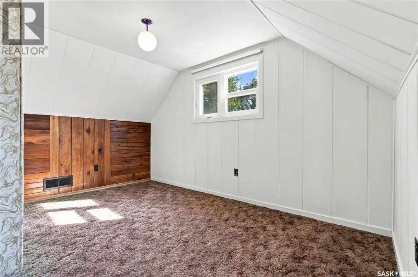
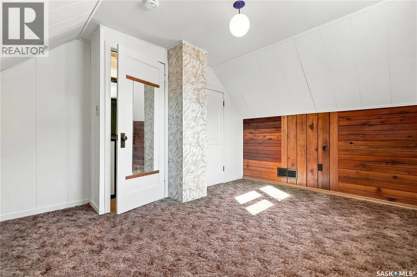
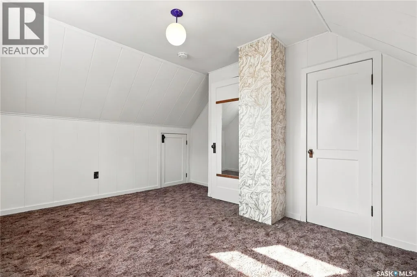
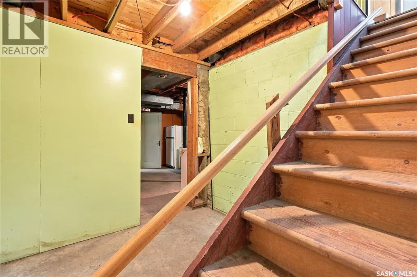
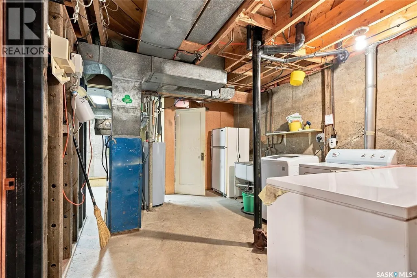
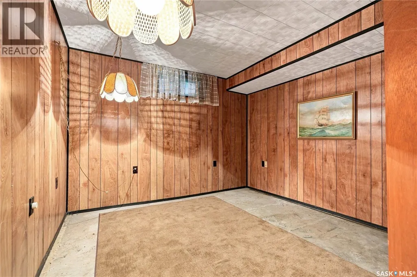
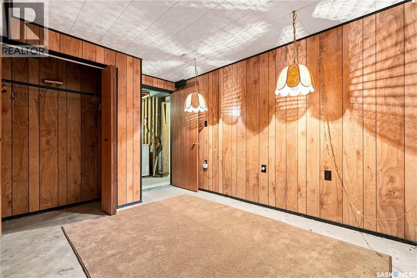
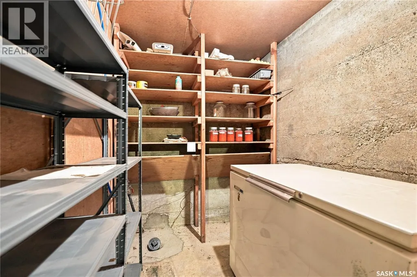
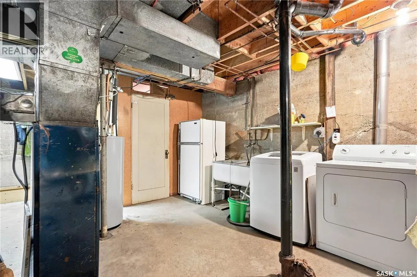
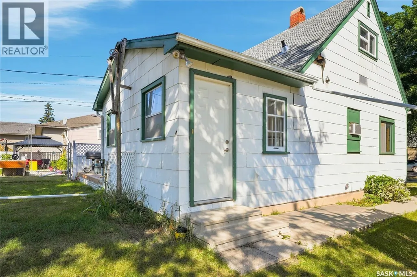
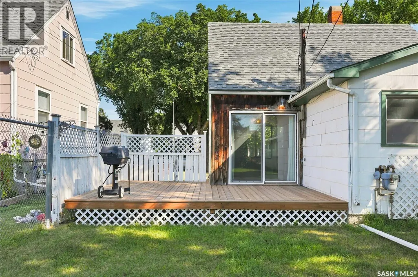
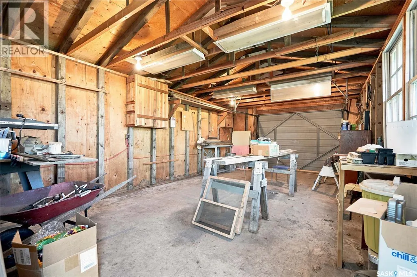
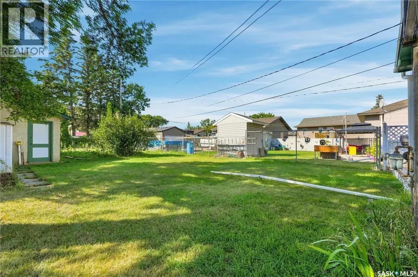
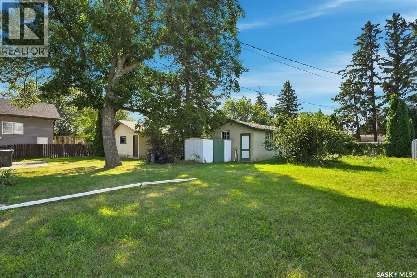
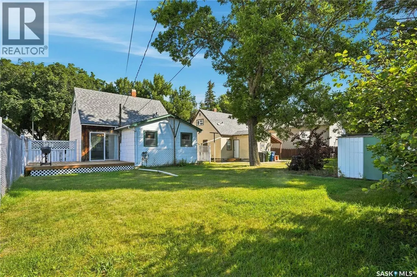
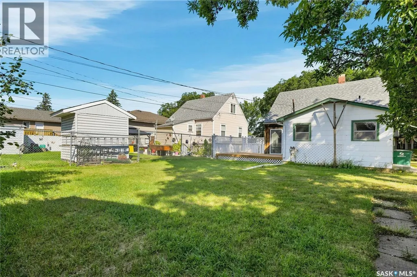
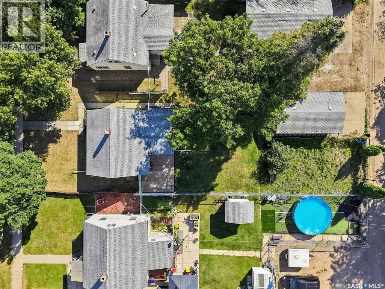
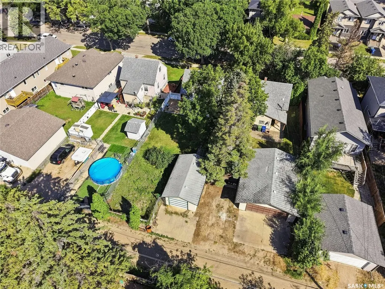
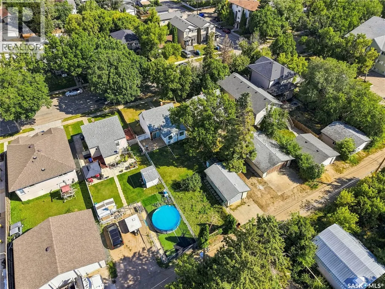
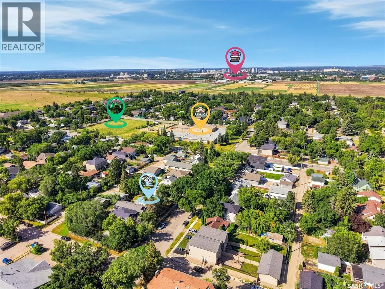
Welcome to 125 111th Street West, a 1 ½ Storey home filled with charm and character and located in the heart of the Sutherland neighborhood. You’ll appreciate the bright feel when you enter the home with the large windows throughout the main level. The main floor features a spacious living room, charming dining room with patio door access to the deck and hardwood floors, kitchen with newer fridge and stove, 4-pc bathroom, and large back entry/mudroom with ample storage and access to the basement. Upstairs you will find two of the bedrooms, with a feeling of privacy from the rest of the home. The basement features another bedroom, laundry, utility room, as well as storage and cold storage space. You’ll love the large, south facing backyard, with garden area, and single-car detached garage with alley access. Conveniently located near the University of Saskatchewan, parks, schools, shopping, amenities, and more! Don’t miss out, book your showing today! (id:7434)
General Features
| Features | Treed, Rectangular |
|---|---|
| Property Type | Single Family |
| Neighbourhood | Sutherland |
| Building Appliances | Washer, Refrigerator, Dryer, Freezer, Window Coverings, Hood Fan, Storage Shed, Stove |
| Building Cooling Type | Wall unit, Window air conditioner |
| Building Type | House |
| Ownership Type | Freehold |
| Building.StoriesTotal | 1.5 |
Interior Features
| Building Fireplace Present | False |
|---|---|
| Building Heating Type | Forced air |
| Building Heating Fuel | Natural gas |
| Basement Development | Partially finished |
| Basement Type | Full (Partially finished) |
| Construction Style Attachment | Detached |
| Living Area Range | 1083 |
| Bedrooms | 3 |
Exterior Features
| Structure | Deck |
|---|---|
| Landscape Features | Lawn, Garden Area |
| Fence Type | Partially fenced |
Room Details
| Room | Dimensions | Level | Flooring | Details |
|---|---|---|---|---|
| 4pc Bathroom | 7'4 x 5'8 | Main level | ||
| Bedroom | 10'6 x 9'11 | Basement | ||
| Dining room | 11'5 x 10'4 | Main level | ||
| Enclosed porch | 16' x 9'7 | Main level | ||
| Foyer | 9' x 3'9 | Main level | ||
| Kitchen | 12'9 x 7'5 | Main level | ||
| Laundry room | 13' x 10'10 | Basement | ||
| Living room | 15'1 x 11'3 | Main level | ||
| Primary Bedroom | 13'3 x 10'4 | Second level | ||
| Storage | 7'10 x 6' | Basement |
Amenities
- Views
- New Construction
- Adult 55+
- Lease To Own
- No Strata Fees
- Furnished
- Primary On Main
- Air Conditioning
- Seller Finance
- Green
- Fixer Upper
- Horse
- Golf
- Fireplace
- Deck
- Garage
- Basement
- Pool

Property vs Single Family Average in S7N 1T1
Price
Year Built
In The Neighbourhood
Just Listed
Saskatoon
$ 434,900
- Type
- Single Family
- Size
- 1,107 SqFt
- Rooms
- 6 Beds + 2 Baths
Boyes Group Realty Inc.
Saskatoon
$ 379,900
- Type
- Single Family
- Size
- 1,265 SqFt
- Rooms
- 2 Beds + 2 Baths
Realty Executives Saskatoon
Saskatoon
$ 424,900
- Type
- Single Family
- Size
- 1,248 SqFt
- Rooms
- 4 Beds + 4 Baths
Royal LePage Saskatoon Real Estate
Saskatoon
$ 439,900
- Type
- Single Family
- Size
- 897 SqFt
- Rooms
- 3 Beds + 2 Baths
Derrick Stretch Realty Inc.
Saskatoon
$ 609,900
- Type
- Single Family
- Size
- 2,028 SqFt
- Rooms
- 3 Beds + 4 Baths
Realty Executives Saskatoon
Saskatoon
$ 534,900
- Type
- Single Family
- Size
- 1,680 SqFt
- Rooms
- 4 Beds + 4 Baths
Coldwell Banker Signature
