






Address
111 O'neil Crescent, Saskatoon, SK
Price
$ 499,900
Property Attributes
- ID#SK048818
- TypeSingle Family
- Listing Status Active
- MunicipalitySaskatoon
- CitySaskatoon
- AreaSaskatoon
- NeighbourhoodSutherland
- Postal CodeS7N 1W9
- StyleBungalow
- Year Built1963
- Price$ 499,900
- Bedrooms5
- Bathrooms2
- Half Bathrooms0
- Sqr Footage1040
Data Source:
Canadian Real Estate Association (CREA)
Property Description
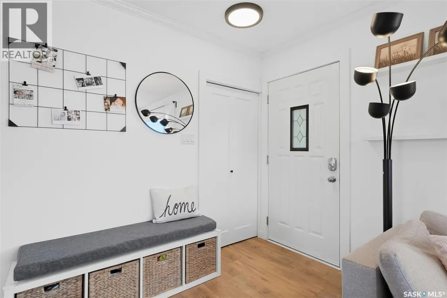
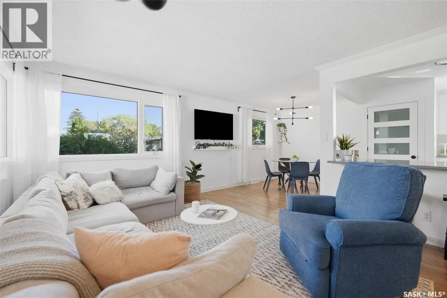
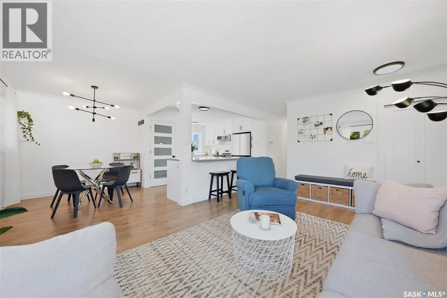
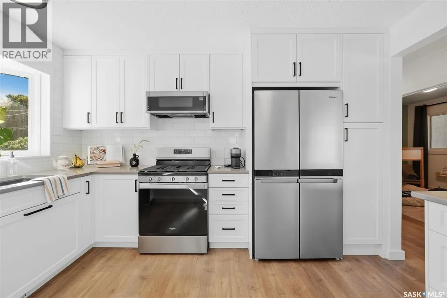
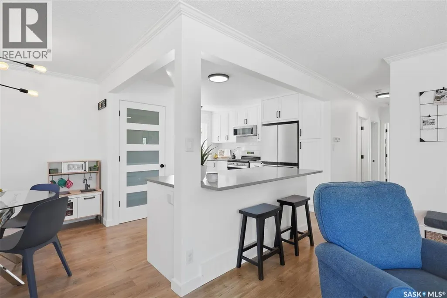
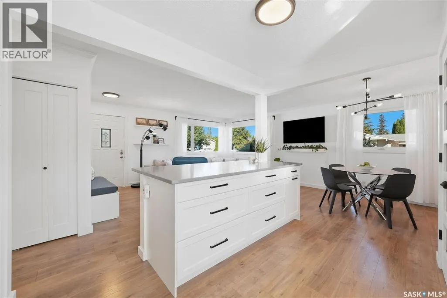
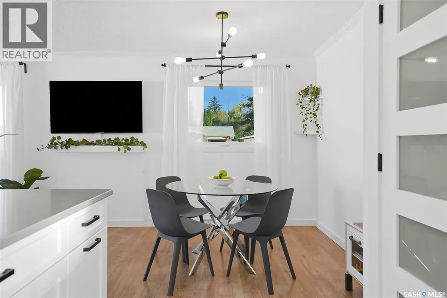
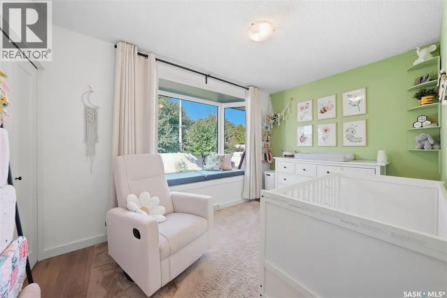
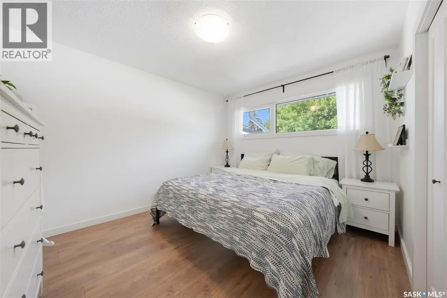
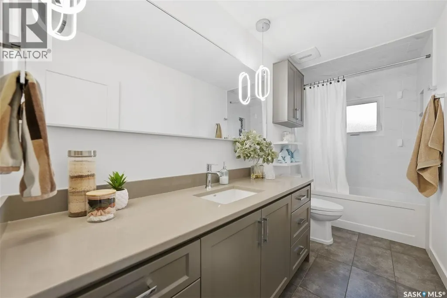
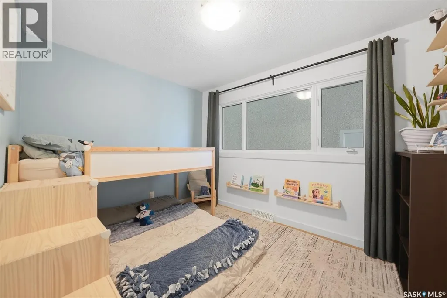
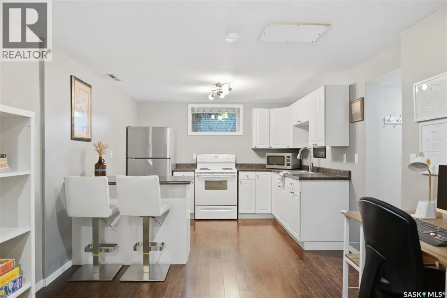
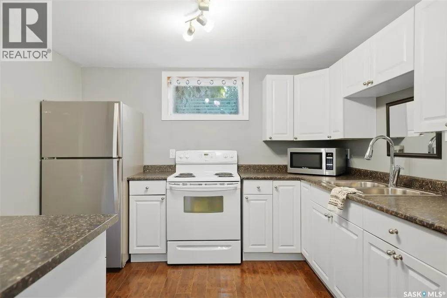
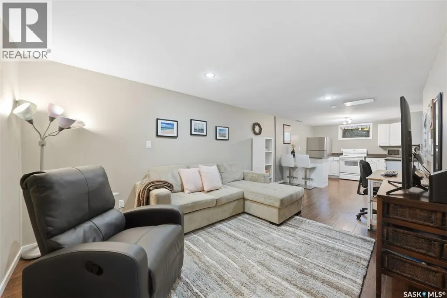
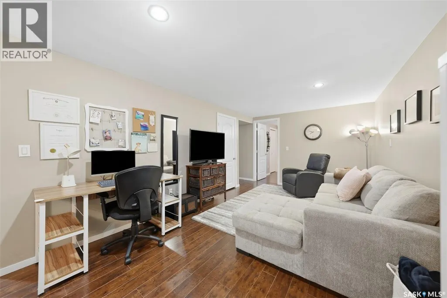
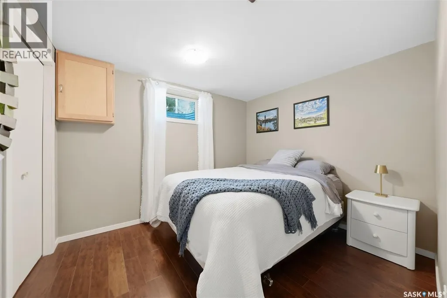
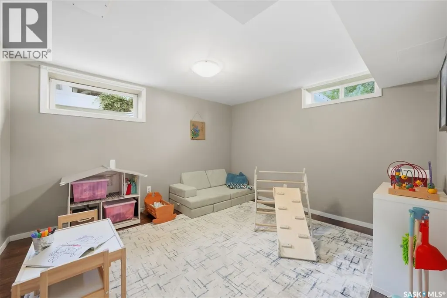
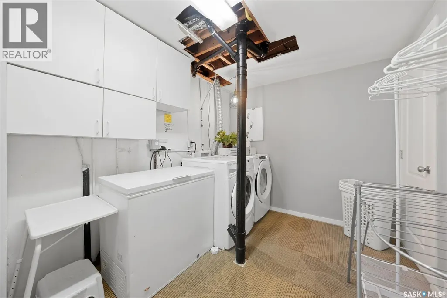
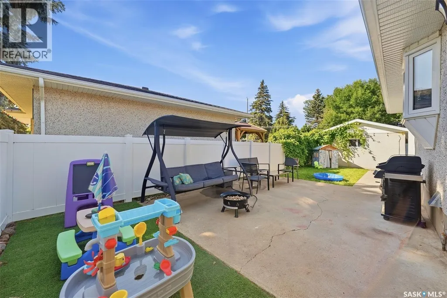
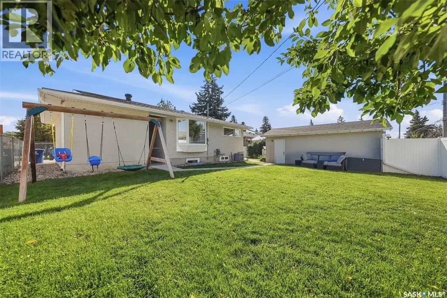
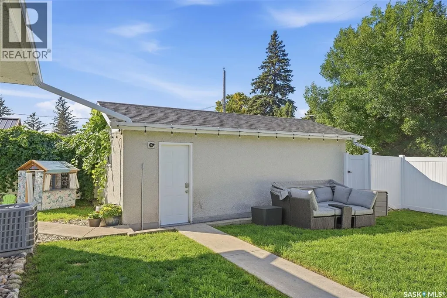
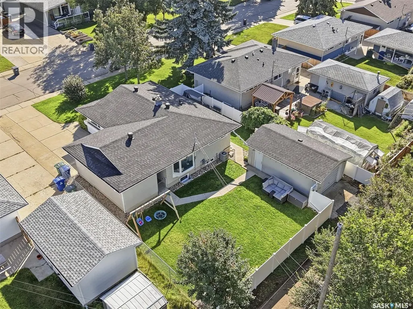
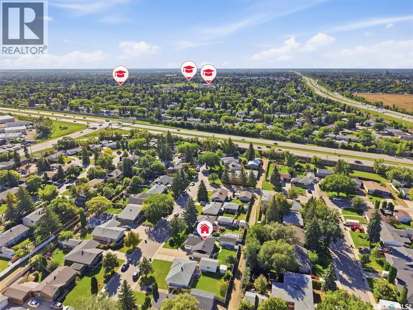
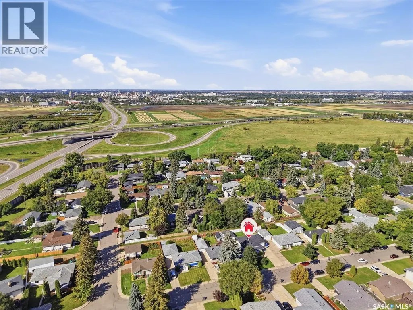
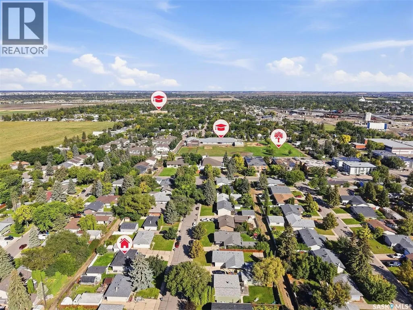
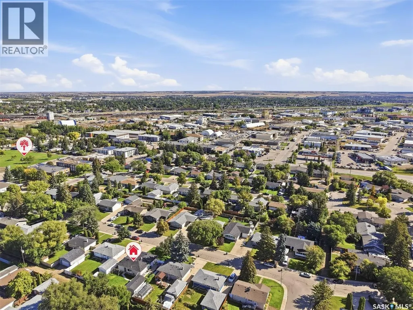
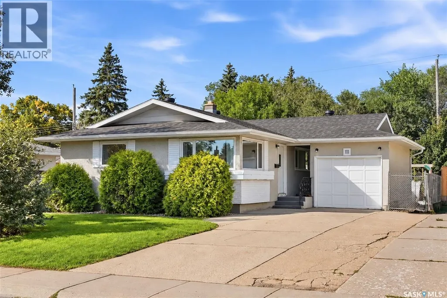
Welcome to 111 O'Neil Crescent, a beautifully updated 5-bedroom, 2-bathroom bungalow offering approximately 1,040 sq. ft. of main-floor living space on a generous 65' x 104' lot in the desirable Sutherland neighbourhood. The main floor has undergone extensive renovations and features an updated kitchen with quartz countertops, soft-close cabinetry, tiled backsplash and stainless-steel appliances. The home offers numerous updates throughout, creating a comfortable, move-in-ready property. Major improvements include a furnace replaced in 2024 (owned), central air conditioning installed in 2023, HRV system installed in 2025, washer/dryer updated in 2018/2020, shingles replaced in 2023, and eaves, fascia and soffits completed in 2022. The main plumbing line was replaced in/under the house (including a backflow valve) up to the city connection in 2022. Nearly all upstairs windows were replaced in 2021. The basement features a non-conforming 2-bedroom suite with a separate entry, offering ideal flexibility for rental income or additional living space. The property includes a single attached garage plus a single detached heated garage, providing ample parking, storage, and workshop space. The backyard boasts a newer PVC fence and gate, back-alley access, and a concrete pad perfect for entertaining, along with front and rear lawn space. Located in Sutherland with quick access to the University of Saskatchewan, local amenities, shopping, and hospitals, making this an incredible location for students, professionals, and families alike. With extensive renovations, 5 bedrooms, 2 bathrooms, 2 garages, and a suite, this property is a standout opportunity for investors or first-time buyers seeking mortgage-helping income. Features keyless entry locks and a built-in furnace humidifier. A turn-key home with fantastic income potential in a prime east-side location! (id:7434)
General Features
| Features | Treed, Lane |
|---|---|
| Property Type | Single Family |
| Neighbourhood | Sutherland |
| Building Appliances | Washer, Refrigerator, Dishwasher, Dryer, Microwave, Humidifier, Garage door opener remote(s), Stove |
| Building Architectural Style | Bungalow |
| Building Cooling Type | Central air conditioning |
| Building Type | House |
| Ownership Type | Freehold |
| Building.StoriesTotal | 1 |
Interior Features
| Building Fireplace Present | False |
|---|---|
| Building Heating Type | Forced air |
| Building Heating Fuel | Natural gas |
| Basement Development | Finished |
| Basement Type | Full (Finished) |
| Construction Style Attachment | Detached |
| Living Area Range | 1040 |
| Bedrooms | 5 |
Exterior Features
| Structure | Patio(s) |
|---|---|
| Landscape Features | Lawn, Garden Area |
| Fence Type | Fence |
Room Details
| Room | Dimensions | Level | Flooring | Details |
|---|---|---|---|---|
| 4pc Bathroom | 5'2" x 12'6" | Main level | ||
| Bedroom | 8' x 12'2" | Main level | ||
| Dining room | 8'8" x 8'8" | Main level | ||
| Kitchen | 11'8" x 9' | Main level | ||
| Laundry room | 8' x 18'8" | Basement | ||
| Living room | 12'4" x 17' | Main level |
Amenities
- Views
- New Construction
- Adult 55+
- Lease To Own
- No Strata Fees
- Furnished
- Primary On Main
- Air Conditioning
- Seller Finance
- Green
- Fixer Upper
- Horse
- Golf
- Fireplace
- Deck
- Garage
- Basement
- Pool

Property vs Single Family Average in S7N 1W9
Price
Year Built
In The Neighbourhood
Just Listed
Saskatoon
$ 434,900
- Type
- Single Family
- Size
- 1,107 SqFt
- Rooms
- 6 Beds + 2 Baths
Boyes Group Realty Inc.
Saskatoon
$ 379,900
- Type
- Single Family
- Size
- 1,265 SqFt
- Rooms
- 2 Beds + 2 Baths
Realty Executives Saskatoon
Saskatoon
$ 424,900
- Type
- Single Family
- Size
- 1,248 SqFt
- Rooms
- 4 Beds + 4 Baths
Royal LePage Saskatoon Real Estate
Saskatoon
$ 439,900
- Type
- Single Family
- Size
- 897 SqFt
- Rooms
- 3 Beds + 2 Baths
Derrick Stretch Realty Inc.
Saskatoon
$ 609,900
- Type
- Single Family
- Size
- 2,028 SqFt
- Rooms
- 3 Beds + 4 Baths
Realty Executives Saskatoon
Saskatoon
$ 534,900
- Type
- Single Family
- Size
- 1,680 SqFt
- Rooms
- 4 Beds + 4 Baths
Coldwell Banker Signature
Saskatoon
$ 289,900
- Type
- Single Family
- Size
- 1,083 SqFt
- Rooms
- 3 Beds + 1 Baths
Boyes Group Realty Inc.
