

Address
2354 Mcara Street, Regina, SK
Price
$ 324,900
Property Attributes
- ID#SK043076
- TypeSingle Family
- Listing Status Active
- MunicipalityRegina
- CityRegina
- AreaRegina
- NeighbourhoodBroders Annex
- Postal CodeS4N 2W3
- StyleRaised bungalow
- Year Built1952
- Price$ 324,900
- Bedrooms5
- Bathrooms2
- Half Bathrooms0
- Sqr Footage837
Data Source:
Canadian Real Estate Association (CREA)
Property Description
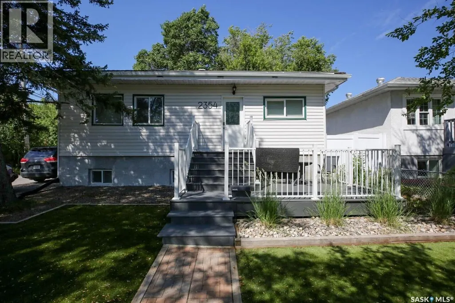
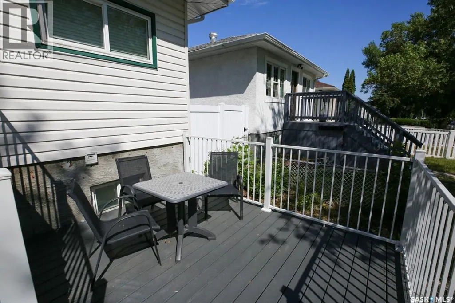
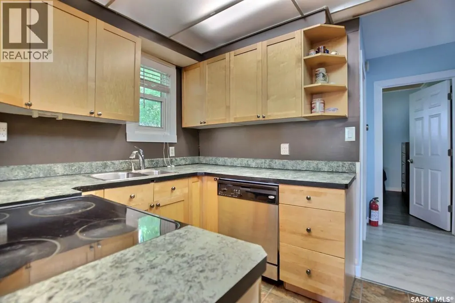
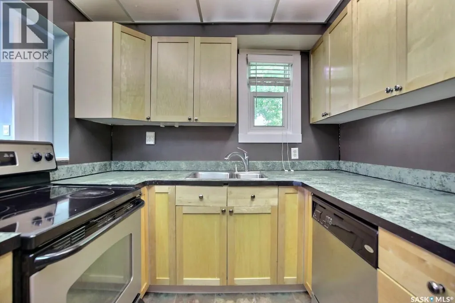
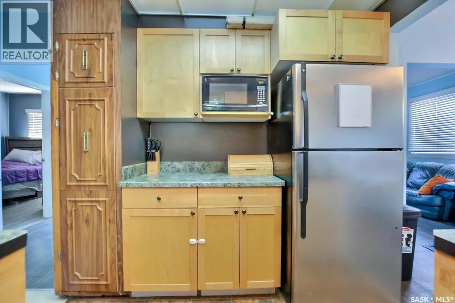
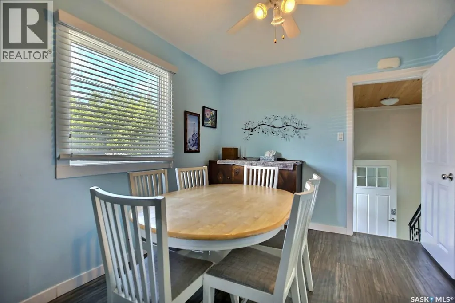
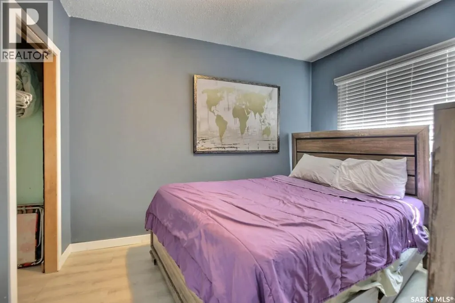
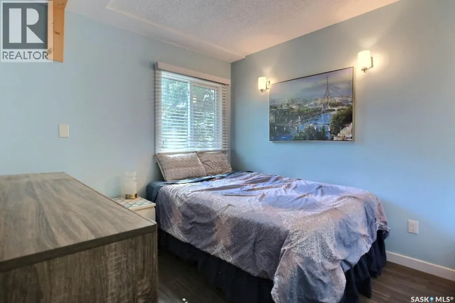
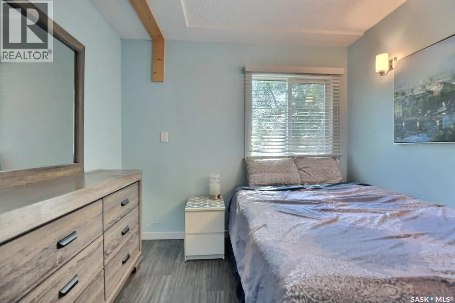
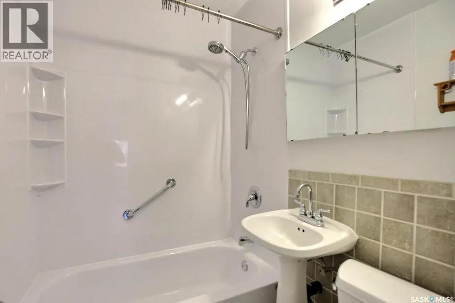
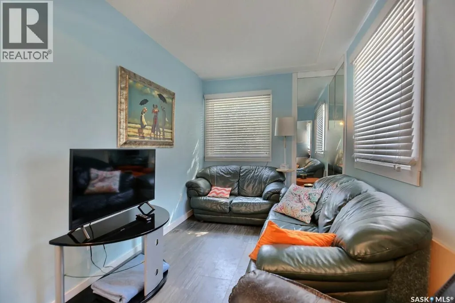
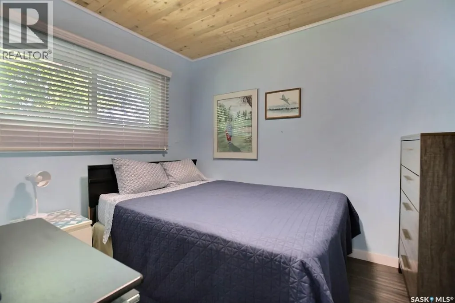
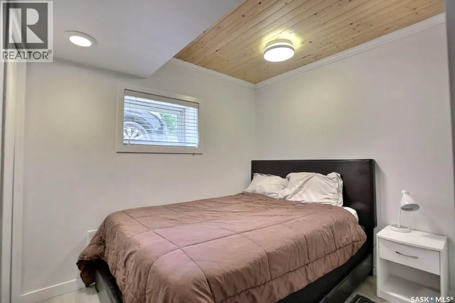
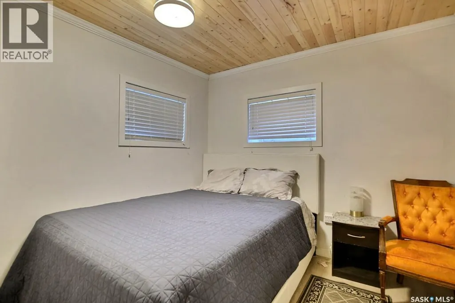
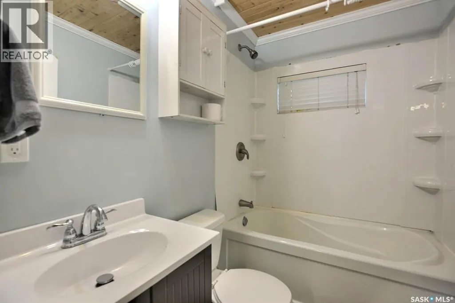
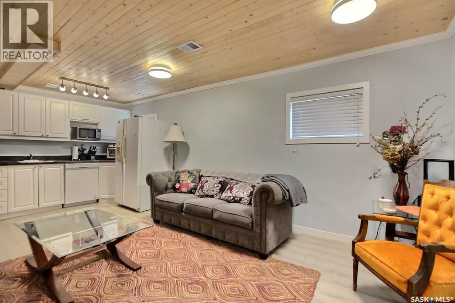
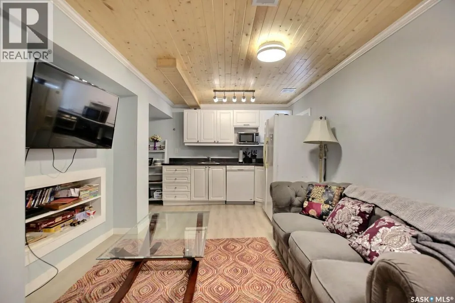
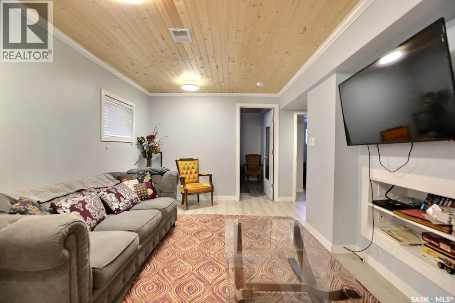
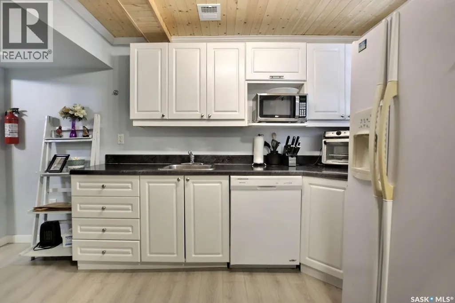
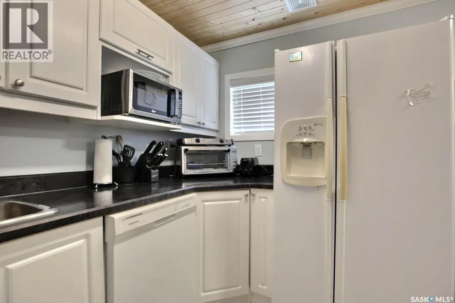
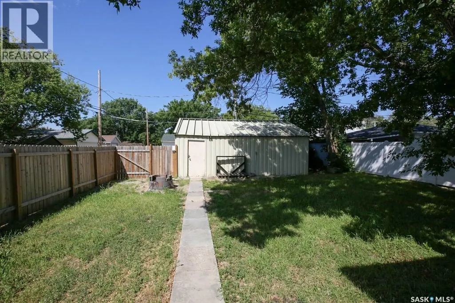
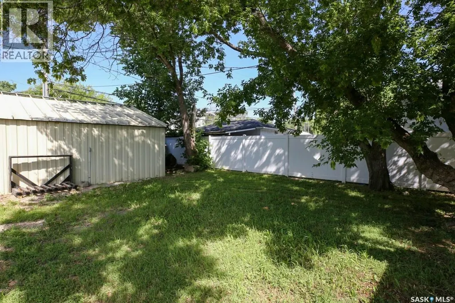
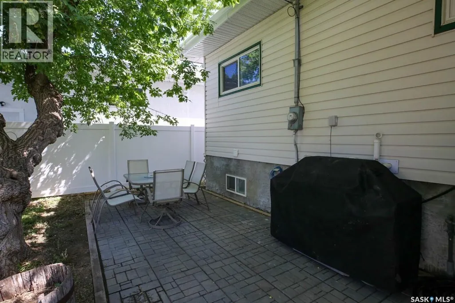
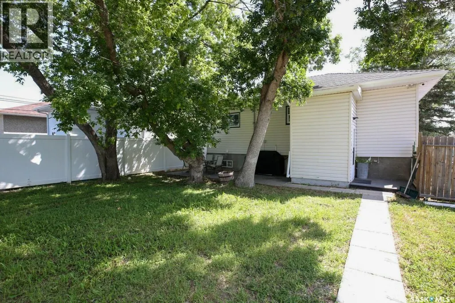
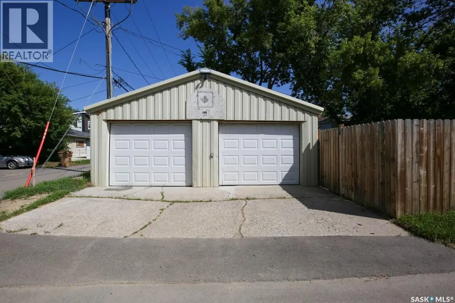
Welcome to this well cared for bungalow situated on a spacious double lot in the heart of Broders Annex. Offering 5 bedrooms and 2 updated bathrooms, this home is ideal for families, first time buyers, or investors looking for added flexibility and income potential. The fully developed basement is set up as a suite with two bedrooms, making it an excellent mortgage helper or comfortable space for extended family. The bright and functional main floor provides a practical layout with plenty of natural light and comfortable living spaces. Outside, the generous double lot offers an abundance of room for entertaining, gardening, kids, pets, or future possibilities. Completing the property is an insulated double detached garage with plenty of space for vehicles, storage, or a workshop. With updated bathrooms, numerous improvements throughout, and a convenient location close to schools, downtown, and everyday amenities, this move in ready home offers exceptional value with the added benefit of a double lot, income potential, and a fantastic yard. (id:7434)
General Features
| Features | Treed |
|---|---|
| Property Type | Single Family |
| Neighbourhood | Broders Annex |
| Building Appliances | Washer, Refrigerator, Dryer, Microwave, Window Coverings, Stove |
| Building Architectural Style | Raised bungalow |
| Building Cooling Type | Central air conditioning |
| Building Type | House |
| Ownership Type | Freehold |
| Building.StoriesTotal | 1 |
Interior Features
| Building Fireplace Present | False |
|---|---|
| Building Heating Type | Forced air |
| Building Heating Fuel | Natural gas |
| Basement Development | Finished |
| Basement Type | Full (Finished) |
| Construction Style Attachment | Detached |
| Living Area Range | 837 |
| Bedrooms | 5 |
Exterior Features
| Structure | Patio(s) |
|---|---|
| Landscape Features | Lawn |
| Fence Type | Fence |
Room Details
| Room | Dimensions | Level | Flooring | Details |
|---|---|---|---|---|
| 4pc Bathroom | Measurements not available | Main level | ||
| Bedroom | 11 ft ,4 in x 9 ft ,4 in | Main level | 9 ft ,4 in | |
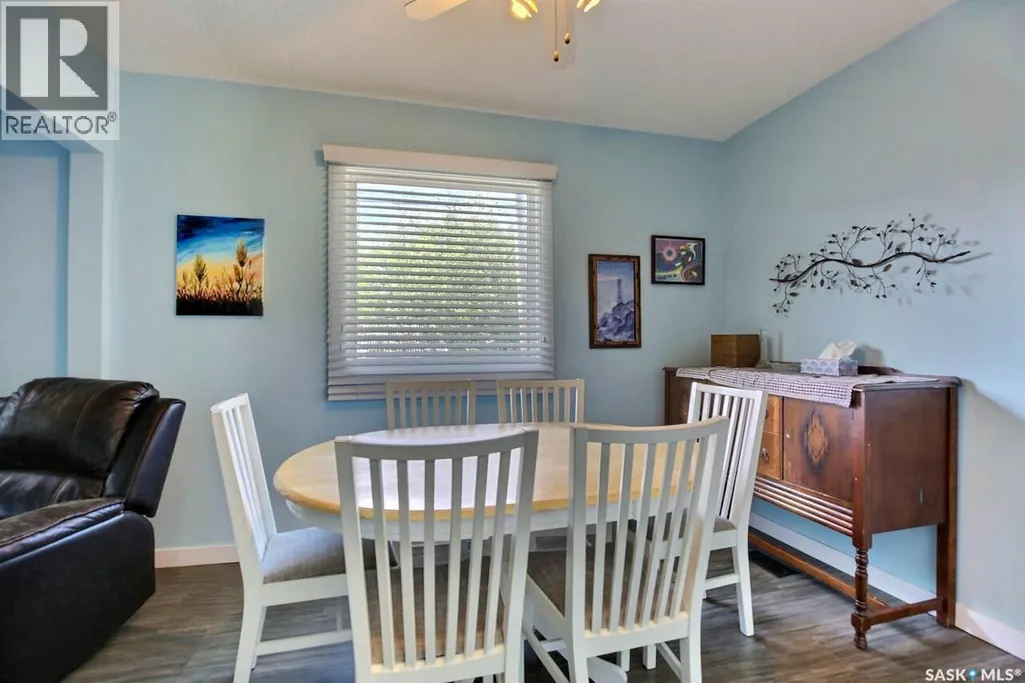
| Dining room | 9 ft ,9 in x 9 ft | Main level | 9 ft | |
| Kitchen | 6 ft ,9 in x 11 ft ,4 in | Main level | 11 ft ,4 in | |
| Laundry room | Measurements not available | Basement | ||
| Living room | 7 ft ,6 in x 13 ft ,3 in | Main level | 13 ft ,3 in |
Amenities
- Views
- New Construction
- Adult 55+
- Lease To Own
- No Strata Fees
- Furnished
- Primary On Main
- Air Conditioning
- Seller Finance
- Green
- Fixer Upper
- Horse
- Golf
- Fireplace
- Deck
- Garage
- Basement
- Pool

Property vs Single Family Average in S4N 2W3
Price
Year Built
In The Neighbourhood
Just Listed
Regina
$ 139,900
- Type
- Single Family
- Size
- 1,108 SqFt
- Rooms
- 4 Beds + 2 Baths
RE/MAX Crown Real Estate
Regina
$ 199,900
- Type
- Single Family
- Size
- 777 SqFt
- Rooms
- 3 Beds + 2 Baths
Realtyone Real Estate Services Inc.
Regina
$ 239,900
- Type
- Single Family
- Size
- 926 SqFt
- Rooms
- 2 Beds + 2 Baths
Century 21 Dome Realty Inc.
Regina
$ 169,900
- Type
- Single Family
- Size
- 756 SqFt
- Rooms
- 3 Beds + 1 Baths
Century 21 Dome Realty Inc.
Regina
$ 284,900
- Type
- Single Family
- Size
- 1,980 SqFt
- Rooms
- 5 Beds + 2 Baths
Realty Executives Diversified Realty
Regina
$ 184,900
- Type
- Single Family
- Size
- 667 SqFt
- Rooms
- 2 Beds + 1 Baths
Century 21 Dome Realty Inc.
Regina
$ 210,000
- Type
- Single Family
- Size
- 1,144 SqFt
- Rooms
- 3 Beds + 2 Baths
Realtyone Real Estate Services Inc.
