


Address
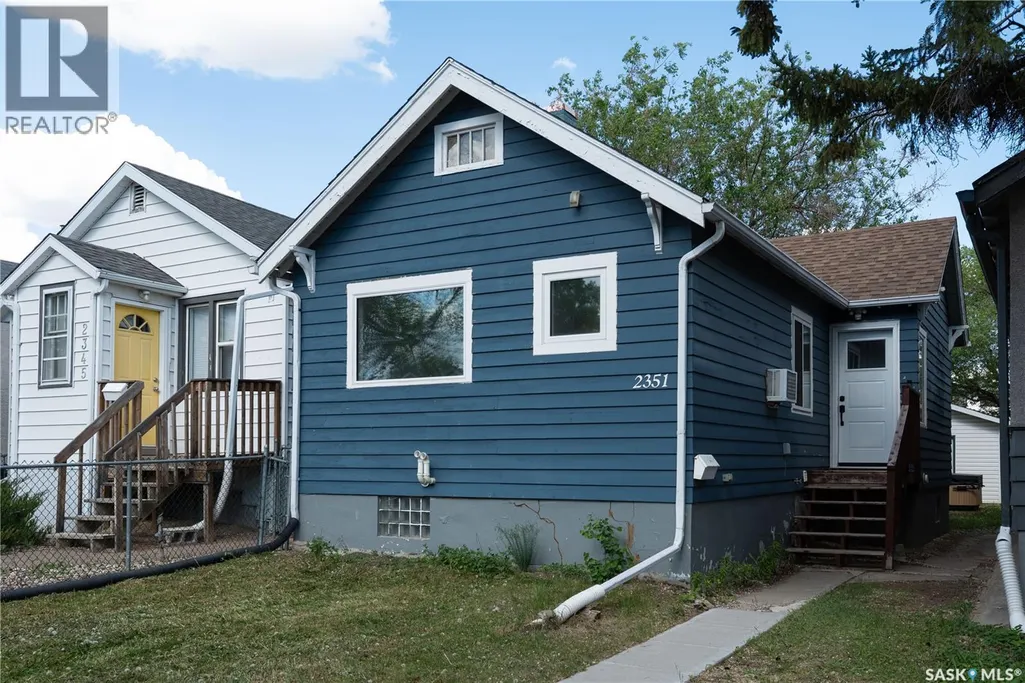
2351 Reynolds Street, Regina, SK
Price
$ 184,900
Property Attributes
- ID#SK047843
- TypeSingle Family
- Listing Status Active
- MunicipalityRegina
- CityRegina
- AreaRegina
- NeighbourhoodBroders Annex
- Postal CodeS4N 3N6
- StyleBungalow
- Year Built1945
- Price$ 184,900
- Bedrooms2
- Bathrooms1
- Half Bathrooms0
- Sqr Footage667
Data Source:
Canadian Real Estate Association (CREA)
Property Description
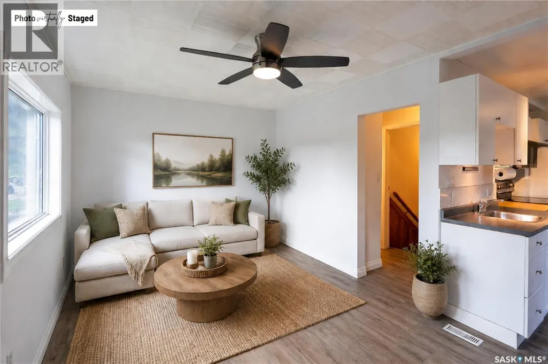
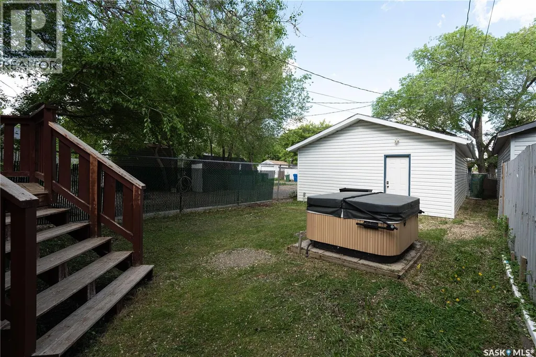
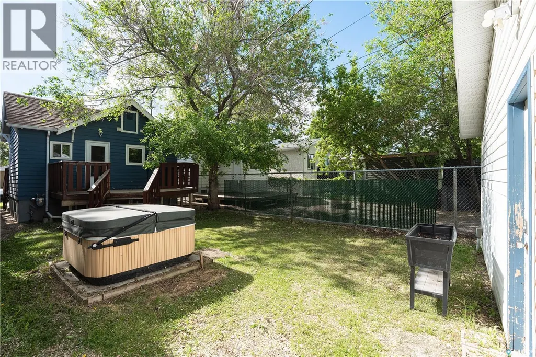
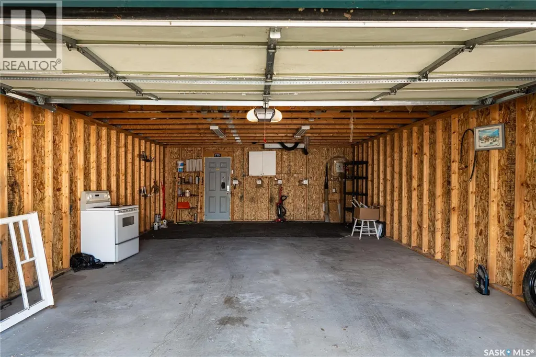
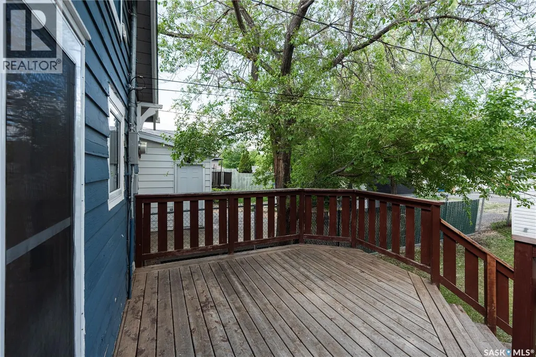
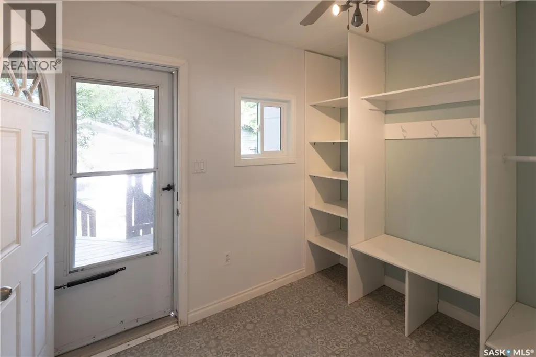
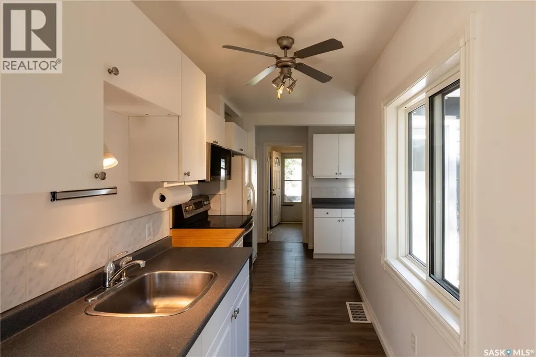
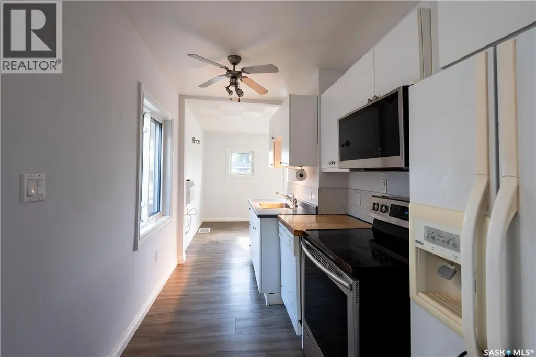
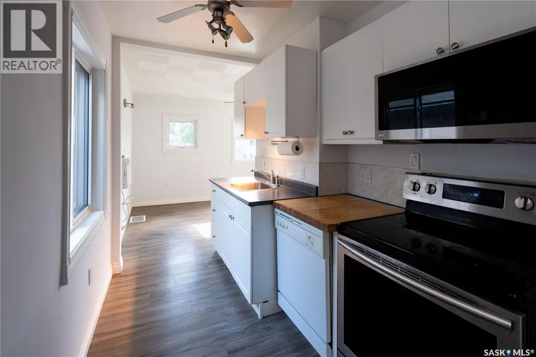
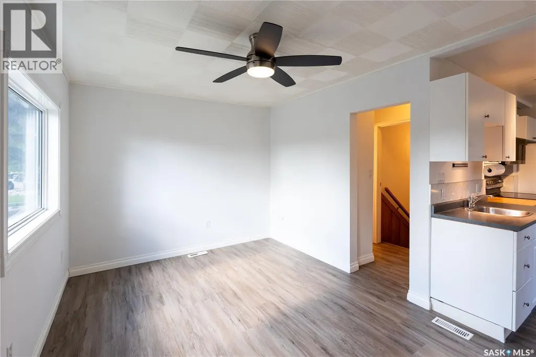
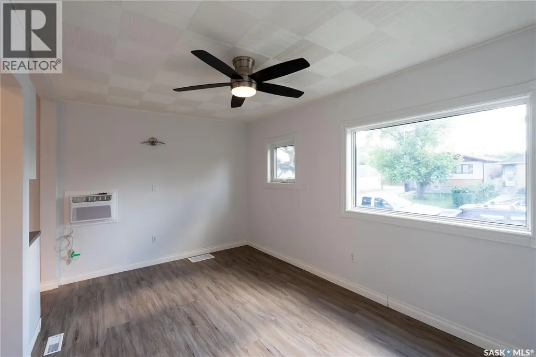
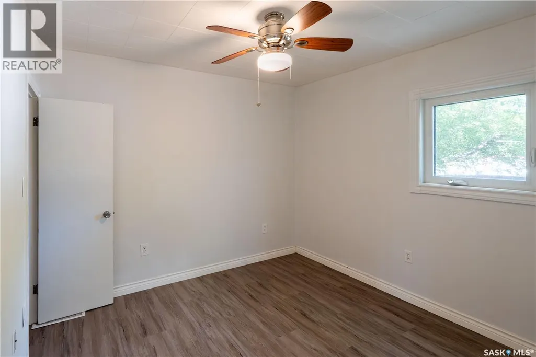
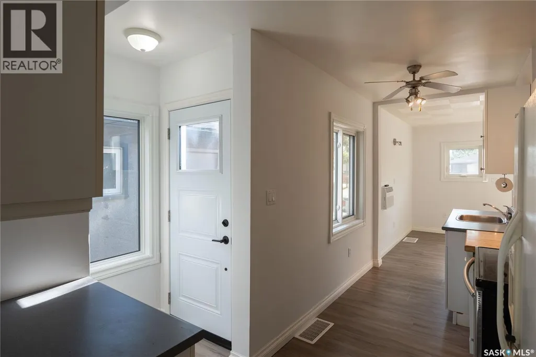
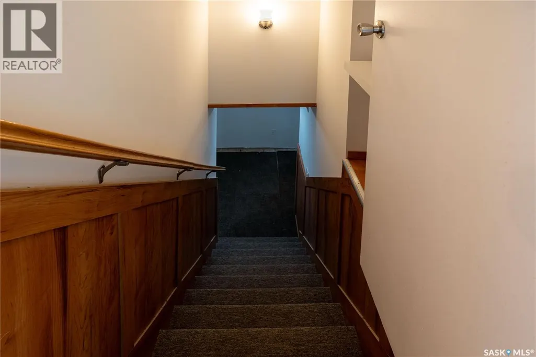
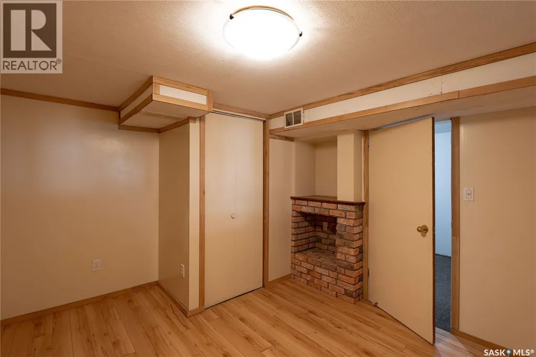
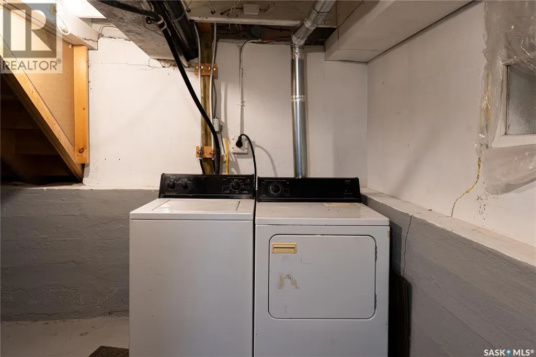
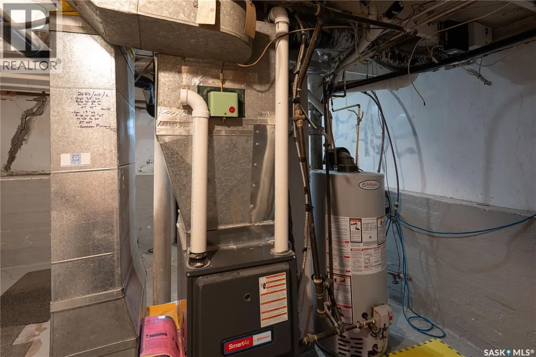
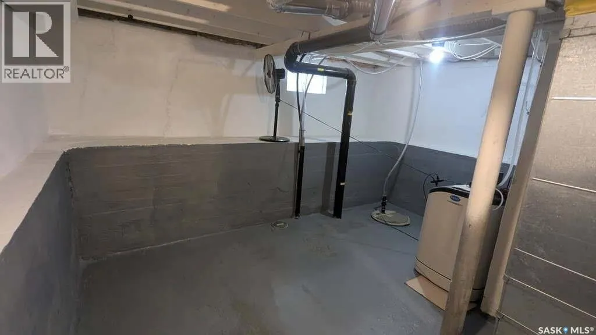
Awesome opportunity to own a quality, affordable home packed with value! This well-maintained property features numerous updates, including new flooring, fresh paint, and newer triple-pane energy-efficient windows (2022), creating a bright and inviting space that's ready for you to move in and enjoy. Major mechanical and infrastructure improvements include a new furnace installed in 2023, a new sewer line and lead water line replacement completed in 2020, and a radon remediation system for added peace of mind. Outside, you'll find a large backyard perfect for relaxing or entertaining, complete with a hot tub to enjoy year-round. The oversized double garage offers exceptional space for vehicles, storage, hobbies, or a workshop. Basement has been refreshed with new paint. Whether you're a first-time buyer, investor, or looking to downsize, this home offers outstanding value at an affordable price. Don't miss your chance - schedule your tour today! (id:7434)
General Features
| Features | Treed, Sump Pump |
|---|---|
| Property Type | Single Family |
| Neighbourhood | Broders Annex |
| Building Appliances | Washer, Refrigerator, Dishwasher, Dryer, Microwave, Garage door opener remote(s), Stove |
| Building Architectural Style | Bungalow |
| Building Cooling Type | Central air conditioning |
| Building Type | House |
| Ownership Type | Freehold |
| Building.StoriesTotal | 1 |
Interior Features
| Building Fireplace Present | False |
|---|---|
| Building Heating Type | Forced air |
| Building Heating Fuel | Natural gas |
| Basement Development | Partially finished |
| Basement Type | Full (Partially finished) |
| Construction Style Attachment | Detached |
| Living Area Range | 667 |
| Bedrooms | 2 |
Exterior Features
| Structure | Deck |
|---|---|
| Landscape Features | Lawn |
Room Details
| Room | Dimensions | Level | Flooring | Details |
|---|---|---|---|---|
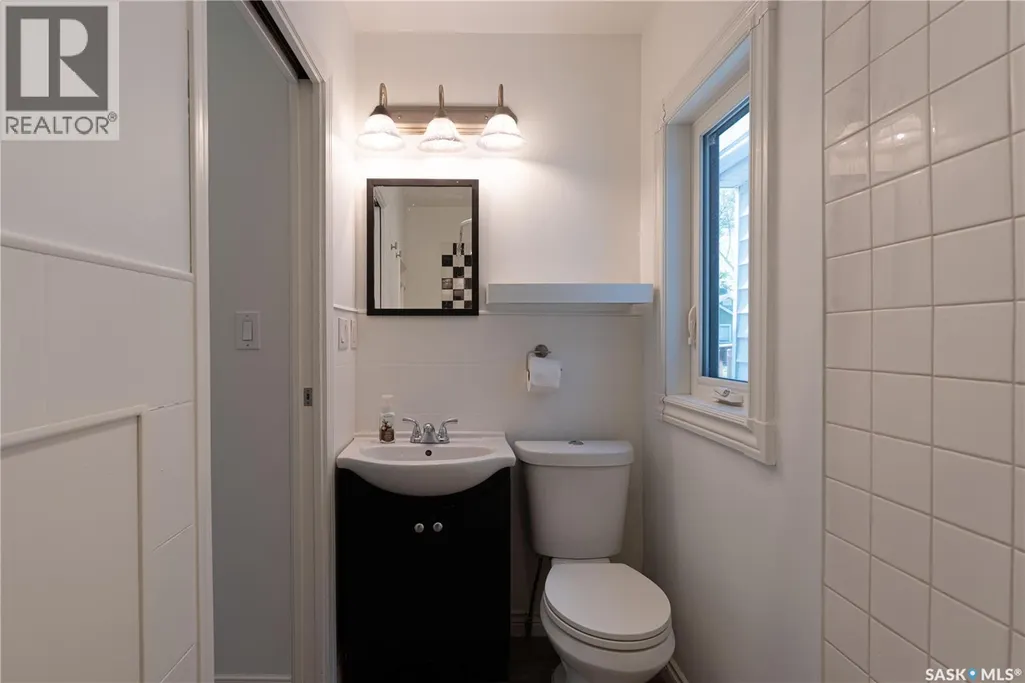
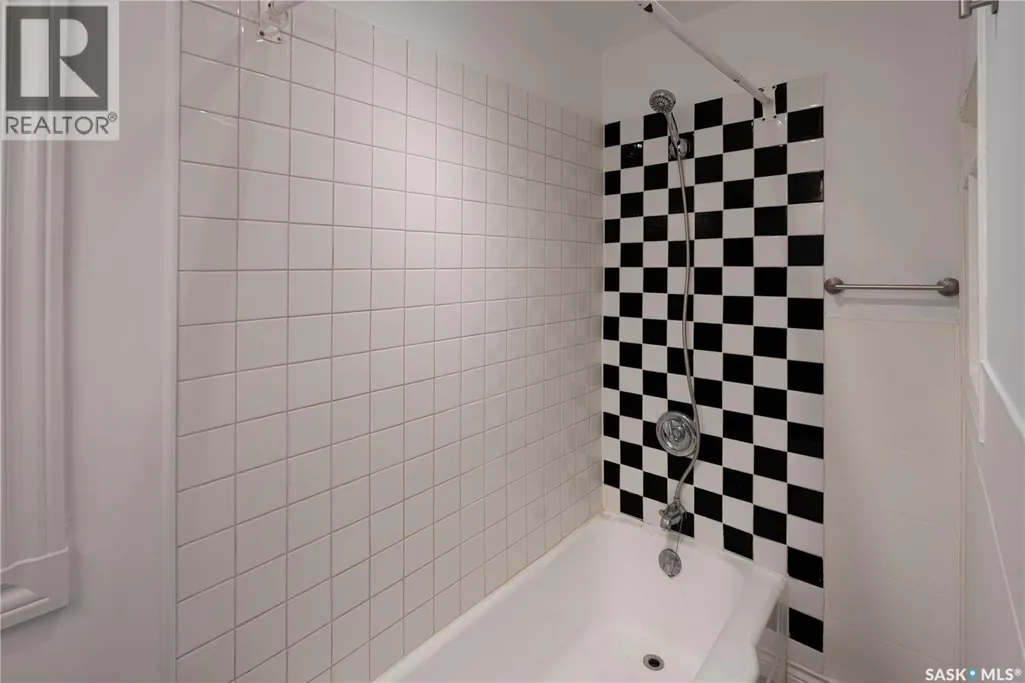
| 4pc Bathroom | Measurements not available | Main level | ||
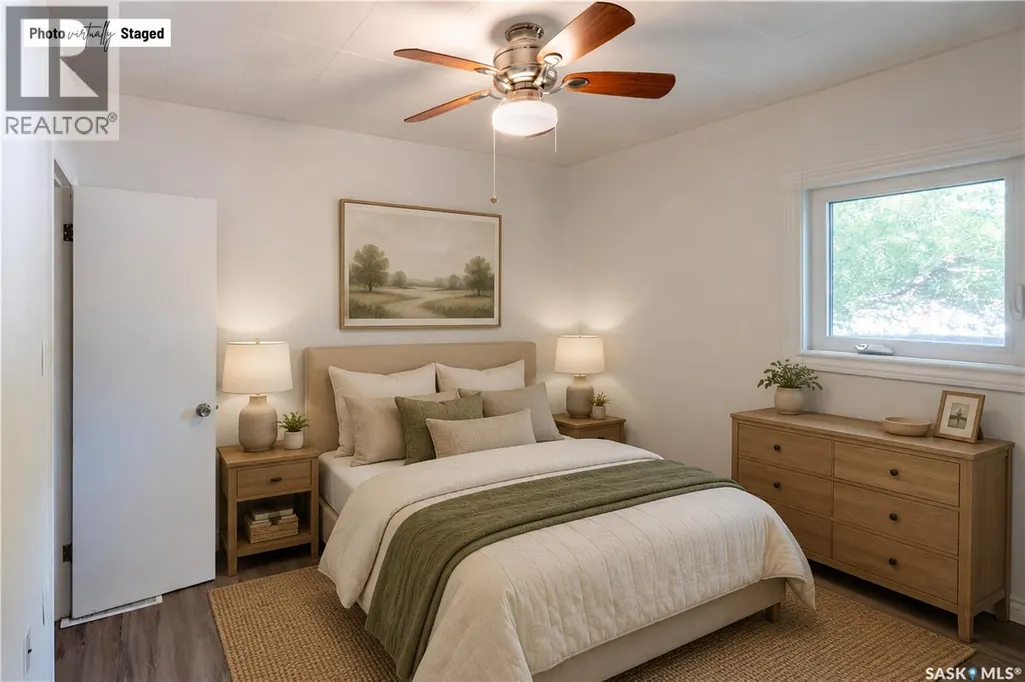
| Bedroom | 9 ft ,5 in x 10 ft ,4 in | Main level | 10 ft ,4 in | |
| Kitchen | 6 ft ,7 in x 9 ft ,3 in | Main level | 9 ft ,3 in | |
| Laundry room | Measurements not available | Basement | ||
| Living room | 9 ft ,10 in x 15 ft ,1 in | Main level | 15 ft ,1 in | |
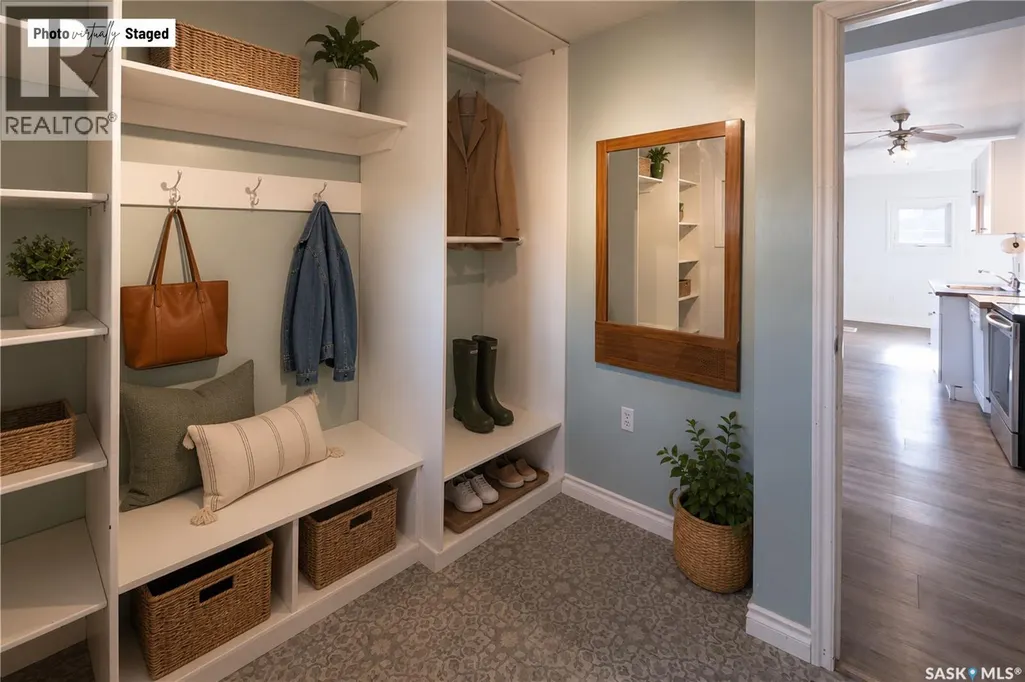
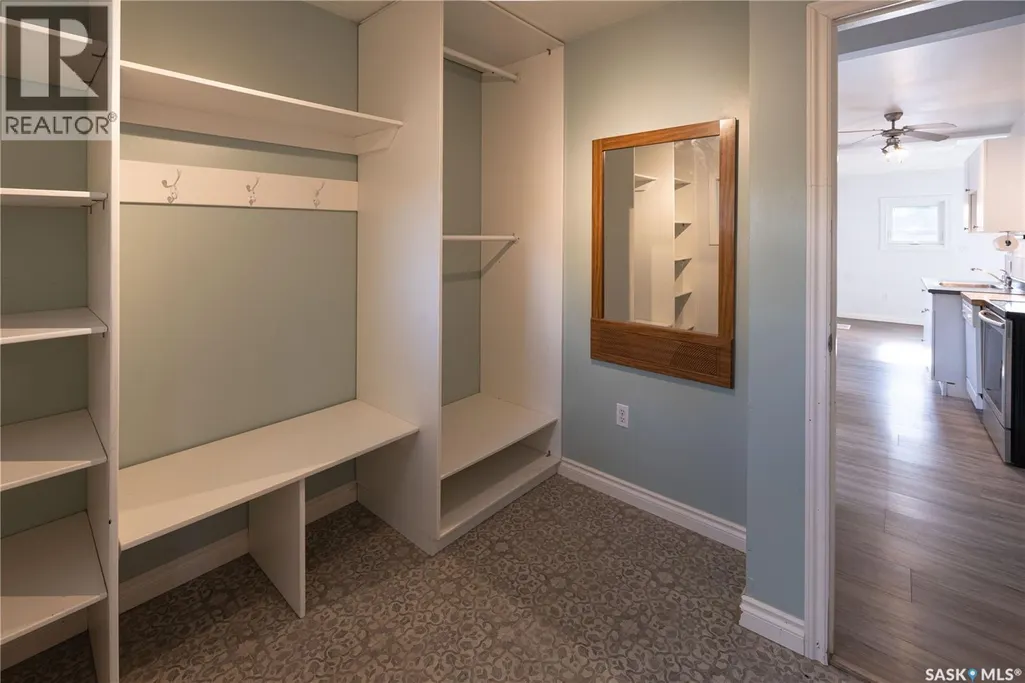
| Mud room | 8 ft ,3 in x 9 ft ,2 in | Main level | 9 ft ,2 in |
Amenities
- Views
- New Construction
- Adult 55+
- Lease To Own
- No Strata Fees
- Furnished
- Primary On Main
- Air Conditioning
- Seller Finance
- Green
- Fixer Upper
- Horse
- Golf
- Fireplace
- Deck
- Garage
- Basement
- Pool

Property vs Single Family Average in S4N 3N6
Price
Year Built
In The Neighbourhood
Just Listed
Regina
$ 139,900
- Type
- Single Family
- Size
- 1,108 SqFt
- Rooms
- 4 Beds + 2 Baths
RE/MAX Crown Real Estate
Regina
$ 199,900
- Type
- Single Family
- Size
- 777 SqFt
- Rooms
- 3 Beds + 2 Baths
Realtyone Real Estate Services Inc.
Regina
$ 239,900
- Type
- Single Family
- Size
- 926 SqFt
- Rooms
- 2 Beds + 2 Baths
Century 21 Dome Realty Inc.
Regina
$ 169,900
- Type
- Single Family
- Size
- 756 SqFt
- Rooms
- 3 Beds + 1 Baths
Century 21 Dome Realty Inc.
Regina
$ 284,900
- Type
- Single Family
- Size
- 1,980 SqFt
- Rooms
- 5 Beds + 2 Baths
Realty Executives Diversified Realty
Regina
$ 210,000
- Type
- Single Family
- Size
- 1,144 SqFt
- Rooms
- 3 Beds + 2 Baths
Realtyone Real Estate Services Inc.
Regina
$ 384,000
- Type
- Single Family
- Size
- 1,328 SqFt
- Rooms
- 3 Beds + 3 Baths
Realty Executives Diversified Realty
