

Address
2261 Mcara Street, Regina, SK
Price
$ 384,000
Property Attributes
- ID#SK046416
- TypeSingle Family
- Listing Status Active
- MunicipalityRegina
- CityRegina
- AreaRegina
- NeighbourhoodBroders Annex
- Postal CodeS4N 2W2
- Style2 Level
- Year Built2018
- Price$ 384,000
- Bedrooms3
- Bathrooms3
- Half Bathrooms0
- Sqr Footage1328
Data Source:
Canadian Real Estate Association (CREA)
Property Description
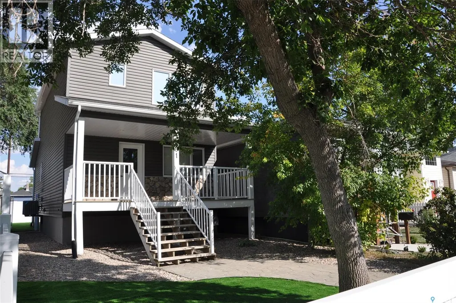
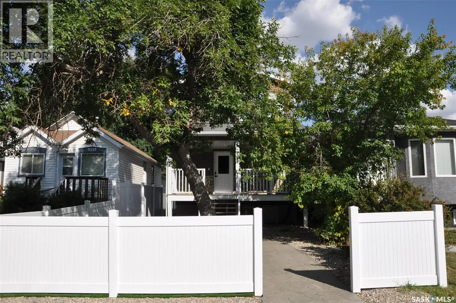
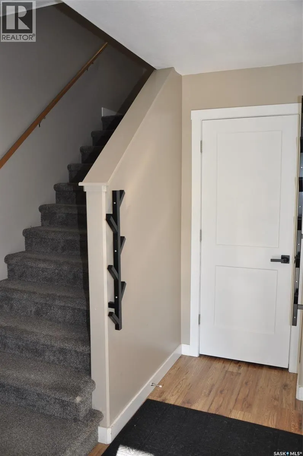
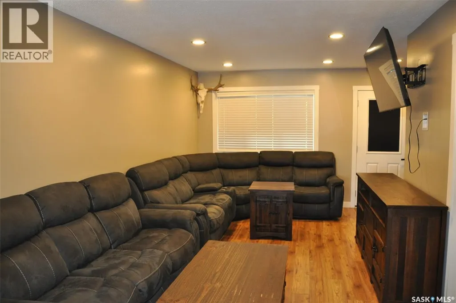
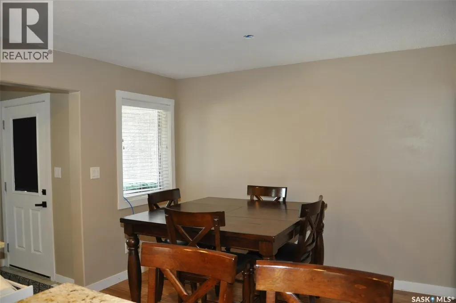
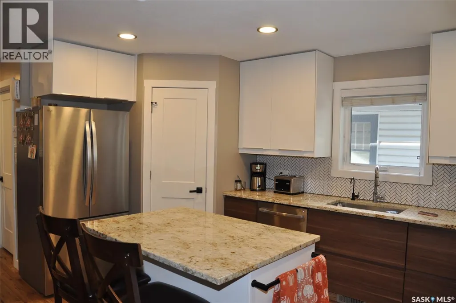


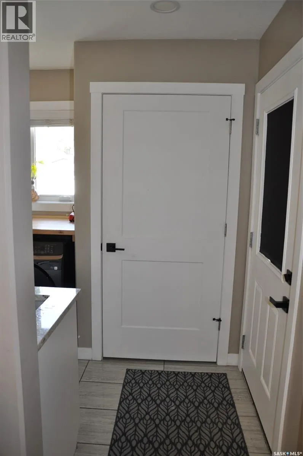
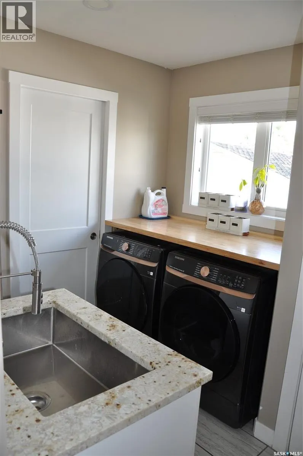
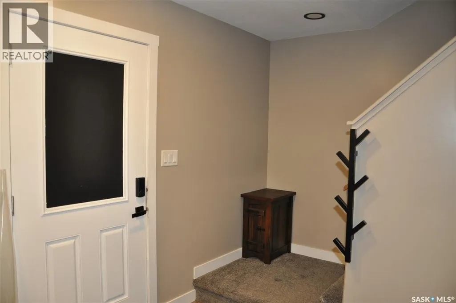
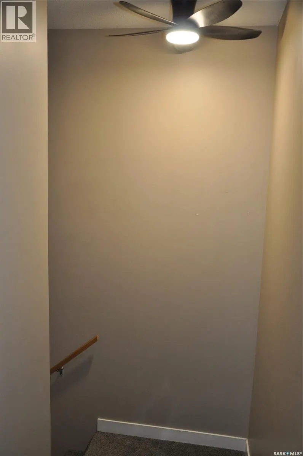
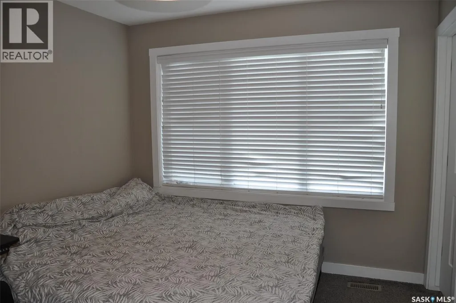
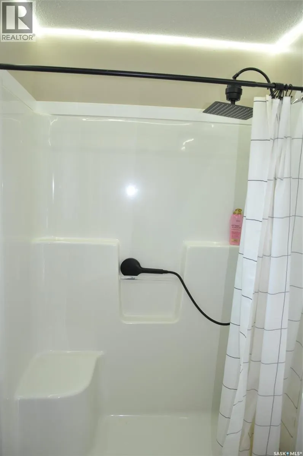
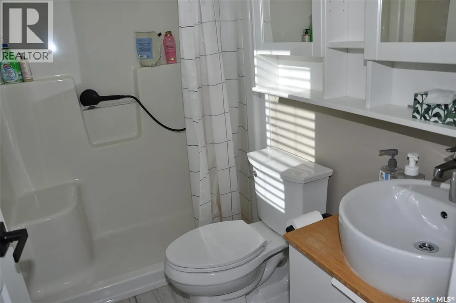
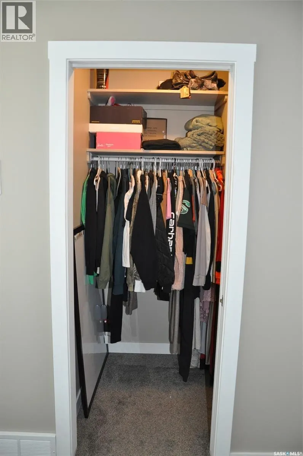
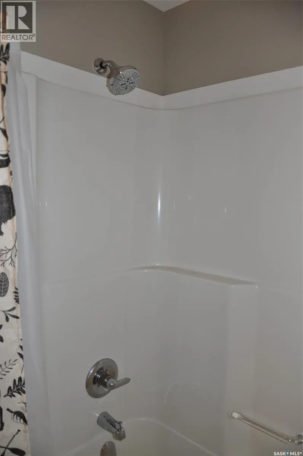
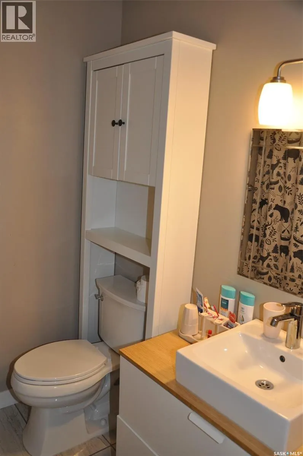
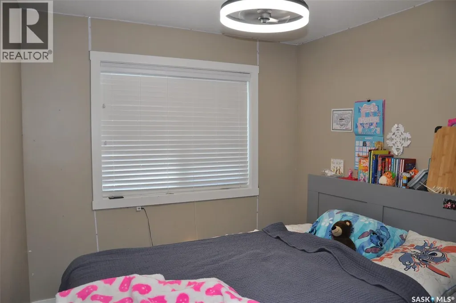
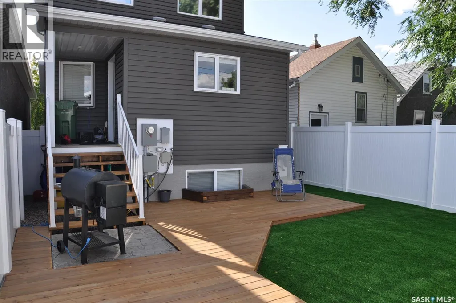
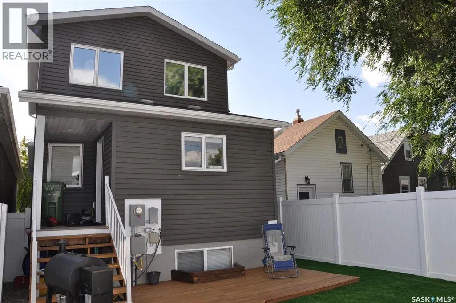
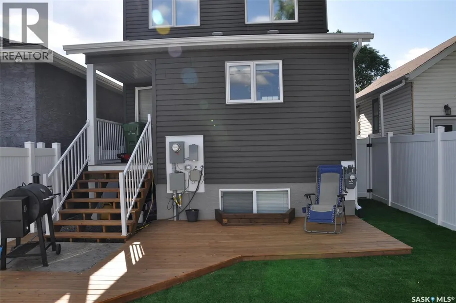
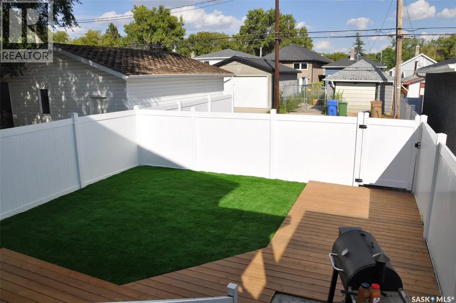
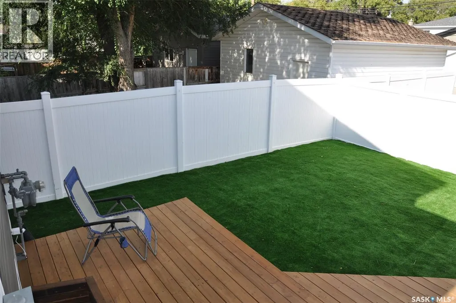
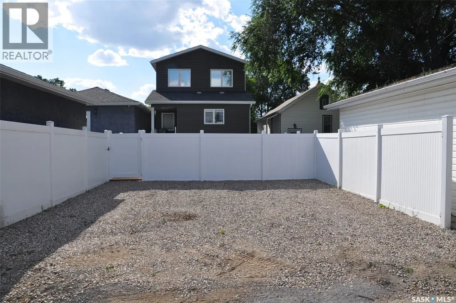
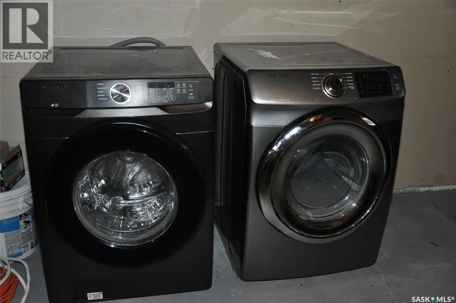
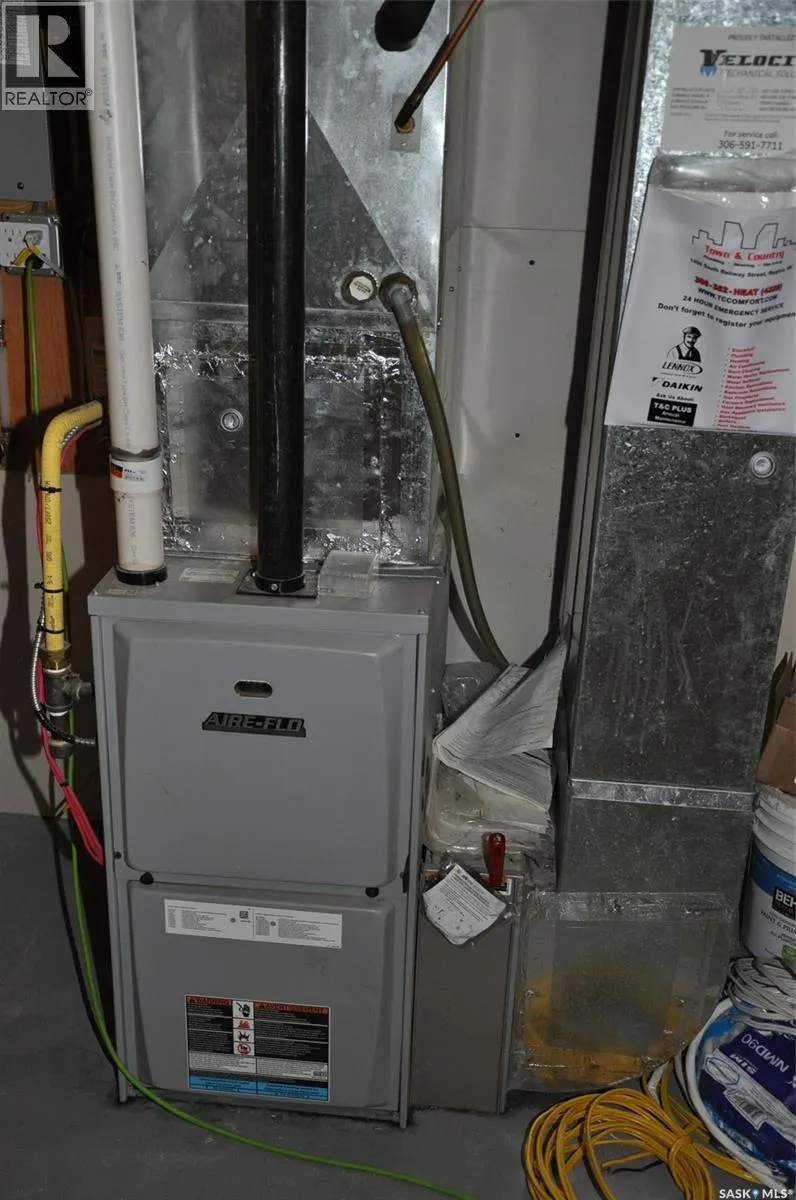
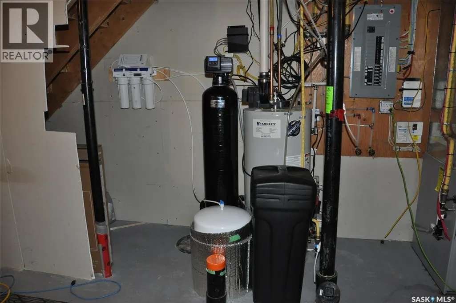
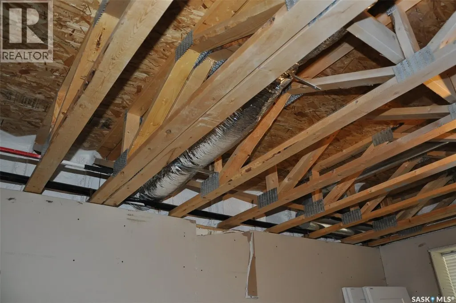
Welcome to 2261 McAra Street, a 1,328 sq. ft. two-storey home offering 3 bedrooms, 3 bathrooms, modern finishes and excellent future revenue potential. The main floor features an open kitchen, dining and living area with granite countertops, large island, pantry, two-tone cabinetry and soft-close drawers, plus a spacious laundry/mudroom off the rear entrance. Upstairs offers three bedrooms, including a primary with ensuite and walk-in closet. The basement is drywalled and insulated with legal-size windows, a framed opening for a future exterior entrance, and a second set of appliances already in place. Zoned for up to four dwelling units, the property offers options for a basement and backyard suite or a garage with a suite above. Recent upgrades include a water softener and reverse osmosis system with larger holding tank, central air, over $10,000 in vinyl fencing and artificial turf in the front and back. The property also features a rear deck, two-vehicle parking and a paved alley. Located close to schools, parks, library, transit, shopping and childcare. A great opportunity for homeowners or investors, with the sellers motivated and open to an earlier possession date. (id:7434)
General Features
| Features | Rectangular, Sump Pump |
|---|---|
| Property Type | Single Family |
| Neighbourhood | Broders Annex |
| Building Appliances | Washer, Refrigerator, Dishwasher, Dryer, Microwave, Window Coverings, Stove |
| Building Architectural Style | 2 Level |
| Building Cooling Type | Central air conditioning, Air exchanger |
| Building Type | House |
| Ownership Type | Freehold |
| Building.StoriesTotal | 2 |
Interior Features
| Building Fireplace Present | False |
|---|---|
| Building Heating Type | Forced air |
| Building Heating Fuel | Natural gas |
| Basement Development | Unfinished |
| Basement Type | Full (Unfinished) |
| Construction Style Attachment | Detached |
| Living Area Range | 1328 |
| Bedrooms | 3 |
Exterior Features
| Structure | Deck |
|---|---|
| Landscape Features | Lawn |
| Fence Type | Fence |
Room Details
| Room | Dimensions | Level | Flooring | Details |
|---|---|---|---|---|
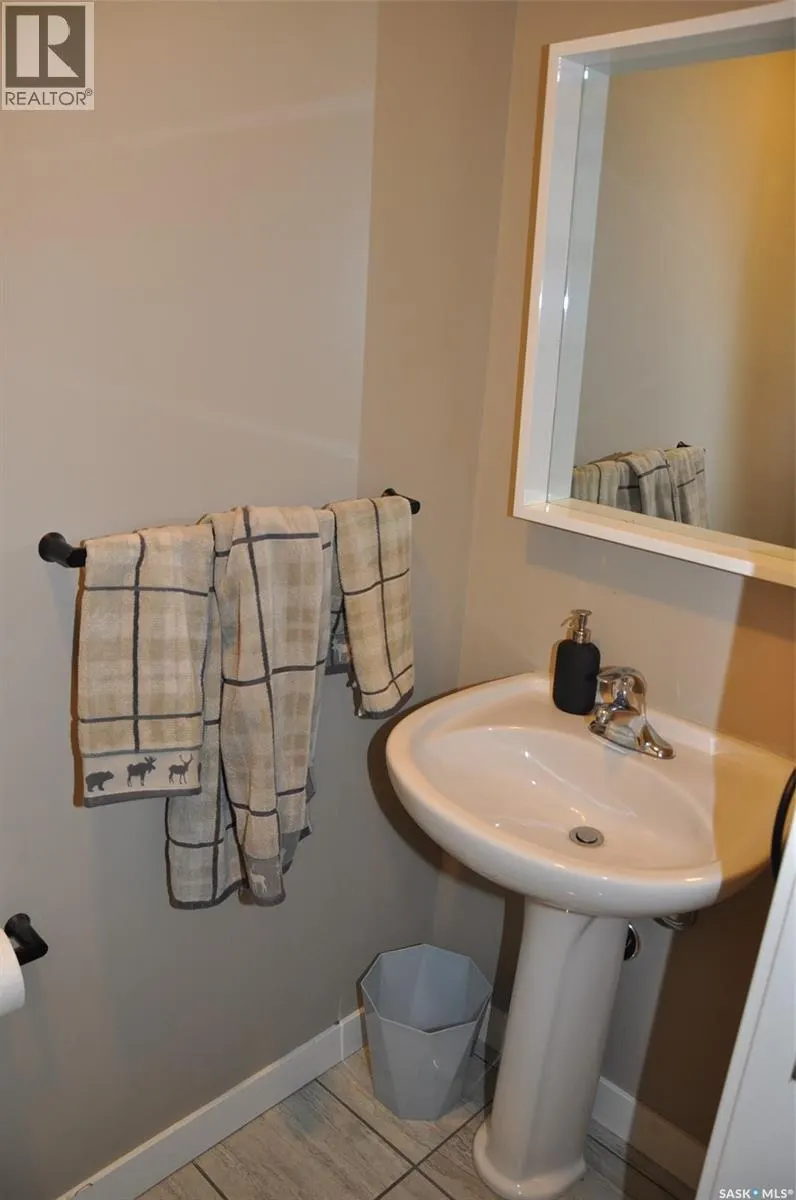
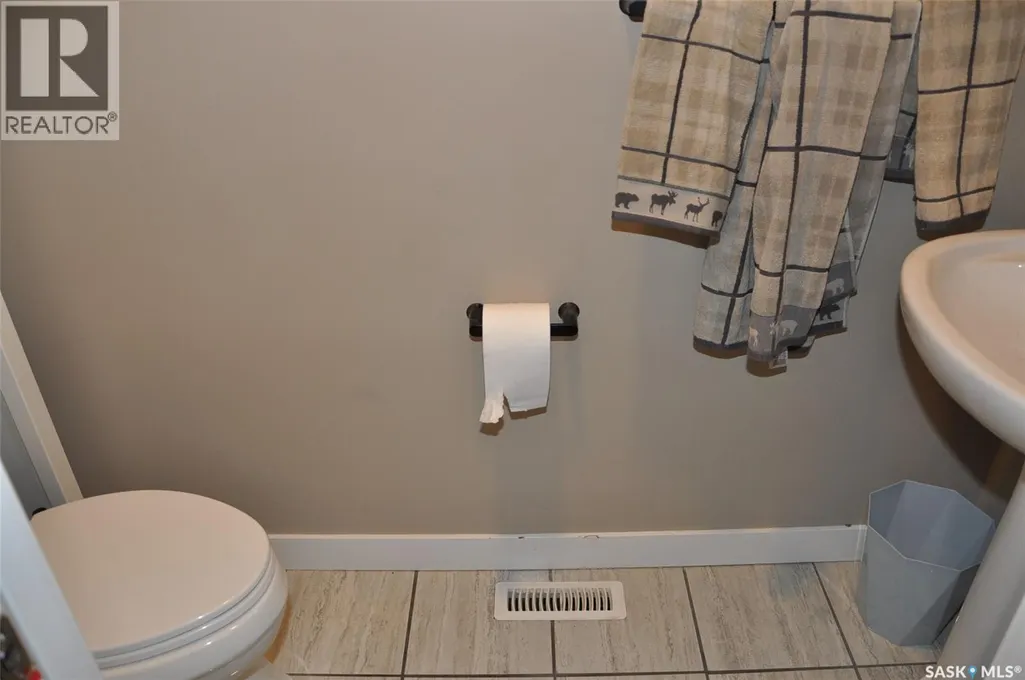
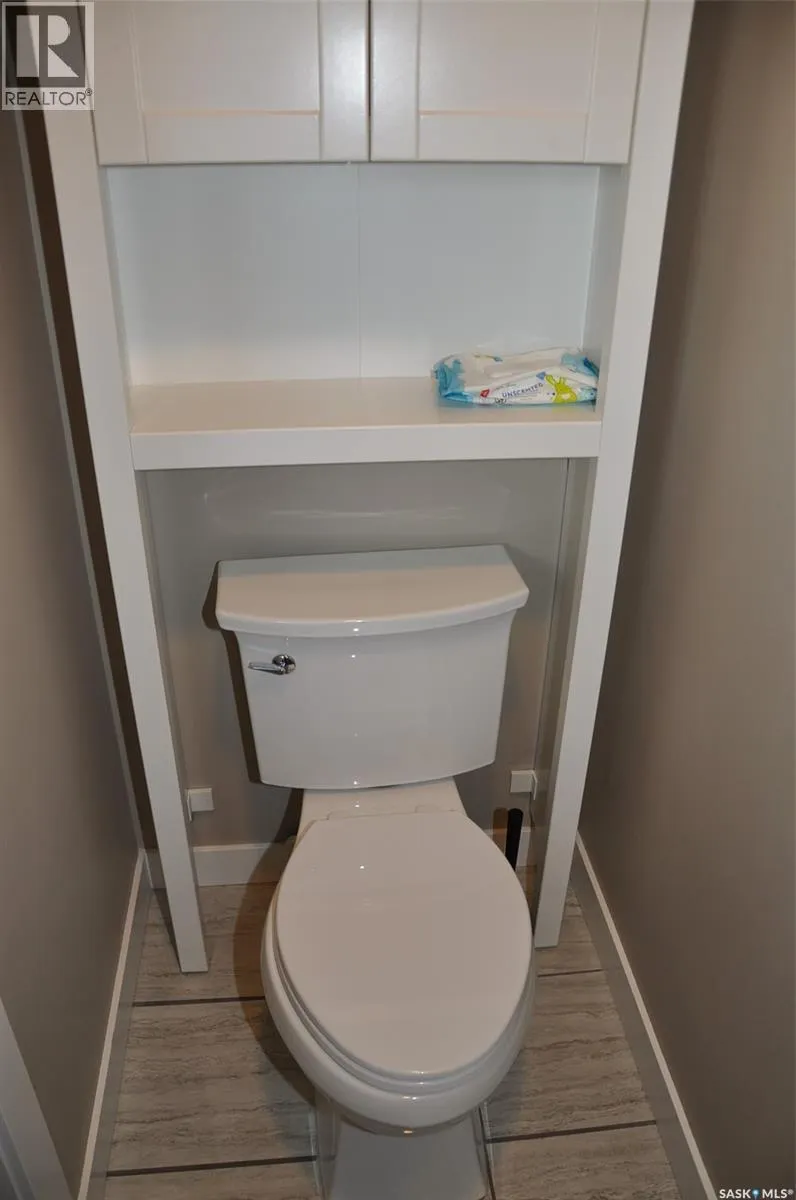
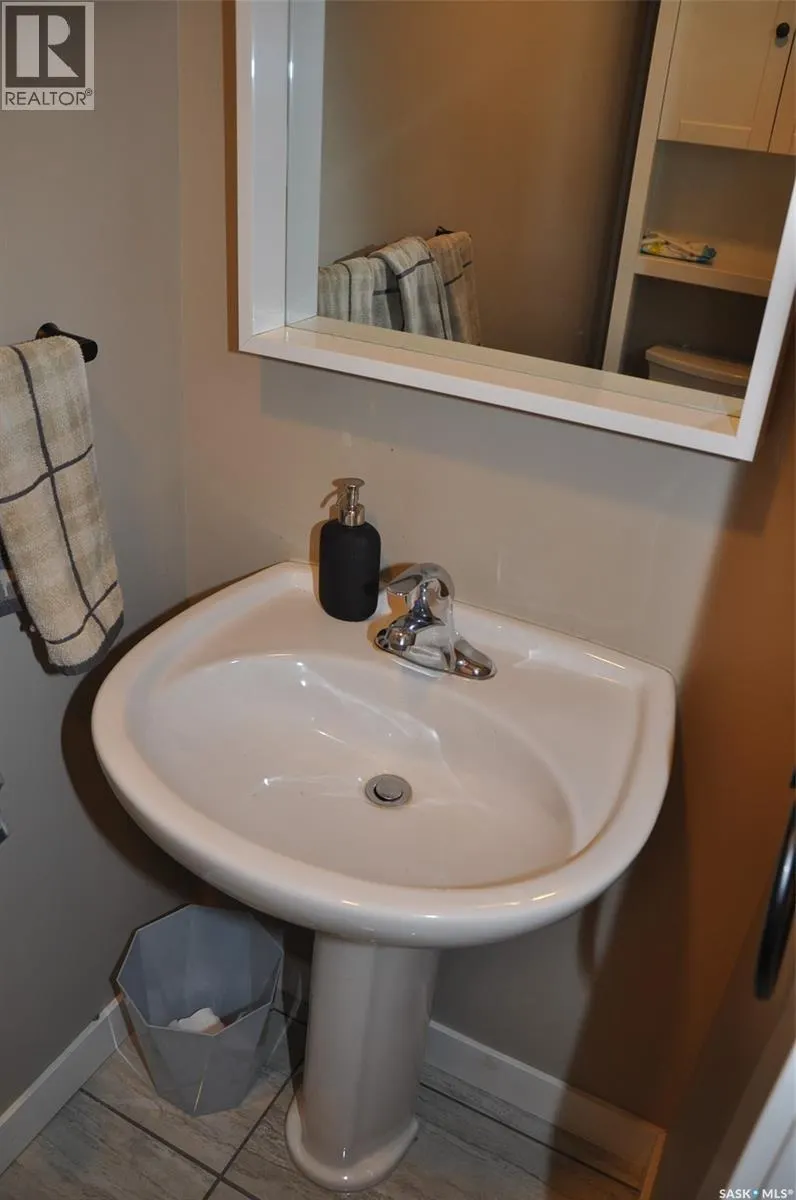
| 2pc Bathroom | Measurements not available | Main level | ||
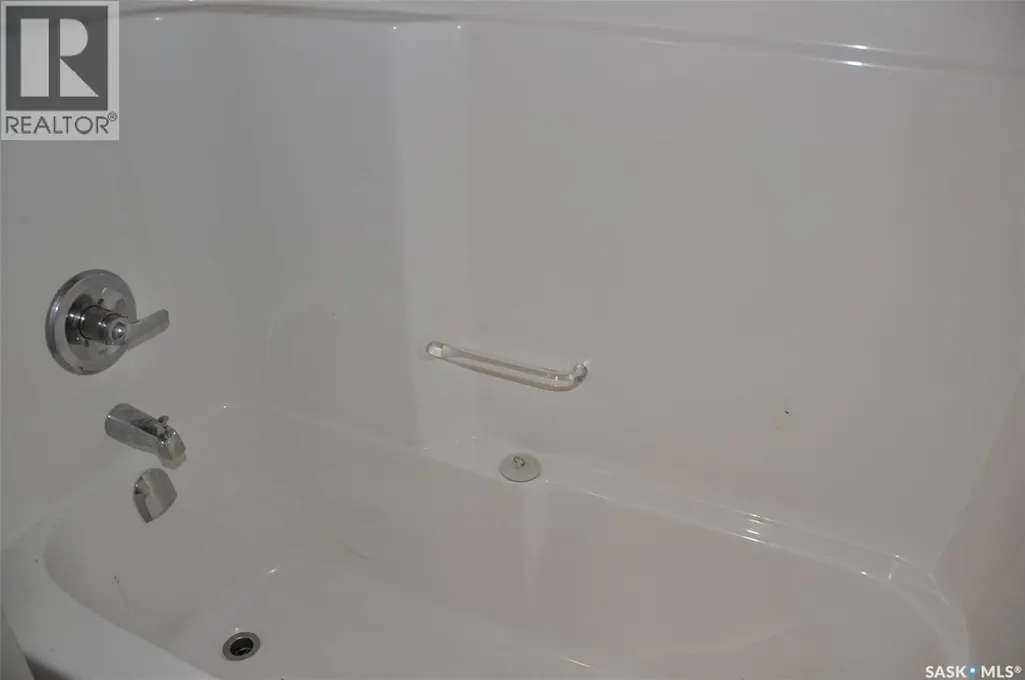
| 3pc Bathroom | Measurements not available | Second level | ||
| 4pc Bathroom | Measurements not available | Second level | ||
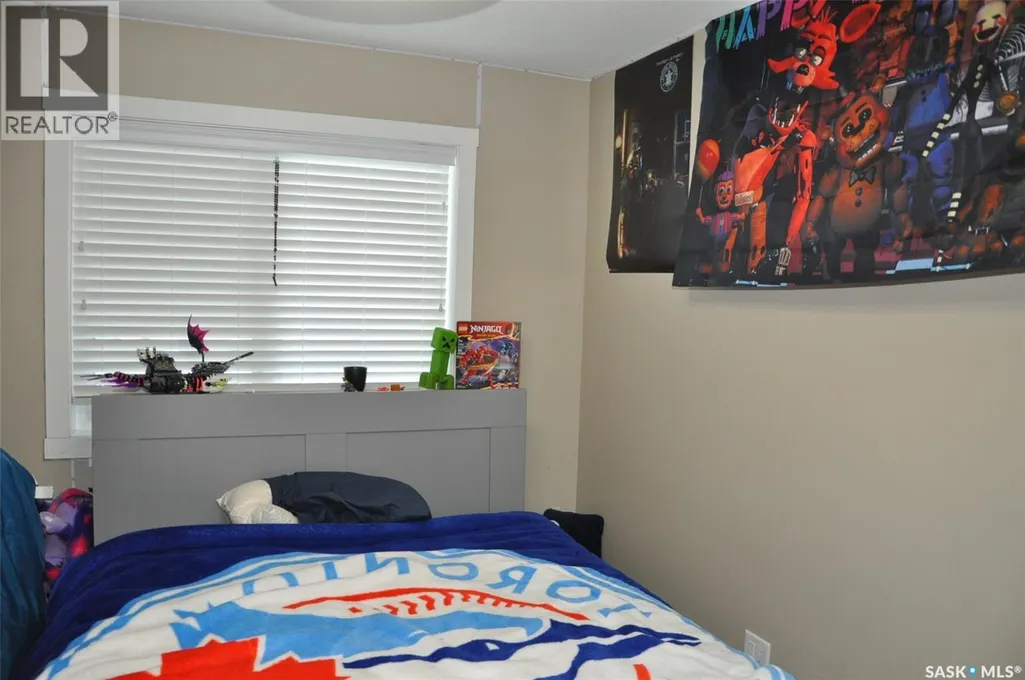
| Bedroom | 9 ft x 8 ft ,5 in | Second level | 8 ft ,5 in | |
| Dining room | 9 ft ,2 in x 7 ft ,7 in | Main level | 7 ft ,7 in | |
| Kitchen | 10 ft ,6 in x 8 ft ,6 in | Main level | 8 ft ,6 in | |
| Living room | 17 ft ,7 in x 9 ft ,6 in | Main level | 9 ft ,6 in | |
| Mud room | Measurements not available | Main level |
Amenities
- Views
- New Construction
- Adult 55+
- Lease To Own
- No Strata Fees
- Furnished
- Primary On Main
- Air Conditioning
- Seller Finance
- Green
- Fixer Upper
- Horse
- Golf
- Fireplace
- Deck
- Garage
- Basement
- Pool

Property vs Single Family Average in S4N 2W2
Price
Year Built
In The Neighbourhood
Just Listed
Regina
$ 139,900
- Type
- Single Family
- Size
- 1,108 SqFt
- Rooms
- 4 Beds + 2 Baths
RE/MAX Crown Real Estate
Regina
$ 199,900
- Type
- Single Family
- Size
- 777 SqFt
- Rooms
- 3 Beds + 2 Baths
Realtyone Real Estate Services Inc.
Regina
$ 239,900
- Type
- Single Family
- Size
- 926 SqFt
- Rooms
- 2 Beds + 2 Baths
Century 21 Dome Realty Inc.
Regina
$ 169,900
- Type
- Single Family
- Size
- 756 SqFt
- Rooms
- 3 Beds + 1 Baths
Century 21 Dome Realty Inc.
Regina
$ 284,900
- Type
- Single Family
- Size
- 1,980 SqFt
- Rooms
- 5 Beds + 2 Baths
Realty Executives Diversified Realty
Regina
$ 184,900
- Type
- Single Family
- Size
- 667 SqFt
- Rooms
- 2 Beds + 1 Baths
Century 21 Dome Realty Inc.
Regina
$ 210,000
- Type
- Single Family
- Size
- 1,144 SqFt
- Rooms
- 3 Beds + 2 Baths
Realtyone Real Estate Services Inc.
