














Address
843 N Mcintosh Street, Regina, SK
Price
$ 448,843
Property Attributes
- ID#SK045455
- TypeSingle Family
- Listing Status Active
- MunicipalityRegina
- CityRegina
- AreaRegina
- NeighbourhoodWalsh Acres
- Postal CodeS4R 6H1
- StyleBi-level
- Year Built1975
- Price$ 448,843
- Bedrooms5
- Bathrooms3
- Half Bathrooms0
- Sqr Footage1200
Data Source:
Canadian Real Estate Association (CREA)
Property Description
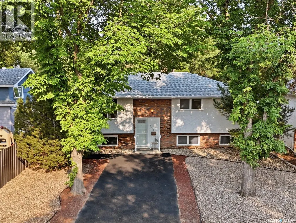
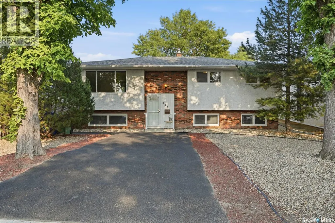
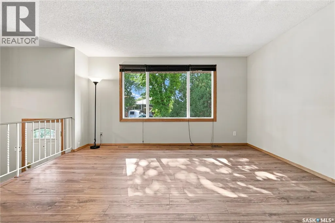
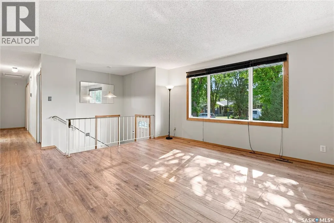
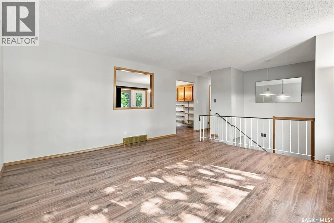
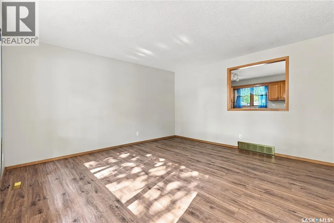
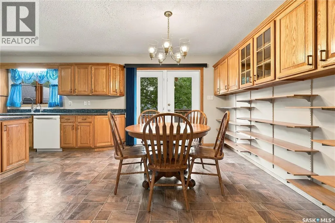
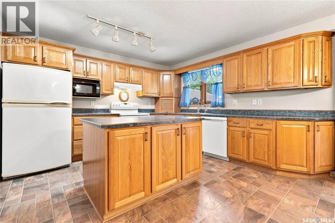
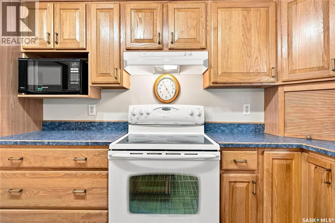
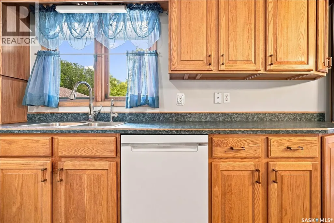
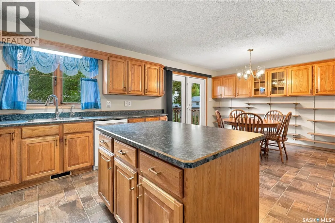
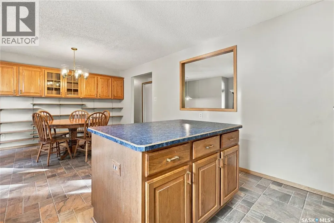
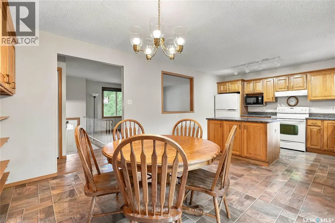
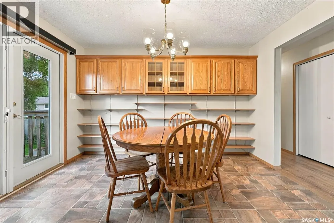
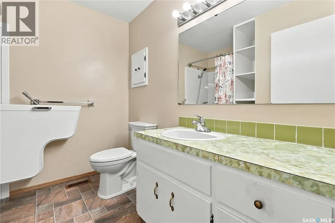
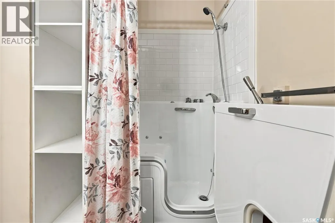
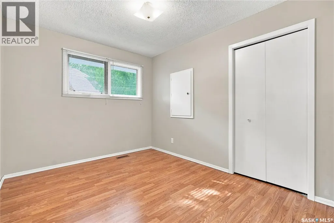
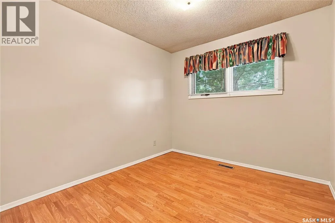
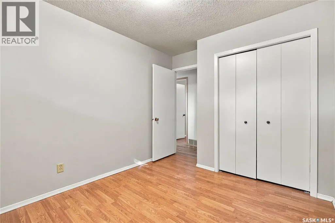
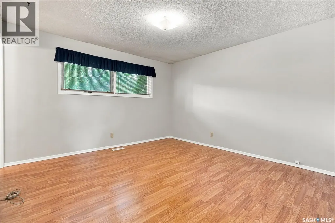
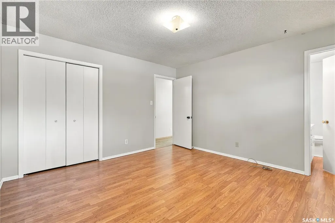
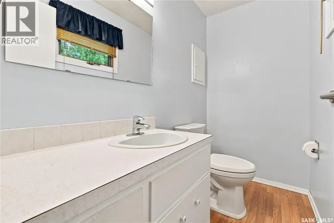
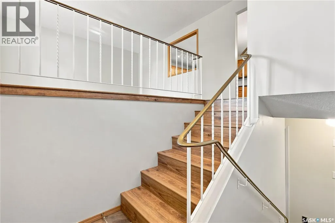
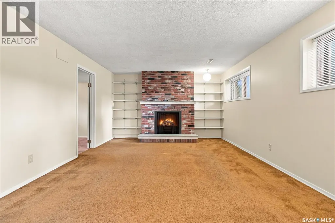
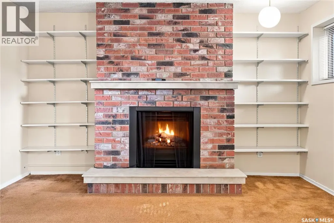
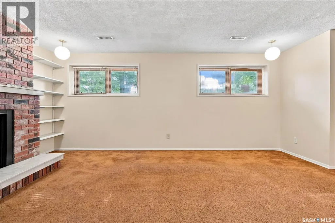
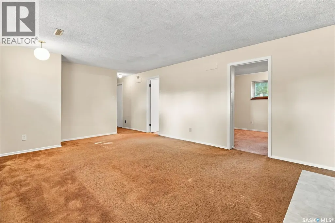
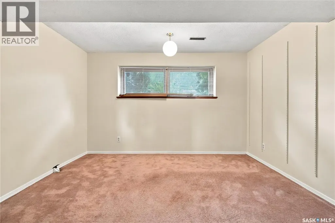
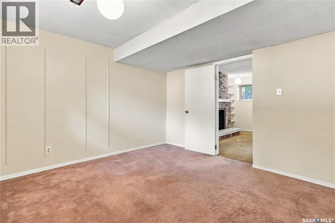
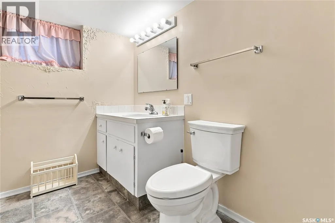
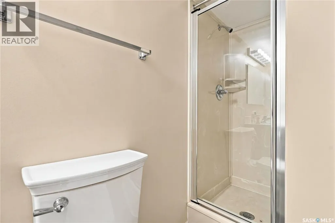
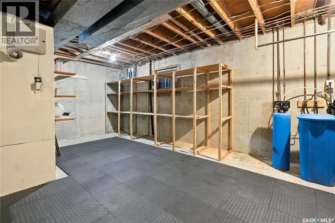
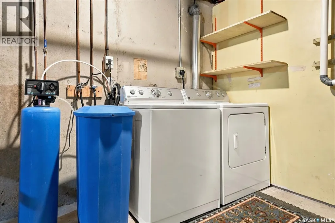
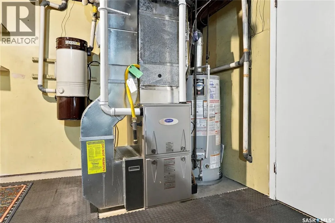
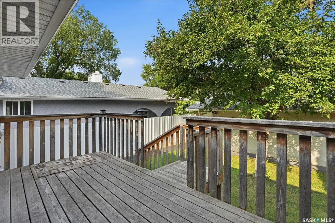
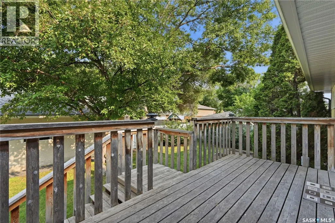
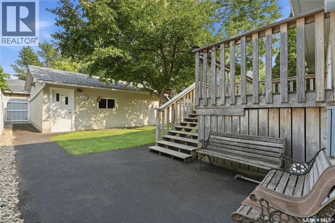
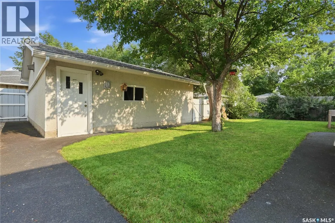
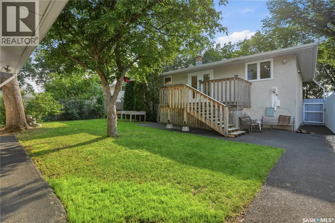
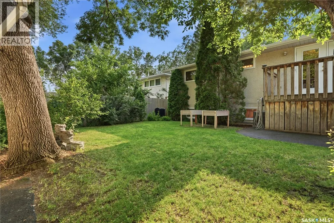
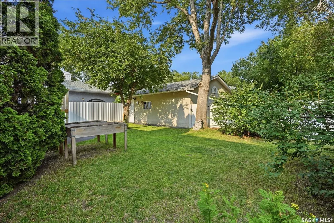
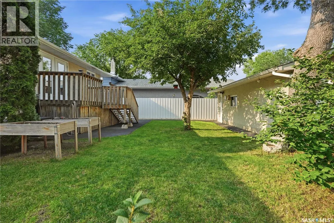
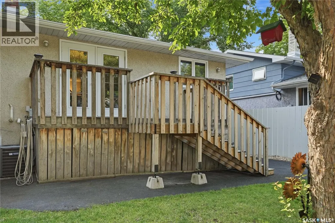
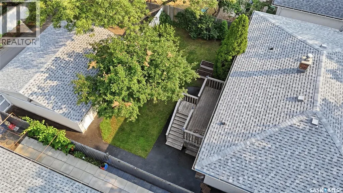
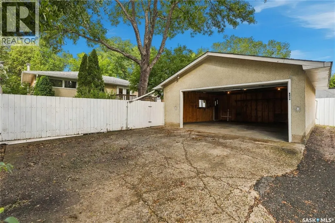
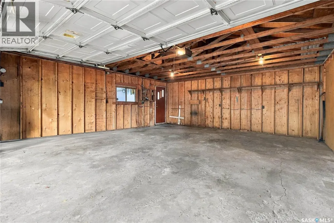
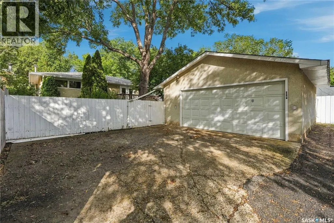
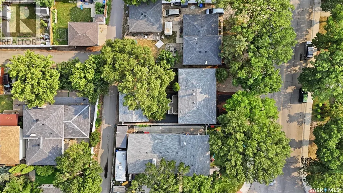
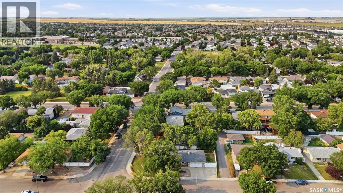
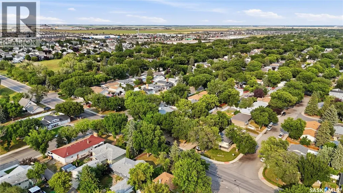
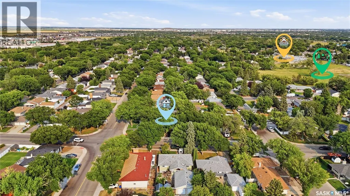
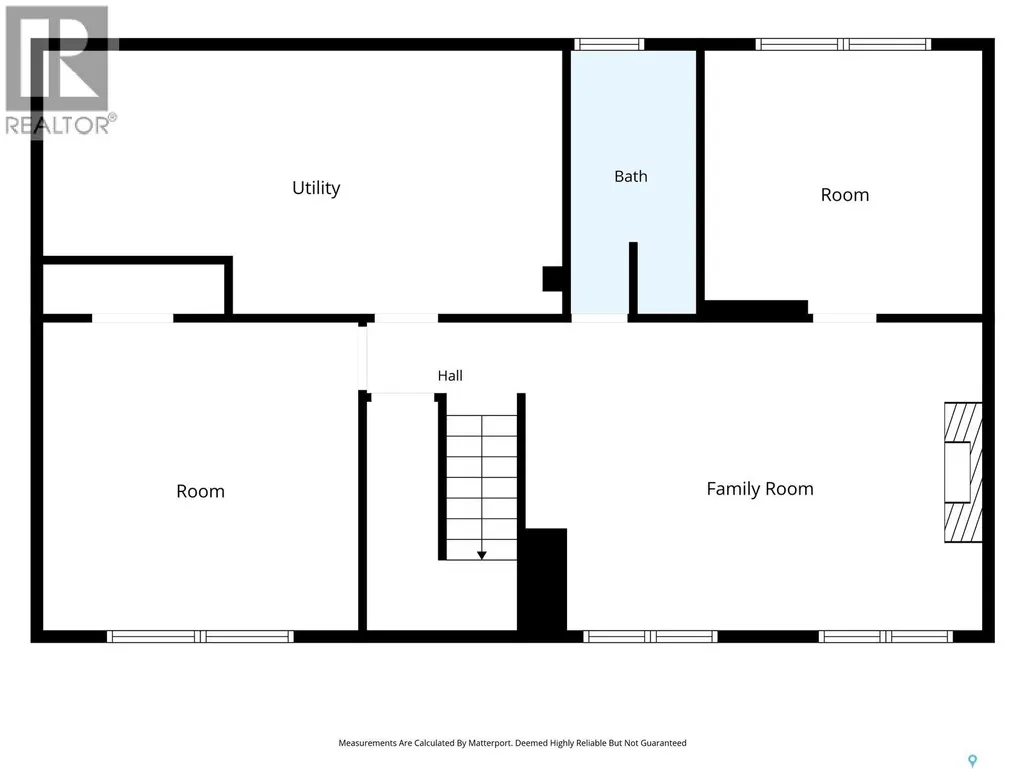
Welcome to 843 N McIntosh Street in family friendly Walsh Acres. This 5-bed, 3-bath home offers plenty of space for a growing family w/ a fully developed basement featuring large windows + great natural light. Offering 1,200 sq ft on the main level, the oak kitchen w/ central island is open to the dining room w/ direct access to the cedar deck + backyard. There is plenty of storage space, a dual sink, + all appliances stay w/ the home. A large living room at the front of the home, generous 4 pc bath w/ walk in tub-shower unit, + 3 bedrooms complete this level. The Primary bedroom does have a 2 pc ensuite spacious enough that it could be converted to a 3 pc. On the basement level you will find a very large utility room w/ laundry, shelving, + lots of space for Christmas decorations + to air out hockey equipment. On the street side you will find a family room w/ a fireplace + electric insert + oversized bedroom. There is a 3 pc washroom as well on this level + the 5th bedroom/office. This family home has been in the same family for over 50 years + has been well maintained, loved, + cared for by several generations. The mature backyard is fully fenced, well shaded, + offers tonnes of privacy. There is a radiant crab tree, Nanking cherries, + emerald cedars as well as raised garden boxes. Both the front + back yards feature rubber pavement sidewalks + a large driveway in the front allows for off street parking. The front yard is currently zeroscaped for low maintenance. The home also has a double detached garage (22’x24’) w/ unique placement off the back lane. The home offers off street parking of up to 6 vehicles. Just steps from St. Bernadette Elementary School, 843 N McIntosh Street is a mere 200m down the street providing a quick + safe walk to school. This home is move in ready, + w/ some minor cosmetic updates, will provide its next owners the same comforting environment for many, many years to come. Reach out to your REALTOR® today to schedule your showing. (id:7434)
General Features
| Features | Treed, Lane, Rectangular |
|---|---|
| Property Type | Single Family |
| Neighbourhood | Walsh Acres |
| Building Appliances | Washer, Refrigerator, Dishwasher, Dryer, Microwave, Alarm System, Humidifier, Window Coverings, Garage door opener remote(s), Hood Fan, Stove |
| Building Architectural Style | Bi-level |
| Building Cooling Type | Central air conditioning |
| Building Type | House |
| Ownership Type | Freehold |
Interior Features
| Building Fireplace Present | True |
|---|---|
| Building Fireplace Type | Conventional |
| Building Heating Type | Forced air |
| Building Heating Fuel | Natural gas |
| Basement Development | Finished |
| Basement Type | Full (Finished) |
| Construction Style Attachment | Detached |
| Fireplace Fuel | Electric |
| Living Area Range | 1200 |
| Bedrooms | 5 |
Exterior Features
| Structure | Deck |
|---|---|
| Landscape Features | Lawn |
| Fence Type | Fence |
Room Details
| Room | Dimensions | Level | Flooring | Details |
|---|---|---|---|---|
| 2pc Ensuite bath | 7 ft ,8 in x 4 ft | Main level | 4 ft | |
| 3pc Bathroom | 10 ft ,1 in x 5 ft ,2 in | Basement | 5 ft ,2 in | |
| 4pc Bathroom | 8 ft x 7 ft ,8 in | Main level | 7 ft ,8 in | |
| Bedroom | 8 ft ,11 in x 9 ft ,9 in | Main level | 9 ft ,9 in | |
| Dining room | 12 ft ,6 in x 8 ft ,8 in | Main level | 8 ft ,8 in | |
| Family room | 19 ft ,9 in x 12 ft ,8 in | Basement | 12 ft ,8 in | |
| Foyer | 6 ft ,6 in x 4 ft ,4 in | Main level | 4 ft ,4 in | |
| Kitchen | 12 ft ,6 in x 12 ft ,1 in | Main level | 12 ft ,1 in | |
| Laundry room | 23 ft x 11 ft ,3 in | Basement | 11 ft ,3 in | |
| Living room | 14 ft ,6 in x 14 ft ,4 in | Main level | 14 ft ,4 in | |
| Primary Bedroom | 12 ft ,6 in x 12 ft ,6 in | Main level | 12 ft ,6 in |
Amenities
- Views
- New Construction
- Adult 55+
- Lease To Own
- No Strata Fees
- Furnished
- Primary On Main
- Air Conditioning
- Seller Finance
- Green
- Fixer Upper
- Horse
- Golf
- Fireplace
- Deck
- Garage
- Basement
- Pool

Property vs Single Family Average in S4R 6H1
Price
Year Built
In The Neighbourhood
Regina
$ 335,000
- Type
- Single Family
- Size
- 1,100 SqFt
- Rooms
- 4 Beds + 3 Baths
Century 21 Dome Realty Inc.
Open House
Regina
$ 369,900
- Type
- Single Family
- Size
- 997 SqFt
- Rooms
- 5 Beds + 2 Baths
Boyes Group Realty Inc.
