








Address
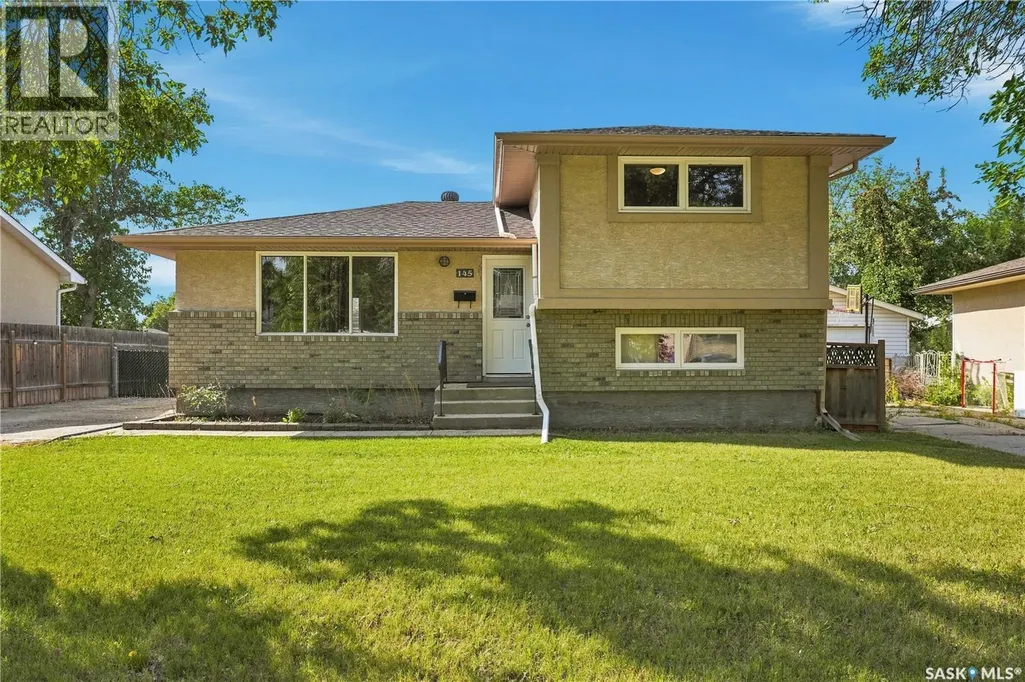
145 Dalgliesh Drive, Regina, SK
Price
$ 369,900
Property Attributes
- ID#SK046590
- TypeSingle Family
- Listing Status Active
- MunicipalityRegina
- CityRegina
- AreaRegina
- NeighbourhoodWalsh Acres
- Postal CodeS4R 5T1
- Style
- Year Built1973
- Price$ 369,900
- Bedrooms3
- Bathrooms2
- Half Bathrooms0
- Sqr Footage1318
Data Source:
Canadian Real Estate Association (CREA)
Property Description
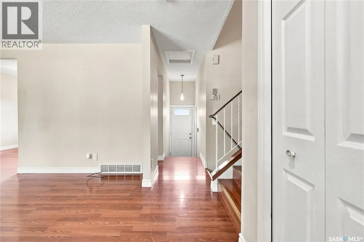
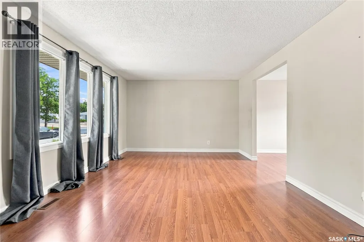
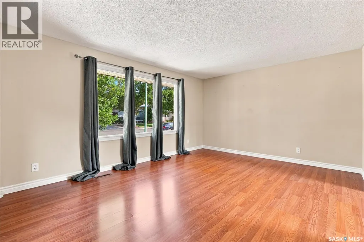
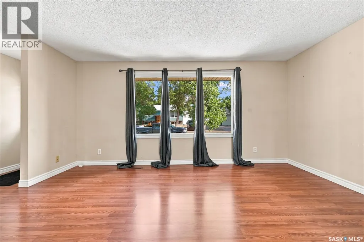
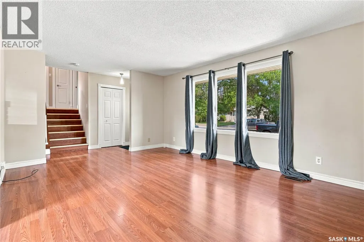
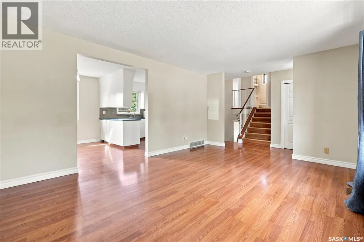
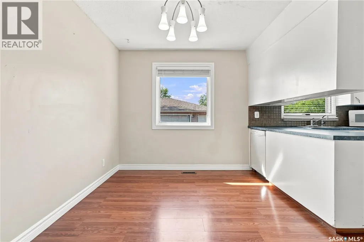
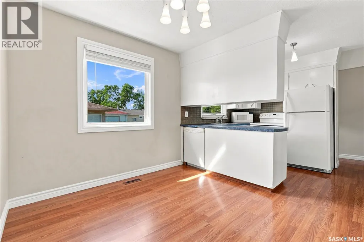
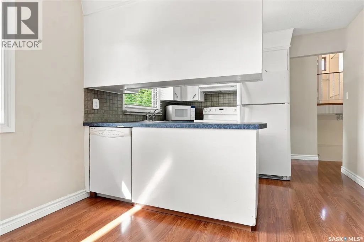
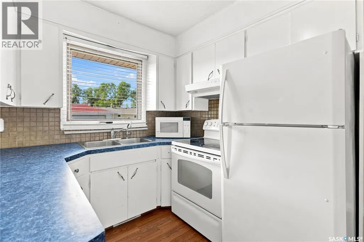
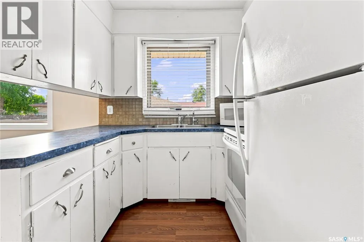
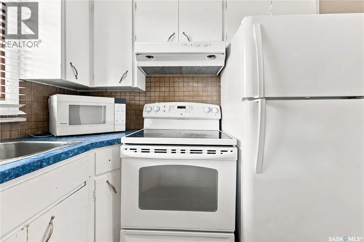
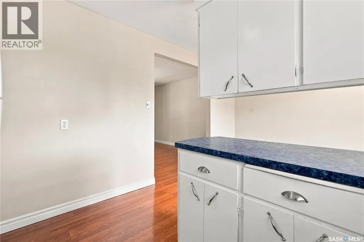
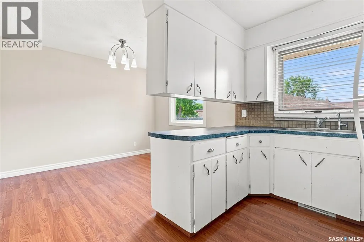
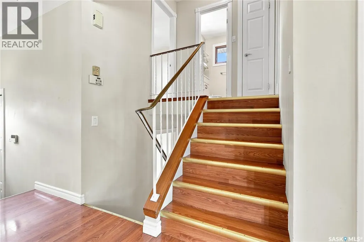
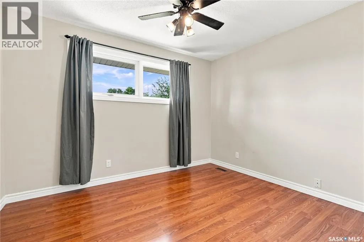
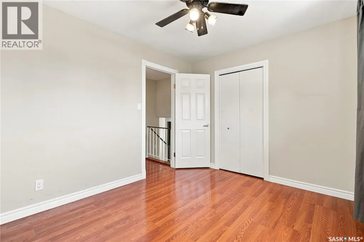
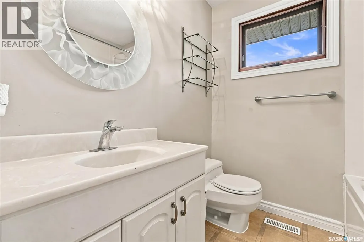
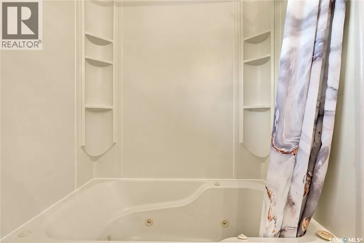
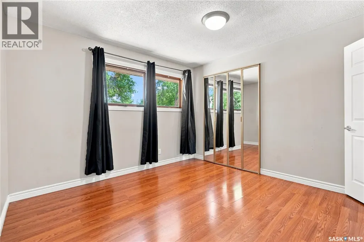
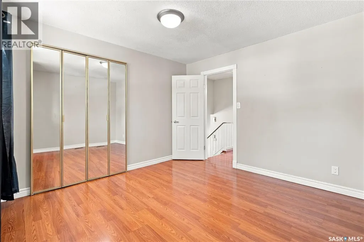
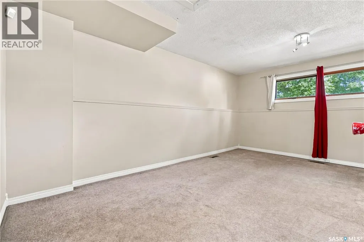
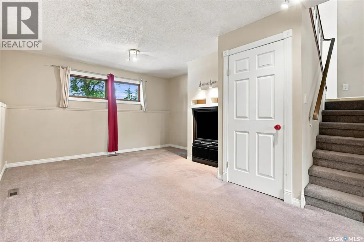
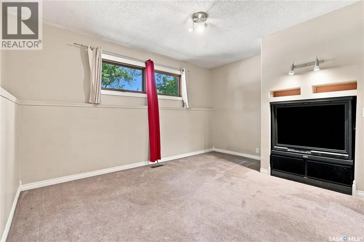
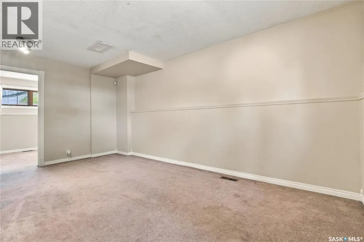
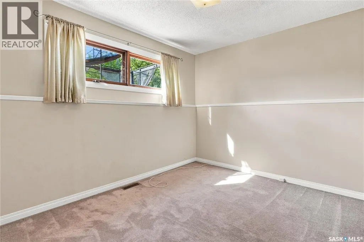
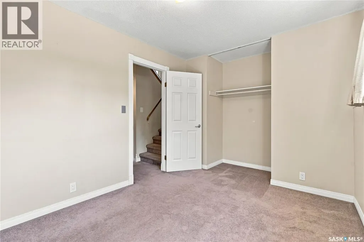
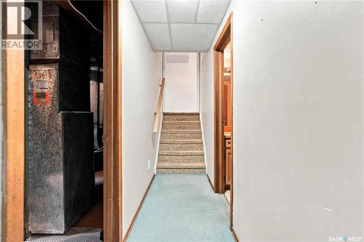
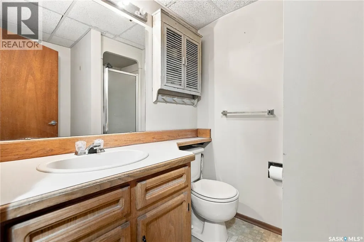
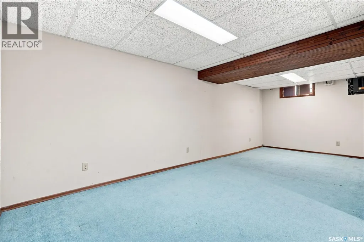
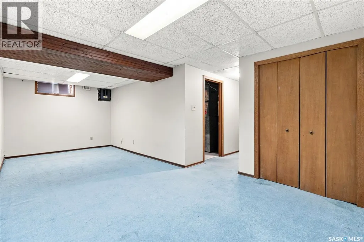
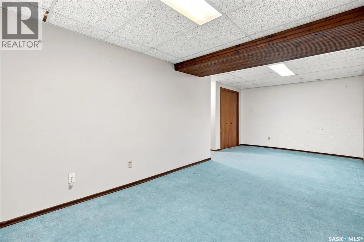
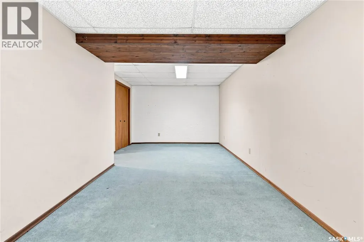
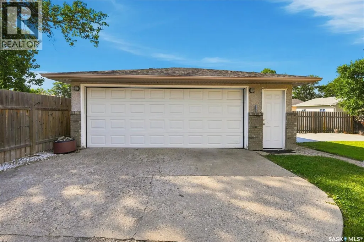
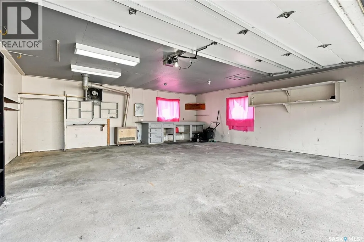
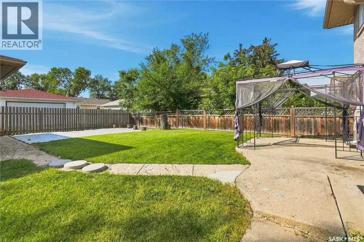
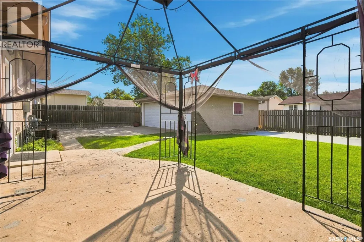
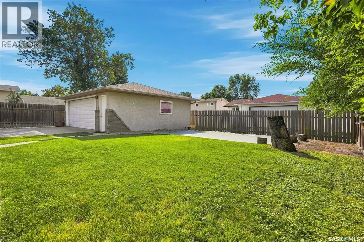
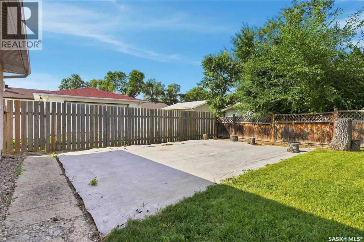
4 level split in Walsh Acres - living room, kitchen, dining room with laminate flooring on Main. 2 bedrooms and 4 piece bath with jetted tub on upper level, bedroom and family room on third level. Bathroom and rumpus room in basement, upgraded exterior with buildouts and brick 24 x 24 detached garage is insulated and heated. Home has central vac, central air, patio and garden area. (id:7434)
General Features
| Features | Treed, Rectangular |
|---|---|
| Property Type | Single Family |
| Neighbourhood | Walsh Acres |
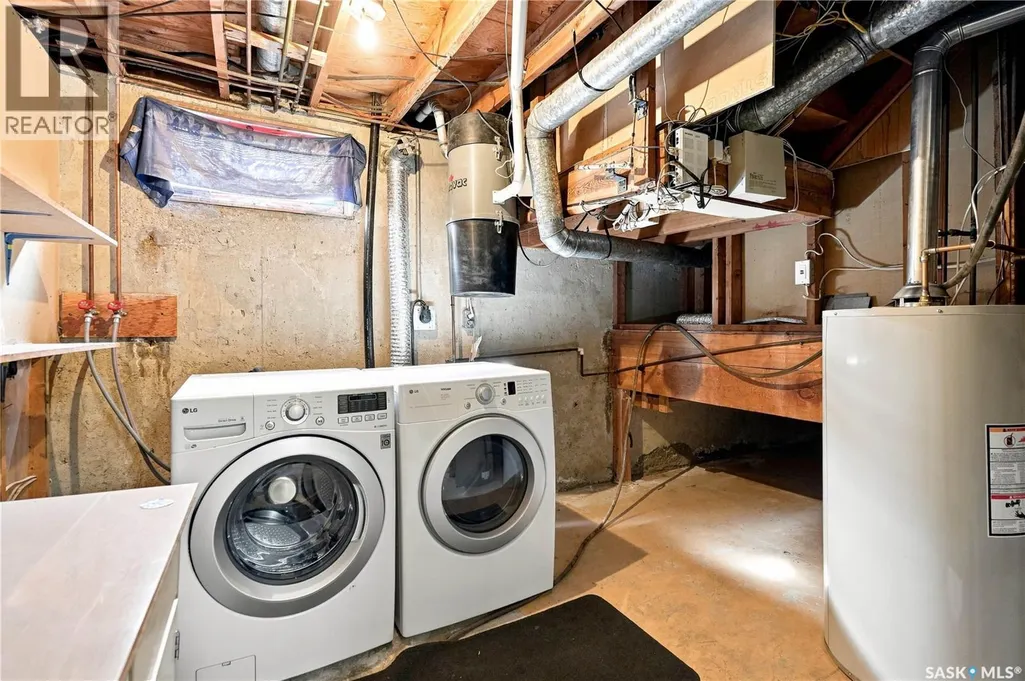
| Building Appliances | Washer, Refrigerator, Satellite Dish, Dishwasher, Dryer, Microwave, Alarm System, Window Coverings, Garage door opener remote(s), Hood Fan, Stove |
| Building Cooling Type | Central air conditioning |
| Building Type | House |
| Ownership Type | Freehold |
Interior Features
| Building Fireplace Present | False |
|---|---|
| Building Heating Type | Forced air |
| Building Heating Fuel | Natural gas |
| Basement Development | Finished |
| Basement Type | Full (Finished) |
| Construction Style Attachment | Detached |
| Living Area Range | 1318 |
| Bedrooms | 3 |
Exterior Features
| Structure | Patio(s) |
|---|---|
| Landscape Features | Lawn, Garden Area |
| Fence Type | Fence |
Room Details
| Room | Dimensions | Level | Flooring | Details |
|---|---|---|---|---|
| 3pc Bathroom | x x x | Basement | ||
| 4pc Bathroom | x x x | Second level | ||
| Bedroom | 9 ft x 11 ft | Third level | 11 ft | |
| Dining room | 8 ft ,7 in x 10 ft ,5 in | Main level | 10 ft ,5 in | |
| Family room | 10 ft ,7 in x 13 ft ,8 in | Third level | 13 ft ,8 in | |
| Kitchen | 8 ft x 10 ft ,5 in | Main level | 10 ft ,5 in | |
| Laundry room | x x x | Basement | ||
| Living room | 12 ft ,6 in x 16 ft ,2 in | Main level | 16 ft ,2 in | |
| Other | 9 ft x 21 ft ,9 in | Basement | 21 ft ,9 in | |
| Primary Bedroom | 11 ft ,4 in x 11 ft ,5 in | Second level | 11 ft ,5 in |
Amenities
- Views
- New Construction
- Adult 55+
- Lease To Own
- No Strata Fees
- Furnished
- Primary On Main
- Air Conditioning
- Seller Finance
- Green
- Fixer Upper
- Horse
- Golf
- Fireplace
- Deck
- Garage
- Basement
- Pool

Property vs Single Family Average in S4R 5T1
Price
Year Built
In The Neighbourhood
Regina
$ 335,000
- Type
- Single Family
- Size
- 1,100 SqFt
- Rooms
- 4 Beds + 3 Baths
Century 21 Dome Realty Inc.
Open House
Regina
$ 369,900
- Type
- Single Family
- Size
- 997 SqFt
- Rooms
- 5 Beds + 2 Baths
Boyes Group Realty Inc.
