

Open House Sat, Sep 26th 02:30 PM - 03:30 PM











Address
61 Bannister Avenue, Regina, SK
Price
$ 369,900
Open House Sat, Sep 26th 02:30 PM - 03:30 PM
Property Attributes
- ID#SK046798
- TypeSingle Family
- Listing Status Active
- MunicipalityRegina
- CityRegina
- AreaRegina
- NeighbourhoodWalsh Acres
- Postal CodeS4R 5K8
- StyleBungalow
- Year Built1972
- Price$ 369,900
- Bedrooms5
- Bathrooms2
- Half Bathrooms0
- Sqr Footage997
Data Source:
Canadian Real Estate Association (CREA)
Property Description
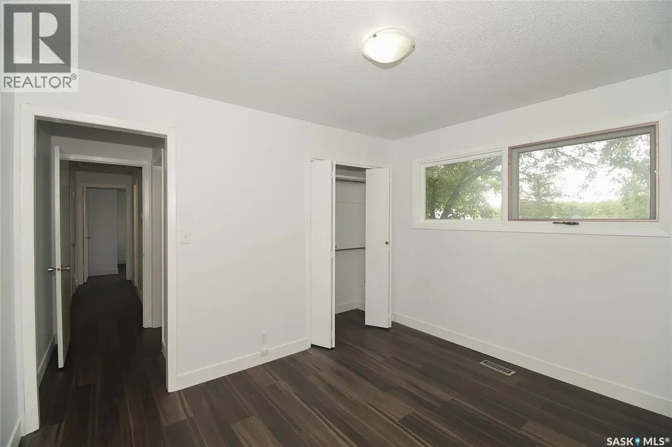
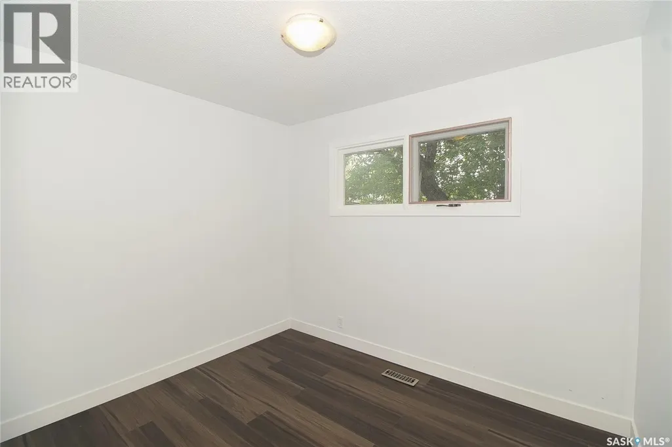
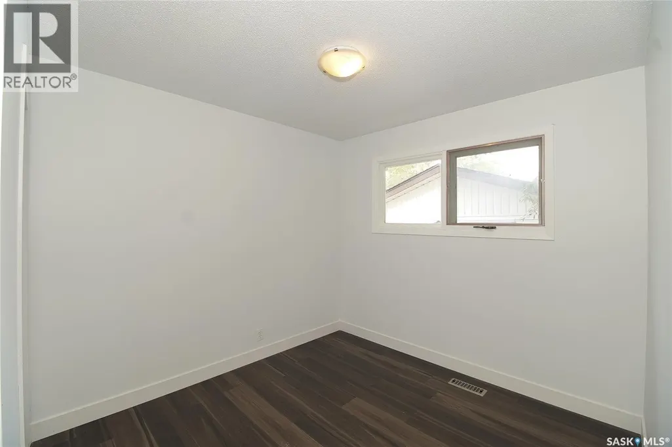
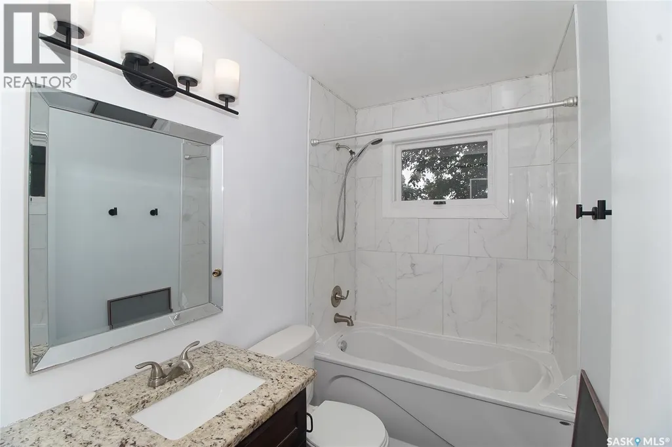
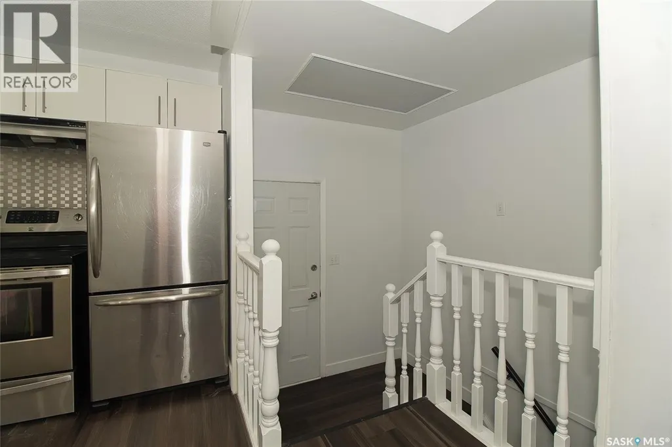
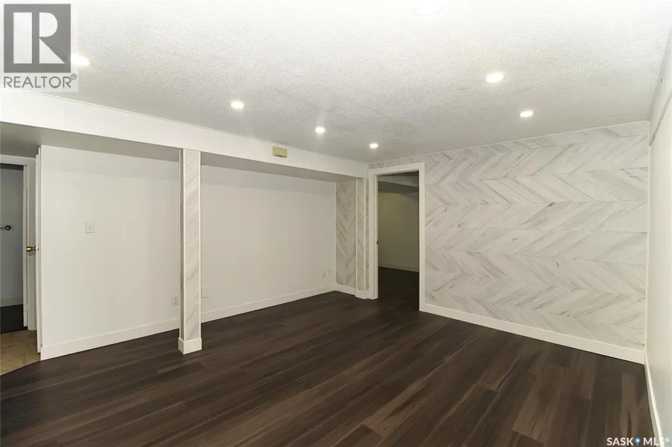
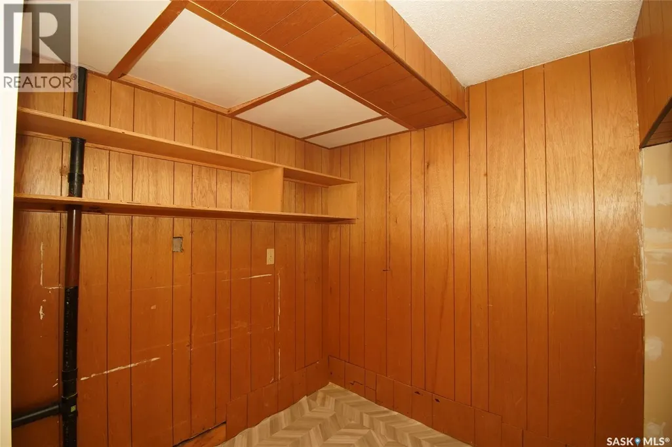
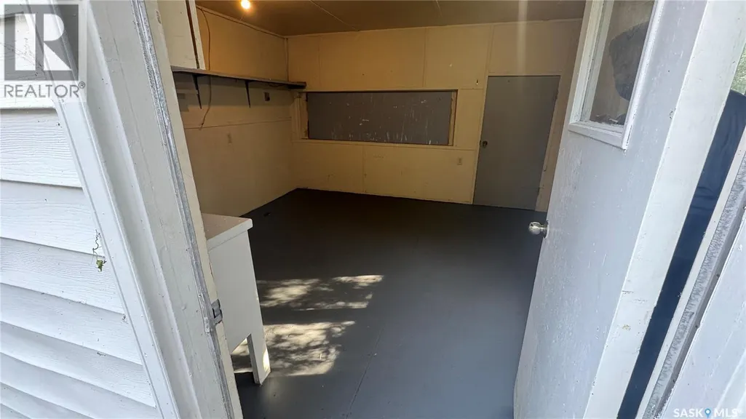
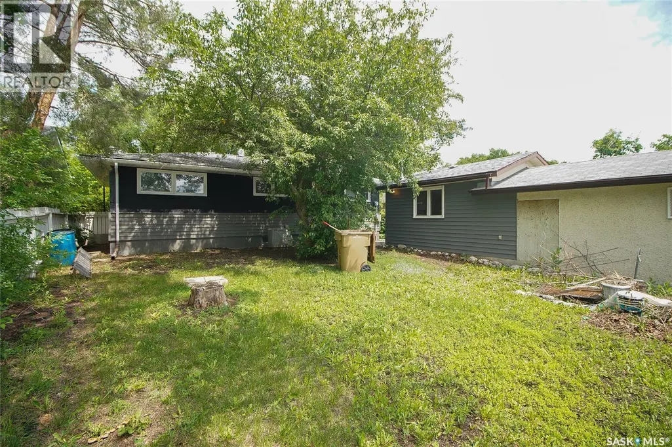
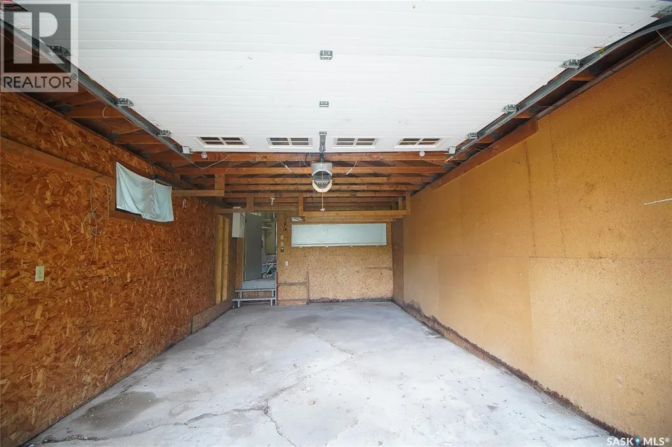
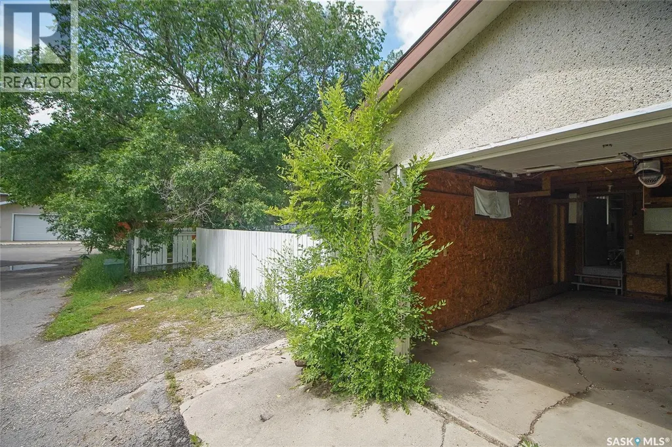
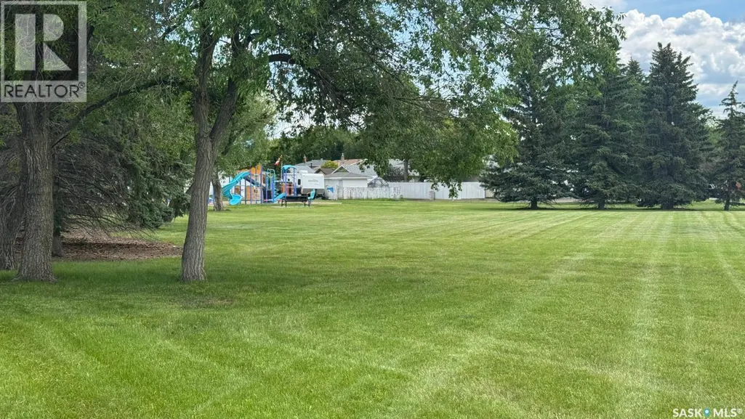
Welcome to this well-maintained family home located on a quiet street in the desirable Walsh Acres neighborhood. Backing directly onto a beautiful park, this property offers privacy, green space, and an ideal setting for families. Conveniently located within walking distance to K–8 schools, parks, and playgrounds, and just minutes from Rochdale Boulevard shopping, restaurants, and everyday amenities. Offering just under 1,000 sq. ft. on the main level, this home features 5 bedrooms plus a den, 2 full bathrooms, and a functional layout designed for comfortable family living. The bright main floor offers a spacious living room filled with natural light, an open dining area, and an upgraded kitchen with plenty of cabinet and counter space. The main level also features new flooring throughout, three generously sized bedrooms, an updated 4-piece bathroom, and a new washer for added convenience. The fully finished basement provides excellent additional living space with new flooring throughout, a large family room with a built-in bar, two separate rooms (both with windows that may not meet current egress requirements), a den, an updated 3-piece bathroom, and a spacious laundry/utility room with plenty of storage. Step outside to enjoy the park-like setting right in your backyard. The detached garage offers convenient back lane access and includes an attached insulated workshop with natural gas service—perfect for hobbies, projects, extra storage, or creating your own workshop, studio, or retreat. If you've been looking for a move-in-ready home in a fantastic family-friendly location with an upgraded kitchen, updated bathrooms, new flooring on both levels, a new washer, and direct park access, this is an opportunity you won't want to miss. Book your private showing today! (id:7434)
General Features
| Features | Irregular lot size, Lane |
|---|---|
| Property Type | Single Family |
| Neighbourhood | Walsh Acres |
| Building Appliances | Washer, Refrigerator, Dishwasher, Dryer, Microwave, Hood Fan, Stove |
| Building Architectural Style | Bungalow |
| Building Cooling Type | Central air conditioning |
| Building Type | House |
| Ownership Type | Freehold |
| Building.StoriesTotal | 1 |
Interior Features
| Building Fireplace Present | False |
|---|---|
| Building Heating Type | Forced air |
| Building Heating Fuel | Natural gas |
| Basement Development | Finished |
| Basement Type | Full (Finished) |
| Construction Style Attachment | Detached |
| Living Area Range | 997 |
| Bedrooms | 5 |
Exterior Features
| Landscape Features | Lawn |
|---|---|
| Fence Type | Fence |
Room Details
| Room | Dimensions | Level | Flooring | Details |
|---|---|---|---|---|
| 3pc Bathroom | Measurements not available | Basement | ||
| 4pc Bathroom | 8 ft ,4 in x 4 ft ,9 in | Main level | 4 ft ,9 in | |
| Bedroom | Measurements not available | Main level | ||
| Den | Measurements not available x 6 | Basement | 6 ft ,5 in | |
| Dining room | 12 ft ,6 in x Measurements not | Main level | ||
| Family room | 13 ft ,2 in x 18 ft ,2 in | Basement | 18 ft ,2 in | |
| Kitchen | Measurements not available x 1 | Main level | 10 ft ,5 in | |
| Living room | Measurements not available | Main level | ||
| Other | 8 ft ,6 in x Measurements not | Basement |
Amenities
- Views
- New Construction
- Adult 55+
- Lease To Own
- No Strata Fees
- Furnished
- Primary On Main
- Air Conditioning
- Seller Finance
- Green
- Fixer Upper
- Horse
- Golf
- Fireplace
- Deck
- Garage
- Basement
- Pool

Property vs Single Family Average in S4R 5K8
Price
Year Built
