

Just Listed
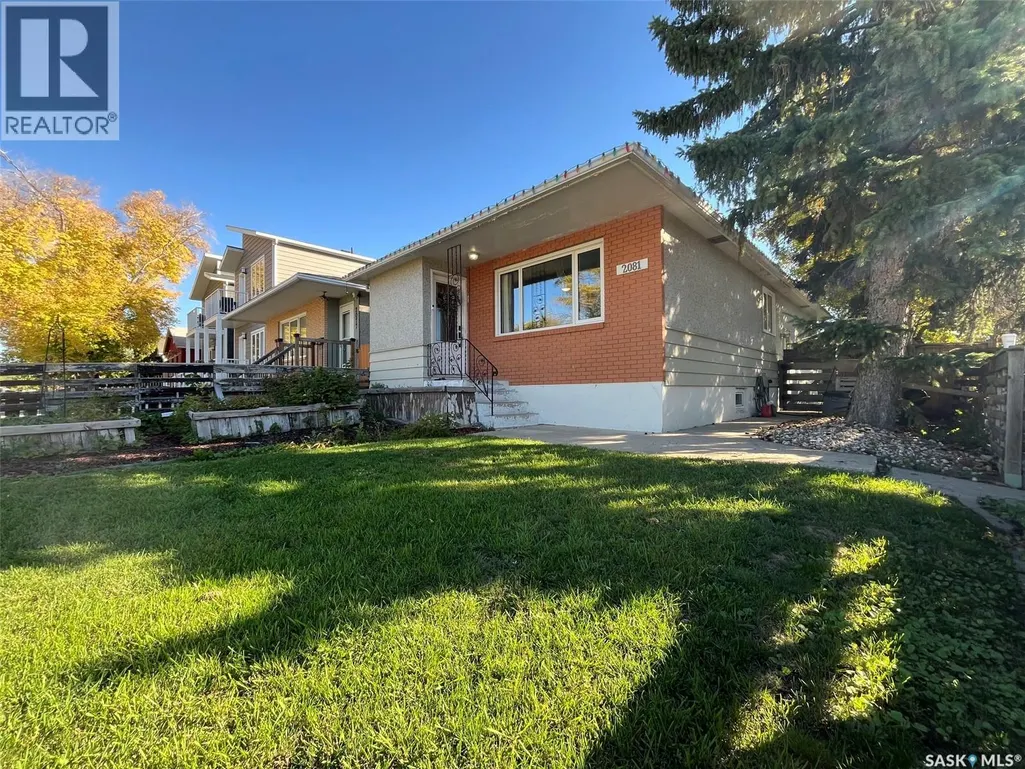
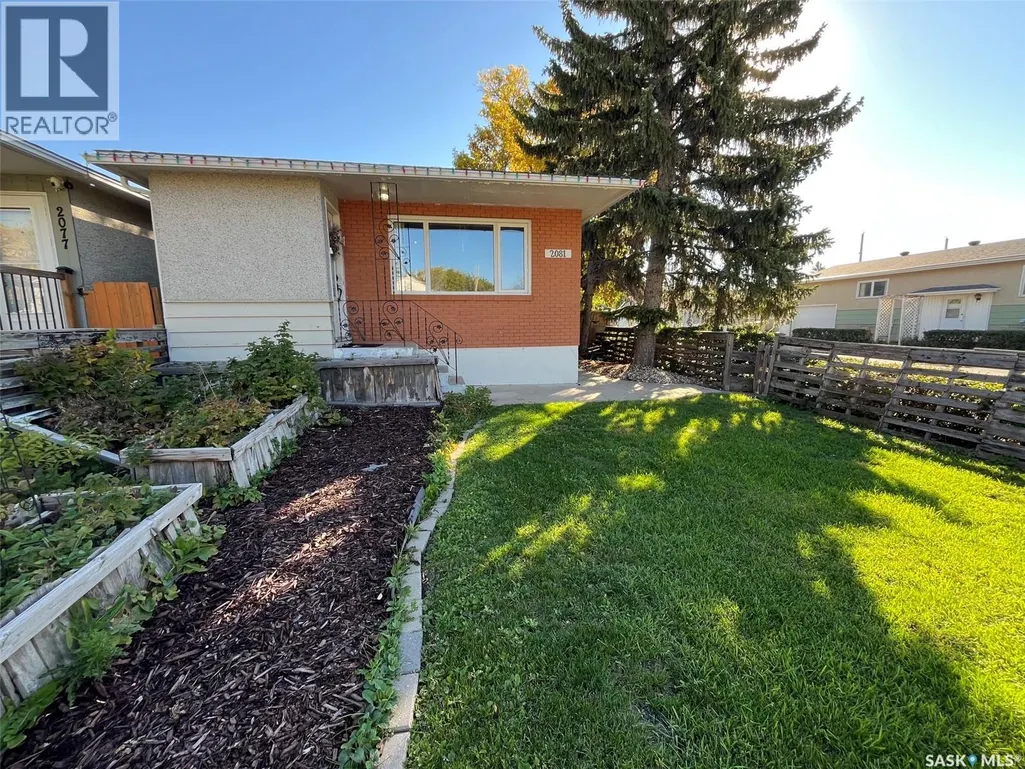



Address
2081 Edgar Street, Regina, SK
Price
$ 229,900
Property Attributes
- ID#SK049575
- TypeSingle Family
- Listing Status Active
- MunicipalityRegina
- CityRegina
- AreaRegina
- NeighbourhoodBroders Annex
- Postal CodeS4N 3K5
- StyleBungalow
- Year Built1965
- Price$ 229,900
- Bedrooms3
- Bathrooms1
- Half Bathrooms0
- Sqr Footage962
Data Source:
Canadian Real Estate Association (CREA)
Property Description
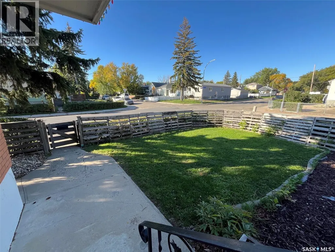
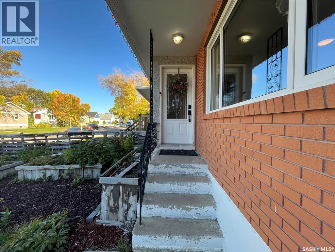
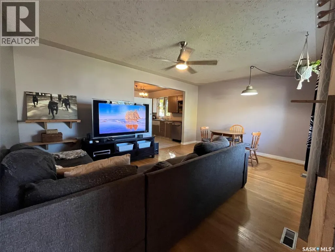
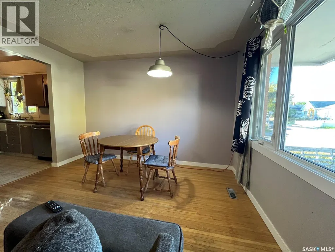
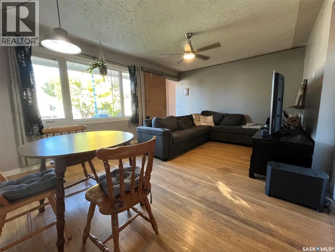
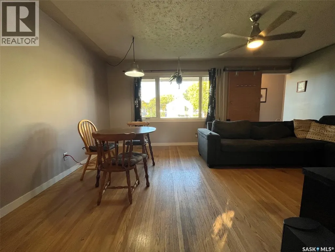
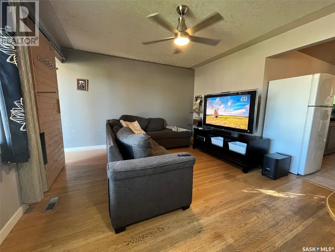
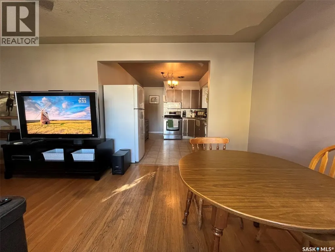
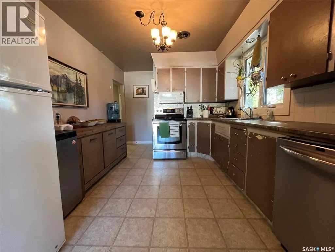
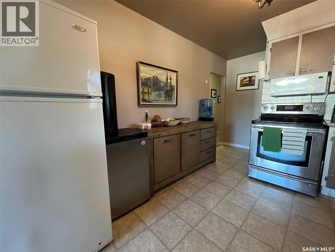
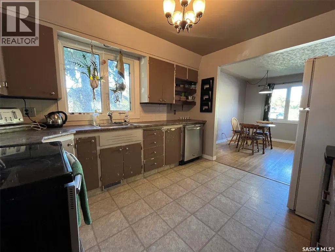
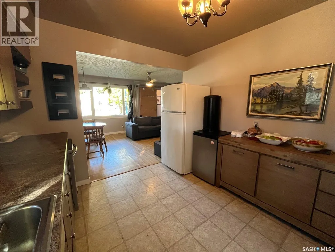
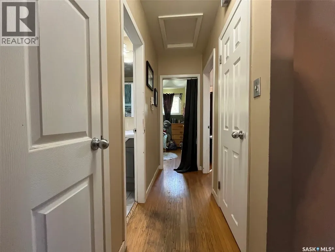
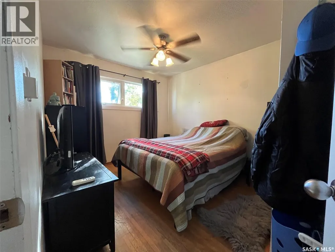
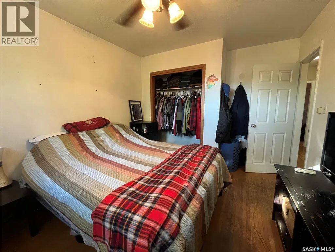
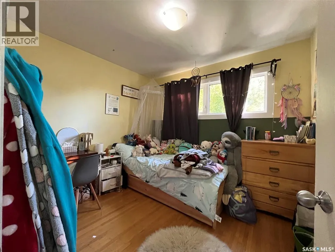
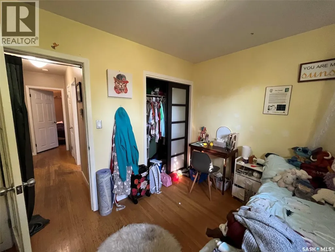
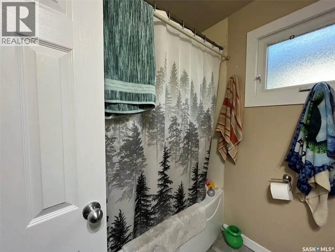
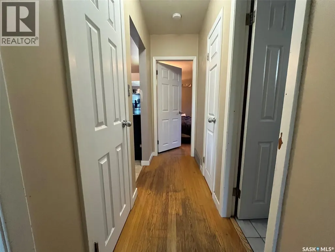
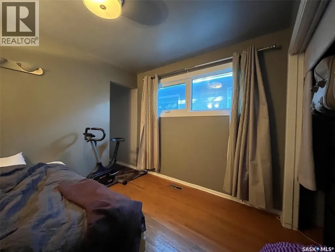
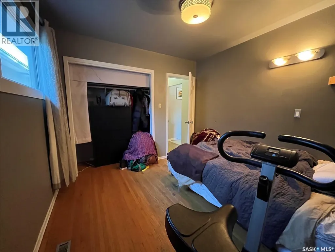
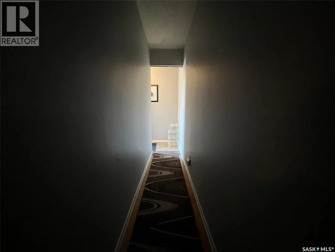
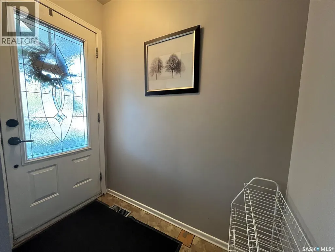
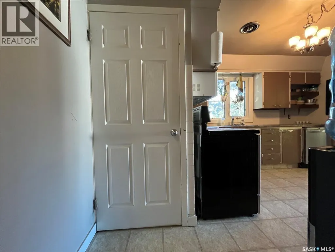
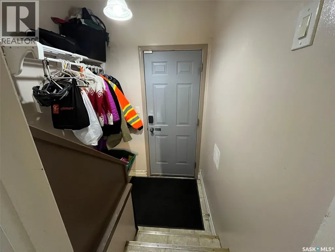
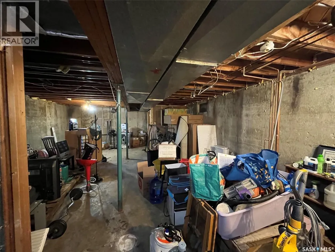
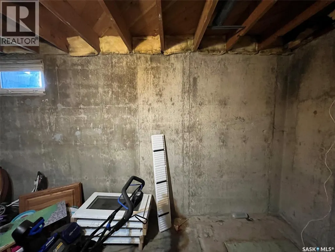
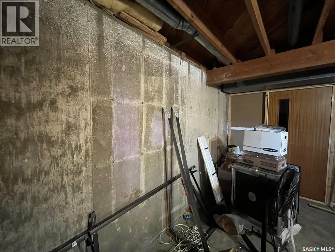
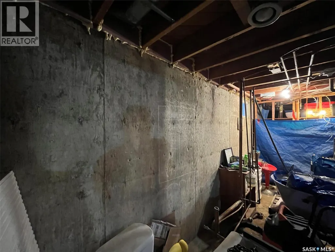
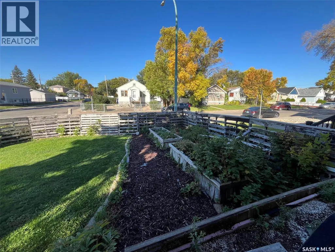
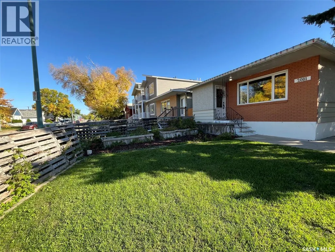
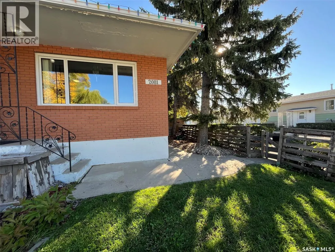
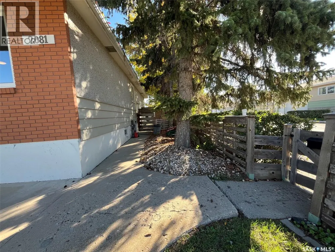
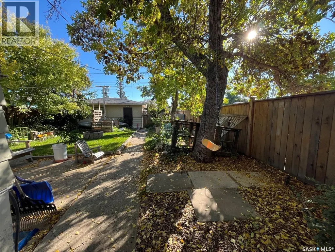
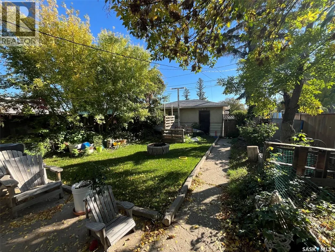
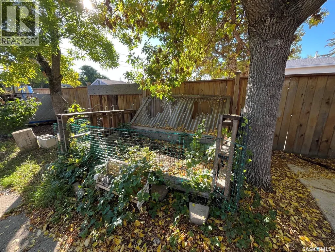
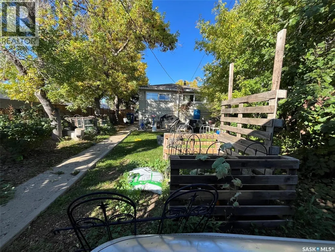
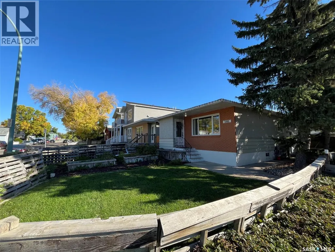
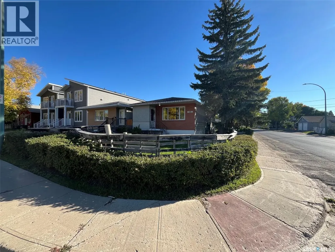
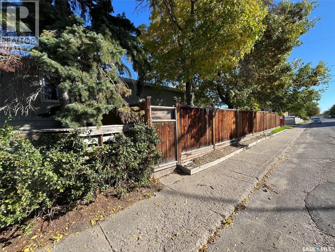
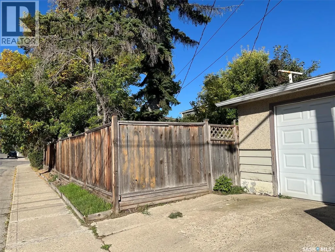
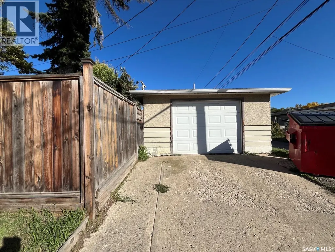
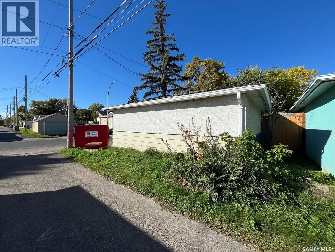
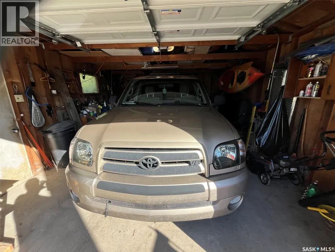
Welcome to 2081 Edgar Street located in Broders Annex! The main floor features 3 bedrooms, 4pc bath, living room, kitchen and dining area. Downstairs is unfinished and open for future development. Plumbing in the basement is roughed in. (Seller floor plan drawing is available for review). The concrete walls appear to be in very good condition. For those looking to develop the basement into a rental suite this property is ideal as it could easily convert to a separate side entry. The front yard space is fenced and surrounded by shrubs. Good sized front and back yard space. There is a garden area. Fire pit area. The property has plenty of privacy. There is a single detached garage out back. The property is close to a wide variety of East End amenities, including shopping, restaurants, schools, parks, services, and everyday conveniences. (id:7434)
General Features
| Features | Corner Site, Rectangular, Sump Pump |
|---|---|
| Property Type | Single Family |
| Neighbourhood | Broders Annex |
| Building Appliances | Washer, Refrigerator, Dishwasher, Dryer, Microwave, Freezer, Window Coverings, Garage door opener remote(s), Stove |
| Building Architectural Style | Bungalow |
| Building Cooling Type | Central air conditioning |
| Building Type | House |
| Ownership Type | Freehold |
| Building.StoriesTotal | 1 |
Interior Features
| Building Fireplace Present | False |
|---|---|
| Building Heating Type | Forced air |
| Building Heating Fuel | Natural gas |
| Basement Development | Unfinished |
| Basement Type | Full (Unfinished) |
| Construction Style Attachment | Detached |
| Living Area Range | 962 |
| Bedrooms | 3 |
Exterior Features
| Landscape Features | Lawn, Underground sprinkler |
|---|---|
| Fence Type | Partially fenced |
Room Details
| Room | Dimensions | Level | Flooring | Details |
|---|---|---|---|---|
| 4pc Bathroom | 6 ft ,7 in x 6 ft ,7 in | Main level | 6 ft ,7 in | |
| Bedroom | 10 ft x 9 ft | Main level | 9 ft | |
| Dining room | 12 ft ,1 in x 7 ft ,11 in | Main level | 7 ft ,11 in | |
| Kitchen | 9 ft ,11 in x 15 ft | Main level | 15 ft | |
| Living room | 12 ft ,1 in x 9 ft ,6 in | Main level | 9 ft ,6 in |
Amenities
- Views
- New Construction
- Adult 55+
- Lease To Own
- No Strata Fees
- Furnished
- Primary On Main
- Air Conditioning
- Seller Finance
- Green
- Fixer Upper
- Horse
- Golf
- Fireplace
- Deck
- Garage
- Basement
- Pool

Property vs Single Family Average in S4N 3K5
Price
Year Built
In The Neighbourhood
Just Listed
Regina
$ 274,900
- Type
- Single Family
- Size
- 858 SqFt
- Rooms
- 3 Beds + 3 Baths
Coldwell Banker Local Realty
Regina
$ 239,900
- Type
- Single Family
- Size
- 926 SqFt
- Rooms
- 2 Beds + 2 Baths
Century 21 Dome Realty Inc.
Regina
$ 284,900
- Type
- Single Family
- Size
- 1,980 SqFt
- Rooms
- 5 Beds + 2 Baths
Realty Executives Diversified Realty
Regina
$ 169,900
- Type
- Single Family
- Size
- 756 SqFt
- Rooms
- 3 Beds + 1 Baths
Century 21 Dome Realty Inc.
Open House
Regina
$ 175,000
- Type
- Single Family
- Size
- 667 SqFt
- Rooms
- 2 Beds + 1 Baths
Century 21 Dome Realty Inc.
Regina
$ 210,000
- Type
- Single Family
- Size
- 1,144 SqFt
- Rooms
- 3 Beds + 2 Baths
Realtyone Real Estate Services Inc.
