













Address
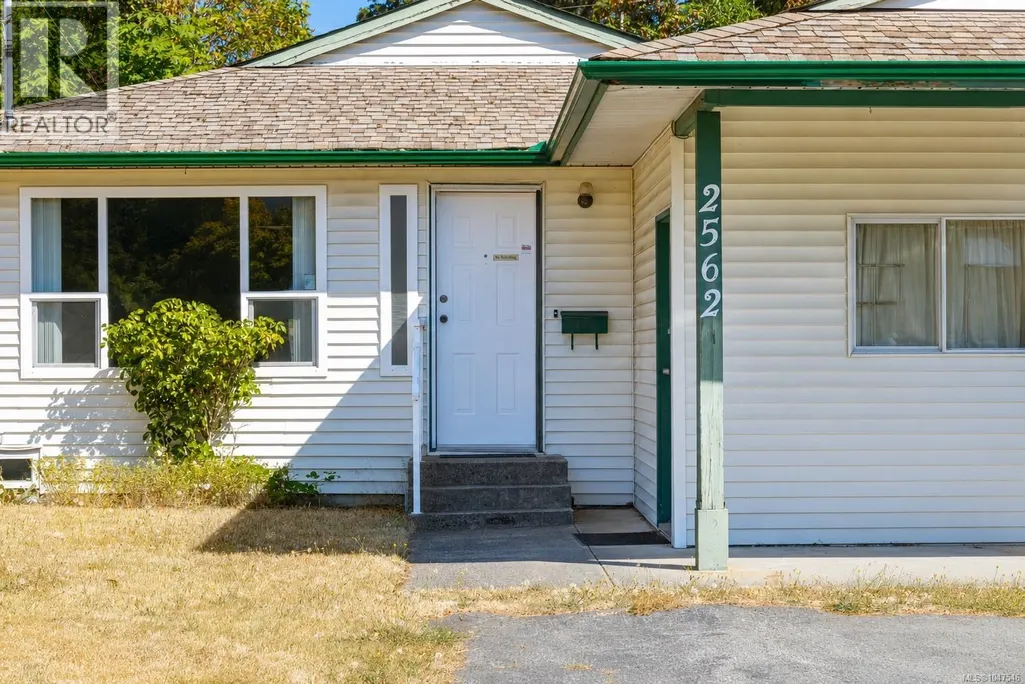
2562 Rosstown Rd, Nanaimo, BC
Price
$ 579,900
Property Attributes
- ID#1047546
- TypeSingle Family
- Listing Status Active
- MunicipalityNanaimo
- CityNanaimo
- AreaNanaimo
- NeighbourhoodDiver Lake
- Postal CodeV9T 3R8
- Style
- Year Built1986
- Price$ 579,900
- Bedrooms3
- Bathrooms2
- Half Bathrooms0
- Sqr Footage1140
Data Source:
Canadian Real Estate Association (CREA)
Property Description
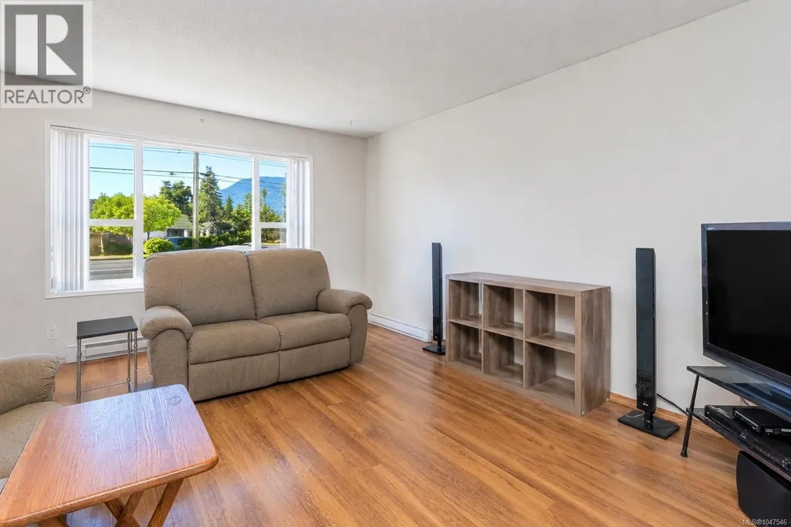
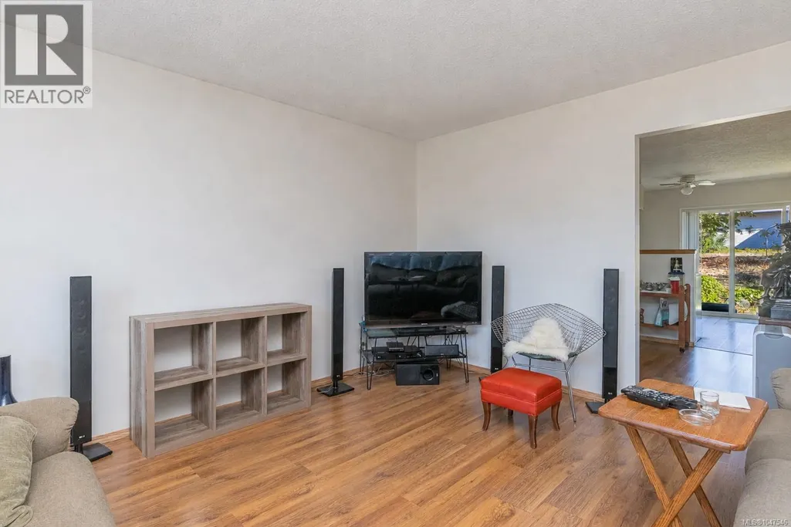
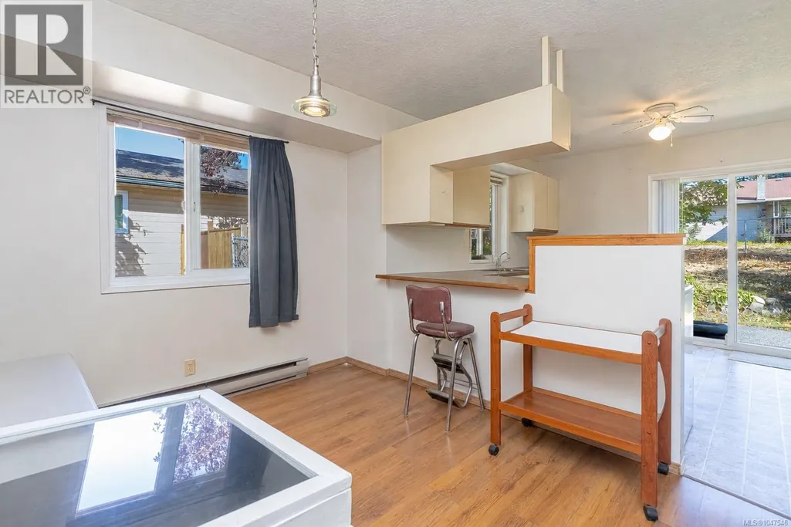
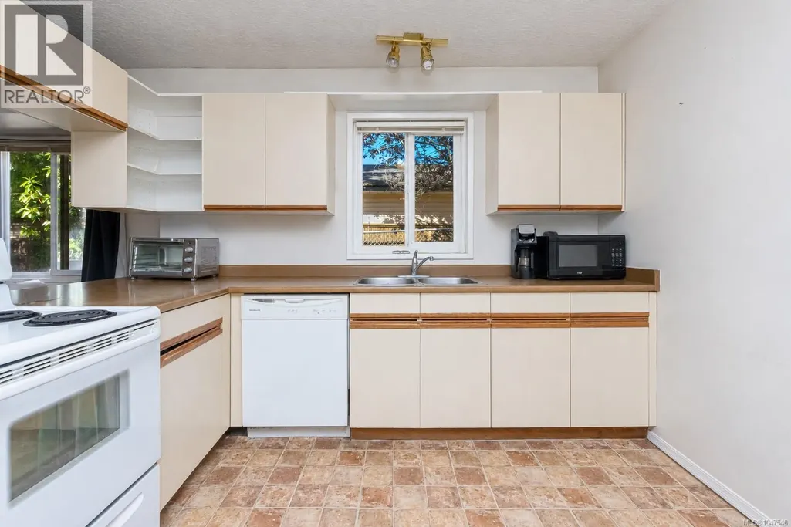
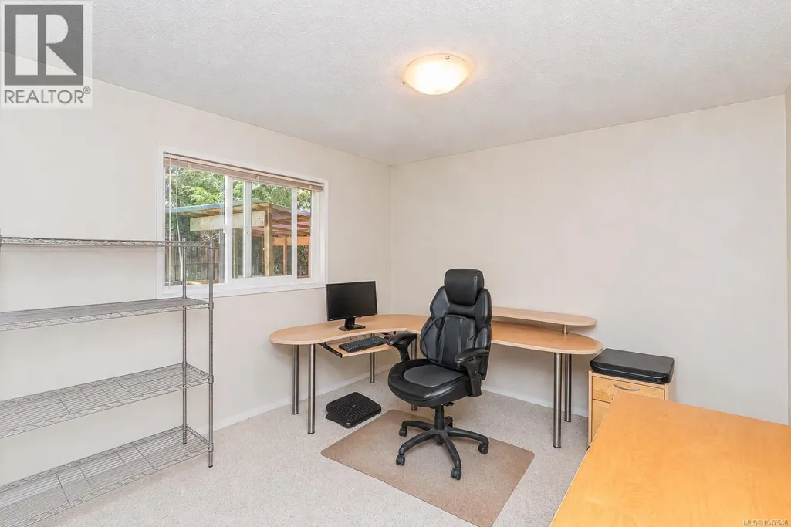
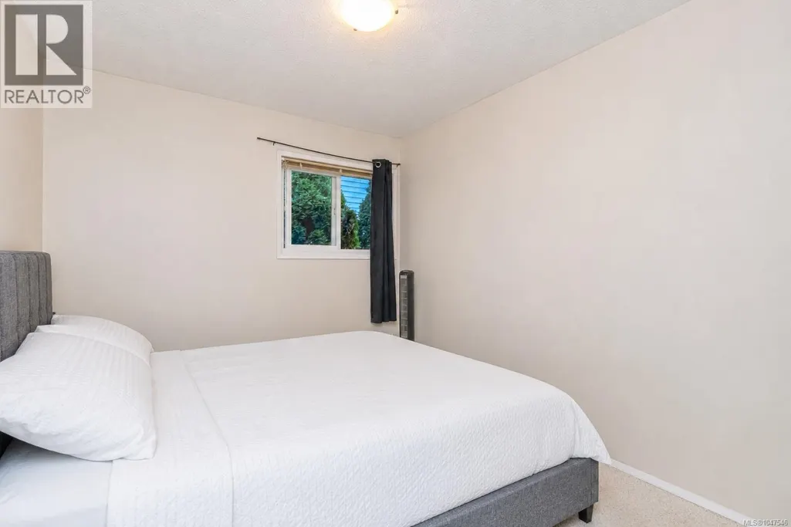
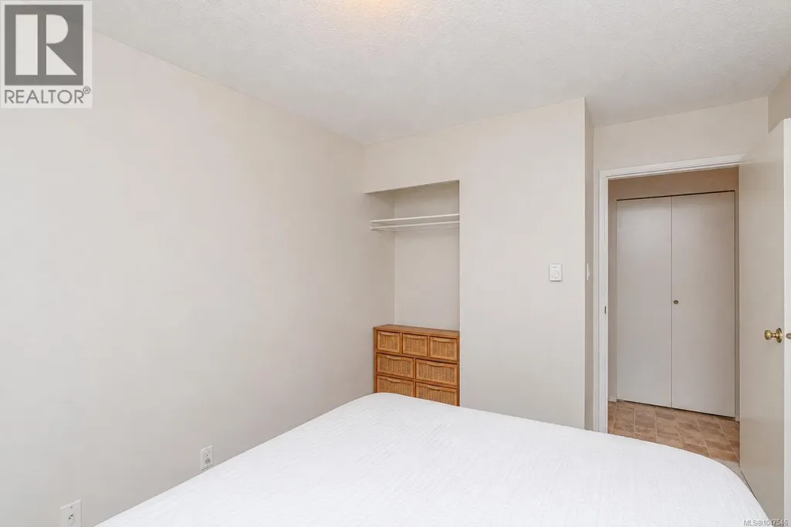
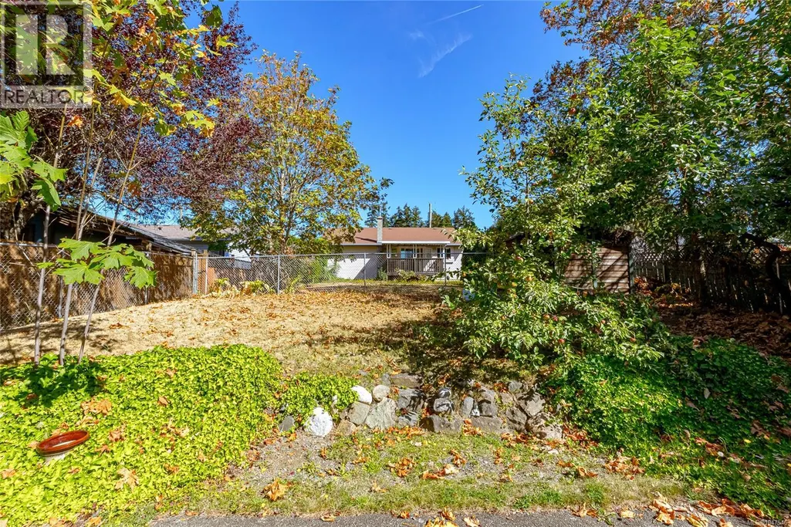
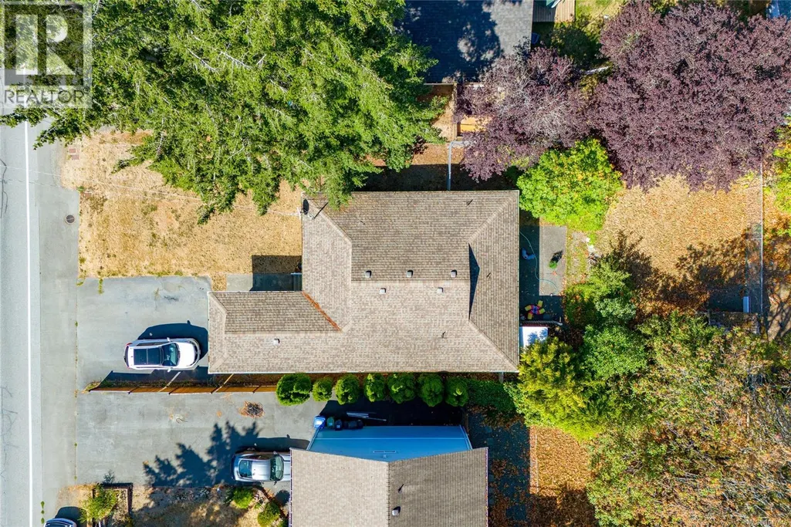
DIVER LAKE RANCHER with plenty of potential! This 3 bedroom, 1.5 bathroom home offers an easy-care, level-entry layout in a convenient, central location. A bright and comfortable main living space with a large picture window and laminate flooring. The primary bedroom features a 2-piece ensuite and two additional bedrooms offer flexibility for family, guests or a home office. Functional kitchen and dining room open to the lush, fully-fenced backyard complete with a garden shed. Mature greenery with room to garden, relax or make it your own. A spacious, easy access storage room ideal for hobbies or tools. Schools, shopping, transit and the extensive recreation facilities at Beban Park are all just minutes away. An affordable opportunity to bring your ideas and make it your own! (id:7434)
General Features
| Features | Central location, Level lot, Other |
|---|---|
| Property Type | Single Family |
| Zoning Description | R5 |
| ZoningType | Residential |
| Neighbourhood | Diver Lake |
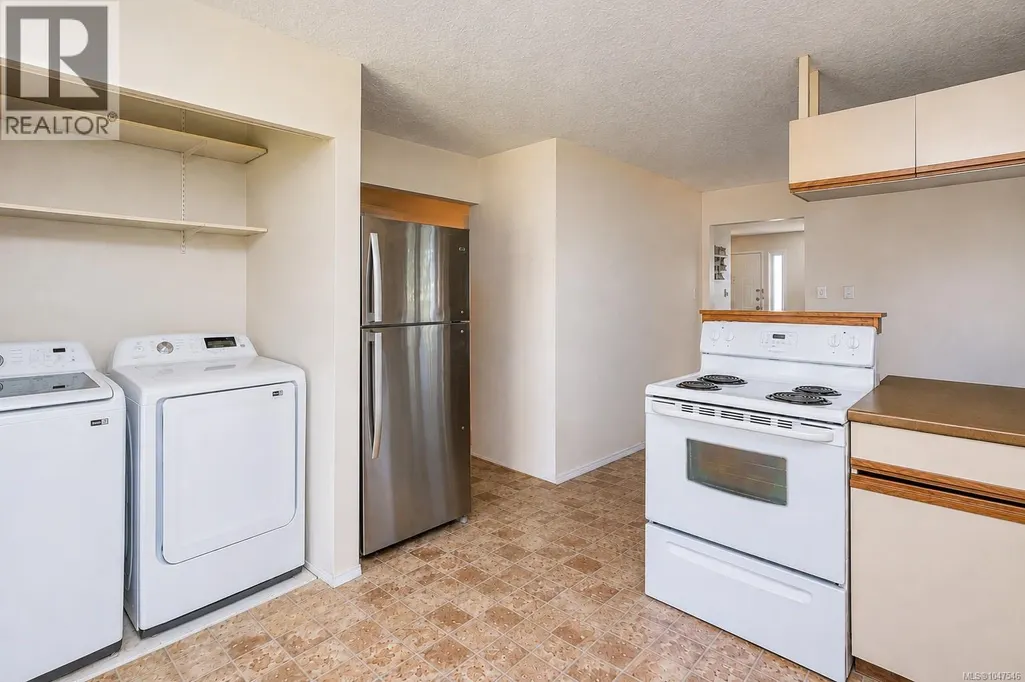
| Building Appliances | Dishwasher, Dryer, Range - Electric, Refrigerator |
| Building Cooling Type | None |
| Parking Space Total | 2 |
| Building Type | House |
| Ownership Type | Freehold |
Interior Features
| Building Fireplace Present | False |
|---|---|
| Building Heating Type | Baseboard heaters |
| Building Heating Fuel | Electric |
| Living Area Range | 1140 |
| Bedrooms | 3 |
Exterior Features
| Structure | Shed |
|---|
Room Details
| Room | Dimensions | Level | Flooring | Details |
|---|---|---|---|---|
| Bathroom | 4-Piece | Main level | ||
| Bedroom | 9'1 x 10'3 | Main level | ||
| Dining room | 11'6 x 9'3 | Main level | ||
| Ensuite | 2-Piece | Main level | ||
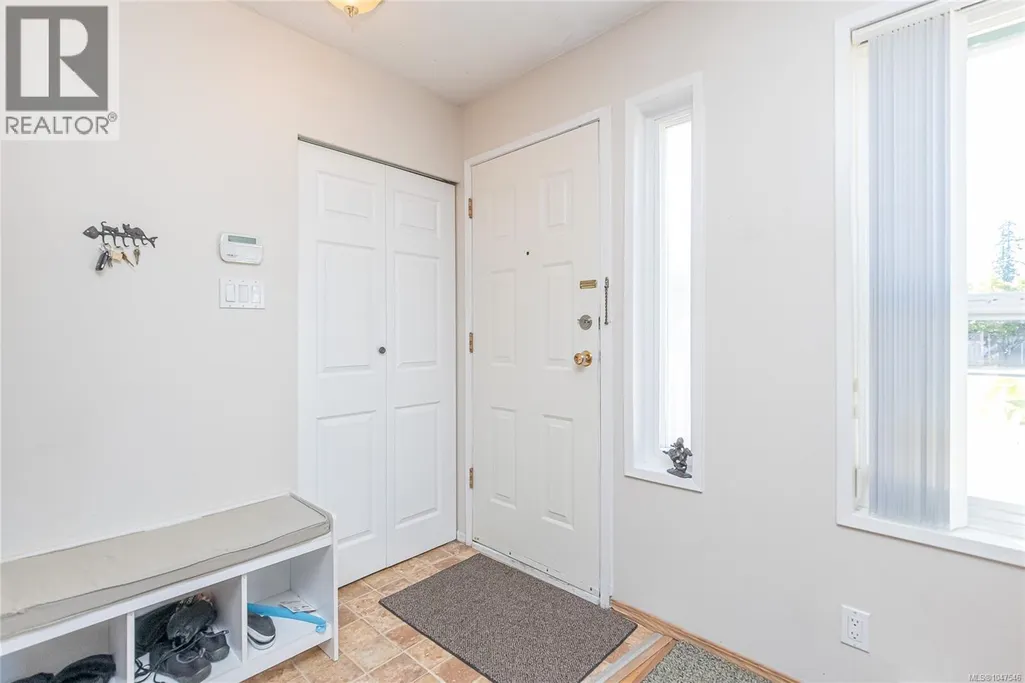
| Entrance | 3'2 x 8'4 | Main level | ||
| Kitchen | 13'4 x 10'11 | Main level | ||
| Laundry room | 5 ft x 3 ft | Main level | 3 ft | |
| Living room | 12'10 x 16'1 | Main level | ||
| Primary Bedroom | 10'11 x 12'3 | Main level | ||
| Storage | 10'5 x 11'8 | Main level |
Amenities
- Views
- New Construction
- Adult 55+
- Lease To Own
- No Strata Fees
- Furnished
- Primary On Main
- Air Conditioning
- Seller Finance
- Green
- Fixer Upper
- Horse
- Golf
- Fireplace
- Deck
- Garage
- Basement
- Pool

Property vs Single Family Average in V9T 3R8
Price
Year Built
In The Neighbourhood
Just Listed
Nanaimo
$ 874,900
- Type
- Single Family
- Size
- 2,292 SqFt
- Rooms
- 4 Beds + 3 Baths
Royal LePage Nanaimo Realty LD
Open House
Nanaimo
$ 699,900
- Type
- Single Family
- Size
- 1,282 SqFt
- Rooms
- 3 Beds + 2 Baths
REMAX Professionals (NA)
Just Listed
Nanaimo
$ 524,900
- Type
- Single Family
- Size
- 1,079 SqFt
- Rooms
- 2 Beds + 2 Baths
Royal LePage Nanaimo Realty (NanIsHwyN)
Nanaimo
$ 949,900
- Type
- Single Family
- Size
- 2,729 SqFt
- Rooms
- 5 Beds + 3 Baths
REMAX Professionals (NA)
Nanaimo
$ 999,999
- Type
- Single Family
- Size
- 2,709 SqFt
- Rooms
- 6 Beds + 4 Baths
Sutton Group-West Coast Realty (Nan)
Nanaimo
$ 1,200,000
- Type
- Single Family
- Size
- 3,510 SqFt
- Rooms
- 7 Beds + 4 Baths
REMAX Professionals (NA)
