

Address
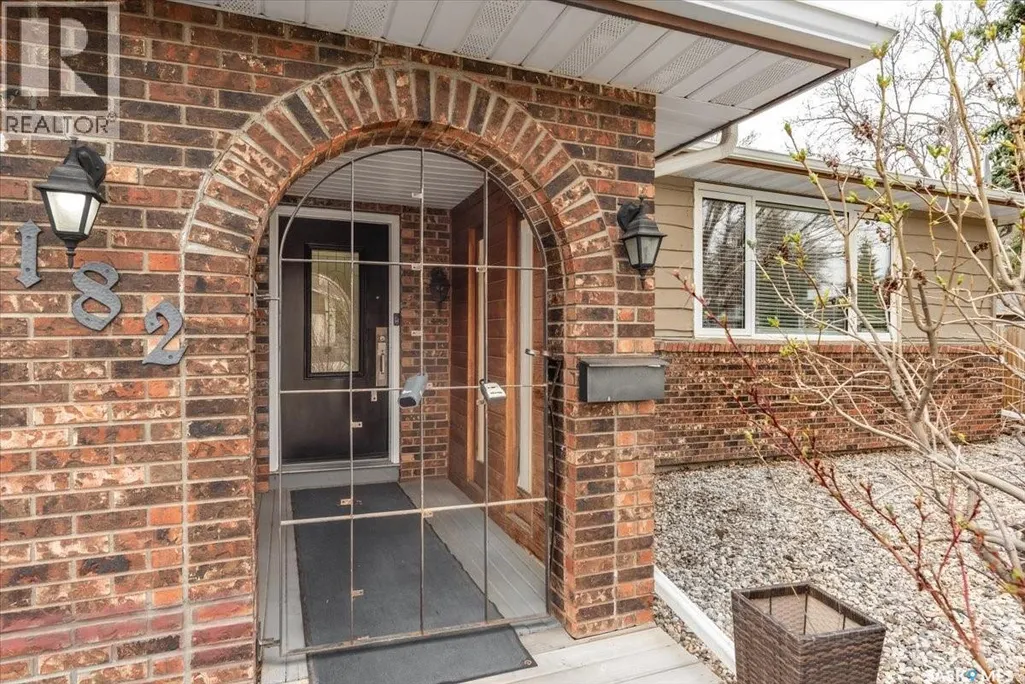
182 Lincoln Drive, Regina, SK
Price
$ 529,000
Property Attributes
- ID#SK035860
- TypeSingle Family
- Listing Status Active
- MunicipalityRegina
- CityRegina
- AreaRegina
- NeighbourhoodAlbert Park
- Postal CodeS4S 6R5
- Style2 Level
- Year Built1976
- Price$ 529,000
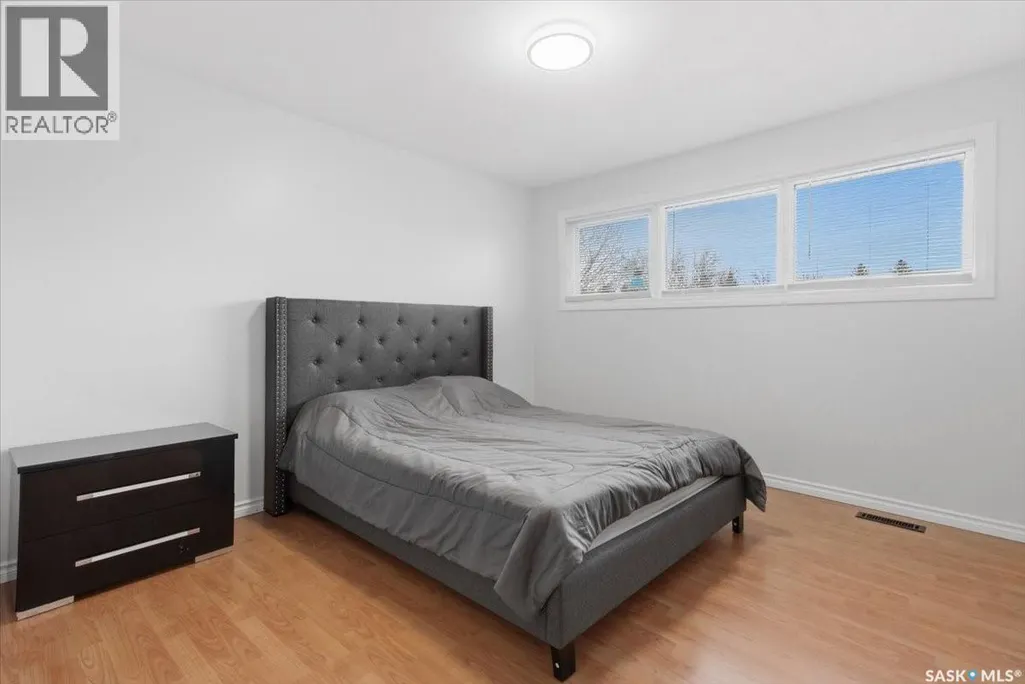
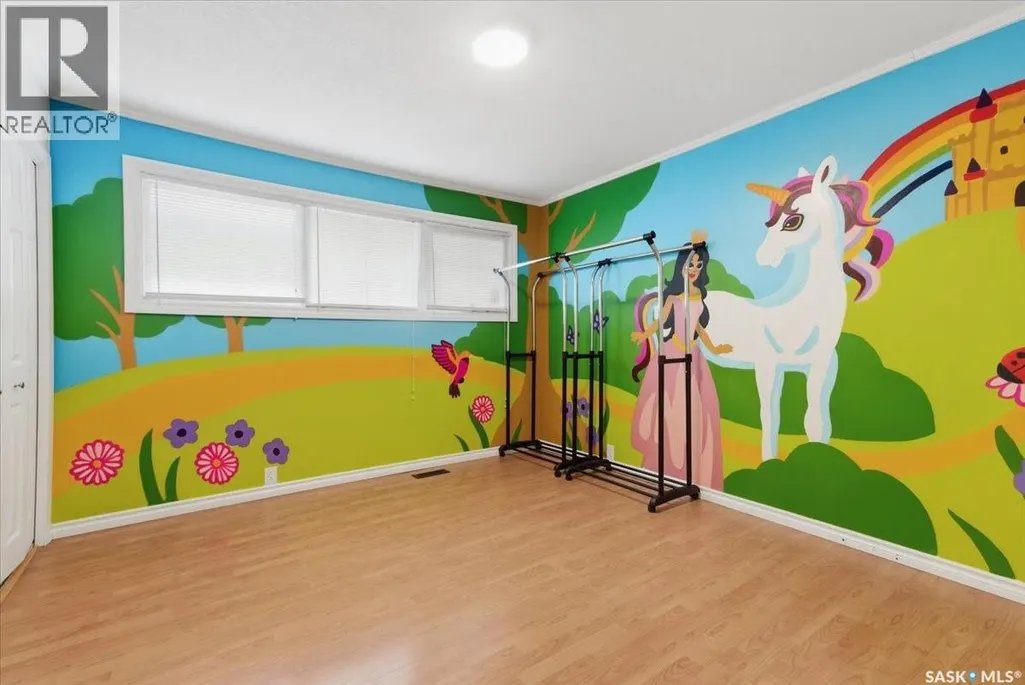
- Bedrooms5
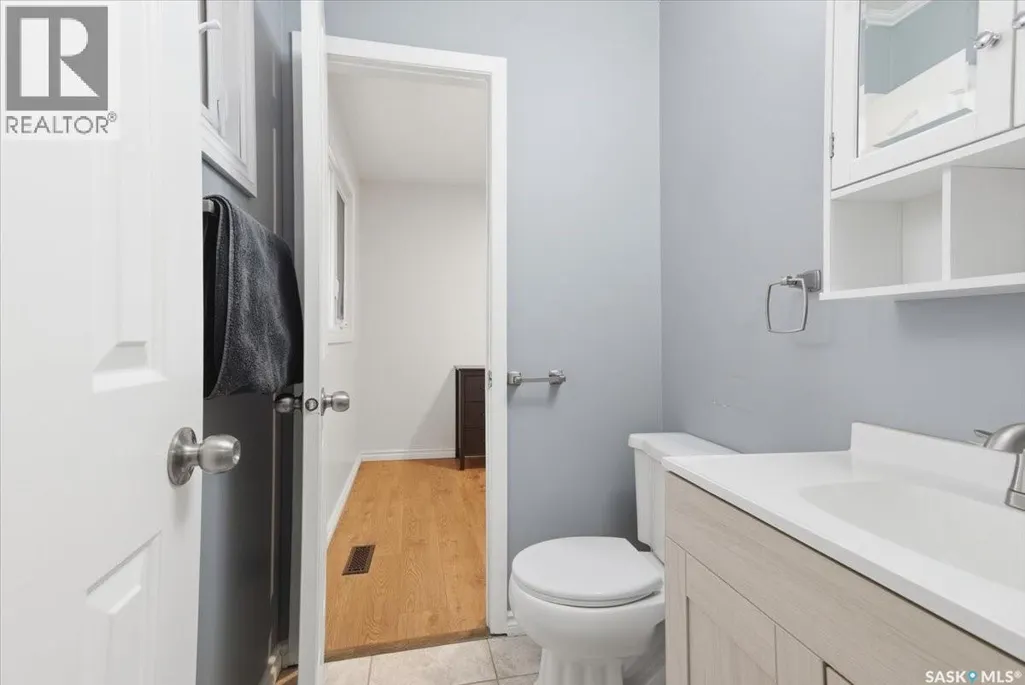
- Bathrooms4
- Half Bathrooms0
- Sqr Footage2040
Data Source:
Canadian Real Estate Association (CREA)
Property Description

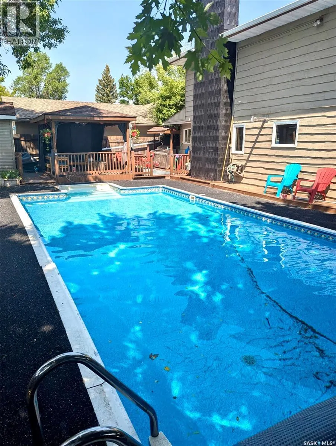
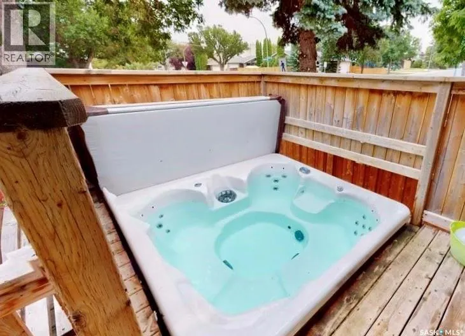
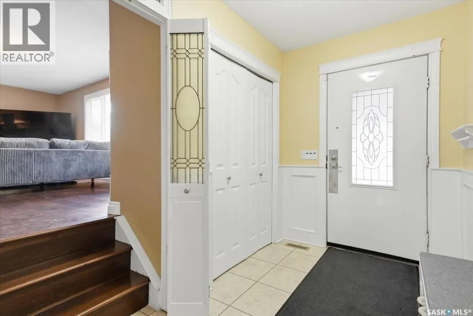
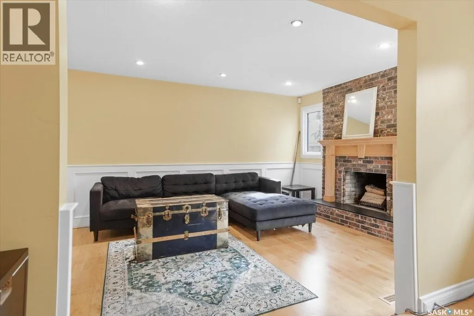
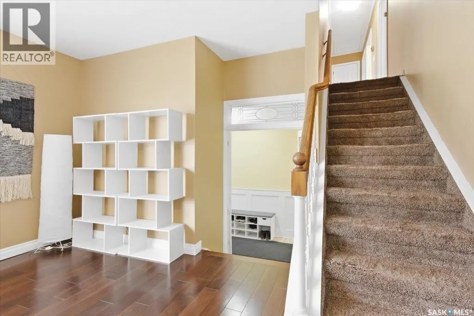
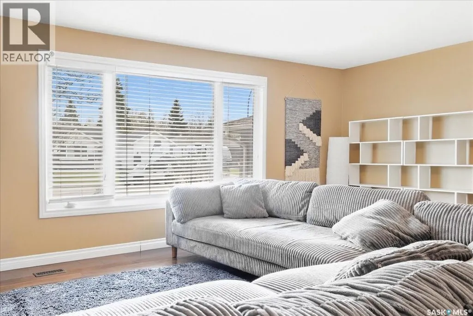
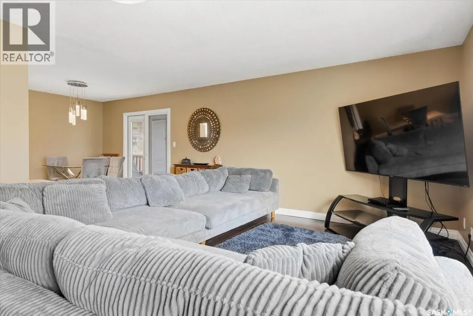
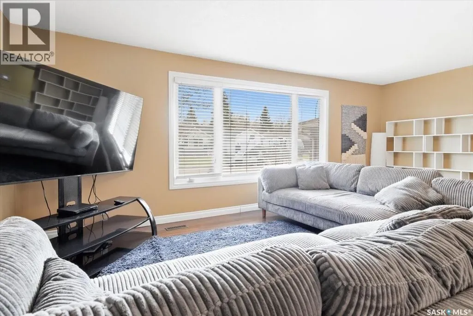
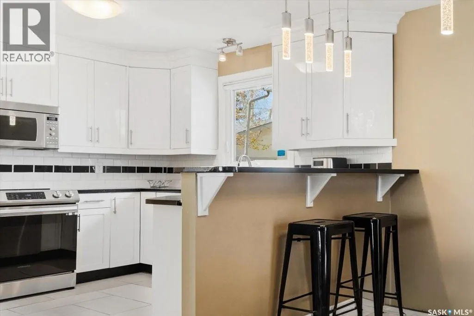
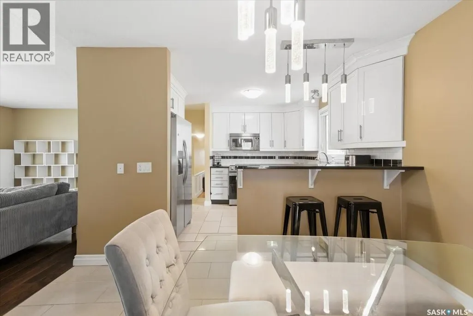
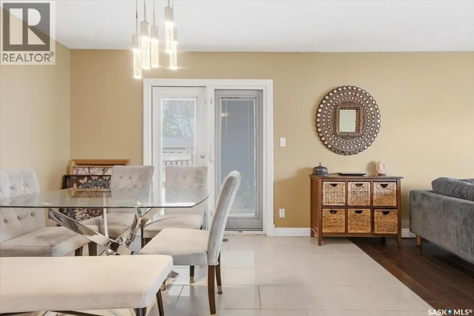
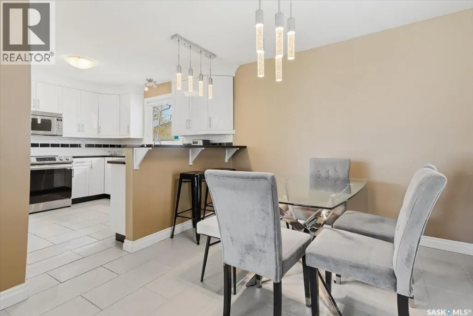
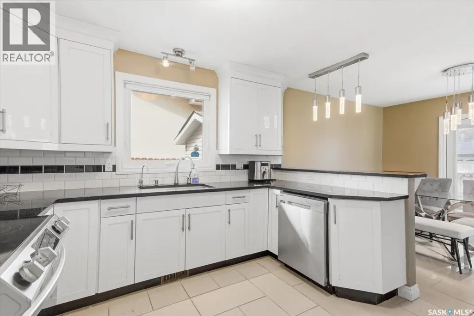
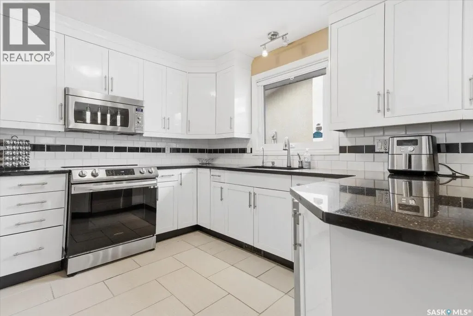
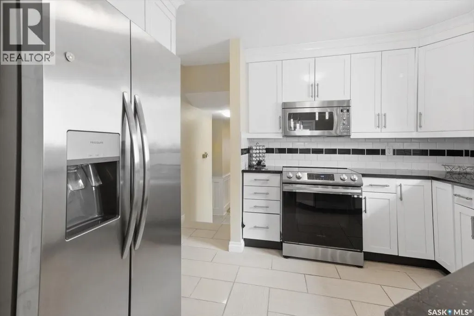
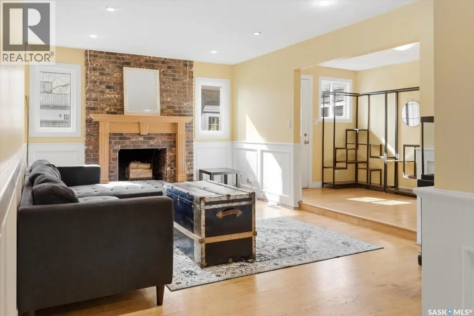
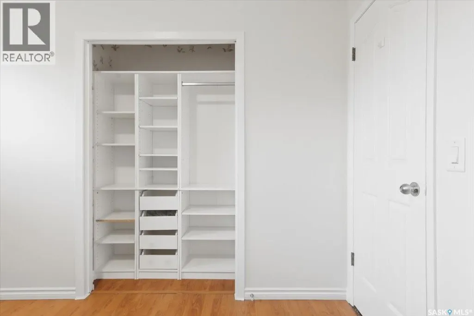
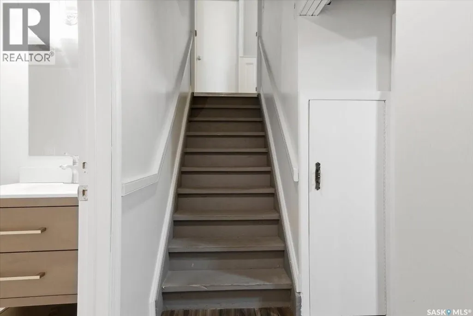
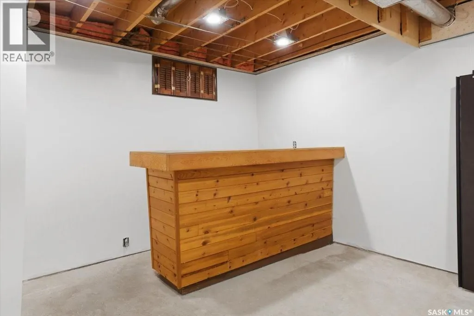
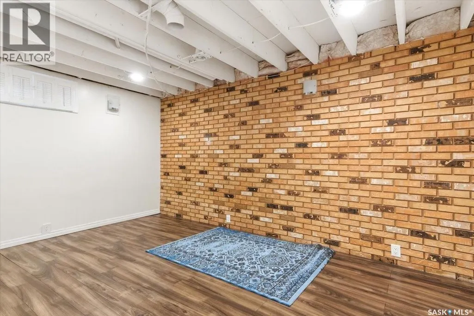
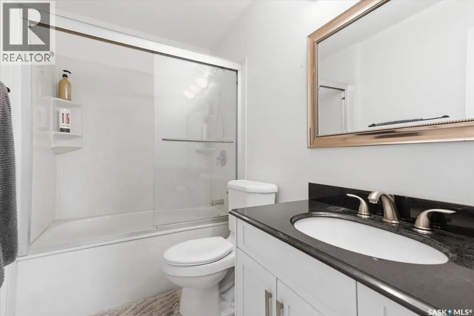
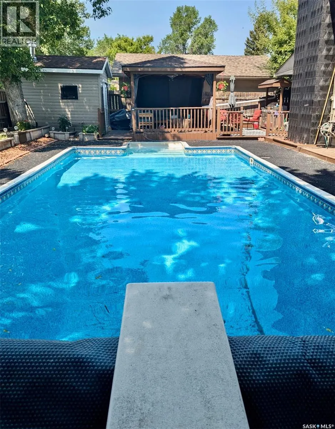
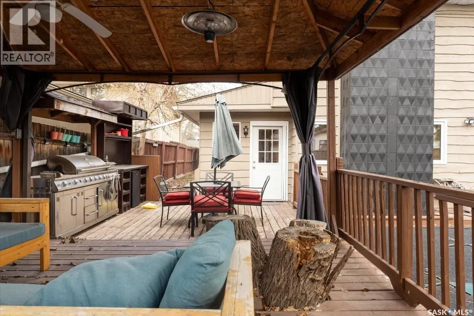
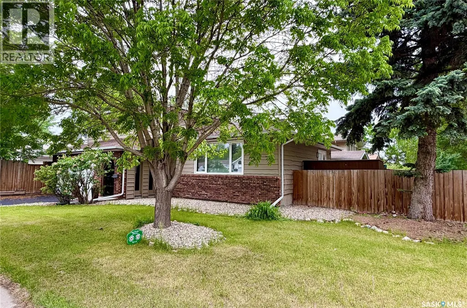
Imagine living in Albert Park with your very own private outdoor resort! Positioned on a large corner lot, this home features a permanent summer vacation right in your own back yard with a large heated pool, covered deck and year round hot tub! Perfect for relaxin’ or having all your homies over for the best pool parties! This 2 storey split home offers generous living space with 5 bedrooms and 4 bathrooms, giving you room for the whole fam damily and guests. Inside features a centerpiece kitchen with granite countertops, bright white cabinetry with plenty of storage and an open layout. The family room is perfect for this cold winter days with a wood-burning fireplace to snuggle up around. Engineered hardwood floors and tile sweep across most of the main level, delivering timeless style. Never get in a cold vehicle with the heated, insulated double attached garage. The yard also features an underground sprinkler system and a natural gas hookup for grillin’ convenience. This home definitely stands out with its flexible layout, expansive outdoor amenities for memorable gatherings, and practical comforts for easy living. Don’t miss out, call for a private viewing! (id:7434)
General Features
| Features | Treed, Corner Site, Double width or more driveway |
|---|---|
| Property Type | Single Family |
| Neighbourhood | Albert Park |
| Building Appliances | Washer, Refrigerator, Satellite Dish, Dishwasher, Dryer, Microwave, Alarm System, Window Coverings, Garage door opener remote(s), Storage Shed, Stove |
| Building Architectural Style | 2 Level |
| Building Cooling Type | Central air conditioning |
| Building Type | House |
| Ownership Type | Freehold |
| Building.StoriesTotal | 2 |
Interior Features
| Building Fireplace Present | True |
|---|---|
| Building Fireplace Type | Conventional |
| Building Heating Type | Forced air |
| Building Heating Fuel | Natural gas |
| Basement Development | Finished |
| Basement Type | Full (Finished) |
| Construction Style Attachment | Detached |
| Fireplace Fuel | Wood |
| Living Area Range | 2040 |
| Bedrooms | 5 |
Exterior Features
| Pool Type | Pool |
|---|---|
| Structure | Deck, Patio(s) |
| Landscape Features | Lawn, Underground sprinkler |
| Fence Type | Fence |
Room Details
| Room | Dimensions | Level | Flooring | Details |
|---|---|---|---|---|
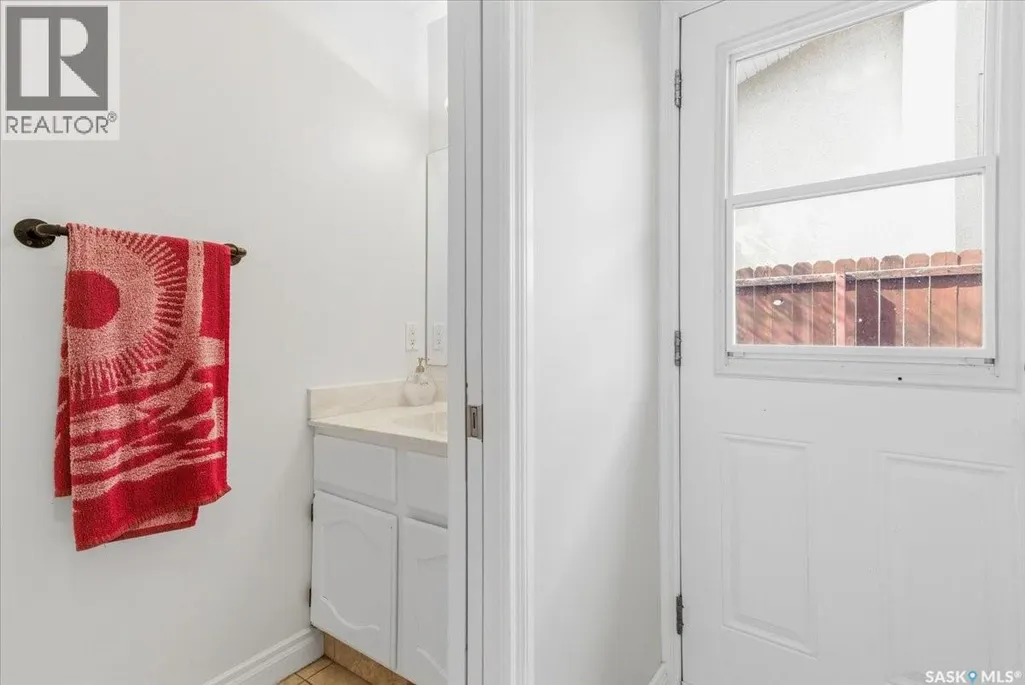
| 2pc Bathroom | Measurements not available | Main level | ||
| 2pc Ensuite bath | Measurements not available | Second level | ||
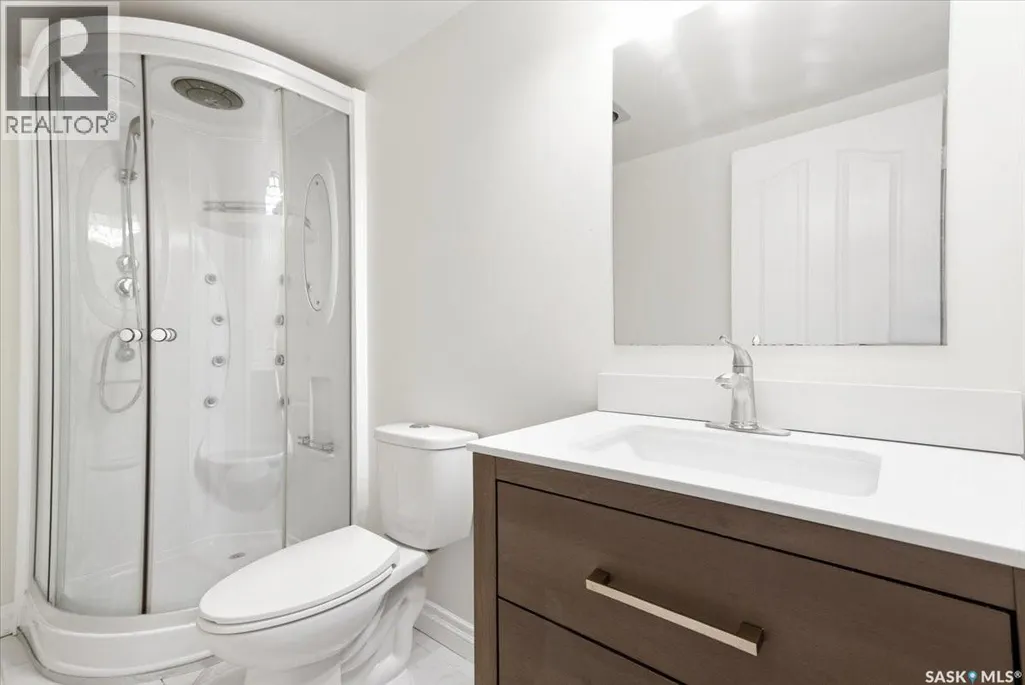
| 3pc Bathroom | Measurements not available | Basement | ||
| 4pc Bathroom | Measurements not available | Second level | ||
| Bedroom | 14'5 x 9'1 | Basement | ||
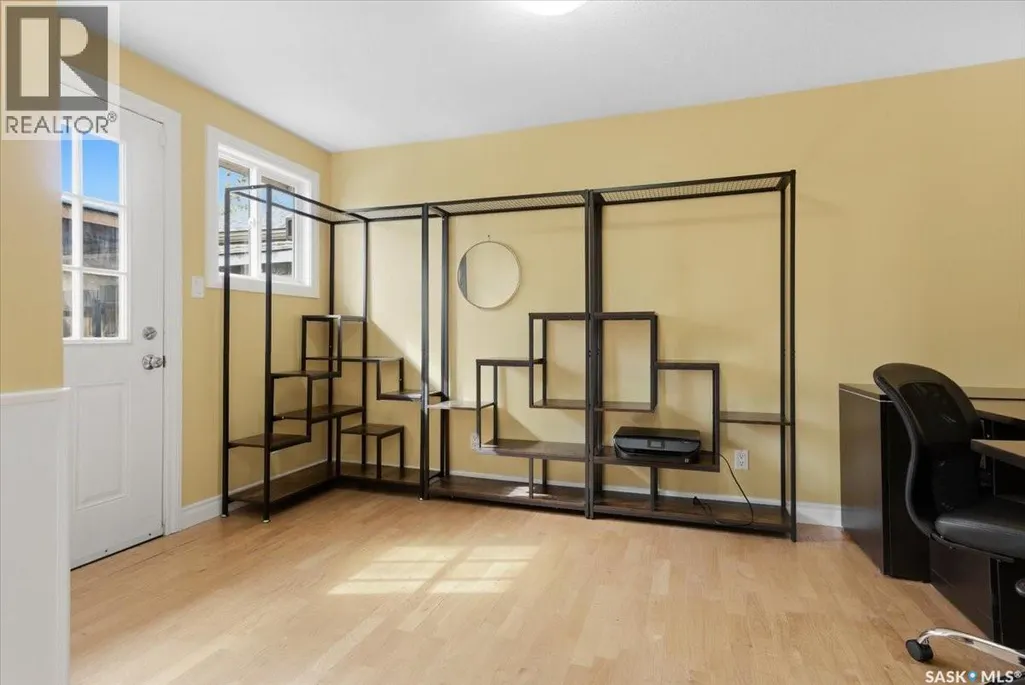
| Den | 11'6 x 11'6 | Basement | ||
| Dining room | 11'9 x 9'5 | Main level | ||
| Family room | 21'6 x 13'6 | Main level | ||
| Foyer | 9'11 x 5'10 | Main level | ||
| Kitchen | 12'2 x 11'6 | Main level | ||
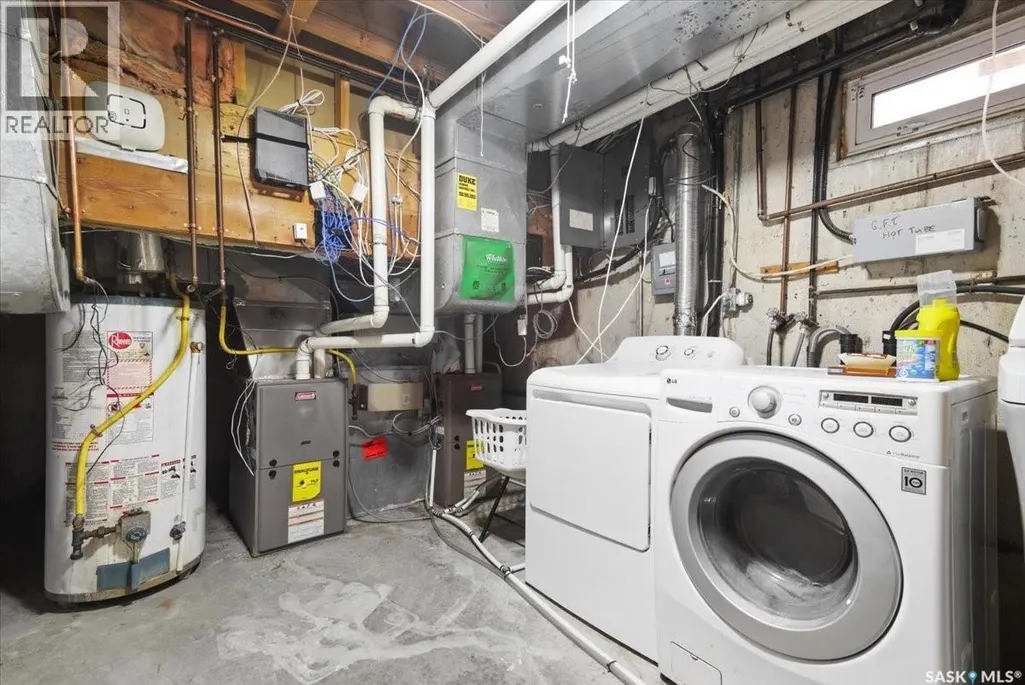
| Laundry room | Measurements not available x 9 | Basement | 9 ft | |
| Living room | 18'2 x 11'6 | Main level | ||
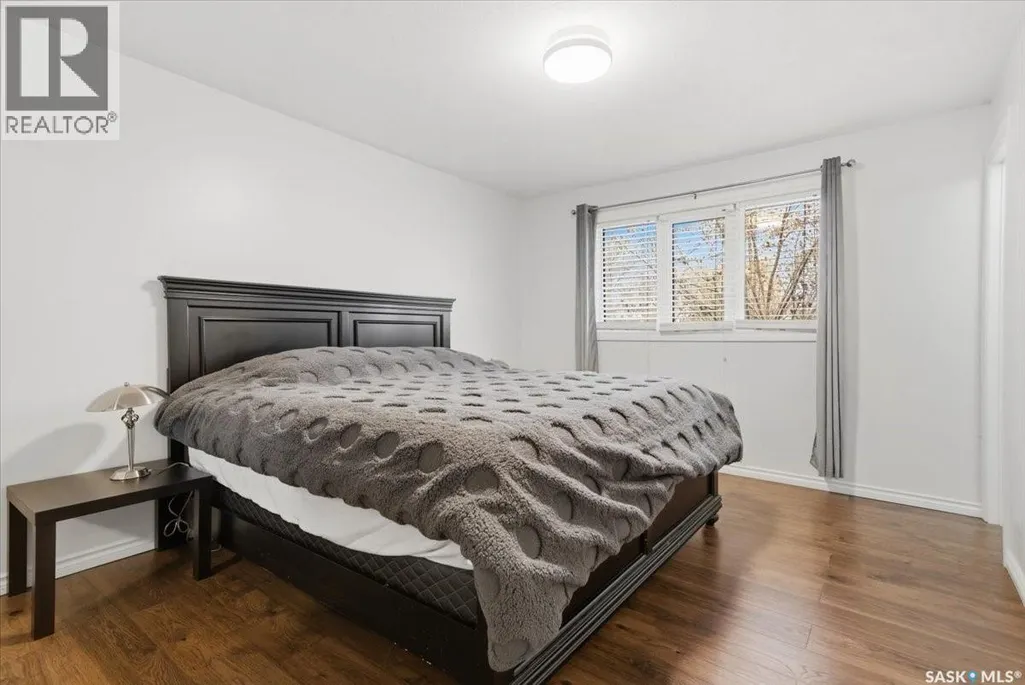
| Primary Bedroom | 13'5 x 11'2 | Basement | ||
| Sunroom | 13'1 x 7'5 | Main level |
Amenities
- Views
- New Construction
- Adult 55+
- Lease To Own
- No Strata Fees
- Furnished
- Primary On Main
- Air Conditioning
- Seller Finance
- Green
- Fixer Upper
- Horse
- Golf
- Fireplace
- Deck
- Garage
- Basement
- Pool

Property vs Single Family Average in S4S 6R5
Price
Year Built
In The Neighbourhood
Regina
$ 539,900
- Type
- Single Family
- Size
- 1,988 SqFt
- Rooms
- 4 Beds + 3 Baths
Coldwell Banker Local Realty
Regina
$ 524,900
- Type
- Single Family
- Size
- 1,706 SqFt
- Rooms
- 4 Beds + 3 Baths
Century 21 Dome Realty Inc.
Regina
$ 689,900
- Type
- Single Family
- Size
- 1,980 SqFt
- Rooms
- 5 Beds + 3 Baths
Coldwell Banker Local Realty
