

Address
3426 Foster Bay, Regina, SK
Price
$ 938,000
Property Attributes
- ID#SK040353
- TypeSingle Family
- Listing Status Active
- MunicipalityRegina
- CityRegina
- AreaRegina
- NeighbourhoodAlbert Park
- Postal CodeS4S 7C1
- Style2 Level
- Year Built1986
- Price$ 938,000
- Bedrooms4
- Bathrooms4
- Half Bathrooms0
- Sqr Footage3271
Data Source:
Canadian Real Estate Association (CREA)
Property Description
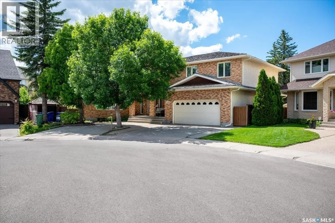
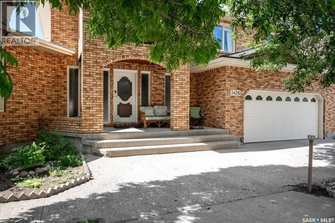
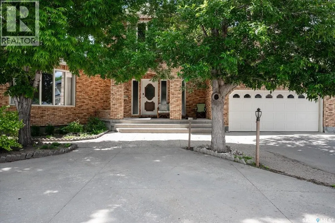
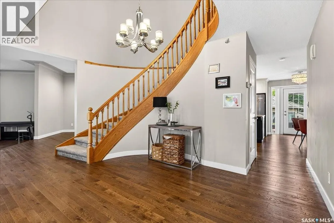
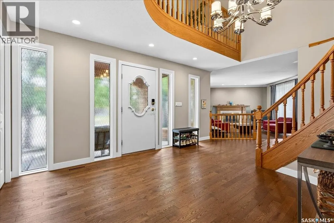
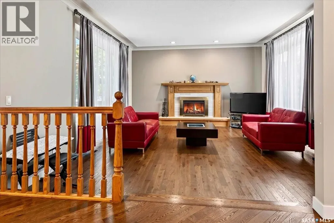
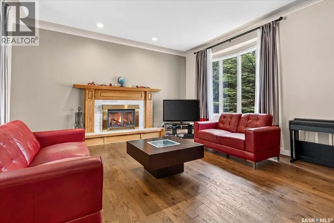
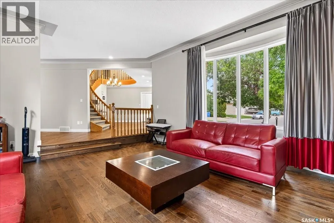
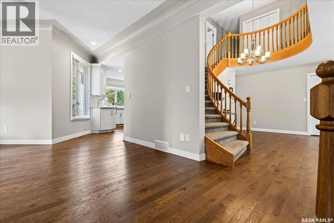
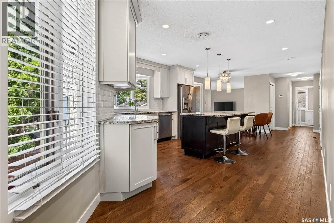
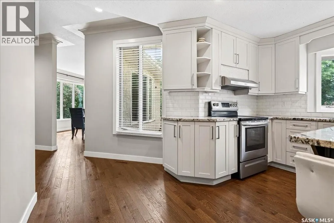
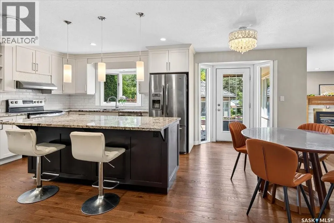
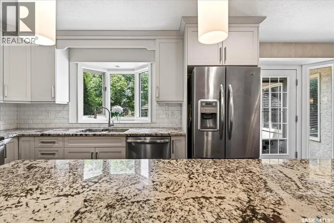
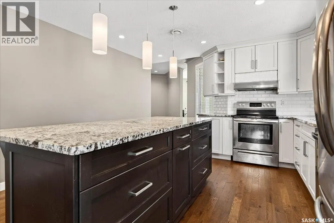
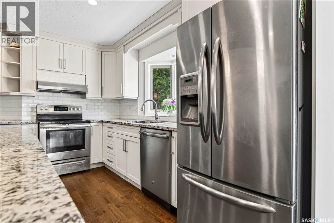
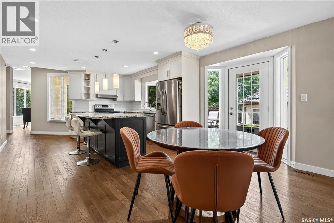
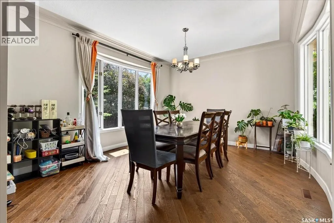
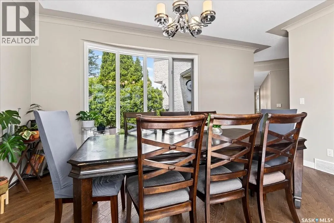
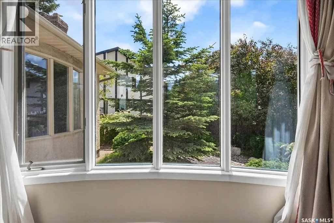
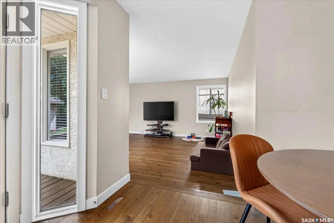
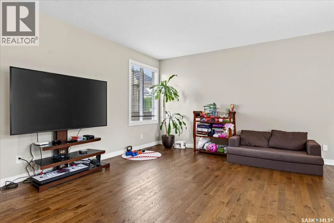
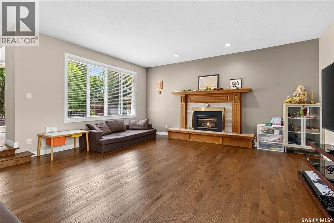
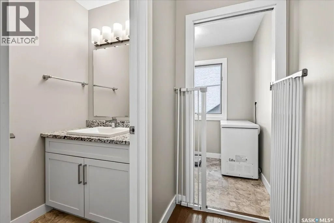
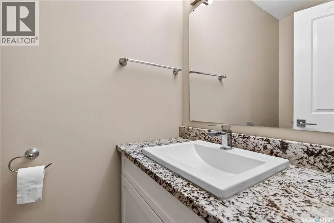
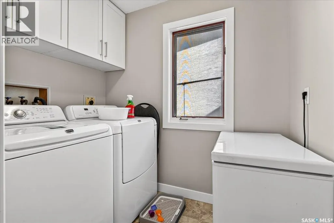
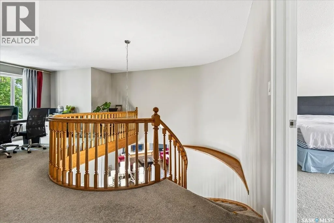
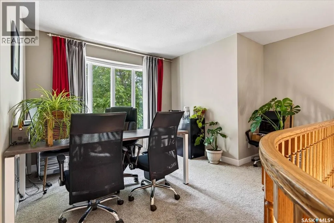
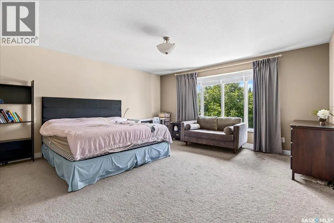
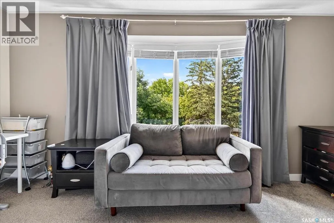
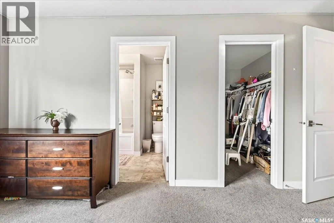
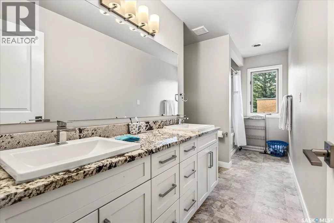
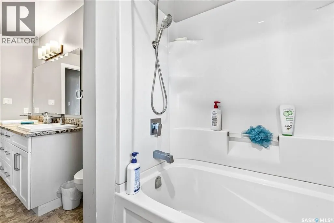
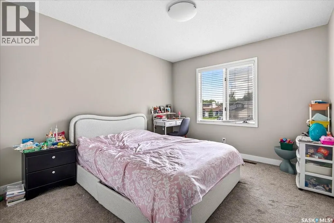
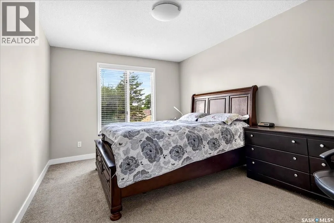
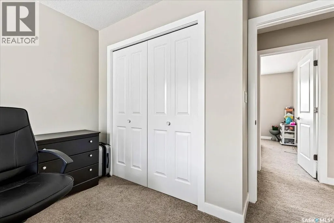
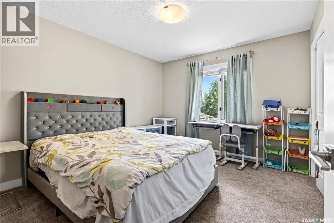
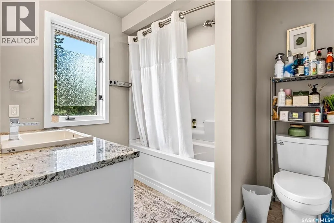
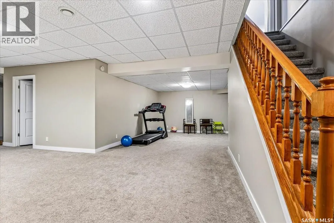
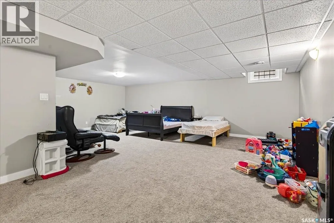
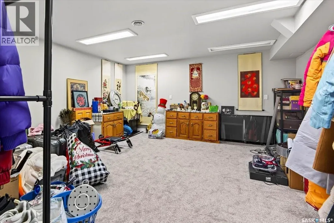
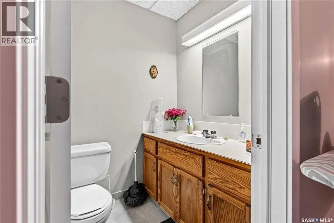
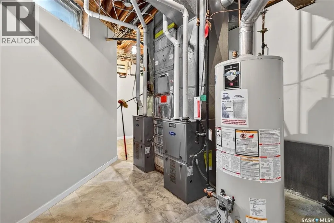
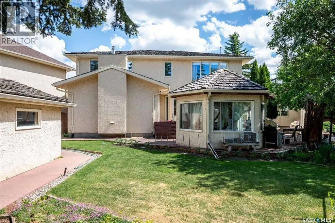
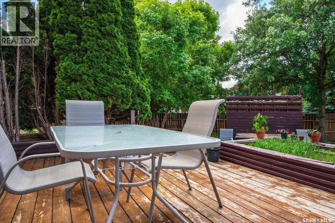
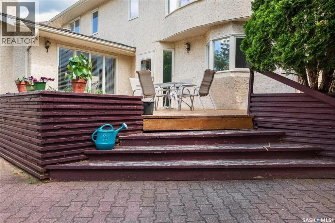
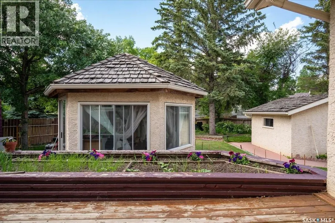
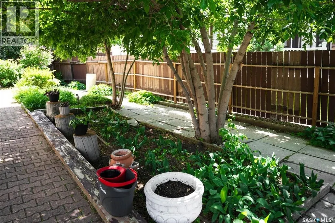
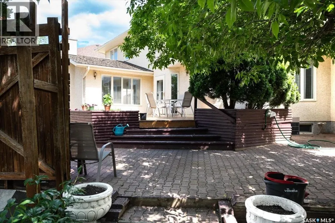
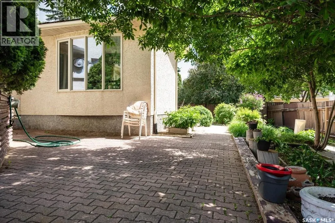
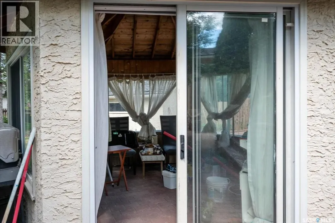
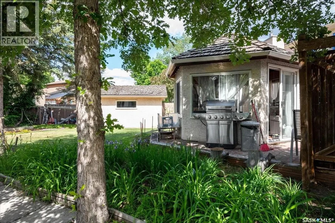
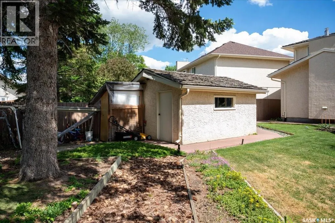
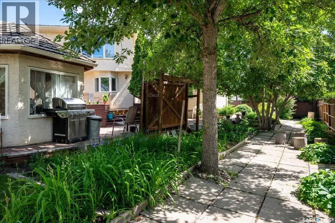
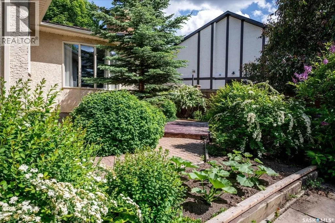
Welcome to this stunning, extensively updated family home located on a quiet cul-de-sac and situated on an impressive 10,000+ sq. ft. pie-shaped lot. Offering exceptional living space and a beautifully landscaped, private backyard, this one-of-a-kind property is perfect for growing families. A grand foyer with a sweeping curved staircase creates an impressive first impression. The main floor features spacious living areas, including a bright living room with a fireplace and large windows overlooking the front and rear yards. The renovated kitchen showcases quality white cabinetry, a centre island, granite countertops, and a sunny eating area. A formal dining room, huge family room with a second fireplace, main-floor laundry, and a 2-piece bath complete this level. Upstairs, the spacious primary suite offers a sitting area, walk-in closet, and full ensuite. Three additional generously sized bedrooms, a loft/office area, and a full bathroom provide plenty of space for the whole family. The fully developed basement includes two large recreation rooms, a media room, a den, and a 2-piece bathroom. The private backyard is beautifully landscaped with mature trees, a gazebo, planter boxes, tiered decks, and winding pathways. Recent updates include newer flooring, a renovated kitchen and bathrooms, a high-efficiency furnace. This exceptional property combines timeless elegance, modern updates, and an unbeatable location to create the perfect family home. (id:7434)
General Features
| Features | Treed, Irregular lot size |
|---|---|
| Property Type | Single Family |
| Neighbourhood | Albert Park |
| Building Appliances | Washer, Refrigerator, Dishwasher, Dryer, Microwave, Window Coverings, Garage door opener remote(s), Storage Shed, Stove |
| Building Architectural Style | 2 Level |
| Building Cooling Type | Central air conditioning |
| Building Type | House |
| Ownership Type | Freehold |
| Building.StoriesTotal | 2 |
Interior Features
| Building Fireplace Present | True |
|---|---|
| Building Fireplace Type | Conventional,Conventional |
| Building Heating Type | Forced air |
| Building Heating Fuel | Natural gas |
| Basement Development | Finished |
| Basement Type | Full (Finished) |
| Construction Style Attachment | Detached |
| Fireplace Fuel | Gas,Wood |
| Living Area Range | 3271 |
| Bedrooms | 4 |
Exterior Features
| Structure | Deck, Patio(s) |
|---|---|
| Landscape Features | Lawn, Garden Area |
| Fence Type | Fence |
Room Details
| Room | Dimensions | Level | Flooring | Details |
|---|---|---|---|---|
| 2pc Bathroom | Measurements not available | Main level | ||
| 4pc Bathroom | Measurements not available | Second level | ||
| 4pc Ensuite bath | Measurements not available | Second level | ||
| Bedroom | 10 ft ,9 in x 12 ft | Second level | 12 ft | |
| Den | 15 ft ,3 in x 18 ft ,7 in | Basement | 18 ft ,7 in | |
| Dining nook | 8 ft ,6 in x 9 ft ,8 in | Main level | 9 ft ,8 in | |
| Dining room | 12 ft ,1 in x 15 ft ,5 in | Main level | 15 ft ,5 in | |
| Family room | 17 ft ,4 in x 18 ft ,5 in | Main level | 18 ft ,5 in | |
| Games room | 13 ft ,1 in x 27 ft ,2 in | Basement | 27 ft ,2 in | |
| Kitchen | 13 ft ,2 in x 13 ft ,5 in | Main level | 13 ft ,5 in | |
| Laundry room | Measurements not available | Main level | ||
| Living room | 15 ft ,2 in x 19 ft ,1 in | Main level | 19 ft ,1 in | |
| Loft | 10 ft ,1 in x 11 ft ,5 in | Second level | 11 ft ,5 in | |
| Other | Measurements not available | Basement | ||
| Primary Bedroom | 15 ft ,3 in x 15 ft ,8 in | Second level | 15 ft ,8 in |
Amenities
- Views
- New Construction
- Adult 55+
- Lease To Own
- No Strata Fees
- Furnished
- Primary On Main
- Air Conditioning
- Seller Finance
- Green
- Fixer Upper
- Horse
- Golf
- Fireplace
- Deck
- Garage
- Basement
- Pool

Property vs Single Family Average in S4S 7C1
Price
Year Built
In The Neighbourhood
Regina
$ 524,900
- Type
- Single Family
- Size
- 1,706 SqFt
- Rooms
- 4 Beds + 3 Baths
Century 21 Dome Realty Inc.
Regina
$ 539,900
- Type
- Single Family
- Size
- 1,988 SqFt
- Rooms
- 4 Beds + 3 Baths
Coldwell Banker Local Realty
Regina
$ 689,900
- Type
- Single Family
- Size
- 1,980 SqFt
- Rooms
- 5 Beds + 3 Baths
Coldwell Banker Local Realty
Open House
Regina
$ 639,000
- Type
- Single Family
- Size
- 1,969 SqFt
- Rooms
- 5 Beds + 4 Baths
Realty Hub Brokerage
