

Address
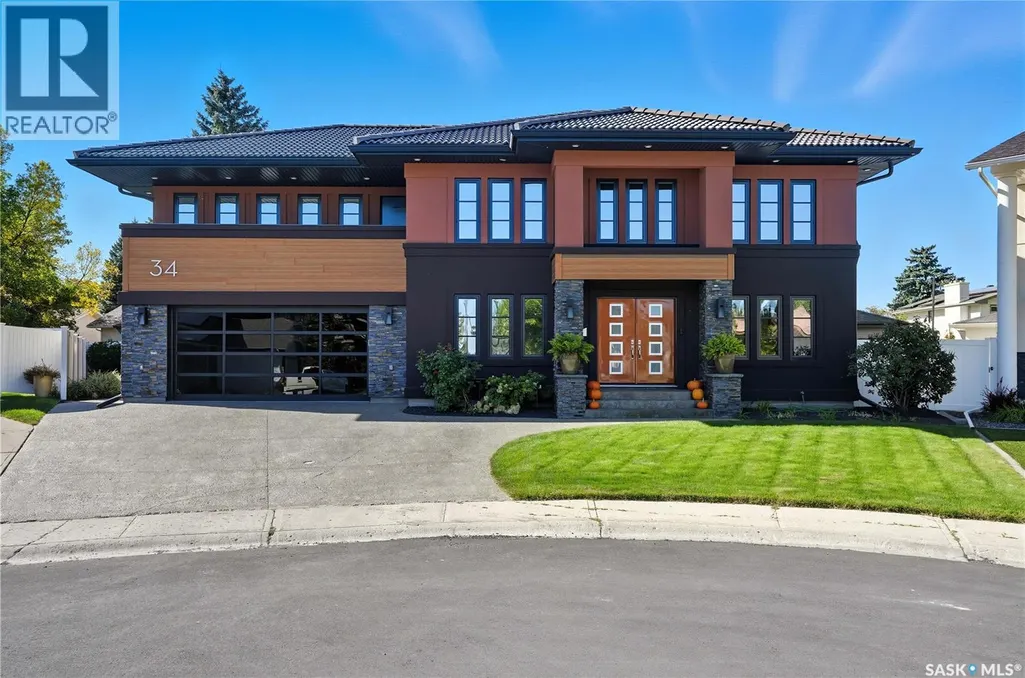
34 Leslie Place, Regina, SK
Price
$ 1,145,000
Property Attributes
- ID#SK043487
- TypeSingle Family
- Listing Status Active
- MunicipalityRegina
- CityRegina
- AreaRegina
- NeighbourhoodAlbert Park
- Postal CodeS4S 6R2
- Style2 Level
- Year Built2003
- Price$ 1,145,000
- Bedrooms5
- Bathrooms4
- Half Bathrooms0
- Sqr Footage3206
Data Source:
Canadian Real Estate Association (CREA)
Property Description
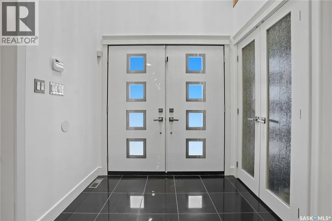
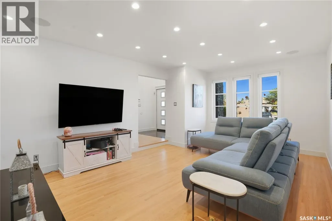
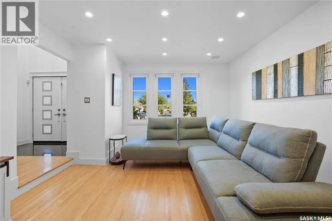
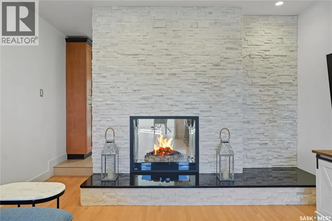
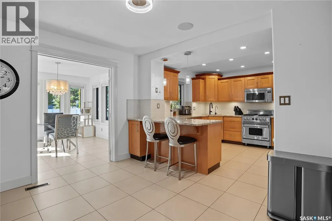
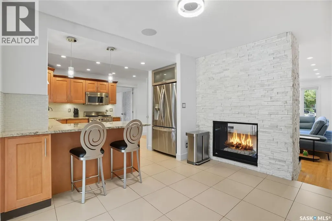
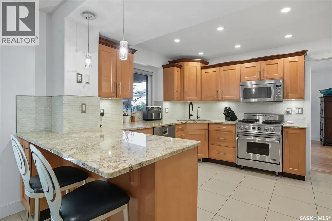
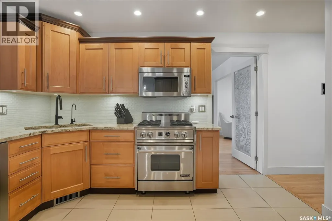
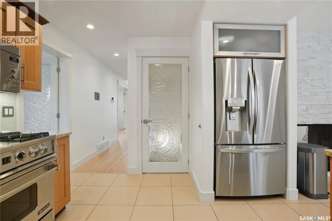
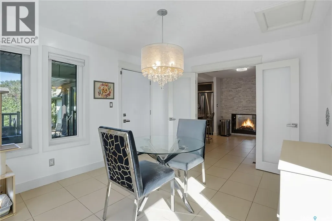
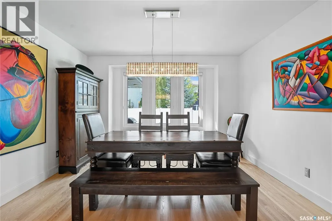
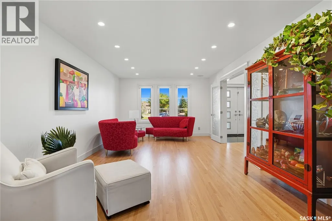
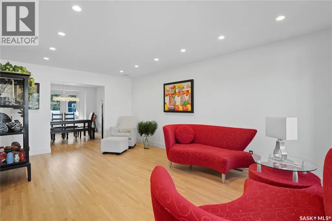
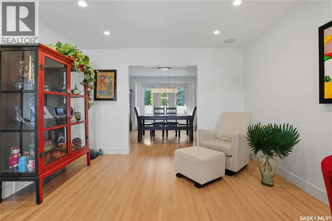
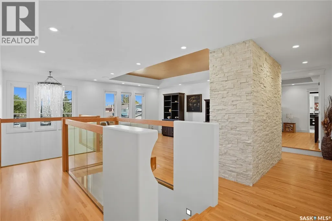
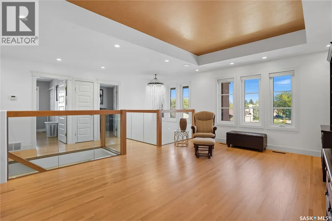
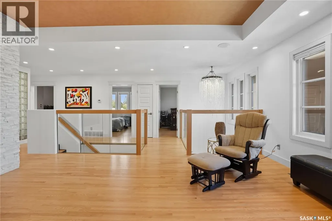
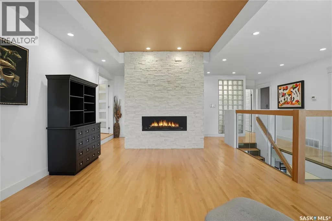
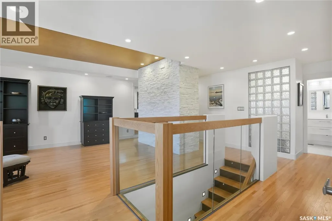
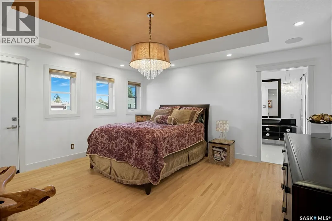
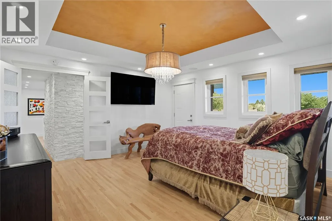
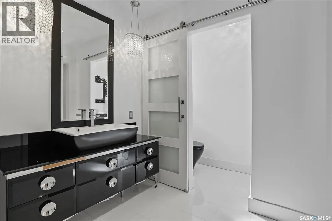
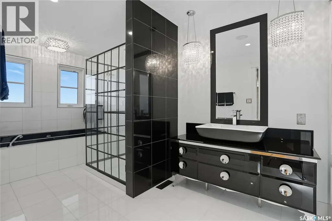
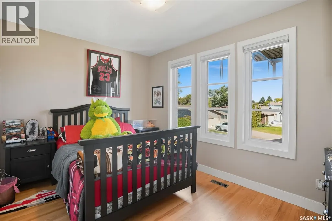
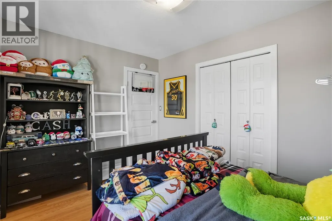
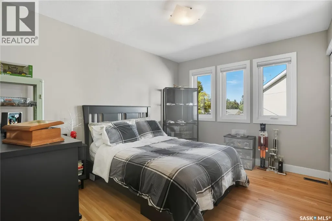
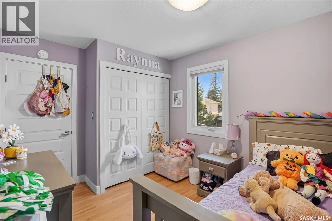
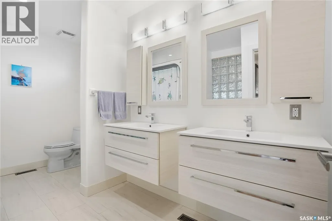
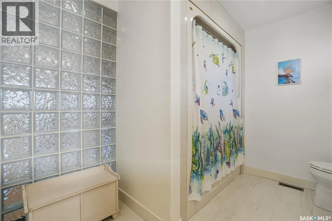
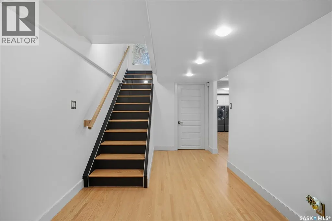
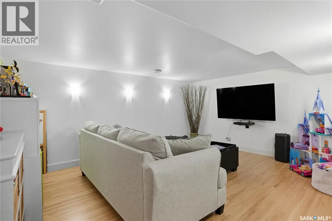
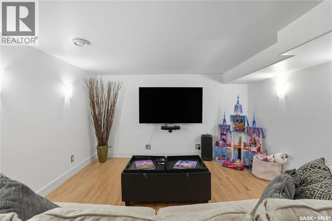
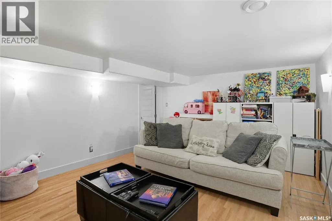
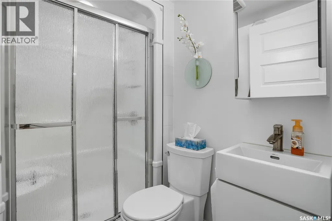
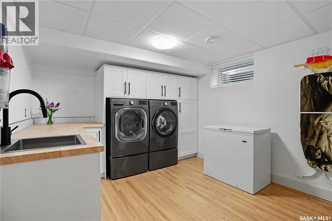
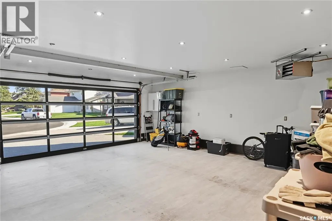
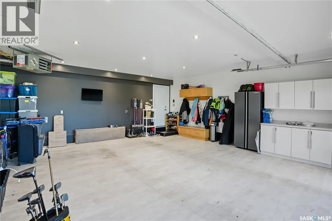
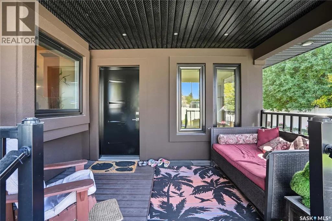
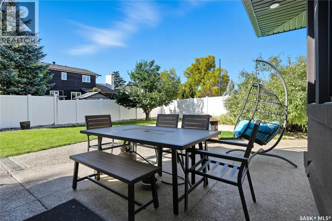
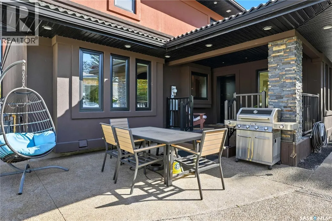
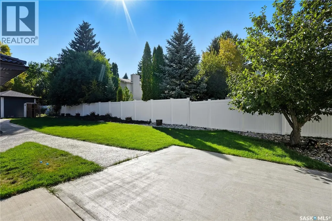
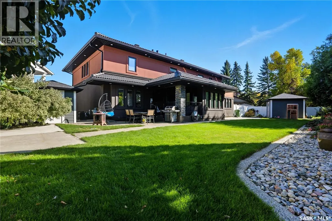
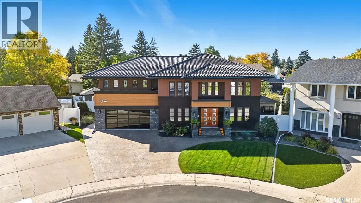
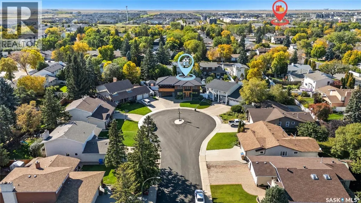
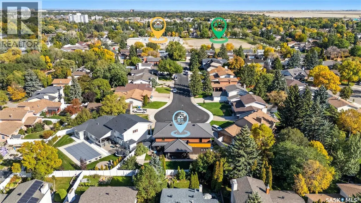
Welcome to 34 Leslie Place, a quiet bay in Regina’s desirable Albert Park. This extensively rebuilt home blends elegance, comfort, and functionality, ready for immediate enjoyment. The grand entryway opens to a sunken living room with a 2-way gas fireplace and white quartz surround, a central wood-tile staircase, family room, and formal dining area overlooking the backyard. Custom hardwood floors flow throughout. The kitchen features warm wood cabinetry, granite countertops, tile flooring, double stainless sinks, a fireplace, and a cozy breakfast nook. A 2-piece bath and office/den with private entrance (currently a salon) complete the main floor. Upstairs, a bonus room overlooks a crystal chandelier and highlights custom woodwork, a gas fireplace, coffered ceiling, pot lights, and built-in sound. The luxurious 5-piece bath offers double sinks, glass block accents, and a seating area. The spacious primary suite includes two private balconies, dual closets, and a spa-like ensuite with soaker tub, walk-in shower, and water closet. Three additional bedrooms complete the upper level. The finished basement features a soundproof entertainment room, bedroom, 3-piece bath, and laundry with sink and cabinetry. Outside, enjoy a fully landscaped corner lot with stone/stucco exterior, wood accents, custom lighting, and double drive. The PVC-fenced backyard includes a covered deck wired for sound, stone patio, and heated double garage with luxury vinyl floors and aluminum/glass door. Value-added features: natural gas BBQ hookup, central A/C, Control4 system, alarm, 200-amp panel, sewer backflow valve, HRV, hi-eff furnaces with humidifiers, and more. A rare find in a prime location—call your agent today. (id:7434)
General Features
| Features | Cul-de-sac, Treed, Irregular lot size, Balcony |
|---|---|
| Property Type | Single Family |
| Neighbourhood | Albert Park |
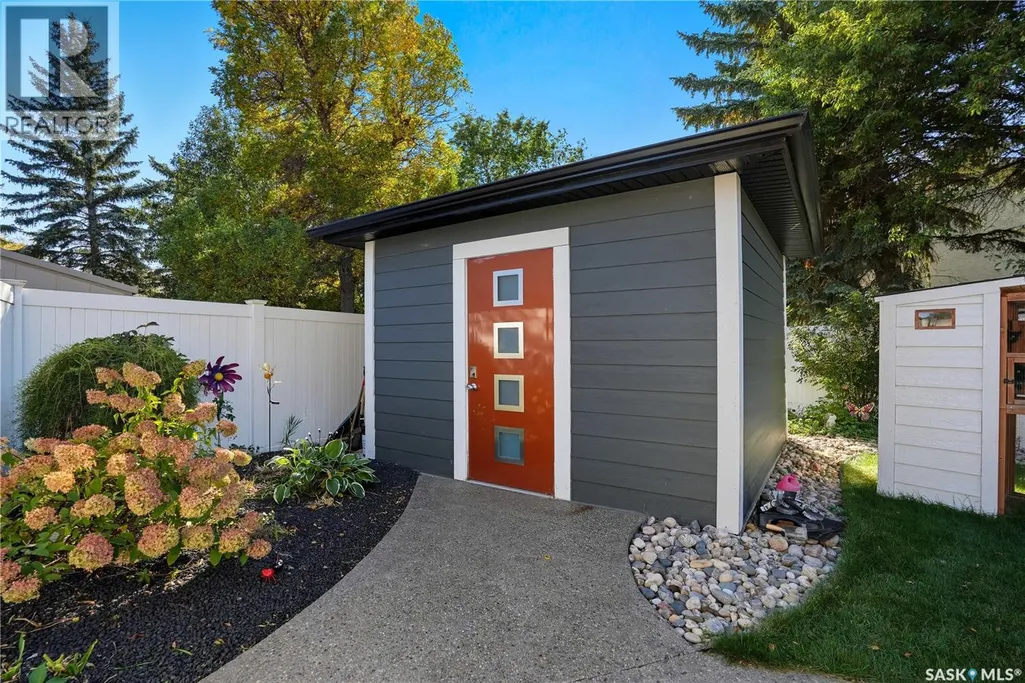
| Building Appliances | Refrigerator, Dishwasher, Microwave, Alarm System, Humidifier, Window Coverings, Garage door opener remote(s), Storage Shed |
| Building Architectural Style | 2 Level |
| Building Cooling Type | Central air conditioning |
| Building Type | House |
| Ownership Type | Freehold |
| Building.StoriesTotal | 2 |
Interior Features
| Building Fireplace Present | True |
|---|---|
| Building Fireplace Type | Conventional |
| Building Heating Type | Forced air |
| Building Heating Fuel | Natural gas |
| Basement Development | Finished |
| Basement Type | Full (Finished) |
| Construction Style Attachment | Detached |
| Fireplace Fuel | Gas |
| Living Area Range | 3206 |
| Bedrooms | 5 |
Exterior Features
| Structure | Deck, Patio(s) |
|---|---|
| Landscape Features | Lawn |
| Fence Type | Fence |
Room Details
| Room | Dimensions | Level | Flooring | Details |
|---|---|---|---|---|
| 2pc Bathroom | 4'11" x 4'9" | Main level | ||
| 3pc Bathroom | 13' x 10' | Basement | ||
| 4pc Ensuite bath | 18'2" x 6'11" | Second level | ||
| 5pc Bathroom | 13' x 8' | Second level | ||
| Bedroom | Measurements not available x 1 | Basement | 11 ft | |
| Bonus Room | 27' x 22'10" | Second level | ||
| Dining nook | 12'5" x 11' | Main level | ||
| Dining room | 13' x 12'2" | Main level | ||
| Family room | 20' x 13' | Main level | ||
| Foyer | 10' x 7' | Main level | ||
| Kitchen | 20'5" x 12' | Main level | ||
| Laundry room | 13'1" x 10'5" | Basement | ||
| Living room | 19' x 12' | Main level | ||
| Office | 10'10" x 10'11" | Main level | ||
| Other | 15'4" x 8'4" | Basement | ||
| Playroom | 15'9" x 12'4" | Basement | ||
| Primary Bedroom | 14'8" x 14'2" | Second level |
Amenities
- Views
- New Construction
- Adult 55+
- Lease To Own
- No Strata Fees
- Furnished
- Primary On Main
- Air Conditioning
- Seller Finance
- Green
- Fixer Upper
- Horse
- Golf
- Fireplace
- Deck
- Garage
- Basement
- Pool

Property vs Single Family Average in S4S 6R2
Price
Year Built
In The Neighbourhood
Regina
$ 539,900
- Type
- Single Family
- Size
- 1,988 SqFt
- Rooms
- 4 Beds + 3 Baths
Coldwell Banker Local Realty
Regina
$ 524,900
- Type
- Single Family
- Size
- 1,706 SqFt
- Rooms
- 4 Beds + 3 Baths
Century 21 Dome Realty Inc.
