












Address
66 Leslie Place, Regina, SK
Price
$ 689,900
Property Attributes
- ID#SK048652
- TypeSingle Family
- Listing Status Active
- MunicipalityRegina
- CityRegina
- AreaRegina
- NeighbourhoodAlbert Park
- Postal CodeS4S 6R2
- StyleBi-level
- Year Built1977
- Price$ 689,900
- Bedrooms5
- Bathrooms3
- Half Bathrooms0
- Sqr Footage1980
Data Source:
Canadian Real Estate Association (CREA)
Property Description
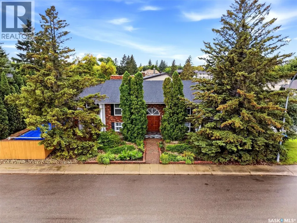
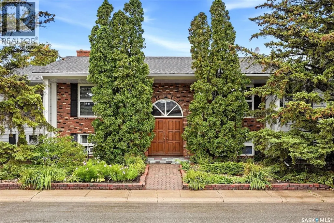
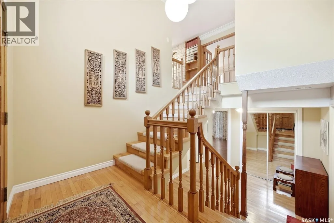
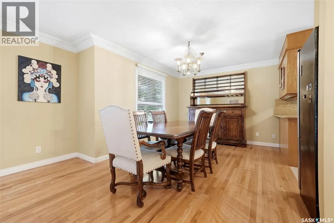
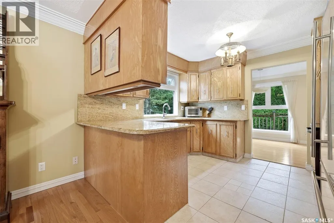
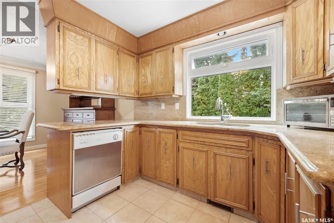
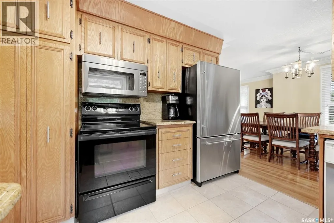
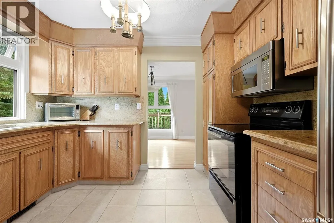
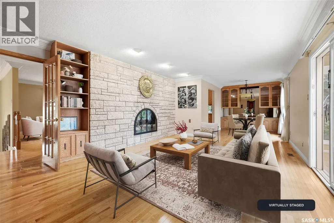
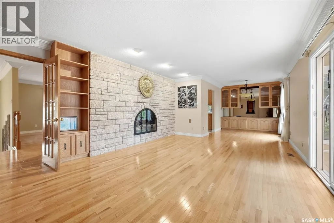
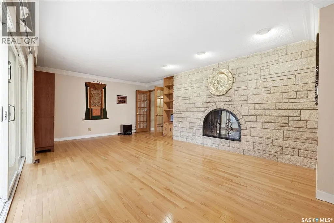
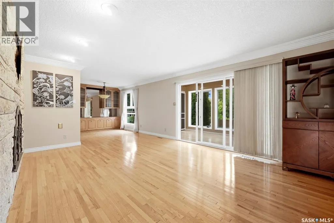
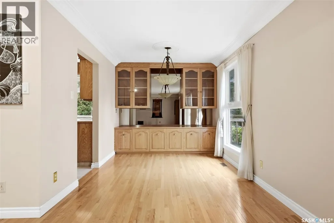
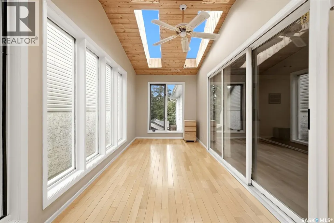
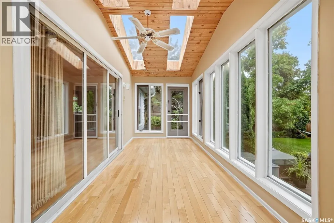
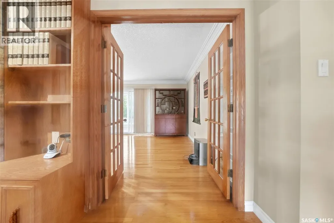
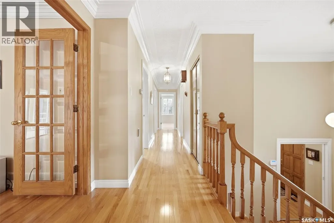
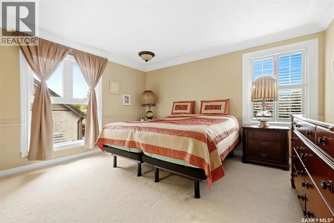
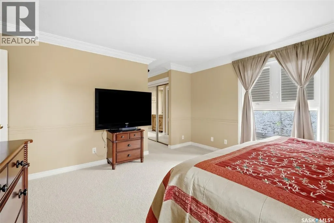
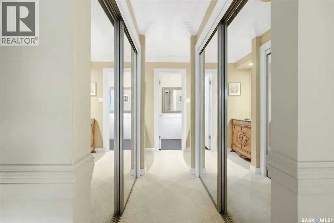
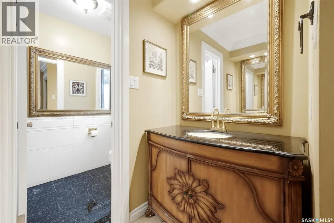
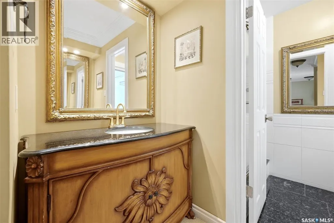
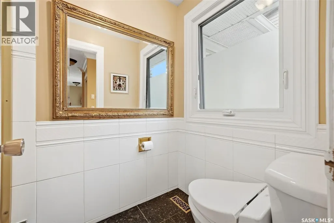
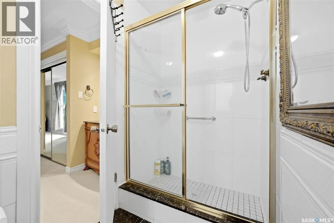
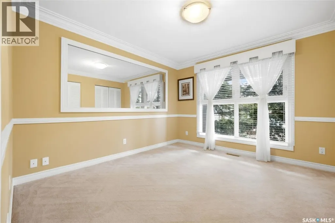
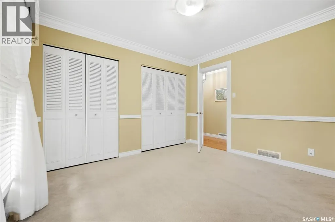
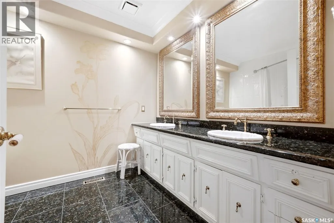
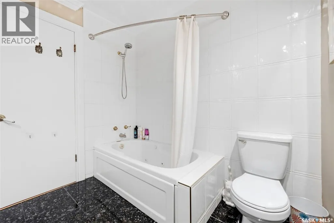
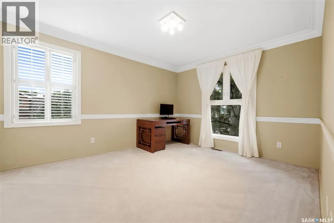
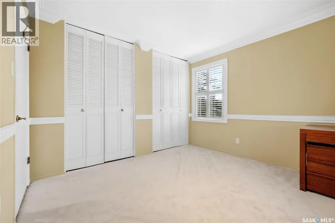
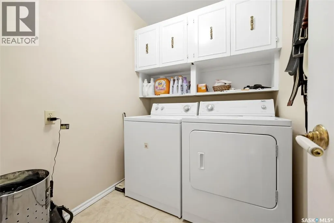
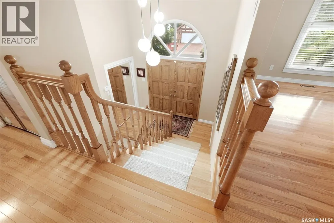
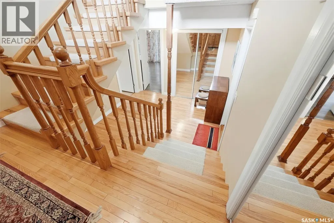
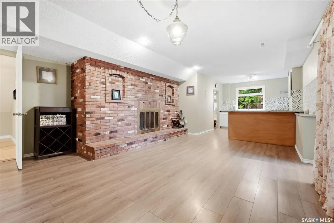
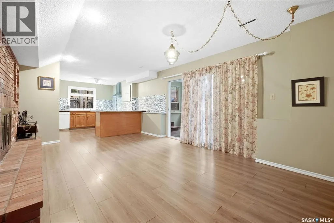
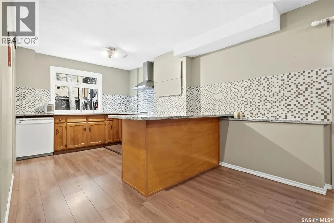
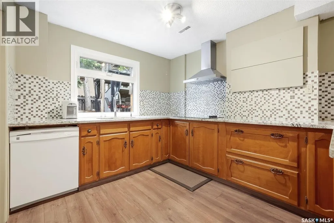
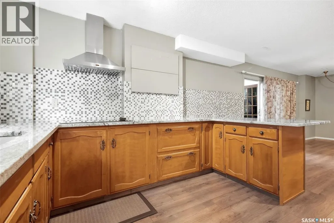
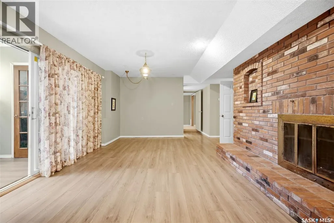
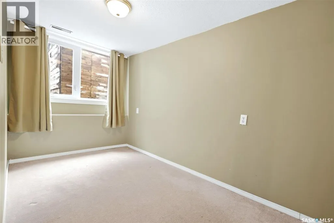
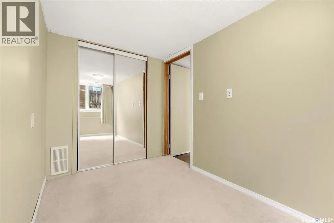
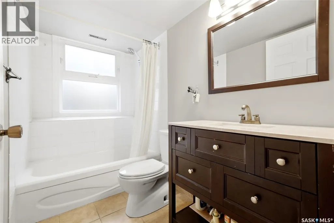
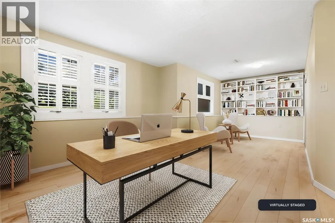
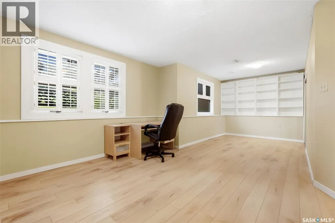
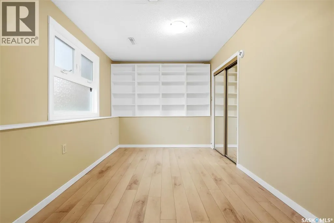
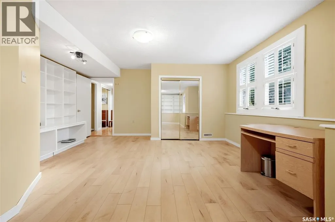
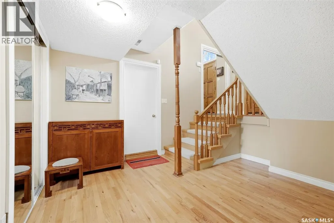
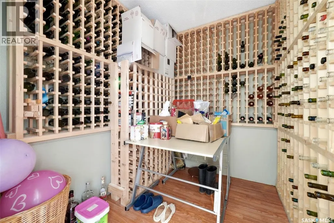
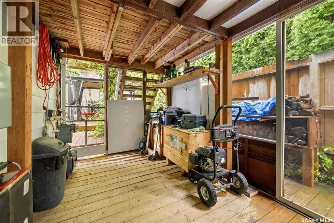
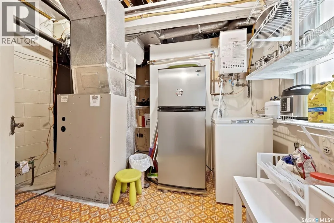
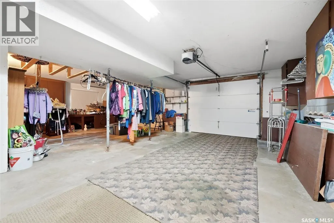
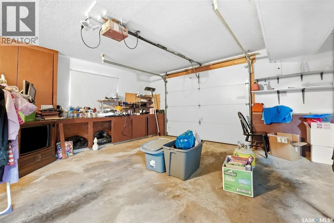
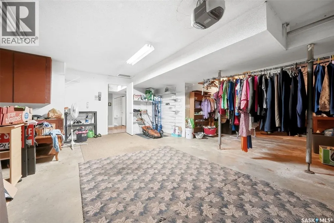
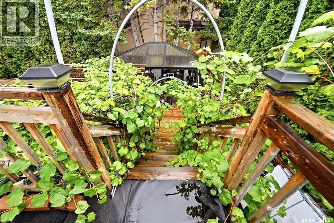
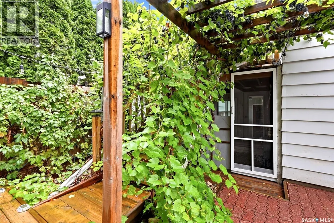
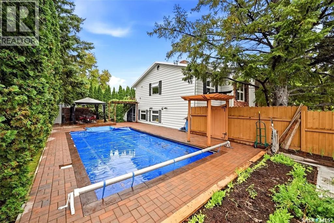
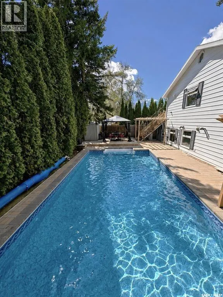
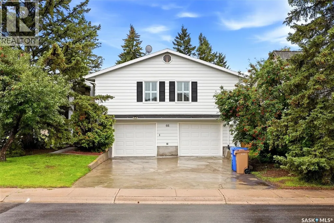
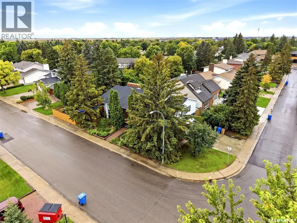
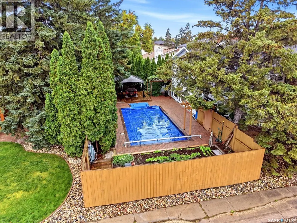
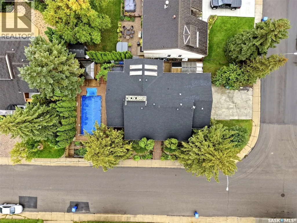
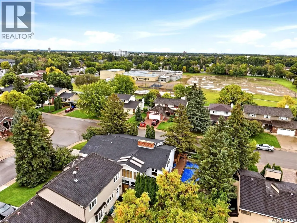
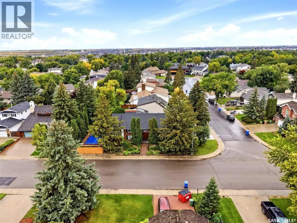
STUNNING CUSTOM BUILT 5 BED EXECUTIVE BI-LEVEL IN DESIRABLE ALBERT PARK! 1,980 sq. ft. of beautifully designed living space on each level with exceptional upgrades & versatility. The impressive foyer features a modern chandelier & opens to the formal living room or spacious family room through French doors. Gleaming hardwood floors & a dramatic double-sided Tyndall stone fireplace create a stunning focal point. Patio doors lead to a three-season sunroom, plus additional sunrooms for flexible living space. The main floor offers formal & semi-formal dining areas, extensive hardwood, crown molding & an upgraded kitchen with abundant ash cabinetry, granite counters & backsplash, ceramic tile & quality finishes. The large primary bedroom features double closets, two vanities & luxurious ensuite with oversized shower, two-piece bath area & 3/4-inch granite flooring. Two oversized bedrooms with double closets share a four-piece bath with jetted tub, double vanity, 24K gold-plated taps & granite flooring. The lower level offers exceptional flexibility with a large recreation room/bedroom, office, cold storage/wine room, pool-accessible kitchen & non-regulation suite with separate entrance, kitchen, living area, bedroom, bath, laundry & sunroom—ideal for extended family, guests, nanny or additional living space. Highlights include two high-efficiency furnaces (one brand new), on-demand hot water, updated windows, upgraded lighting, granite vanities & numerous improvements. Direct entry to oversized 25x30 double attached garage. Enjoy a low-maintenance yard with fenced 48' x 24' in-ground pool & expansive new brick patio. Pool features a new heater/filter (2019) & liner (2021). A rare combination of quality, upgrades, spacious living & flexibility in sought-after Albert Park! (id:7434)
General Features
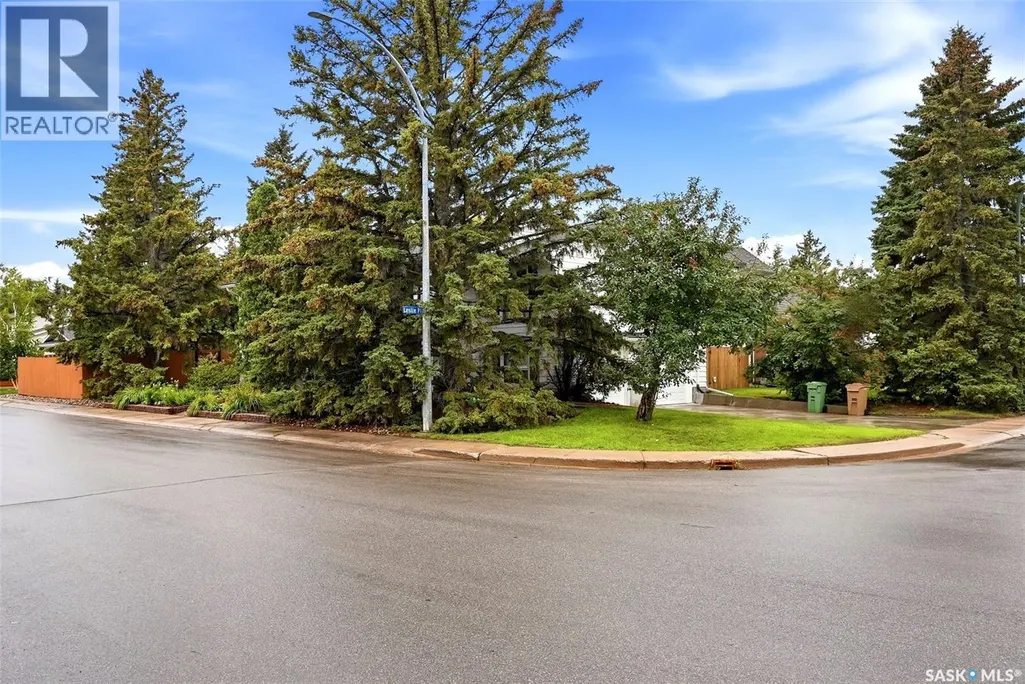
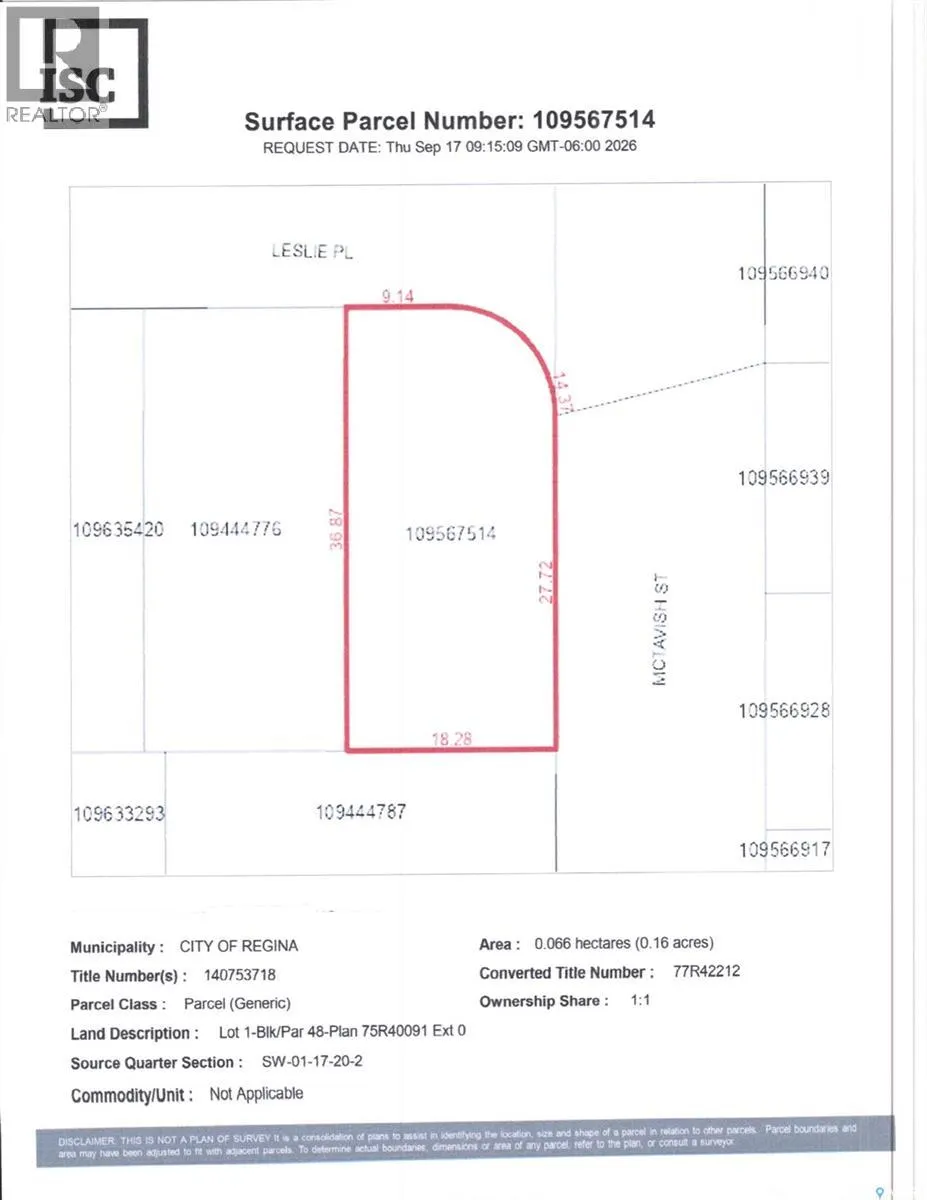
| Features | Treed, Corner Site, Irregular lot size |
|---|---|
| Property Type | Single Family |
| Neighbourhood | Albert Park |
| Building Appliances | Washer, Refrigerator, Dishwasher, Dryer, Microwave, Alarm System, Freezer, Window Coverings, Garage door opener remote(s), Storage Shed, Stove |
| Building Architectural Style | Bi-level |
| Building Type | House |
| Ownership Type | Freehold |
Interior Features
| Building Fireplace Present | True |
|---|---|
| Building Fireplace Type | Conventional |
| Building Heating Type | Forced air |
| Building Heating Fuel | Natural gas |
| Construction Style Attachment | Detached |
| Fireplace Fuel | Wood |
| Living Area Range | 1980 |
| Bedrooms | 5 |
Exterior Features
| Pool Type | Pool |
|---|---|
| Structure | Deck, Patio(s) |
| Landscape Features | Lawn, Garden Area |
| Fence Type | Fence |
Room Details
| Room | Dimensions | Level | Flooring | Details |
|---|---|---|---|---|
| 3pc Ensuite bath | 8 ft x 9 ft | Main level | 9 ft | |
| 4pc Bathroom | 8 ft x 9 ft | Main level | 9 ft | |
| 4pc Ensuite bath | 8 ft x 9 ft | Main level | 9 ft | |
| Bedroom | 15 ft x 12 ft | Main level | 12 ft | |
| Dining nook | 12 ft x 10 ft | Main level | 10 ft | |
| Dining room | 10 ft x 12 ft | Main level | 12 ft | |
| Family room | 13 ft x 20 ft | Main level | 20 ft | |
| Foyer | 10 ft x 6 ft | Main level | 6 ft | |
| Kitchen | 10 ft x 11 ft | Main level | 11 ft | |
| Laundry room | 11 ft x 8 ft | Main level | 8 ft | |
| Living room | 15 ft x 16 ft | Main level | 16 ft | |
| Primary Bedroom | 15 ft x 17 ft | Main level | 17 ft | |
| Storage | 9 ft x 8 ft | Basement | 8 ft | |
| Sunroom | 20 ft x 8 ft | Main level | 8 ft |
Amenities
- Views
- New Construction
- Adult 55+
- Lease To Own
- No Strata Fees
- Furnished
- Primary On Main
- Air Conditioning
- Seller Finance
- Green
- Fixer Upper
- Horse
- Golf
- Fireplace
- Deck
- Garage
- Basement
- Pool

Property vs Single Family Average in S4S 6R2
Price
Year Built
In The Neighbourhood
Regina
$ 539,900
- Type
- Single Family
- Size
- 1,988 SqFt
- Rooms
- 4 Beds + 3 Baths
Coldwell Banker Local Realty
Regina
$ 524,900
- Type
- Single Family
- Size
- 1,706 SqFt
- Rooms
- 4 Beds + 3 Baths
Century 21 Dome Realty Inc.
