

Address
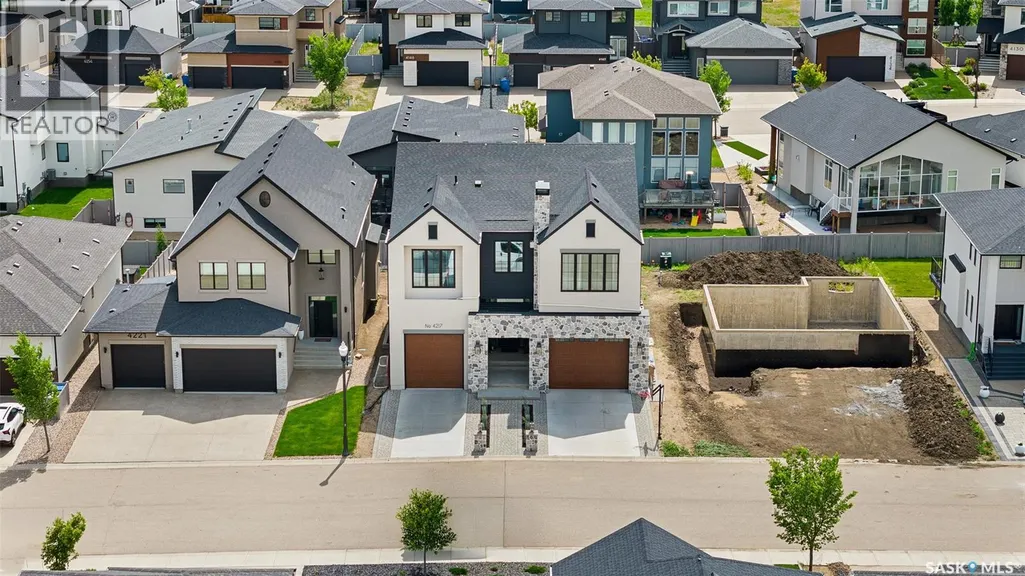
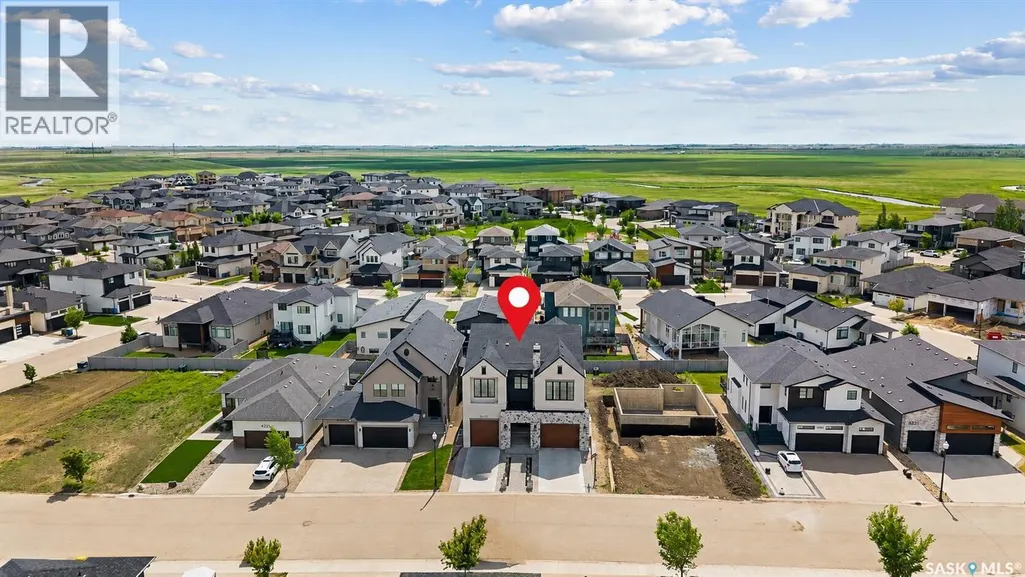
4217 Elderberry Crescent E, Regina, SK
Price
$ 1,999,000
Property Attributes
- ID#SK036163
- TypeSingle Family
- Listing Status Active
- MunicipalityRegina
- CityRegina
- AreaRegina
- NeighbourhoodThe Creeks
- Postal CodeS4V 3V3
- Style2 Level
- Year Built2022
- Price$ 1,999,000
- Bedrooms5
- Bathrooms5
- Half Bathrooms0
- Sqr Footage4189
Data Source:
Canadian Real Estate Association (CREA)
Property Description
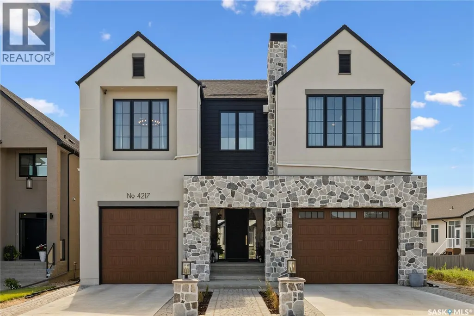
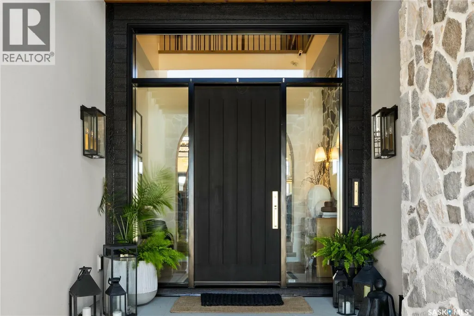
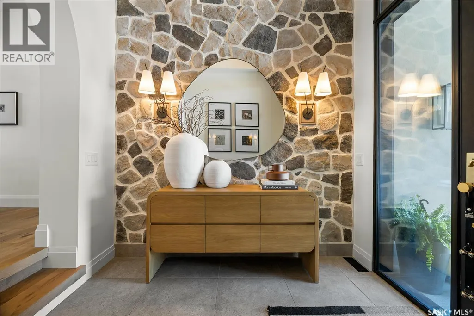
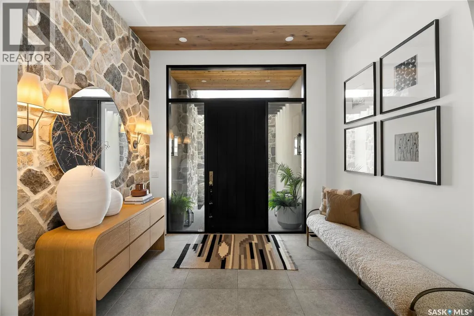
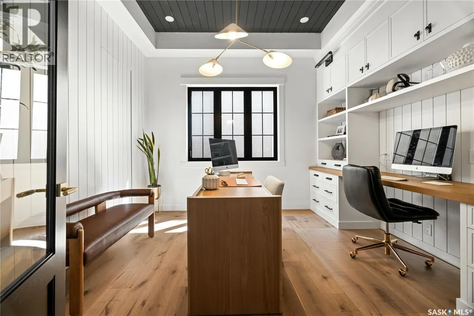
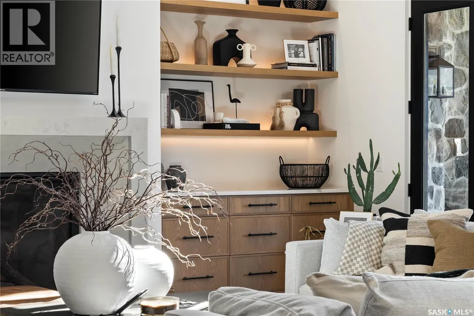
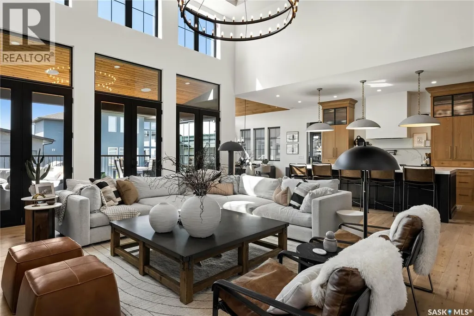
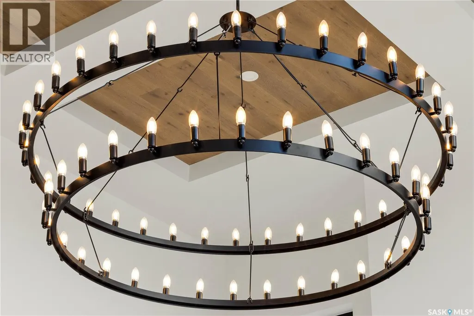
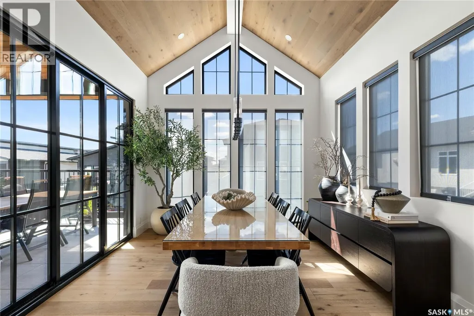
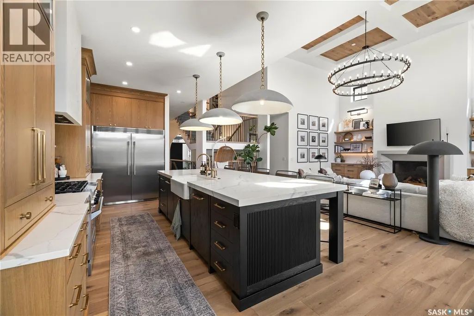
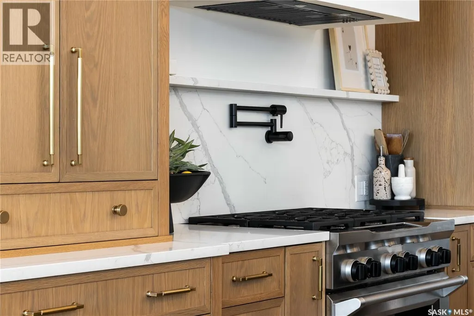
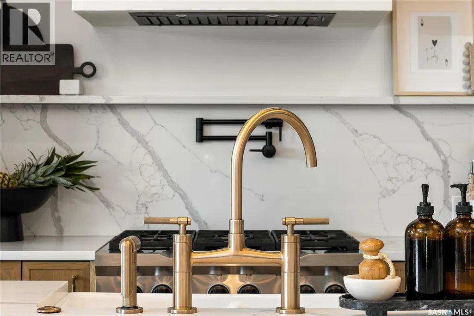
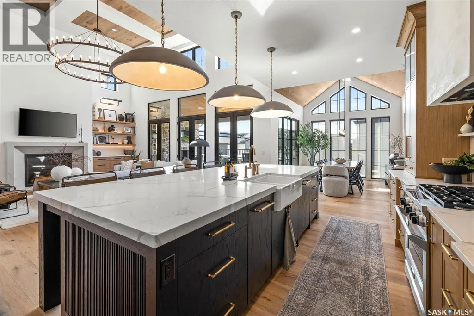
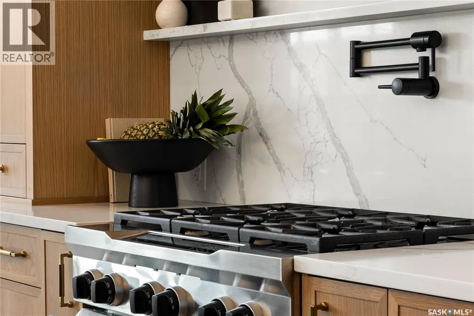
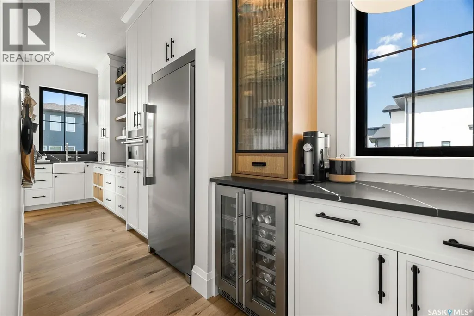
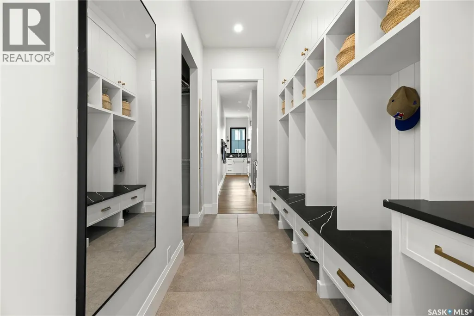
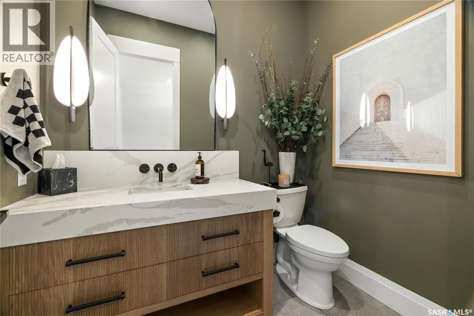
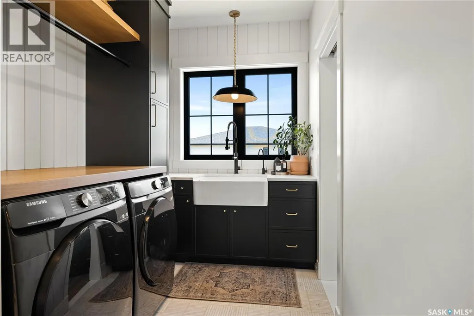
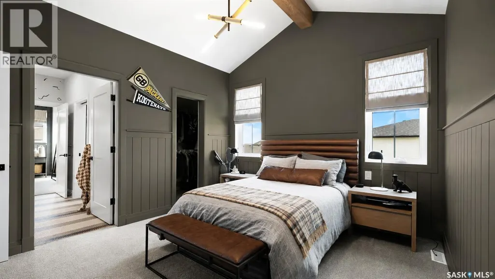
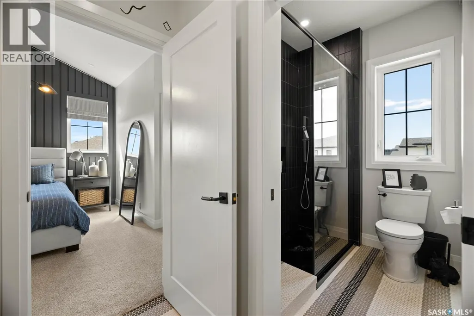
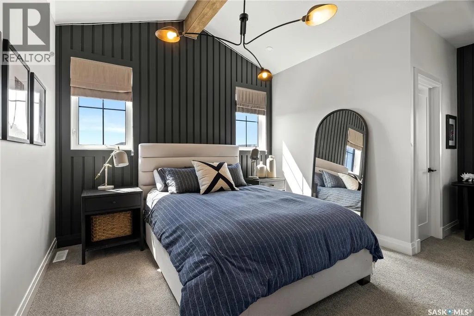
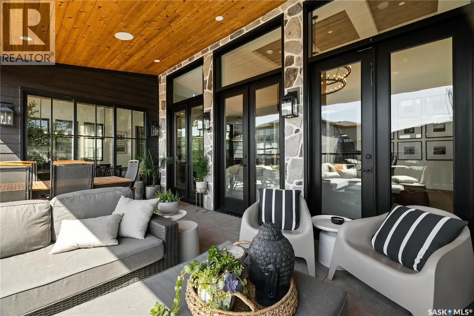
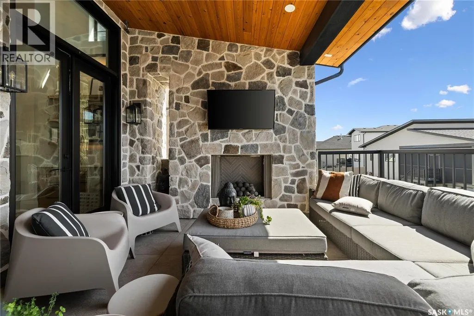
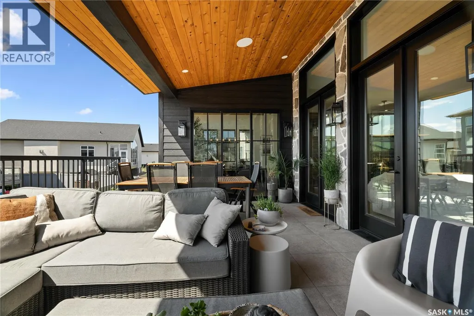
Professionally designed 4,189 sqft fully custom residence, built in 2022, seamlessly blends state-of-the-art architecture, elevated interior design & timeless style. Every finish, material & detail was intentionally selected. Main floor: 10’ ceilings, 8’ doors, white oak hardwood floors & extensive custom millwork. Natural stone, marble, tile & wood finishes are paired with oversized black triple-pane windows. No builder-grade finishes are present; every detail reflects premium craftsmanship & enduring quality. At the heart of the home is an 11’x5’ black oak island, complemented by dual full-size refrigerators, an oversized gas range, & fully appointed butler’s pantry with secondary sink, wall oven, microwave, freezer, beverage fridge & bar. Seamless indoor-outdoor living - south-facing great room opens through multiple French doors to oversized tiled deck with gas stone fireplace & TV lounge area. Space feels private & sheltered with future potential to enclose. The undeveloped backyard measures approximately 50’x20’ & offers a flexible blank canvas, ideal for low-maintenance living while enjoying a large park directly across the street. Additional highlights: vaulted dining room, expansive 24’x21’ living room, private office with walk-in closet, powder room, large entry & central staircase. Dual heated garages are connected to separate mudrooms, offering exceptional storage & functionality. Upstairs, two private wings feature four vaulted bedrooms, each with walk-in closets & ensuite access. Primary suite includes third gas fireplace, spa-inspired ensuite, oversized windows & direct laundry access through walk-in closet. Dedicated theatre room completes upper level. Fully developed lower level includes fifth bedroom, fourth full bathroom, gym, games area & synthetic hockey training zone. Homes of this calibre are rarely available. With virtually no true comparables, this residence offers an unmatched level of design detail, craftsmanship & finish quality. (id:7434)
General Features
| Features | Treed, Rectangular, Double width or more driveway, Sump Pump |
|---|---|
| Property Type | Single Family |
| Neighbourhood | The Creeks |
| Building Appliances | Washer, Refrigerator, Dishwasher, Dryer, Microwave, Alarm System, Freezer, Garburator, Oven - Built-In, Humidifier, Window Coverings, Garage door opener remote(s), Hood Fan, Central Vacuum - Roughed In, Stove |
| Building Architectural Style | 2 Level |
| Building Cooling Type | Central air conditioning, Air exchanger |
| Building Type | House |
| Ownership Type | Freehold |
| Building.StoriesTotal | 2 |
Interior Features
| Building Fireplace Present | True |
|---|---|
| Building Fireplace Type | Conventional |
| Building Heating Type | Forced air |
| Building Heating Fuel | Natural gas |
| Basement Development | Partially finished |
| Basement Type | Full (Partially finished) |
| Construction Style Attachment | Detached |
| Fireplace Fuel | Gas |
| Living Area Range | 4189 |
| Bedrooms | 5 |
Exterior Features
| Structure | Deck |
|---|
Room Details
| Room | Dimensions | Level | Flooring | Details |
|---|---|---|---|---|
| 2pc Bathroom | Measurements not available | Main level | ||
| 4pc Bathroom | Measurements not available | Basement | ||
| 5pc Ensuite bath | 9 ft x 12 ft ,1 in | Second level | 12 ft ,1 in | |
| Bedroom | Measurements not available | Basement | ||
| Dining room | 11 ft ,6 in x 17 ft ,8 in | Main level | 17 ft ,8 in | |
| Foyer | Measurements not available | Main level | ||
| Games room | Measurements not available | Basement | ||
| Kitchen | 11 ft ,6 in x 17 ft ,9 in | Main level | 17 ft ,9 in | |
| Laundry room | 7 ft x 13 ft ,4 in | Second level | 13 ft ,4 in | |
| Living room | 21 ft x 24 ft | Main level | 24 ft | |
| Media | 12 ft ,7 in x 15 ft ,3 in | Second level | 15 ft ,3 in | |
| Mud room | Measurements not available | Main level | ||
| Office | 11 ft ,6 in x 12 ft ,5 in | Main level | 12 ft ,5 in | |
| Other | Measurements not available | Basement | ||
| Primary Bedroom | 14 ft ,7 in x 16 ft | Second level | 16 ft |
Amenities
- Views
- New Construction
- Adult 55+
- Lease To Own
- No Strata Fees
- Furnished
- Primary On Main
- Air Conditioning
- Seller Finance
- Green
- Fixer Upper
- Horse
- Golf
- Fireplace
- Deck
- Garage
- Basement
- Pool

Property vs Single Family Average in S4V 3V3
Price
Year Built
In The Neighbourhood
Just Listed
Regina
$ 745,900
- Type
- Single Family
- Size
- 2,034 SqFt
- Rooms
- 4 Beds + 3 Baths
JC Realty Regina
Regina
$ 935,000
- Type
- Single Family
- Size
- 2,349 SqFt
- Rooms
- 4 Beds + 4 Baths
Coldwell Banker Local Realty
Regina
$ 1,160,000
- Type
- Single Family
- Size
- 2,596 SqFt
- Rooms
- 4 Beds + 4 Baths
Century 21 Dome Realty Inc.
Regina
$ 1,075,000
- Type
- Single Family
- Size
- 1,512 SqFt
- Rooms
- 5 Beds + 3 Baths
Royal LePage Next Level
