







Address
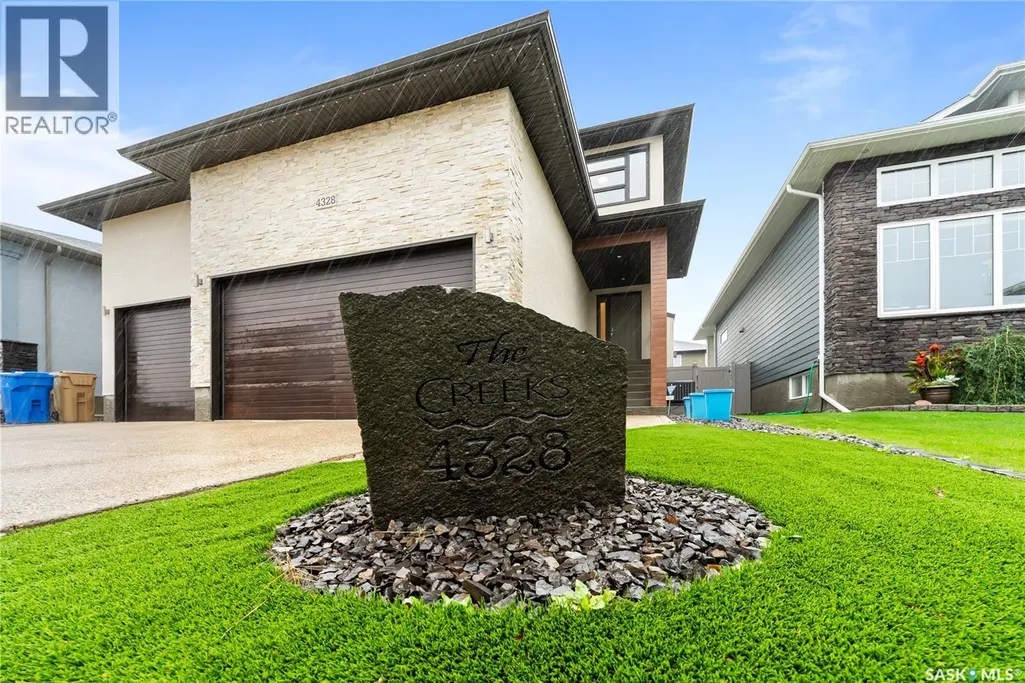
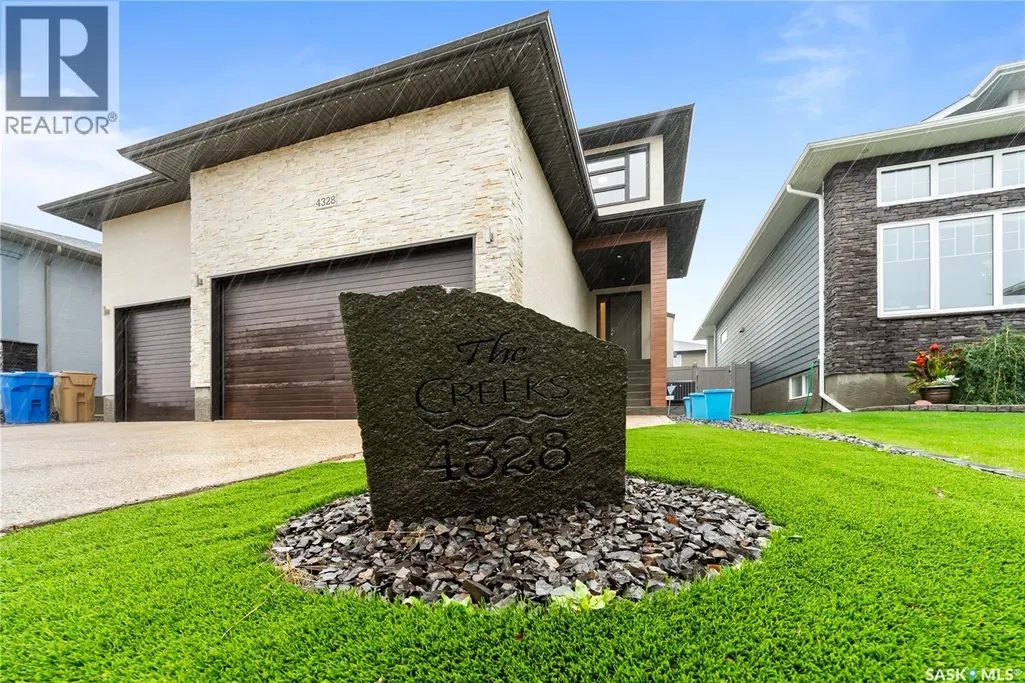
4328 Sage Drive, Regina, SK
Price
$ 949,000
Property Attributes
- ID#SK047868
- TypeSingle Family
- Listing Status Active
- MunicipalityRegina
- CityRegina
- AreaRegina
- NeighbourhoodThe Creeks
- Postal CodeS4V 3L5
- Style2 Level
- Year Built2015
- Price$ 949,000
- Bedrooms5
- Bathrooms4
- Half Bathrooms0
- Sqr Footage2047
Data Source:
Canadian Real Estate Association (CREA)
Property Description
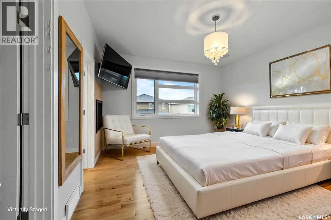
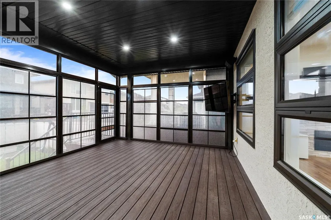
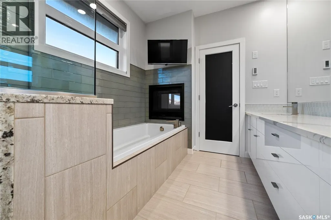
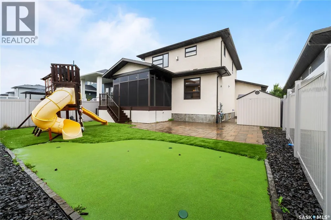
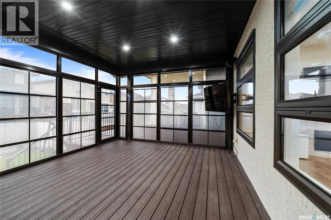
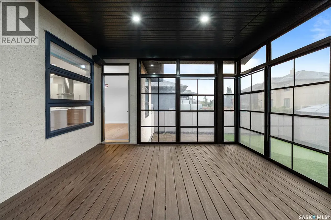
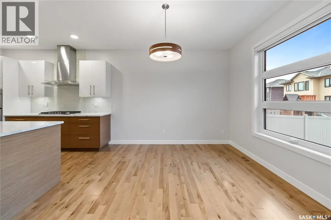
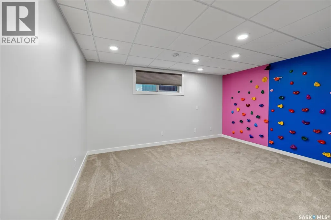
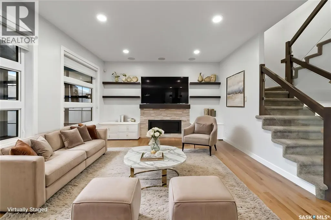
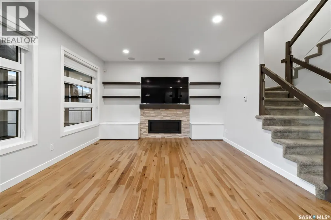
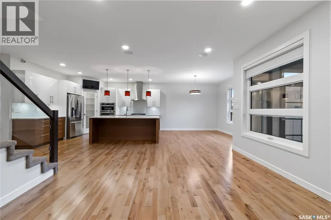
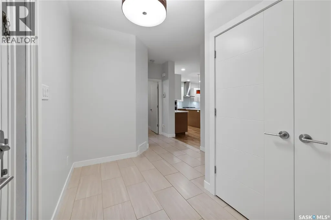
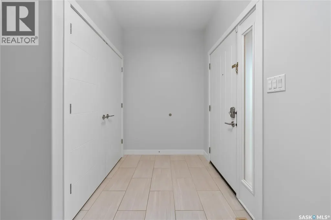
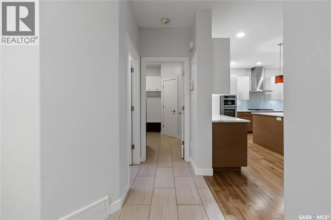
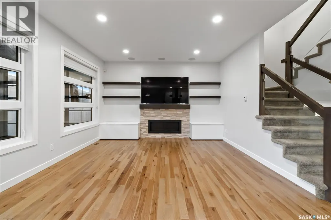
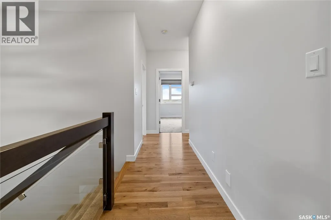
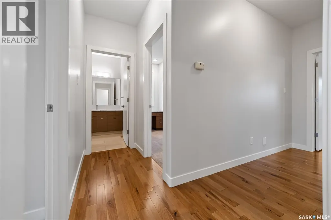
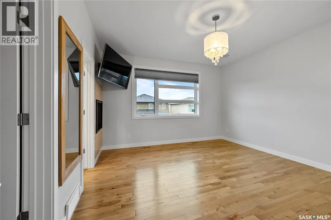
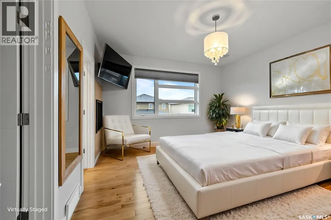
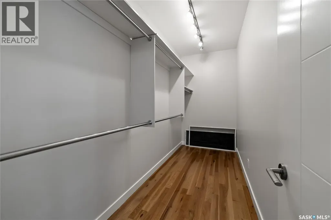
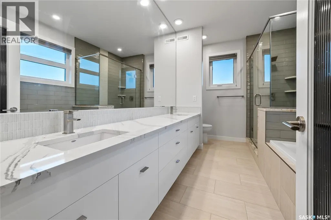
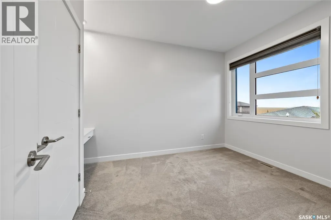
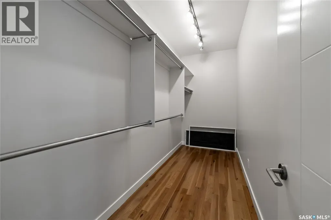
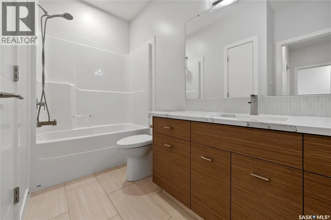
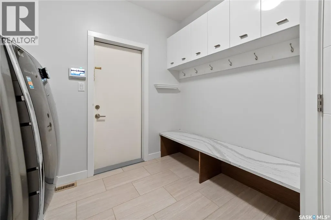
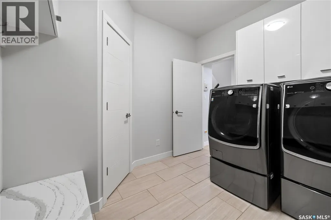
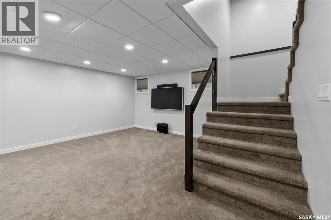
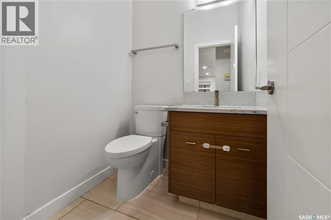
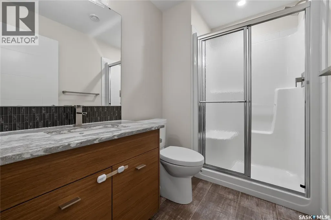
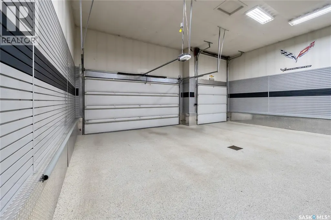
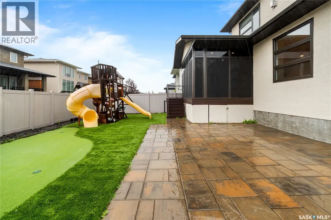
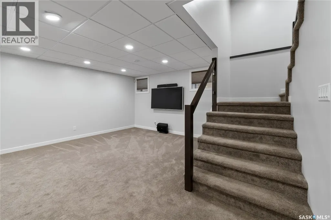
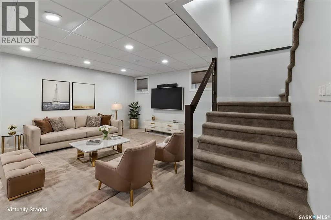
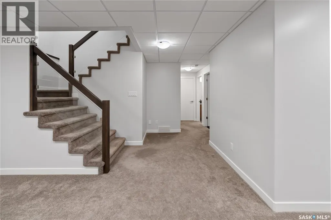
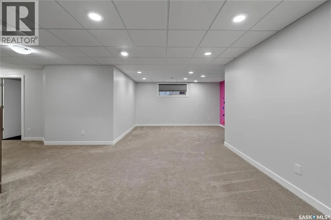
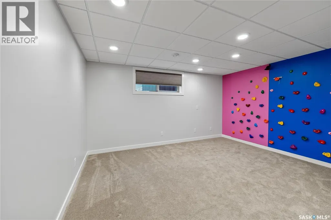
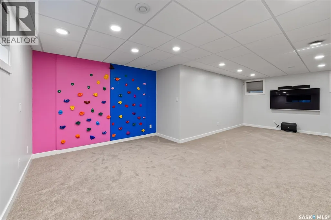
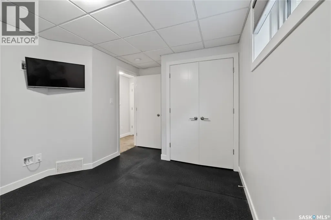
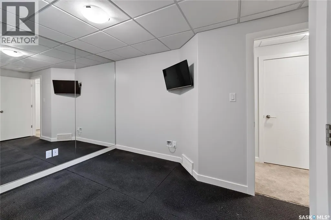
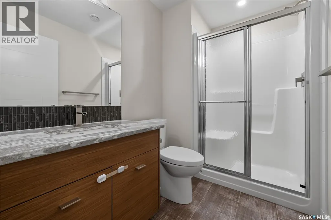
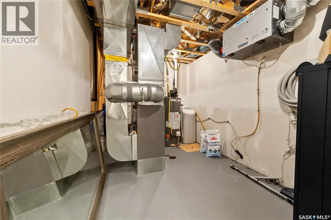
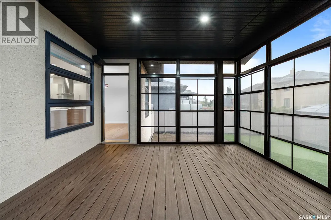
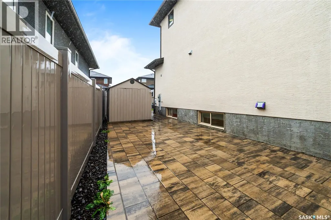
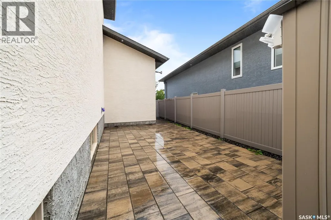
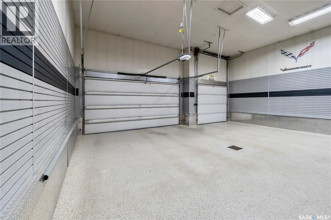
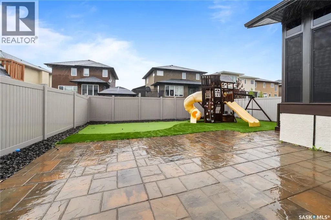
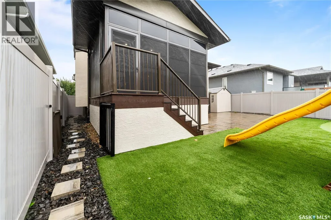
Welcome to 4328 Sage Drive, a stunning modern two-storey home offering 2,047 sq. ft. of thoughtfully designed living space plus a fully finished basement. With 4 bedrooms upstairs, an additional basement bedroom, 3.5 bathrooms and a triple attached garage, this exceptional home is ideal for families looking for space, style and functionality. The open-concept main floor features 9' ceilings, prefinished hickory hardwood flooring and a stylish gas fireplace. The impressive contemporary kitchen showcases high-gloss white upper cabinets, walnut lower cabinetry, Cabria quartz countertops, large island, built-in oven and gas-range top, glass tile backsplash, under-cabinet lighting, soft-close hardware and a walk-through pantry. The spacious dining area is perfect for family meals and entertaining. A large main-floor laundry/mudroom offers ceramic tile flooring, cabinetry, built-in bench and coat hooks. The dramatic staircase with glass inserts leads to the upper level and an impressive primary retreat. The primary bedroom features hardwood flooring and a beautiful two-sided gas fireplace shared with the ensuite. Enjoy the jetted tub, large walk-in shower, dual quartz vanity and spacious 13' x 5' walk-in closet. Three additional bedrooms each feature built-in desks. The finished basement adds a spacious family room and kids play area, a bedroom and 3-piece bathroom—perfect for guests, teens or additional family living. Additional highlights include steel beam construction with open-web floor trusses, contemporary interior doors and hardware, and a heated, insulated triple garage with 15' ceilings. Numerous upgrades include Hunter-Douglas window treatments, maintenance-free front & back yards, Gemstone exterior lighting, a 3-season screened-in deck, & a Control4 smart-home system with surround sound, 8 TV's & 8 security cameras. A truly impressive Regina home combining modern design, smart-home technology, exceptional living space and outstanding family functionality. (id:7434)
General Features
| Features | Rectangular, Sump Pump |
|---|---|
| Property Type | Single Family |
| Neighbourhood | The Creeks |
| Building Appliances | Washer, Refrigerator, Dishwasher, Dryer, Microwave, Alarm System, Oven - Built-In, Window Coverings, Garage door opener remote(s), Hood Fan, Play structure, Storage Shed, Stove |
| Building Architectural Style | 2 Level |
| Building Cooling Type | Central air conditioning |
| Building Type | House |
| Ownership Type | Freehold |
| Building.StoriesTotal | 2 |
Interior Features
| Building Fireplace Present | True |
|---|---|
| Building Fireplace Type | Conventional |
| Building Heating Fuel | Natural gas |
| Basement Development | Finished |
| Basement Type | Full (Finished) |
| Construction Style Attachment | Detached |
| Fireplace Fuel | Gas |
| Living Area Range | 2047 |
| Bedrooms | 5 |
Exterior Features
| Structure | Deck, Patio(s) |
|---|---|
| Fence Type | Fence |
Room Details
| Room | Dimensions | Level | Flooring | Details |
|---|---|---|---|---|
| 2pc Bathroom | Measurements not available | Main level | ||
| 3pc Bathroom | Measurements not available | Basement | ||
| 4pc Bathroom | Measurements not available | Second level | ||
| 5pc Ensuite bath | Measurements not available | Second level | ||
| Bedroom | 12'8" x 9'10" | Basement | ||
| Dining room | 10' x 11' | Main level | ||
| Family room | 13' x 13' | Basement | ||
| Foyer | Measurements not available | Main level | ||
| Kitchen | 14'6" x 11'8" | Main level | ||
| Living room | 13'7" x 15' | Main level | ||
| Other | Measurements not available | Main level | ||
| Playroom | 10'6" x 14'6" | Basement | ||
| Primary Bedroom | 14' x 13'6" | Second level |
Amenities
- Views
- New Construction
- Adult 55+
- Lease To Own
- No Strata Fees
- Furnished
- Primary On Main
- Air Conditioning
- Seller Finance
- Green
- Fixer Upper
- Horse
- Golf
- Fireplace
- Deck
- Garage
- Basement
- Pool

Property vs Single Family Average in S4V 3L5
Price
Year Built
In The Neighbourhood
Just Listed
Regina
$ 745,900
- Type
- Single Family
- Size
- 2,034 SqFt
- Rooms
- 4 Beds + 3 Baths
JC Realty Regina
Regina
$ 935,000
- Type
- Single Family
- Size
- 2,349 SqFt
- Rooms
- 4 Beds + 4 Baths
Coldwell Banker Local Realty
Regina
$ 1,160,000
- Type
- Single Family
- Size
- 2,596 SqFt
- Rooms
- 4 Beds + 4 Baths
Century 21 Dome Realty Inc.
Regina
$ 1,075,000
- Type
- Single Family
- Size
- 1,512 SqFt
- Rooms
- 5 Beds + 3 Baths
Royal LePage Next Level
Regina
$ 2,340,000
- Type
- Single Family
- Size
- 4,177 SqFt
- Rooms
- 3 Beds + 4 Baths
Century 21 Dome Realty Inc.
