

























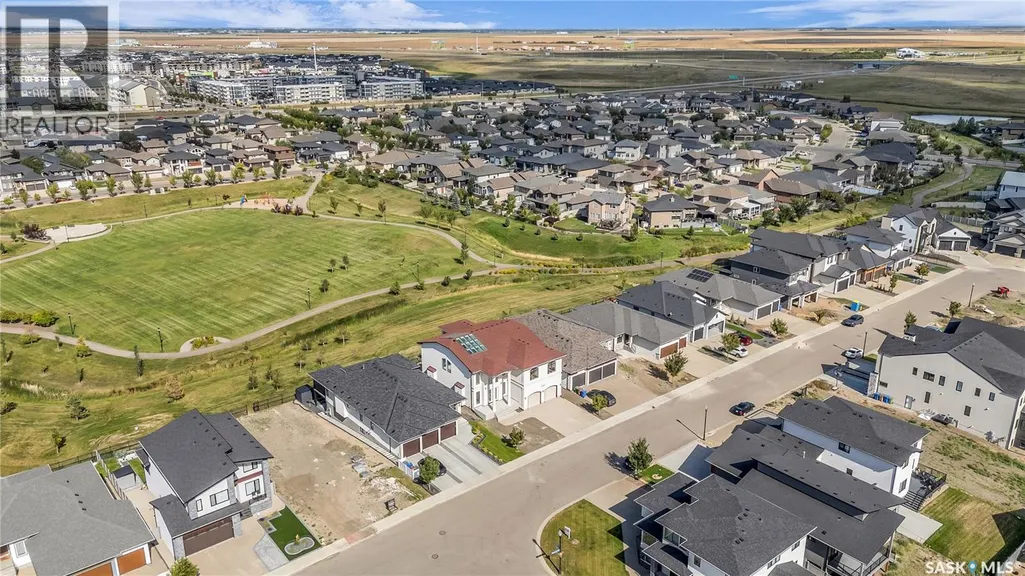


Address
4204 Elderberry Crescent E, Regina, SK
Price
$ 2,340,000
Property Attributes
- ID#SK036179
- TypeSingle Family
- Listing Status Active
- MunicipalityRegina
- CityRegina
- AreaRegina
- NeighbourhoodThe Creeks
- Postal CodeS4V 3V3
- Style2 Level
- Year Built2023
- Price$ 2,340,000
- Bedrooms3
- Bathrooms4
- Half Bathrooms0
- Sqr Footage4177
Data Source:
Canadian Real Estate Association (CREA)
Property Description
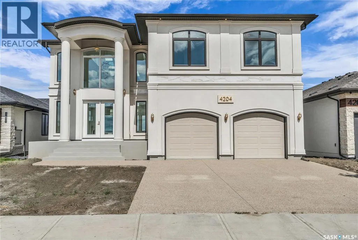
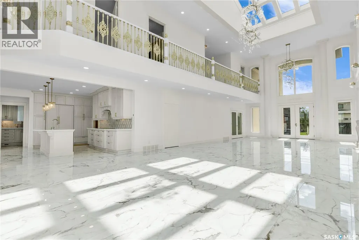
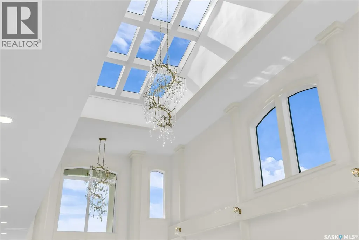
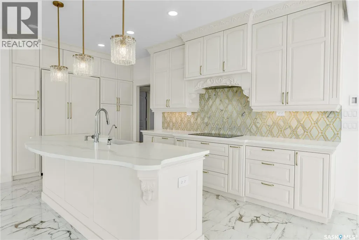
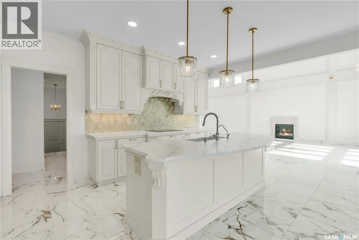
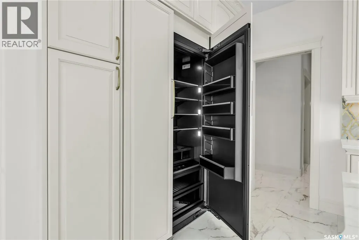
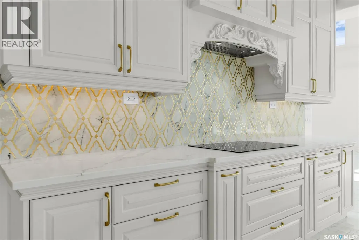
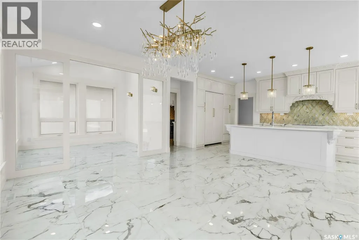
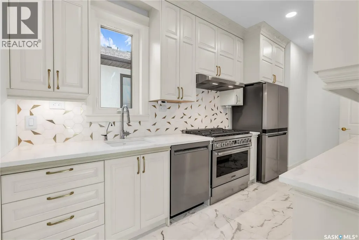
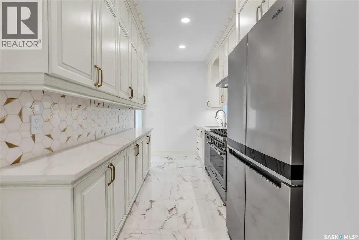
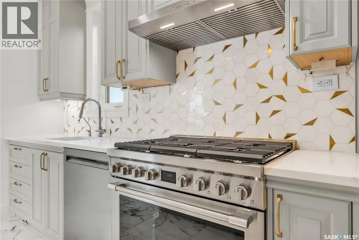
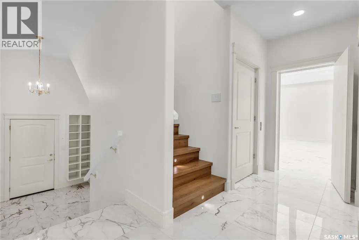
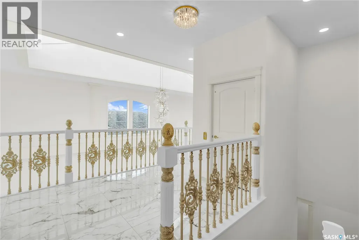
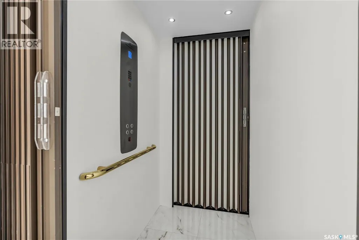
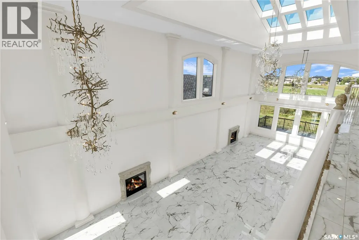
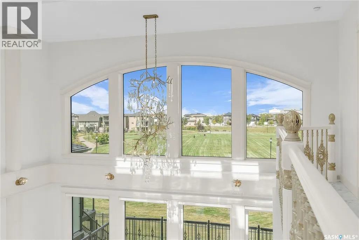
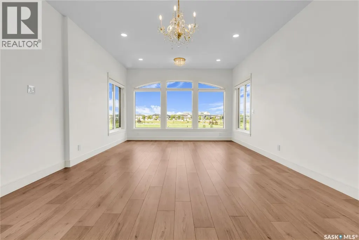
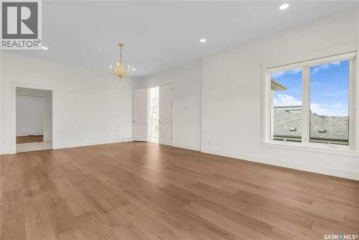
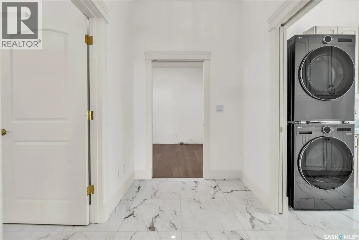
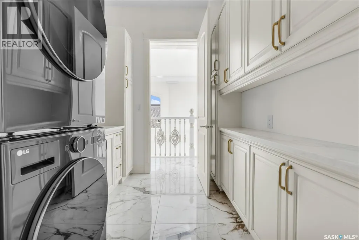
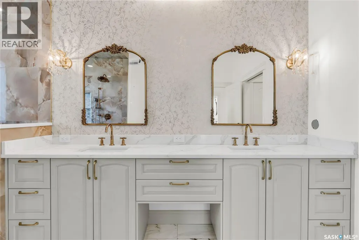
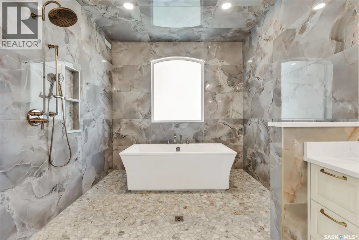
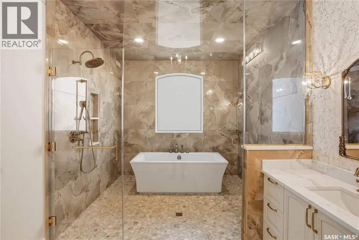
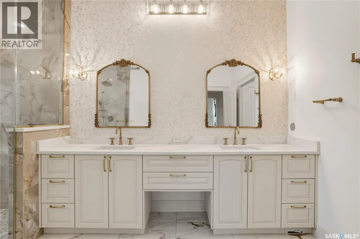
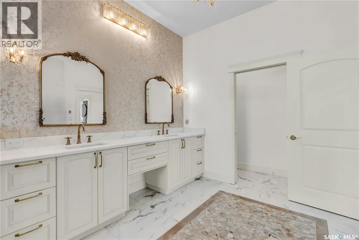
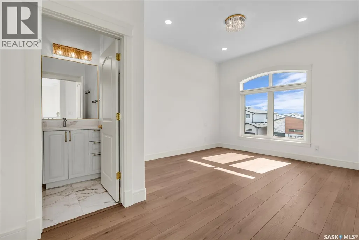
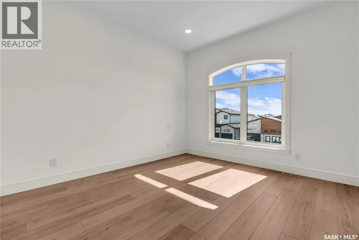
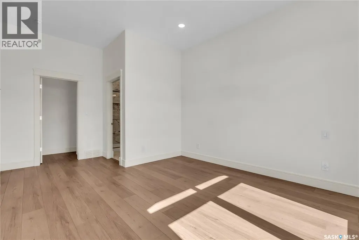
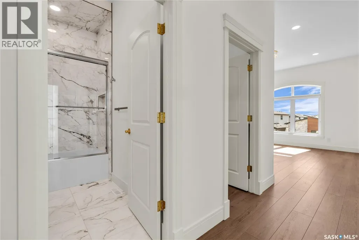
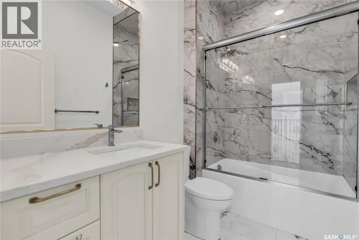
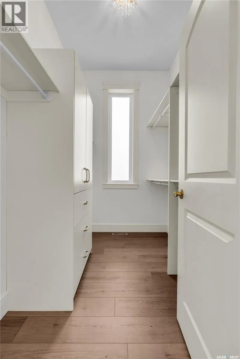
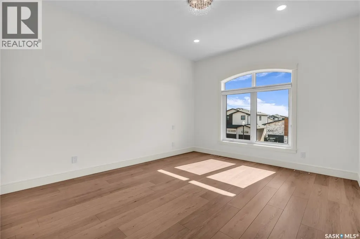
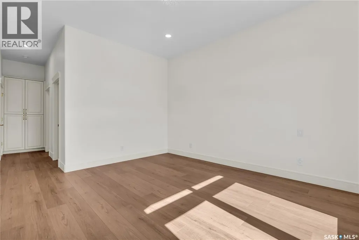
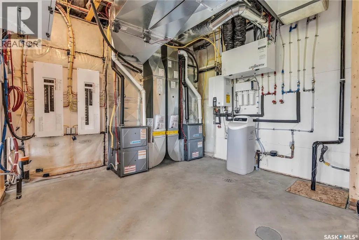
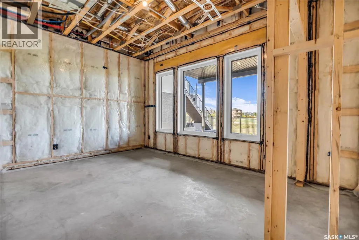
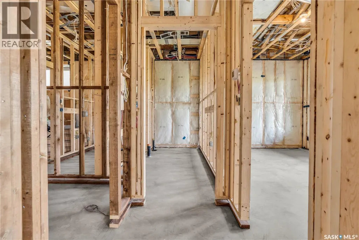
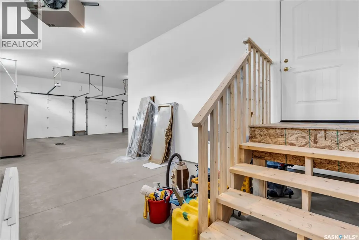
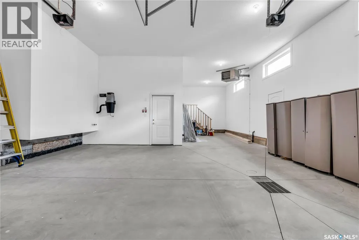
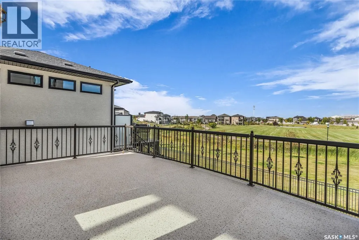
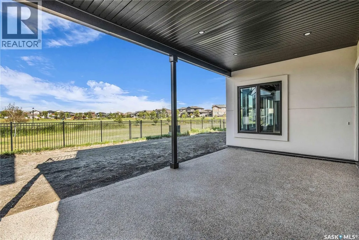
Welcome to 4204 Elderberry Cr E. This one-of-a-kind, executive-style walk-out is a vision in the making. Custom-built by Sthamann Homes & started in 2023, the final touches of this masterpiece are up to the new owners to decide upon. With an impressive 4,177 sq ft of luxurious living space, breathtaking views of the greenspace & park behind, this home is an exquisite offering of award-winning craftsmanship, impeccable design, & elegant touches. Upon entry, the living room is breathtaking with 48’ x 22’ of soaring vaulted ceilings (~20’ high), two fireplaces, & skylights. The entire main level has heated porcelain tile with four separate zones for optimal comfort. An impression of royalty continues to the expansive & sophisticated kitchens (2) with dbl premium appliances, quartz counters, custom backsplash, magnificent lighting, & more. An elegant dining area with access to the large deck is serene, & a bright den overlooking the greenspace with custom sliding doors is perfect. Designed for both upscale entertaining & comfortable living, the second kitchen adds additional flexibility & functionality. Down the hall is a 2pc bath, mudroom, & elevator. Upstairs, the extensive 48’ of railing leads to a private primary suite with a luxurious tiled Turkish spa inspired ensuite, & dressing room. The upper level also features two more spacious bedrooms, each with an ensuite, & large walk-in closet. Laundry is centrally located, & again, the elevator makes the home wheelchair accessible. The walk-out level is partially developed with full plans for completion or customization. An oversized patio & yard backing the greenspace is complimented by a back separate basement entry. The walk-out level was designed with a 3rd kitchen in mind, 2 bedrooms, living areas & theatre. Direct access to the heated attached garage with parking for three vehicles is oversized w' side entry. 4204 Elderberry is a remarkable home presenting a rare opportunity to own an exceptional luxury property. (id:7434)
General Features
| Features | Rectangular, Elevator, Wheelchair access, Sump Pump |
|---|---|
| Property Type | Single Family |
| Neighbourhood | The Creeks |
| Building Appliances | Washer, Refrigerator, Dishwasher, Dryer, Microwave, Freezer, Oven - Built-In, Window Coverings, Garage door opener remote(s), Hood Fan, Stove |
| Building Architectural Style | 2 Level |
| Building Cooling Type | Central air conditioning, Air exchanger |
| Location Description | L:22 BL:K Pl:102295661 Ext.0 |
| Building Type | House |
| Ownership Type | Freehold |
| Building.StoriesTotal | 2 |
Interior Features
| Building Fireplace Present | True |
|---|---|
| Building Fireplace Type | Conventional |
| Building Heating Type | Forced air |
| Building Heating Fuel | Natural gas |
| Basement Development | Partially finished |
| Basement Type | Full (Partially finished) |
| Construction Style Attachment | Detached |
| Fireplace Fuel | Gas |
| Living Area Range | 4177 |
| Bedrooms | 3 |
Exterior Features
| Structure | Deck |
|---|---|
| Fence Type | Partially fenced |
Room Details
| Room | Dimensions | Level | Flooring | Details |
|---|---|---|---|---|
| 2pc Bathroom | 3'6 x 7'2 | Main level | ||
| 4pc Bathroom | 5'4 x 8'11 | Second level | ||
| 4pc Ensuite bath | 5'6 x 8'11 | Second level | ||
| Bedroom | 12 ft x 14 ft | Second level | 14 ft | |
| Den | 10'0 x 11'3 | Main level | ||
| Dining room | Measurements not available x 1 | Main level | 15 ft | |
| Kitchen | 7'4 x 17'6 | Main level | ||
| Laundry room | 6'7 x 9'2 | Second level | ||
| Living room | 22 ft x 48 ft | Main level | 48 ft | |
| Mud room | 11'3 x 13'3 | Main level | ||
| Other | Measurements not available | Basement | ||
| Primary Bedroom | 15 ft x 26 ft | Second level | 26 ft | |
| Storage | Measurements not available | Basement |
Amenities
- Views
- New Construction
- Adult 55+
- Lease To Own
- No Strata Fees
- Furnished
- Primary On Main
- Air Conditioning
- Seller Finance
- Green
- Fixer Upper
- Horse
- Golf
- Fireplace
- Deck
- Garage
- Basement
- Pool

Property vs Single Family Average in S4V 3V3
Price
Year Built
In The Neighbourhood
Just Listed
Regina
$ 1,299,000
- Type
- Single Family
- Size
- 2,508 SqFt
- Rooms
- 4 Beds + 4 Baths
Realty Hub Brokerage
Just Listed
Regina
$ 745,900
- Type
- Single Family
- Size
- 2,034 SqFt
- Rooms
- 4 Beds + 3 Baths
JC Realty Regina
Regina
$ 935,000
- Type
- Single Family
- Size
- 2,349 SqFt
- Rooms
- 4 Beds + 4 Baths
Coldwell Banker Local Realty
Regina
$ 1,160,000
- Type
- Single Family
- Size
- 2,596 SqFt
- Rooms
- 4 Beds + 4 Baths
Century 21 Dome Realty Inc.
