

























Address
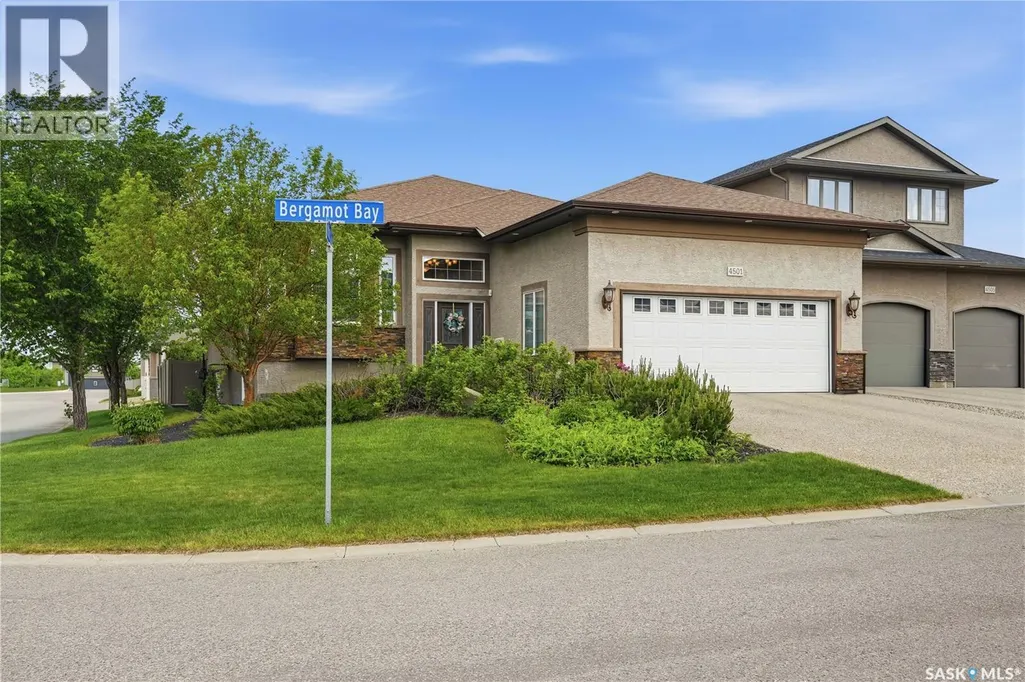
4501 Bergamot Bay E, Regina, SK
Price
$ 899,980
Property Attributes
- ID#SK039258
- TypeSingle Family
- Listing Status Active
- MunicipalityRegina
- CityRegina
- AreaRegina
- NeighbourhoodThe Creeks
- Postal CodeS4V 1M8
- StyleRaised bungalow
- Year Built2008
- Price$ 899,980
- Bedrooms4
- Bathrooms3
- Half Bathrooms0
- Sqr Footage1988
Data Source:
Canadian Real Estate Association (CREA)
Property Description
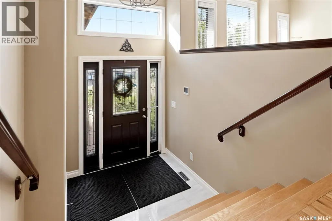
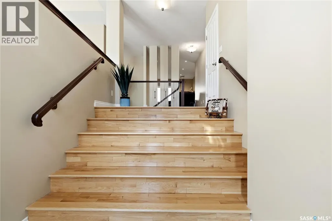
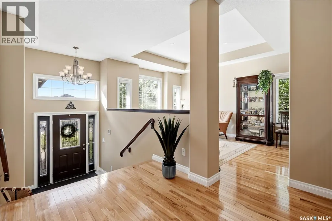
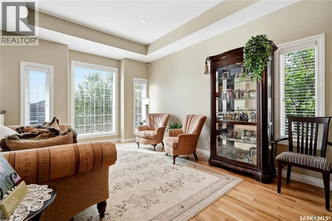
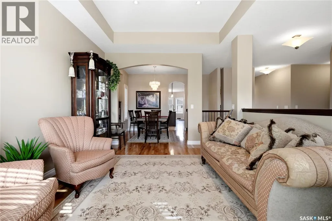
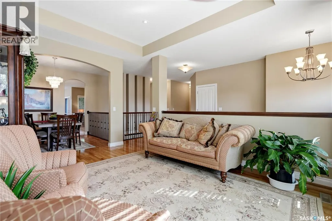
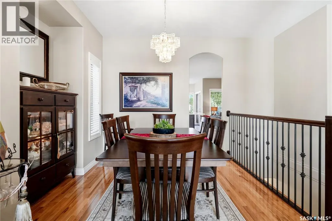
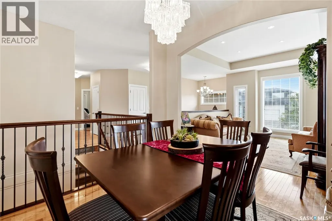
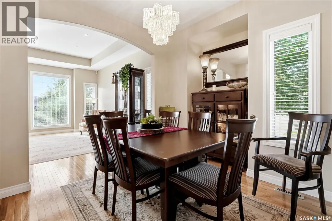
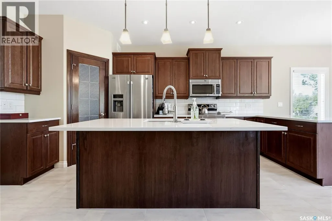
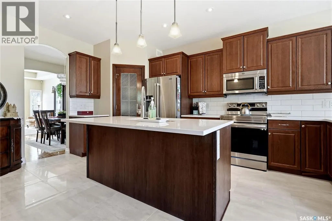
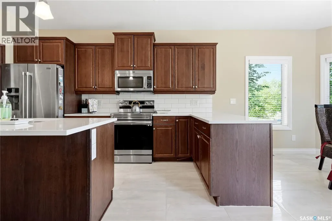
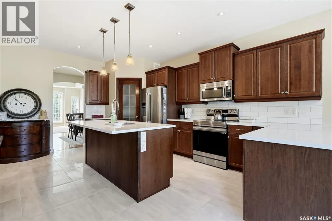
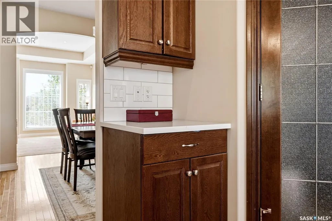
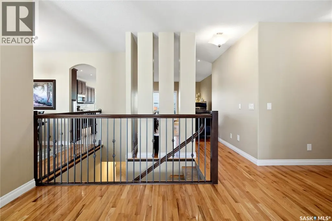
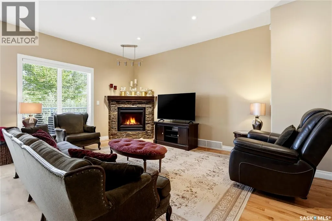
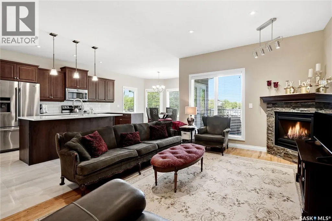
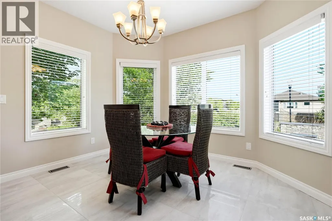
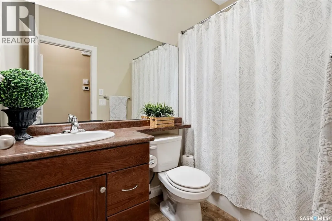
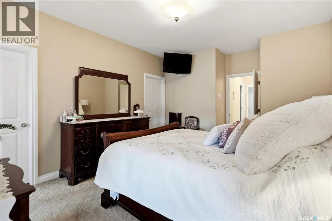
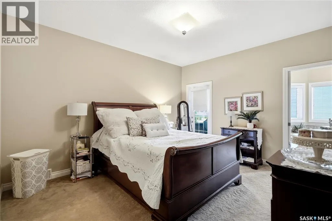
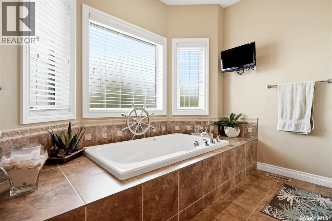
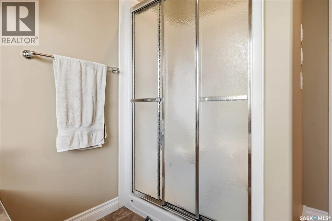
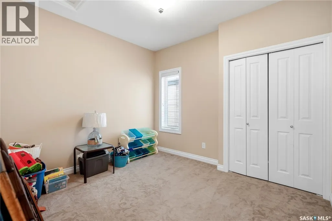
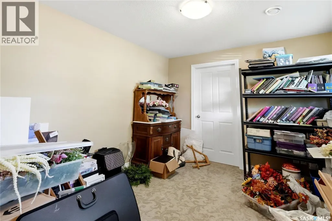
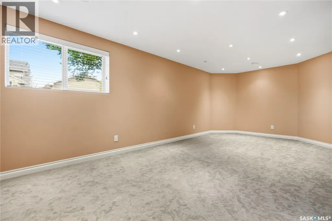
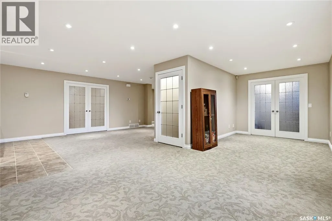
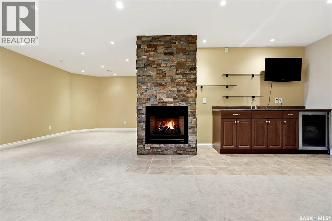
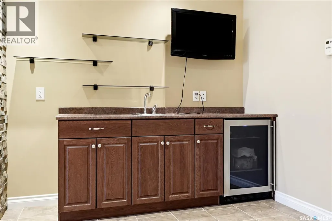
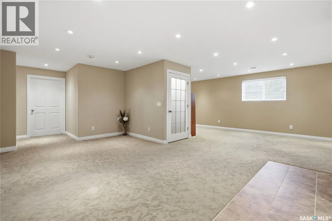
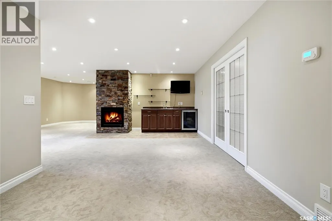
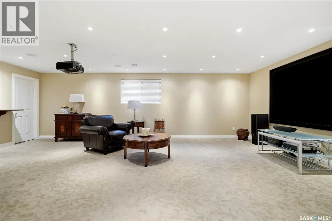
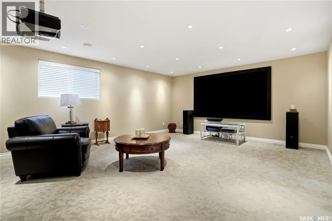
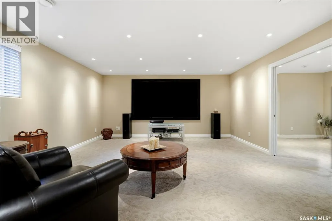
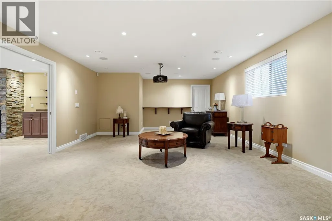
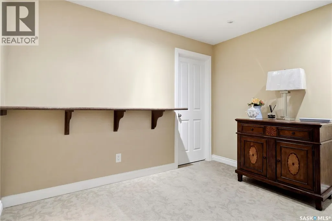
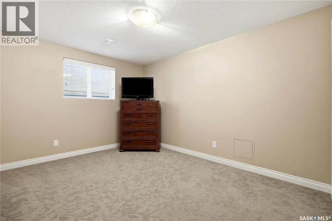
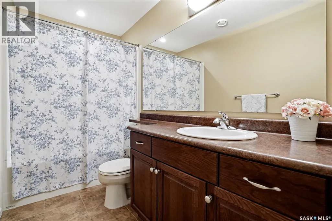
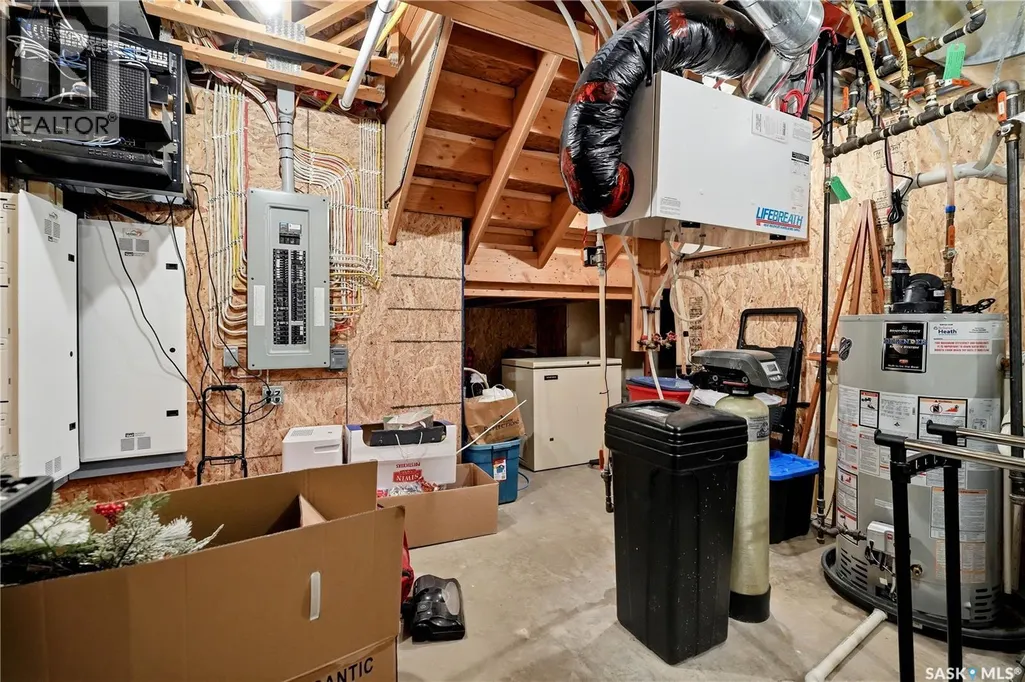
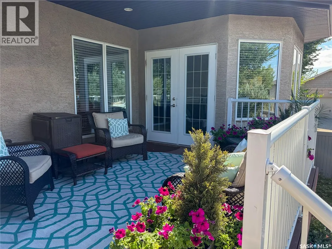
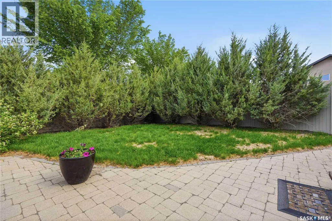
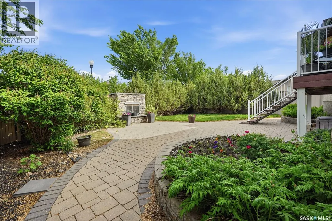
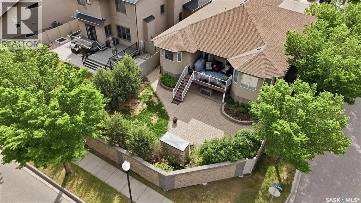
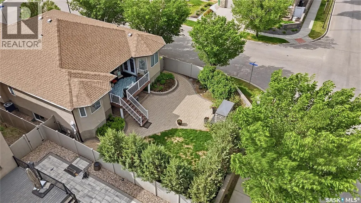
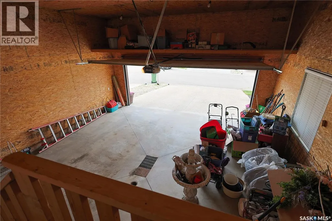
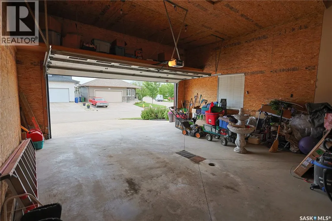
Let’s be honest: finding a home balancing high-end luxury with uncompromising family function is rare, but this stunning 1988 sqft bungalow in the Creeks nails it. Simply put, they don't make them like this anymore! You get an upscale community lifestyle steps from the McKell Wascana Conservation Park, without sacrificing quick access to east-end amenities. Custom-built by the highly respected team at Gilroy Homes, this expansive four-bedroom bungalow skips all compromises. Step inside and let the nine-foot ceilings and stunning hardwood floors pull you past the front sitting and formal dining rooms straight into the heart of the house: the kitchen. This bright culinary command center—anchored by sleek stone countertops and a massive island—lets you prep dinners while staying connected to the main living room around the first gas fireplace. Your primary bedroom is the ultimate sanctuary, featuring a massive soaking tub and two separate walk-in closets to finally eliminate wardrobe turf wars. Plus, you will fiercely appreciate the heated ceramic floors in all three bathrooms the second a Saskatchewan winter hits! Downstairs, thanks to oversized windows, the lower level never feels like a basement. It is a full-blown entertainment wing where the family can spread out in the sprawling rec room by the second gas fireplace, grab drinks from the built-in wet bar, or scream at the Rider game in your private movie theatre room. You also get a quiet home office and massive storage rooms. Outside, your double attached garage keeps vehicles snow-free, while the premium lot delivers a beautifully private backyard oasis. Picture yourself on the patio with a drink, pushing summer nights right into crisp fall around your outdoor stone gas fireplace—yep, that is fireplace number three! (id:7434)
General Features
| Features | Corner Site, Sump Pump |
|---|---|
| Property Type | Single Family |
| Neighbourhood | The Creeks |
| Building Appliances | Washer, Refrigerator, Dryer, Microwave, Alarm System, Garage door opener remote(s), Stove |
| Building Architectural Style | Raised bungalow |
| Building Cooling Type | Central air conditioning |
| Building Type | House |
| Ownership Type | Freehold |
| Building.StoriesTotal | 1 |
Interior Features
| Building Fireplace Present | True |
|---|---|
| Building Fireplace Type | Conventional |
| Building Heating Type | Forced air |
| Building Heating Fuel | Natural gas |
| Basement Development | Finished |
| Basement Type | Full (Finished) |
| Construction Style Attachment | Detached |
| Fireplace Fuel | Gas |
| Living Area Range | 1988 |
| Bedrooms | 4 |
Exterior Features
| Structure | Deck |
|---|---|
| Landscape Features | Lawn, Underground sprinkler |
| Fence Type | Fence |
Room Details
| Room | Dimensions | Level | Flooring | Details |
|---|---|---|---|---|
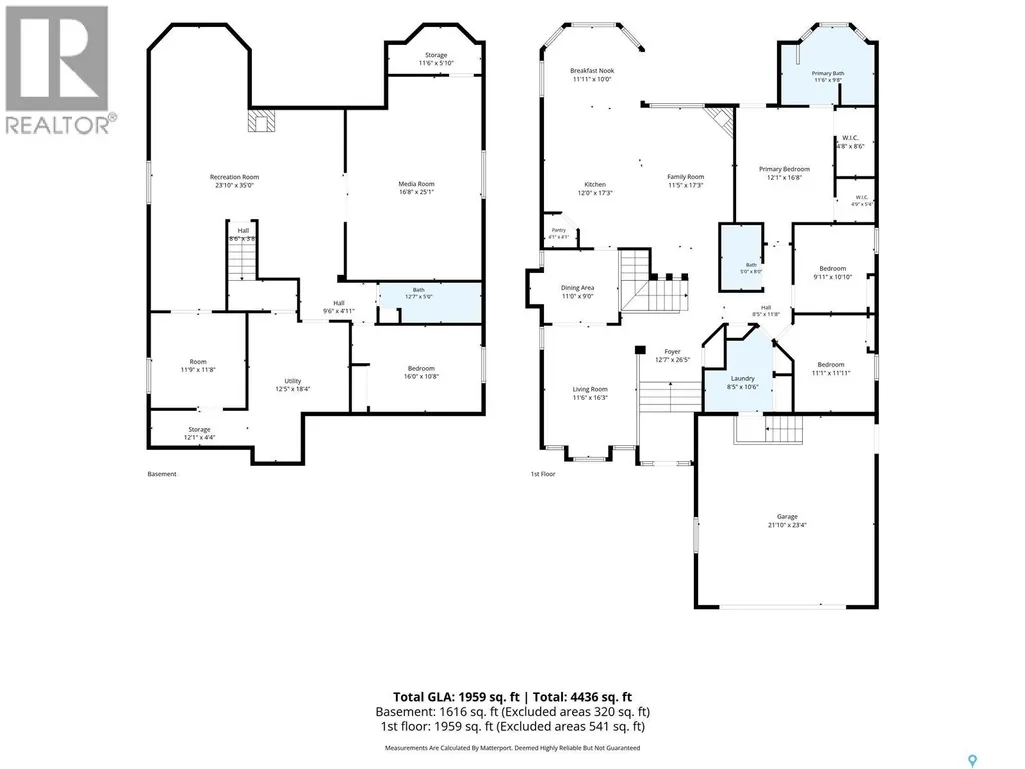
| 4pc Bathroom | 8 ft x 5 ft | Main level | 5 ft | |
| 4pc Ensuite bath | 9 ft ,8 in x 11 ft ,6 in | Main level | 11 ft ,6 in | |
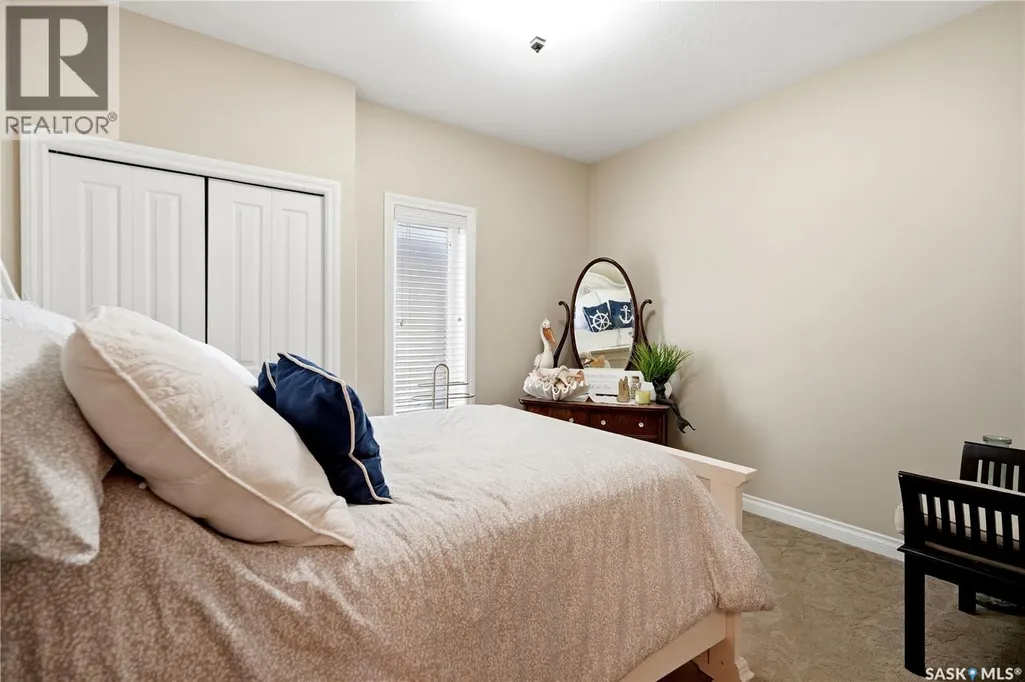
| Bedroom | 10 ft ,10 in x 9 ft ,11 in | Main level | 9 ft ,11 in | |
| Dining room | 9 ft x 11 ft | Main level | 11 ft | |
| Family room | 17 ft ,3 in x 11 ft ,5 in | Main level | 11 ft ,5 in | |
| Kitchen/Dining room | 12 ft x 28 ft | Main level | 28 ft | |
| Living room | 16 ft ,3 in x 11 ft ,6 in | Main level | 11 ft ,6 in | |
| Media | 25 ft ,1 in x 16 ft ,8 in | Basement | 16 ft ,8 in | |
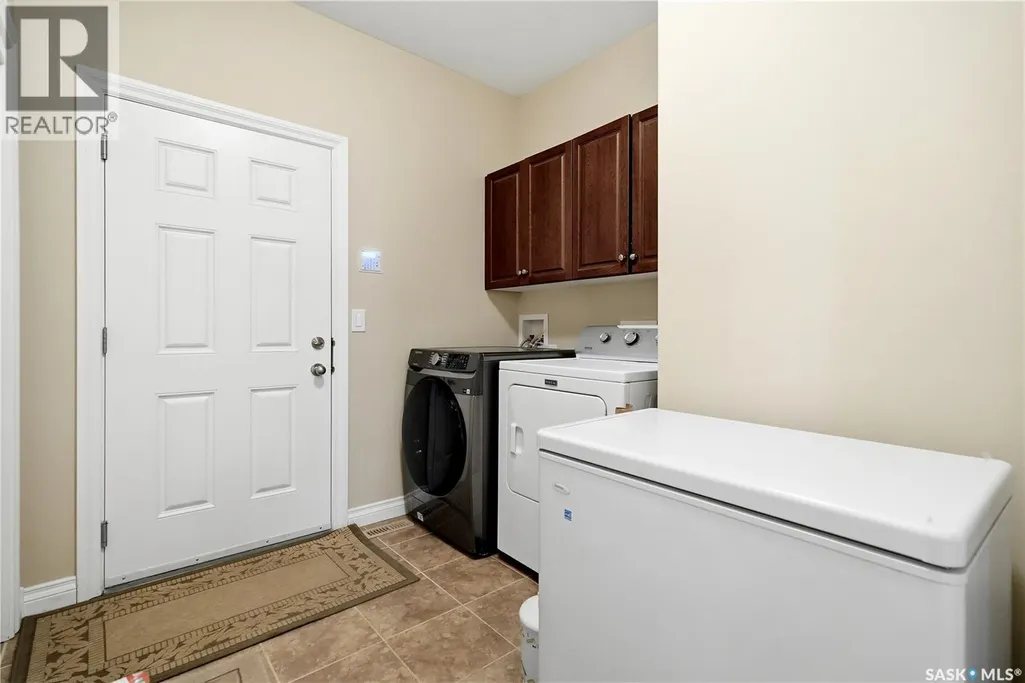
| Mud room | 11 ft ,6 in x 8 ft ,5 in | Main level | 8 ft ,5 in | |
| Office | 11 ft ,8 in x 11 ft ,9 in | Basement | 11 ft ,9 in | |
| Other | 35 ft x 23 ft ,10 in | Basement | 23 ft ,10 in | |
| Primary Bedroom | 16 ft ,8 in x 12 ft ,1 in | Main level | 12 ft ,1 in |
Amenities
- Views
- New Construction
- Adult 55+
- Lease To Own
- No Strata Fees
- Furnished
- Primary On Main
- Air Conditioning
- Seller Finance
- Green
- Fixer Upper
- Horse
- Golf
- Fireplace
- Deck
- Garage
- Basement
- Pool

Property vs Single Family Average in S4V 1M8
Price
Year Built
In The Neighbourhood
Just Listed
Regina
$ 745,900
- Type
- Single Family
- Size
- 2,034 SqFt
- Rooms
- 4 Beds + 3 Baths
JC Realty Regina
Regina
$ 935,000
- Type
- Single Family
- Size
- 2,349 SqFt
- Rooms
- 4 Beds + 4 Baths
Coldwell Banker Local Realty
Regina
$ 1,160,000
- Type
- Single Family
- Size
- 2,596 SqFt
- Rooms
- 4 Beds + 4 Baths
Century 21 Dome Realty Inc.
Regina
$ 1,075,000
- Type
- Single Family
- Size
- 1,512 SqFt
- Rooms
- 5 Beds + 3 Baths
Royal LePage Next Level
Regina
$ 2,340,000
- Type
- Single Family
- Size
- 4,177 SqFt
- Rooms
- 3 Beds + 4 Baths
Century 21 Dome Realty Inc.
