

Address
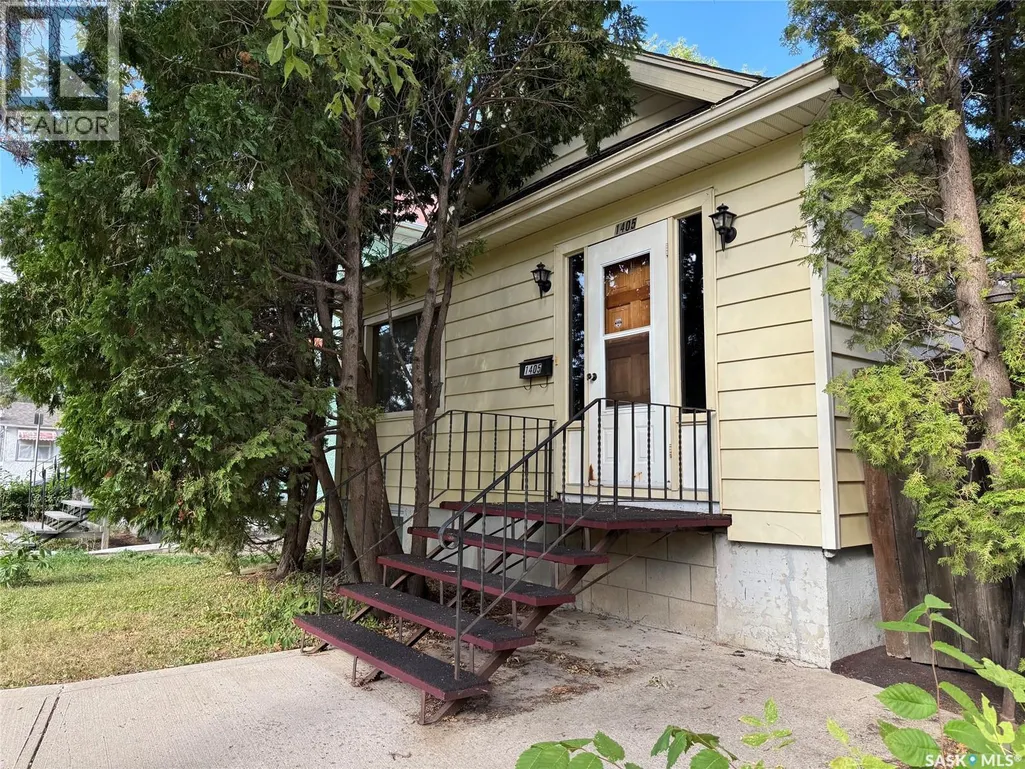
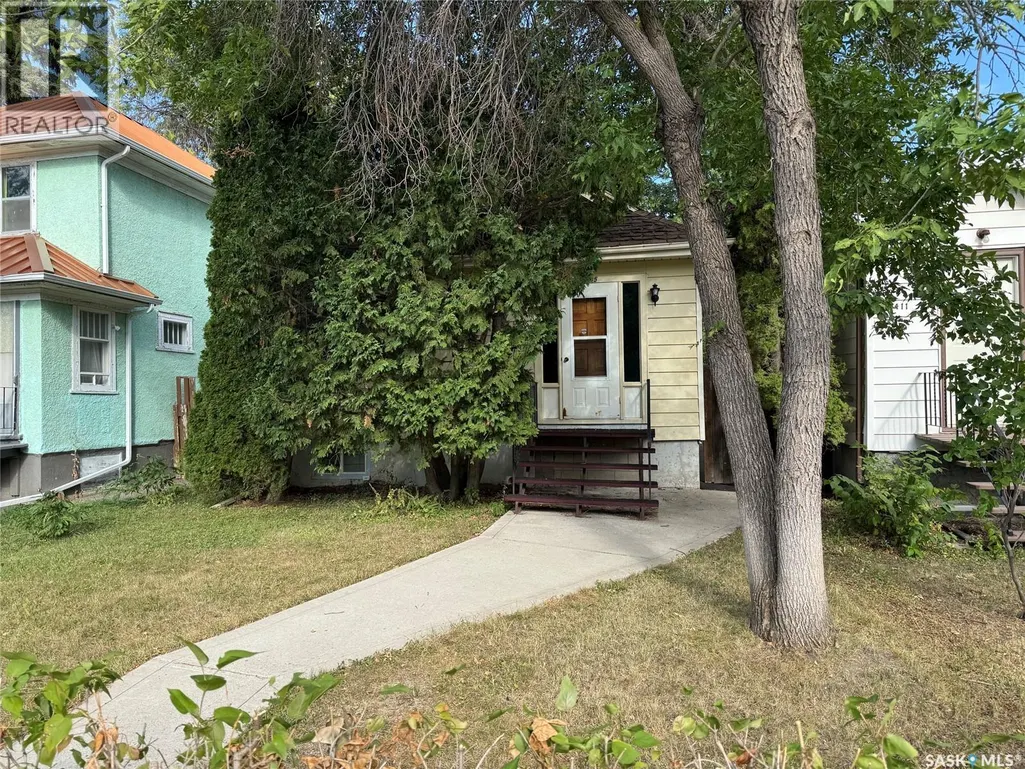
1405 Mctavish Street, Regina, SK
Price
$ 159,900
Property Attributes
- ID#SK047095
- TypeSingle Family
- Listing Status Active
- MunicipalityRegina
- CityRegina
- AreaRegina
- NeighbourhoodWashington Park
- Postal CodeS4T 3W3
- StyleBungalow
- Year Built1930
- Price$ 159,900
- Bedrooms3
- Bathrooms2
- Half Bathrooms0
- Sqr Footage968
Data Source:
Canadian Real Estate Association (CREA)
Property Description
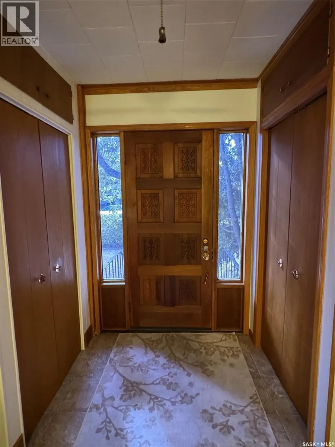
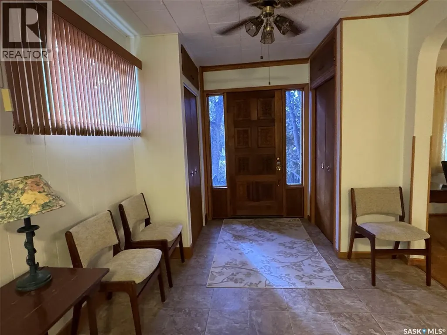
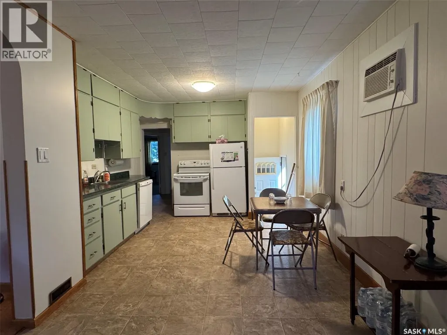
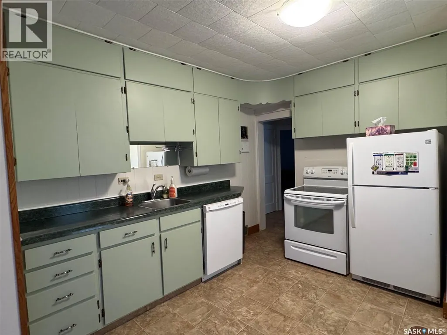
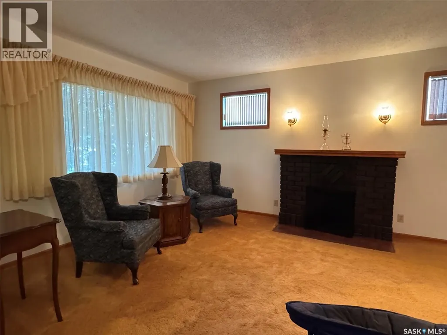
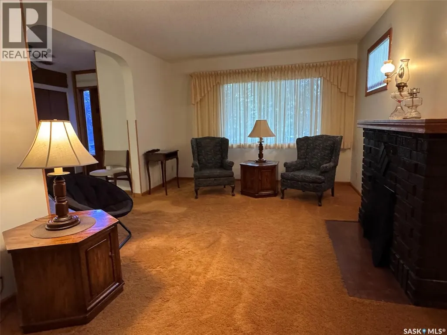
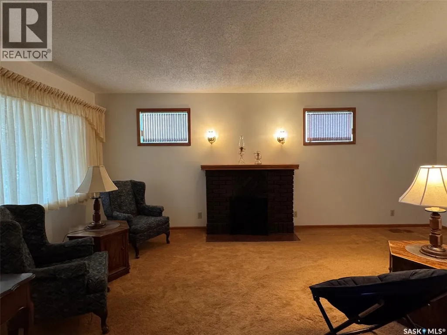
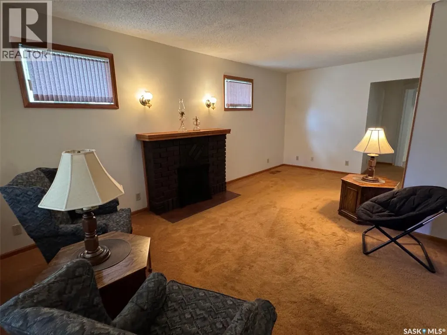
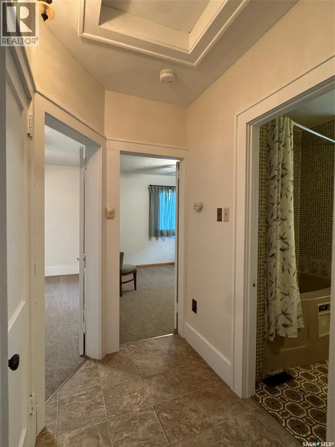
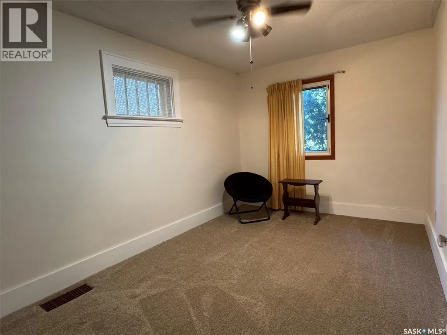
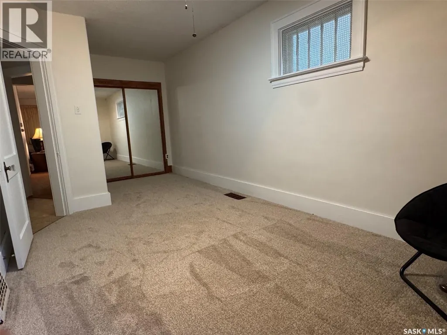
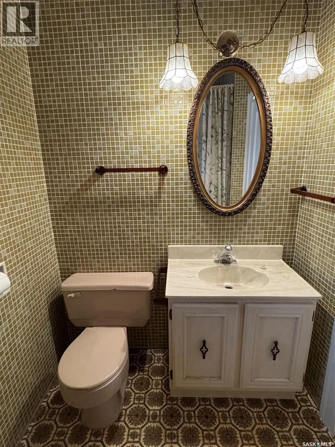
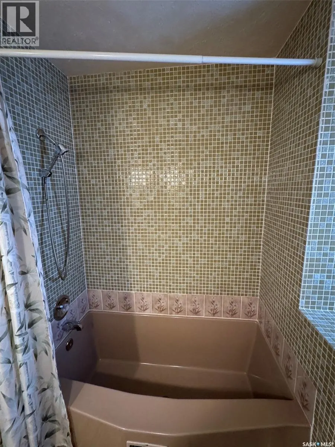
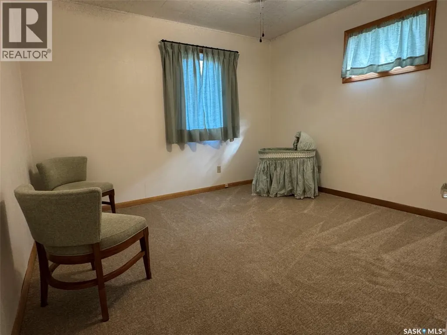
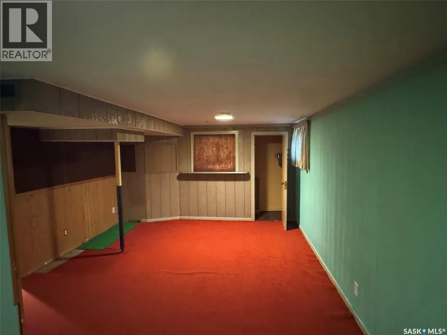
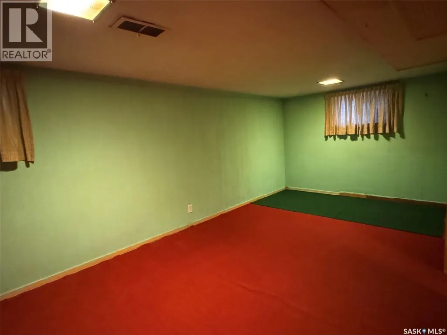
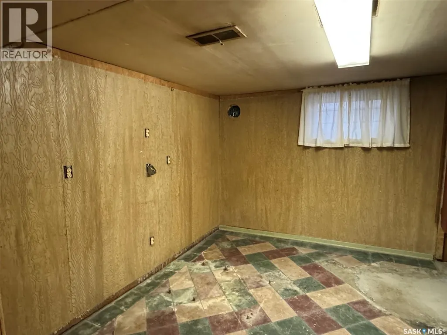
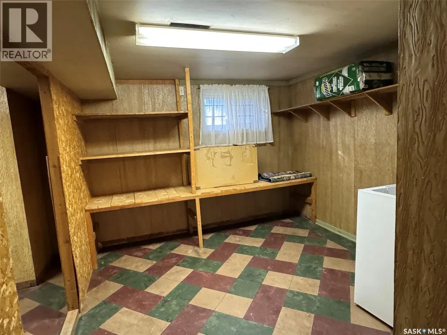
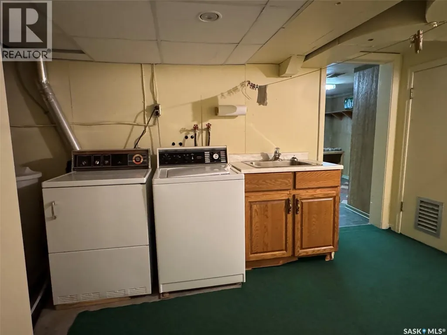
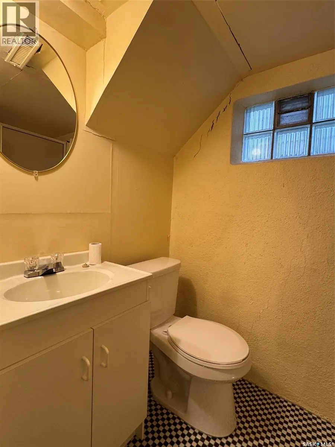
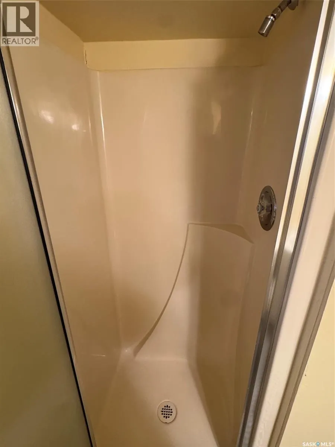
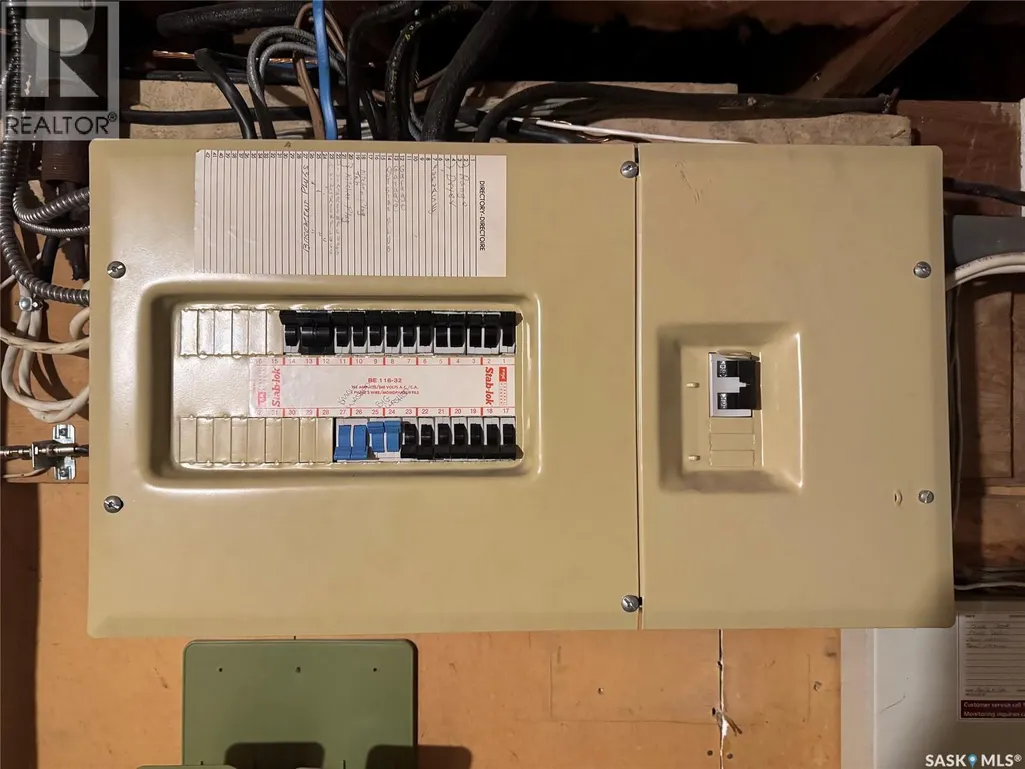
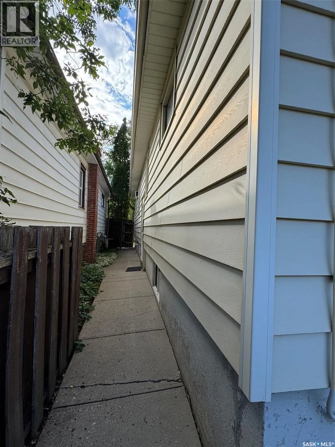
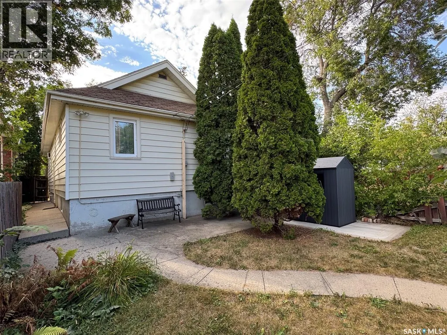
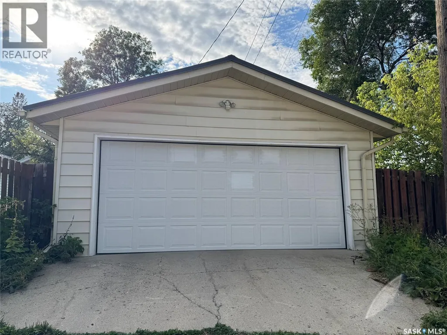
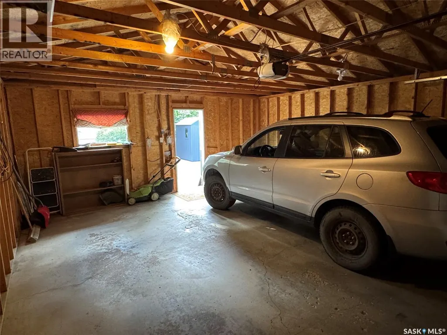
Good bones, plenty of space, and a price that’s easy to love — welcome to 1405 McTavish Street! Priced at just $159,900, this move-in-ready home is a great opportunity for a first-time buyer, savvy investor, or anyone looking for an affordable place to call home without giving up the extras. The main floor offers 2 bedrooms, a full bathroom, and a larger living room with plenty of space to relax, entertain, or stretch out. Head downstairs and you’ll find even more room to work with, including a third bedroom, 3-piece bathroom, and a rec room — because sometimes a little extra space goes a long way. And then there’s the foundation — a definite highlight! The original owner was a contractor and was known to fuss over the foundation and make sure it was done right. That attention to detail has paid off, giving this home a wonderfully solid foundation and a great sense of stability. Outside, things get even better with a private backyard and a 2-car detached garage that adds plenty of room for parking, projects, storage, or whatever toys you may have. With 100-amp electrical service, a functional layout, developed basement, double garage, private yard, and a move-in-ready interior, there’s a lot to appreciate here — especially at $159,900. Affordable, solid, and ready for its next owner. This one proves you don’t have to spend a fortune to get a whole lot of home. (id:7434)
General Features
| Features | Treed, Lane, Rectangular |
|---|---|
| Property Type | Single Family |
| Neighbourhood | Washington Park |
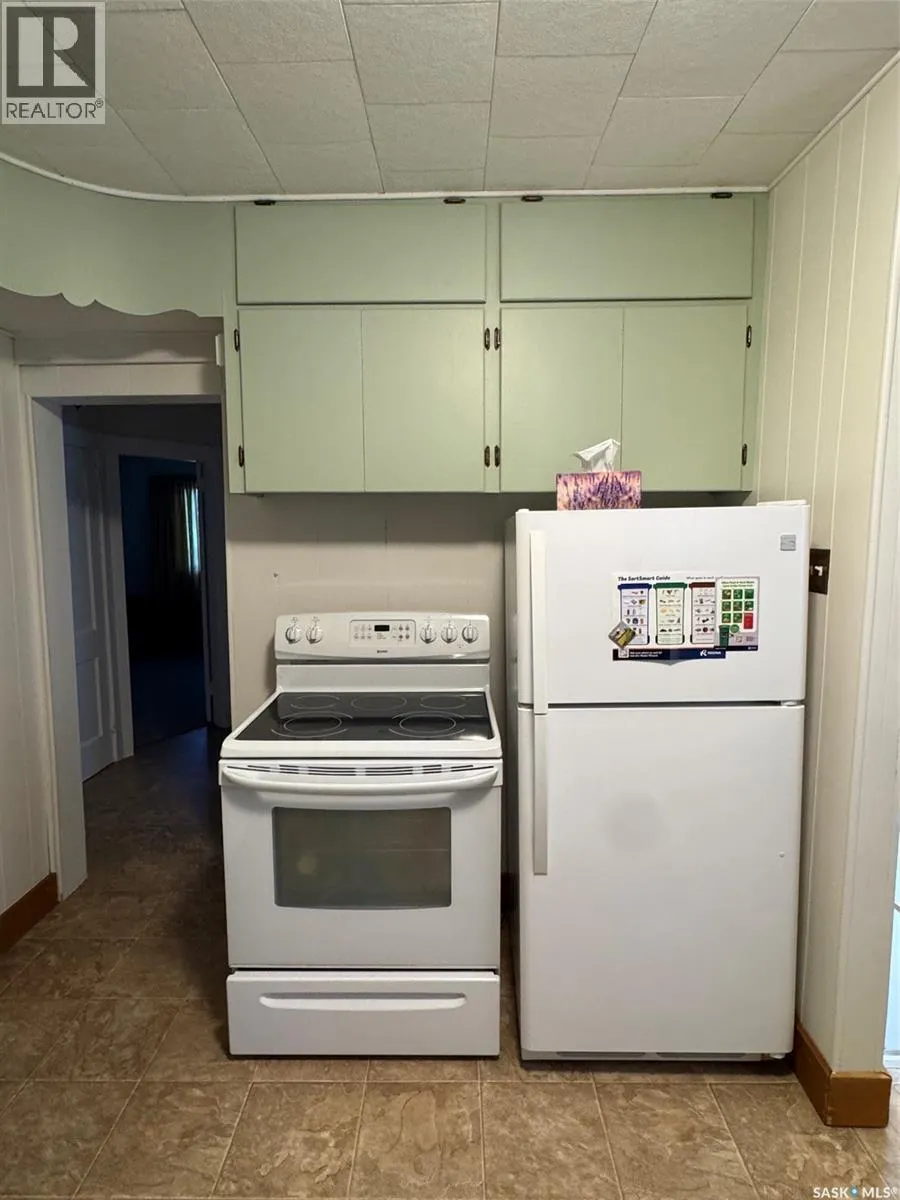
| Building Appliances | Washer, Refrigerator, Dishwasher, Dryer, Freezer, Window Coverings, Garage door opener remote(s), Storage Shed, Stove |
| Building Architectural Style | Bungalow |
| Building Cooling Type | Wall unit |
| Building Type | House |
| Ownership Type | Freehold |
| Building.StoriesTotal | 1 |
Interior Features
| Building Fireplace Present | True |
|---|---|
| Building Fireplace Type | Rough In |
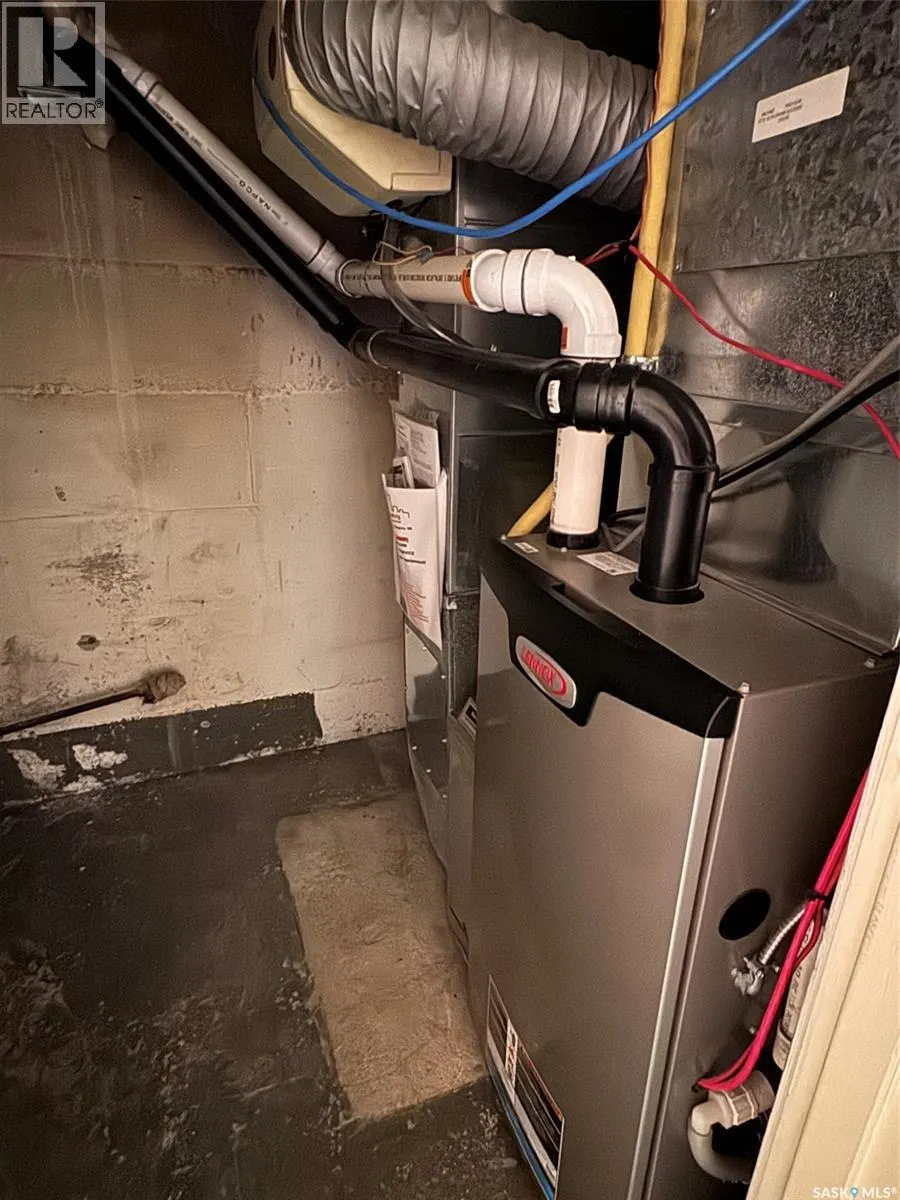
| Building Heating Type | Forced air |
| Building Heating Fuel | Natural gas |
| Basement Development | Partially finished |
| Basement Type | Full (Partially finished) |
| Construction Style Attachment | Detached |
| Fireplace Fuel | Unknown |
| Living Area Range | 968 |
| Bedrooms | 3 |
Exterior Features
| Structure | Patio(s) |
|---|---|
| Landscape Features | Lawn |
| Fence Type | Fence |
Room Details
| Room | Dimensions | Level | Flooring | Details |
|---|---|---|---|---|
| 3pc Bathroom | Measurements not available | Basement | ||
| 4pc Bathroom | Measurements not available | Main level | ||
| Bedroom | 11'7 x 11'7 | Main level | ||
| Kitchen/Dining room | 19'6 x 11'7 | Main level | ||
| Laundry room | 10'8 x 8'7 | Basement | ||
| Living room | 11'7 x 19'9 | Main level | ||
| Other | 18'8 x 12'2 | Basement | ||
| Primary Bedroom | 9'4 x 19'6 | Main level | ||
| Storage | 9'2 x 9'0 | Basement |
Amenities
- Views
- New Construction
- Adult 55+
- Lease To Own
- No Strata Fees
- Furnished
- Primary On Main
- Air Conditioning
- Seller Finance
- Green
- Fixer Upper
- Horse
- Golf
- Fireplace
- Deck
- Garage
- Basement
- Pool

Property vs Single Family Average in S4T 3W3
Price
Year Built
