









Address
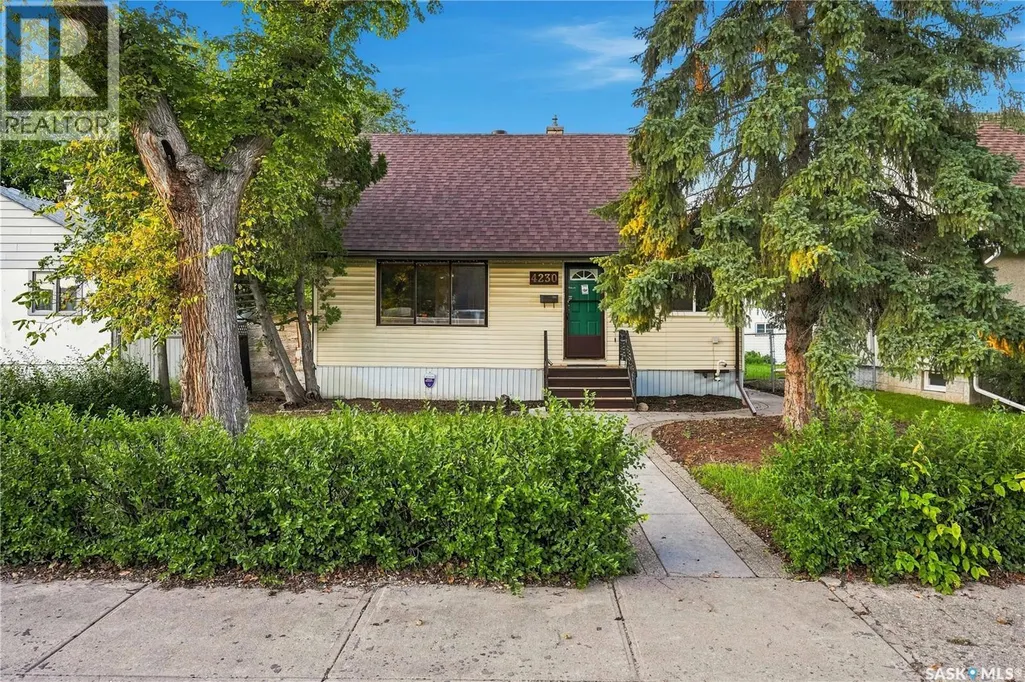
4230 6th Avenue, Regina, SK
Price
$ 176,000
Property Attributes
- ID#SK048152
- TypeSingle Family
- Listing Status Active
- MunicipalityRegina
- CityRegina
- AreaRegina
- NeighbourhoodWashington Park
- Postal CodeS4T 0N6
- Style
- Year Built1949
- Price$ 176,000
- Bedrooms3
- Bathrooms1
- Half Bathrooms0
- Sqr Footage1259
Data Source:
Canadian Real Estate Association (CREA)
Property Description
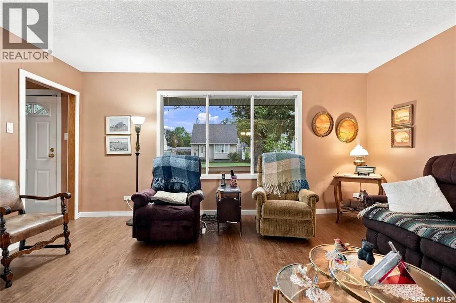
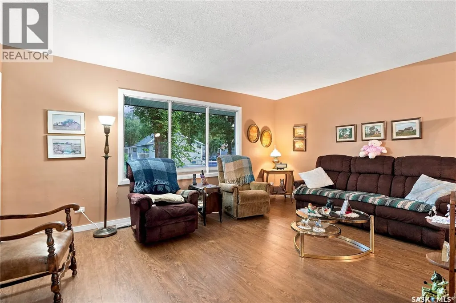
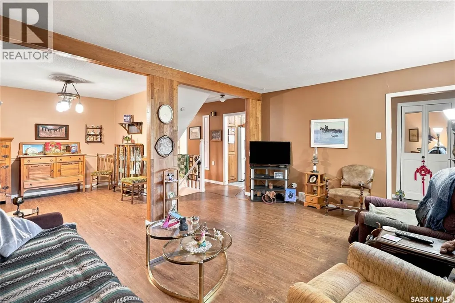
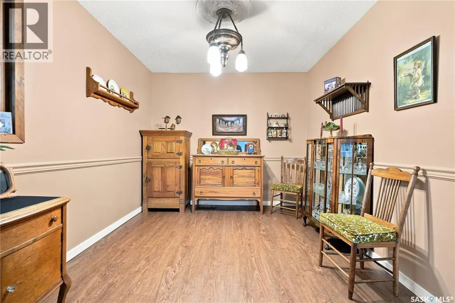
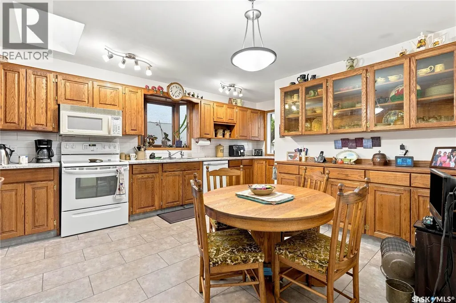
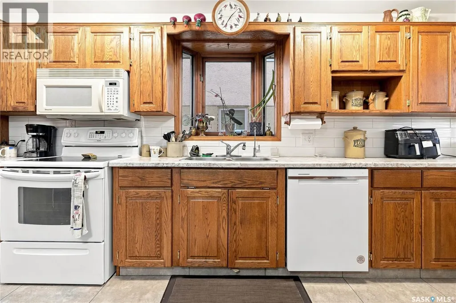
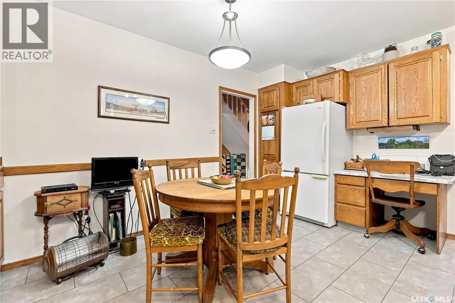
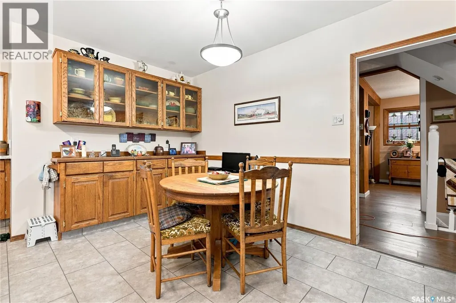
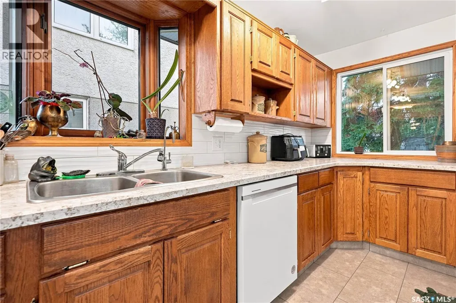
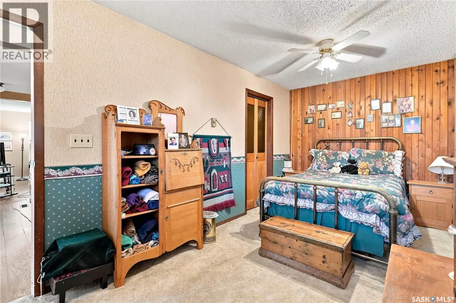
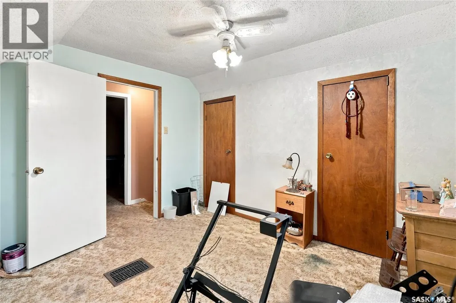
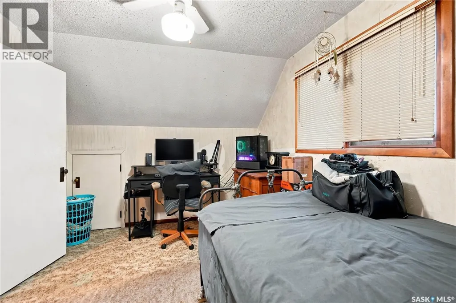
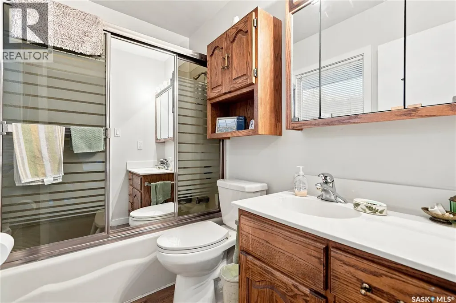
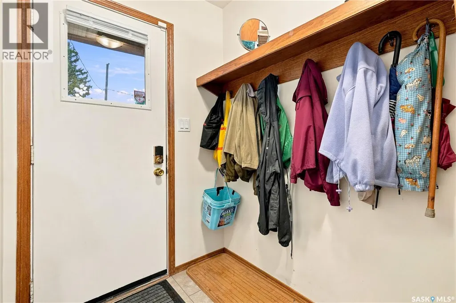
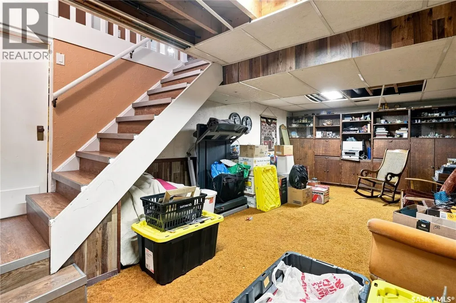
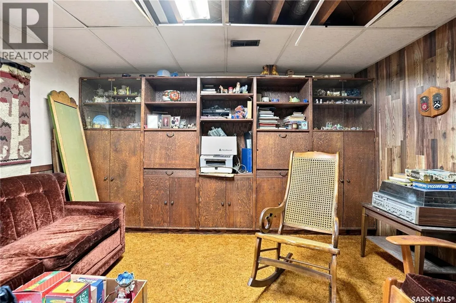
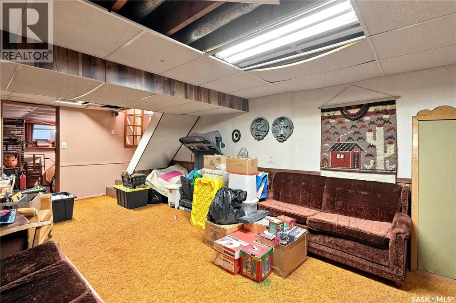
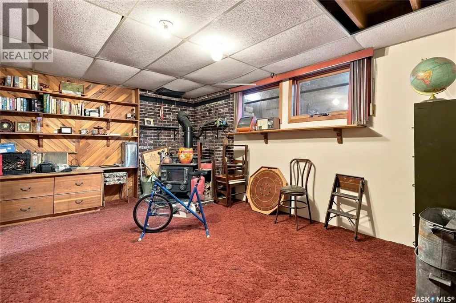
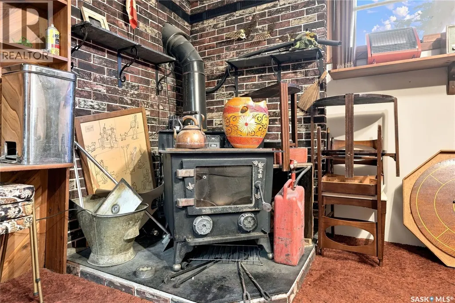
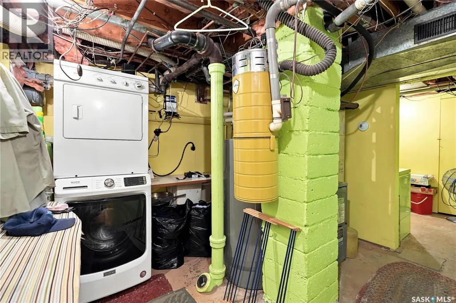
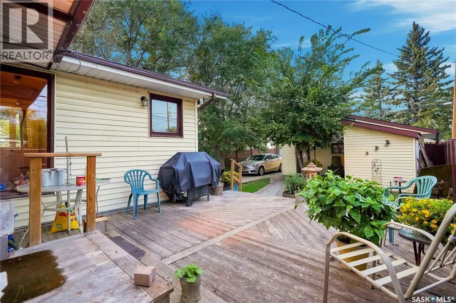
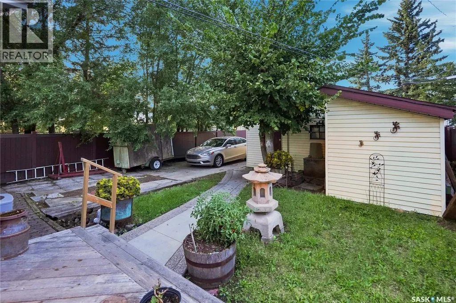
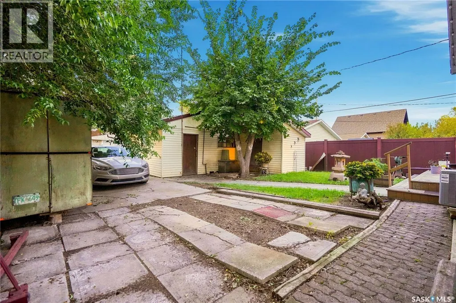
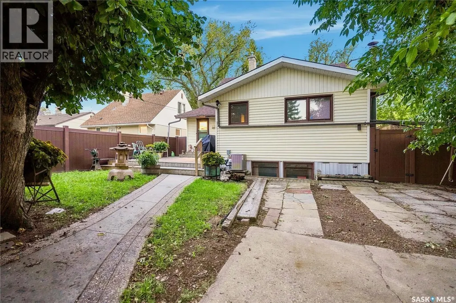
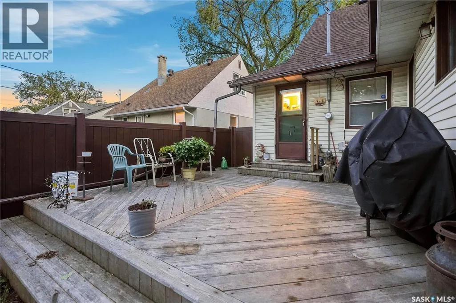
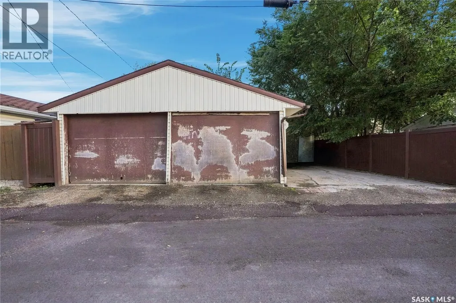
Welcome to 4230 6th Avenue, located in the quiet, mature neighbourhood of Washington Park. This affordable 1½-storey home offers 1,259 square feet of living space, with three bedrooms and one bathroom, providing plenty of room for a growing family, first-time buyer, or anyone looking for a comfortable home with a great yard and garage. As you enter, you are welcomed by a large, south-facing living room with plenty of natural light. The main level also features a spacious dining room, a large kitchen, a good-sized bedroom, and a 4-piece bathroom. The upper level provides two additional bedrooms, giving the home a practical layout with plenty of space for the family. The basement includes a recreation room, den, and laundry area, providing additional space for hobbies, storage, or entertaining. Outside, the front yard features grass and mature trees, creating a private and welcoming setting. The spacious backyard has a deck, mature trees, and PVC fencing. A double detached garage and double driveway provide plenty of parking and storage space. Located in a quiet, established area of Washington Park and close to most amenities, this home offers plenty of space at an affordable price. 4230 6th Avenue is a great opportunity for those looking to get into the market and make a home their own. (id:7434)
General Features
| Features | Treed, Rectangular, Sump Pump |
|---|---|
| Property Type | Single Family |
| Neighbourhood | Washington Park |
| Building Appliances | Washer, Refrigerator, Dishwasher, Dryer, Microwave, Freezer, Storage Shed, Stove |
| Building Cooling Type | Central air conditioning |
| Building Type | House |
| Ownership Type | Freehold |
| Building.StoriesTotal | 1.5 |
Interior Features
| Building Fireplace Present | False |
|---|---|
| Building Heating Type | Forced air |
| Building Heating Fuel | Natural gas |
| Basement Development | Finished |
| Basement Type | Partial, Crawl space (Finished) |
| Construction Style Attachment | Detached |
| Living Area Range | 1259 |
| Bedrooms | 3 |
Exterior Features
| Structure | Deck |
|---|---|
| Landscape Features | Lawn |
| Fence Type | Fence |
Room Details
| Room | Dimensions | Level | Flooring | Details |
|---|---|---|---|---|
| 4pc Bathroom | Measurements not available | Main level | ||
| Bedroom | 11 ft ,7 in x 17 ft ,6 in | Main level | 17 ft ,6 in | |
| Den | Measurements not available | Basement | ||
| Dining room | 11 ft ,7 in x 8 ft ,5 in | Main level | 8 ft ,5 in | |
| Kitchen | 24 ft ,5 in x 12 ft ,1 in | Main level | 12 ft ,1 in | |
| Laundry room | Measurements not available | Basement | ||
| Living room | 17 ft ,4 in x 17 ft ,7 in | Main level | 17 ft ,7 in | |
| Other | Measurements not available | Basement |
Amenities
- Views
- New Construction
- Adult 55+
- Lease To Own
- No Strata Fees
- Furnished
- Primary On Main
- Air Conditioning
- Seller Finance
- Green
- Fixer Upper
- Horse
- Golf
- Fireplace
- Deck
- Garage
- Basement
- Pool

Property vs Single Family Average in S4T 0N6
Price
Year Built
In The Neighbourhood
Regina
$ 164,900
- Type
- Single Family
- Size
- 822 SqFt
- Rooms
- 4 Beds + 2 Baths
Realty Executives Diversified Realty
Regina
$ 159,900
- Type
- Single Family
- Size
- 968 SqFt
- Rooms
- 3 Beds + 2 Baths
Century 21 Dome Realty Inc.
