

Address
3303 Dewdney Avenue, Regina, SK
Price
$ 119,000
Property Attributes
- ID#SK047294
- TypeSingle Family
- Listing Status Active
- MunicipalityRegina
- CityRegina
- AreaRegina
- NeighbourhoodWashington Park
- Postal CodeS4T 0Y9
- StyleBungalow
- Year Built1925
- Price$ 119,000
- Bedrooms2
- Bathrooms1
- Half Bathrooms0
- Sqr Footage1033
Data Source:
Canadian Real Estate Association (CREA)
Property Description
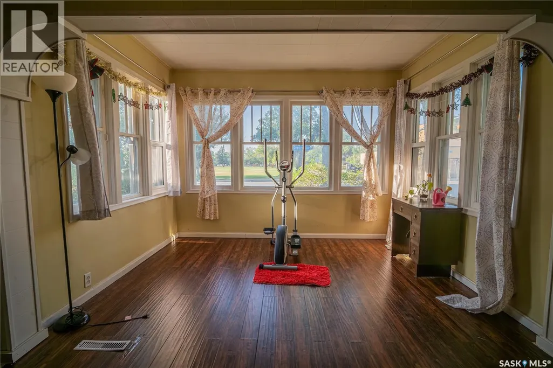
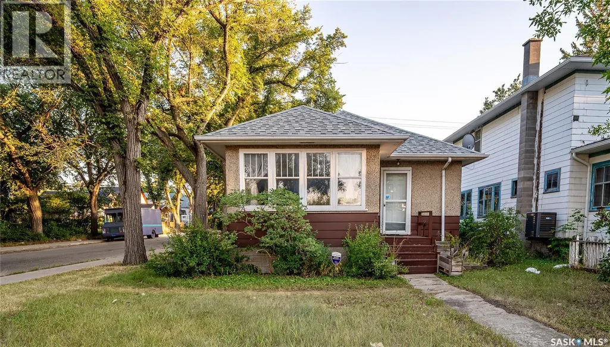
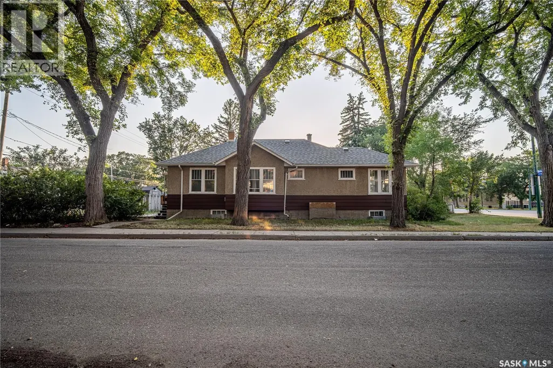
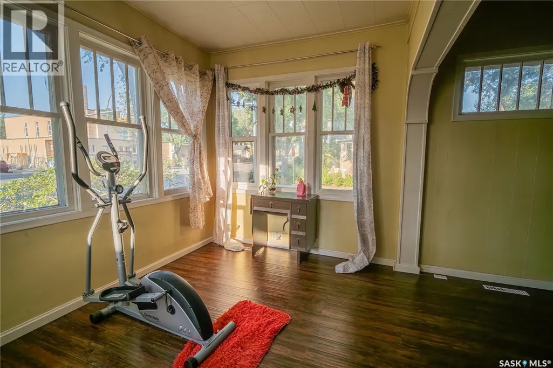
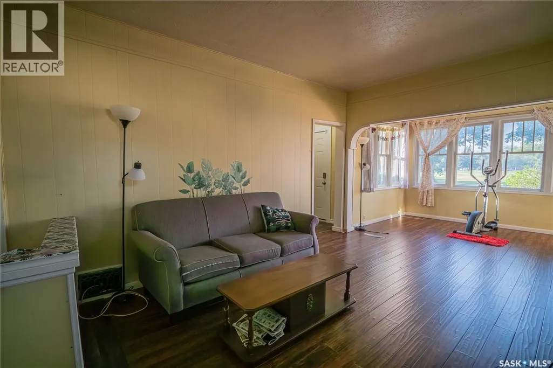
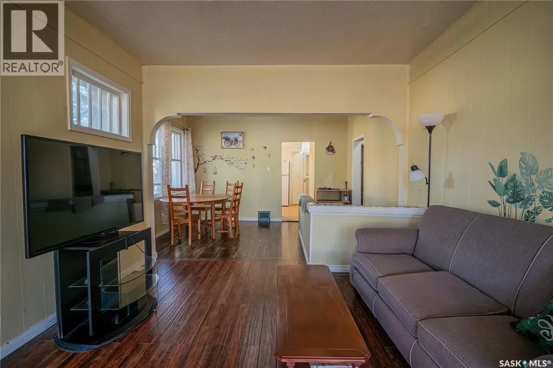
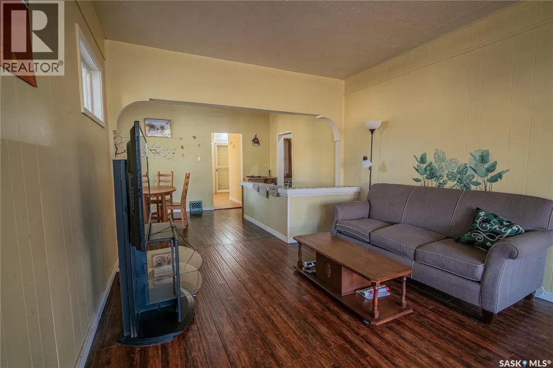
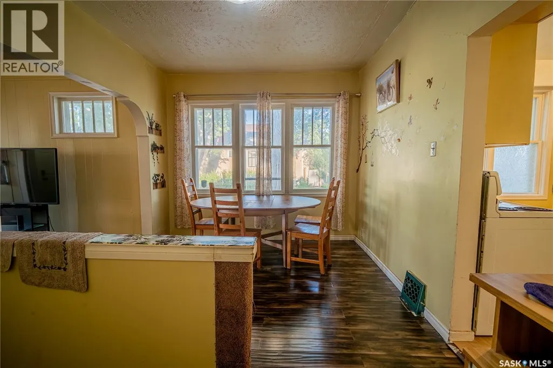
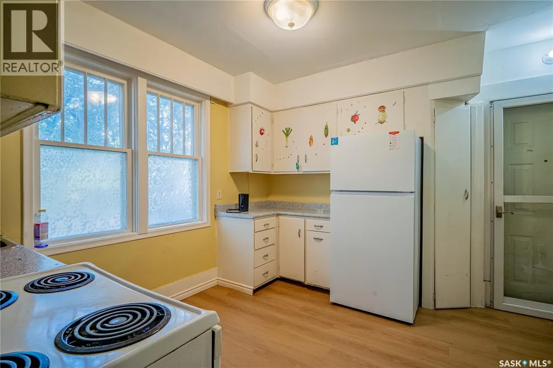
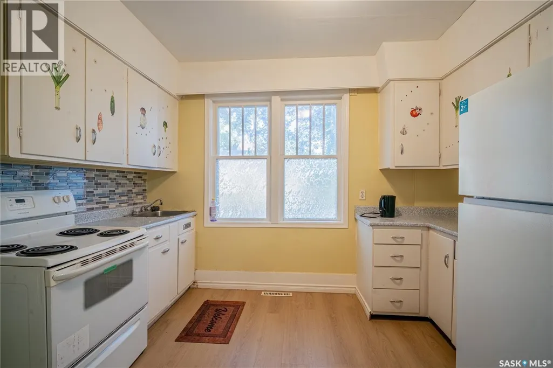
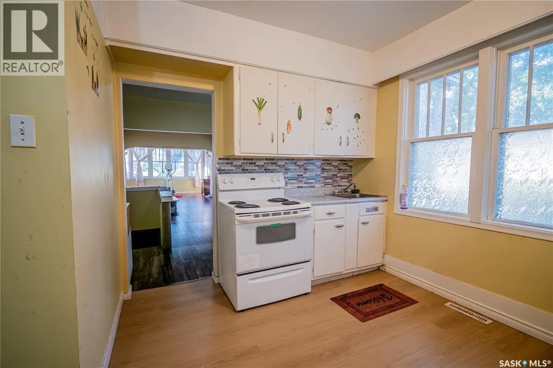
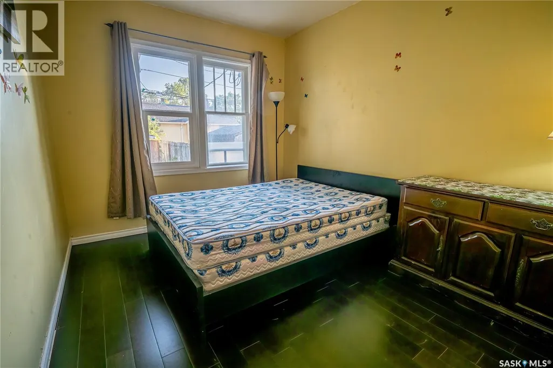
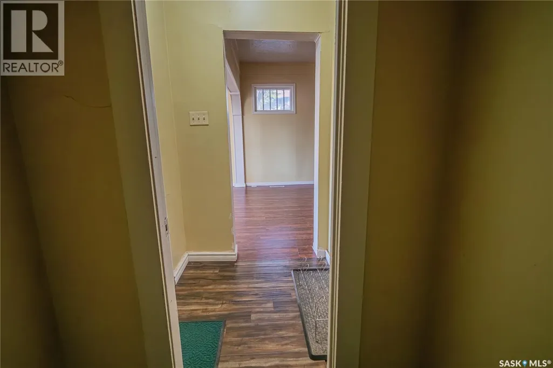
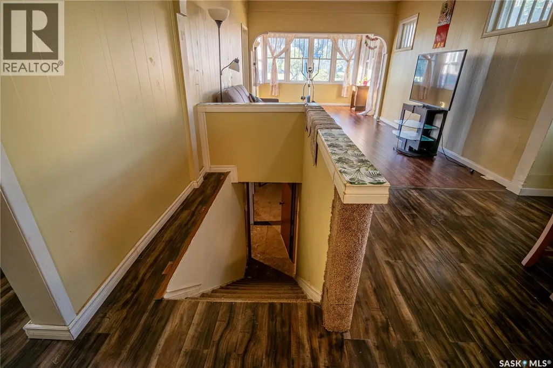
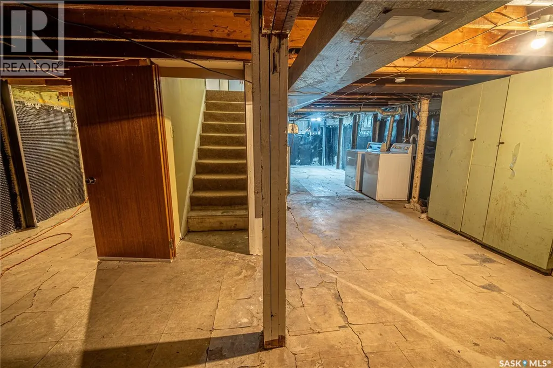
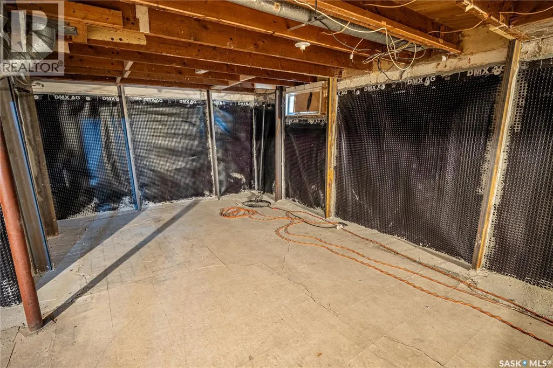
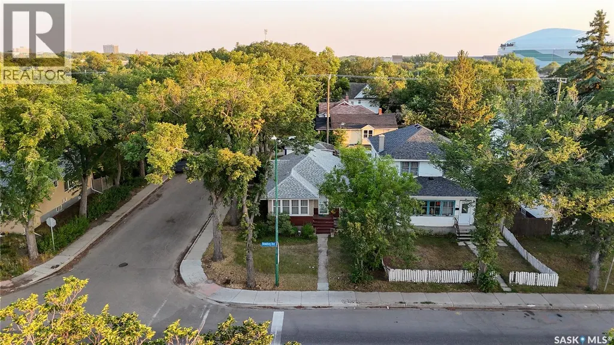
Welcome to 3303 Dewdney Avenue! This spacious 1,000+ sq. ft. bungalow is situated on a corner lot in a convenient location close to schools, shopping and everyday amenities, with a park and public outdoor pool directly across the street. Several significant improvements have been completed in recent years, including new shingles in 2024, four main-floor windows replaced in 2025, and the basement foundation walls fully braced completed in 2025— substantial improvements already taken care of for the next owner. The full basement remains open for future development, providing an excellent opportunity to add additional living space and customize it to suit your needs. With its functional layout, major recent improvements, corner-lot location and future development potential, this property is a great opportunity for first-time homebuyers, families or investors. Come take a look at everything this home has to offer! (id:7434)
General Features
| Features | Corner Site, Irregular lot size, Sump Pump |
|---|---|
| Property Type | Single Family |
| Neighbourhood | Washington Park |
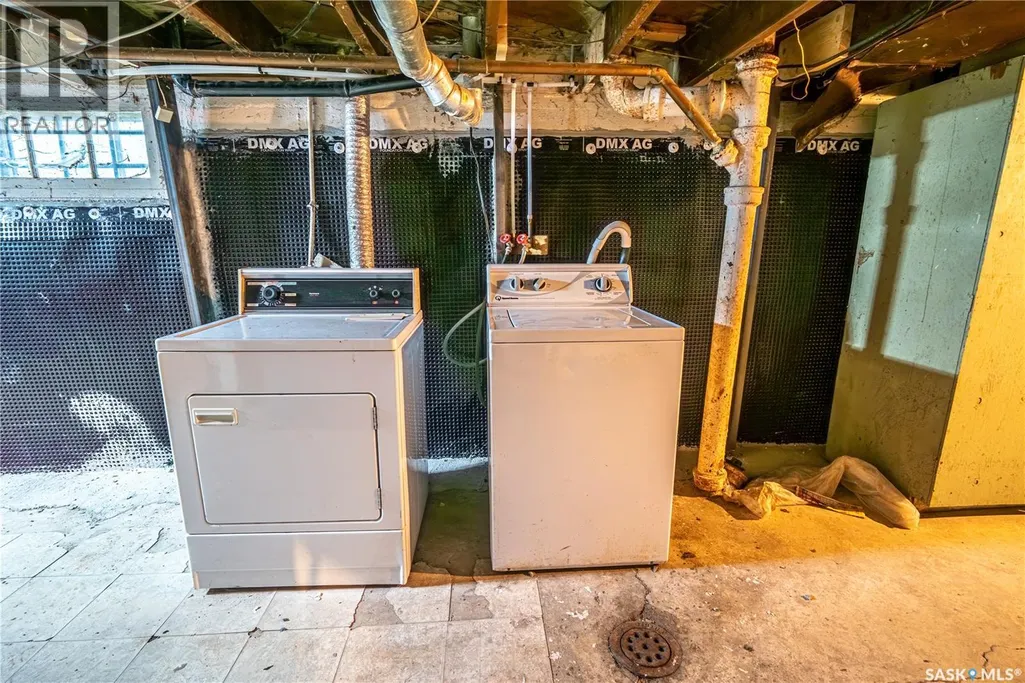
| Building Appliances | Washer, Refrigerator, Dryer, Window Coverings, Stove |
| Building Architectural Style | Bungalow |
| Building Type | House |
| Ownership Type | Freehold |
| Building.StoriesTotal | 1 |
Interior Features
| Building Fireplace Present | False |
|---|---|
| Building Heating Type | Forced air |
| Building Heating Fuel | Natural gas |
| Basement Development | Unfinished |
| Basement Type | Full (Unfinished) |
| Construction Style Attachment | Detached |
| Living Area Range | 1033 |
| Bedrooms | 2 |
Room Details
| Room | Dimensions | Level | Flooring | Details |
|---|---|---|---|---|
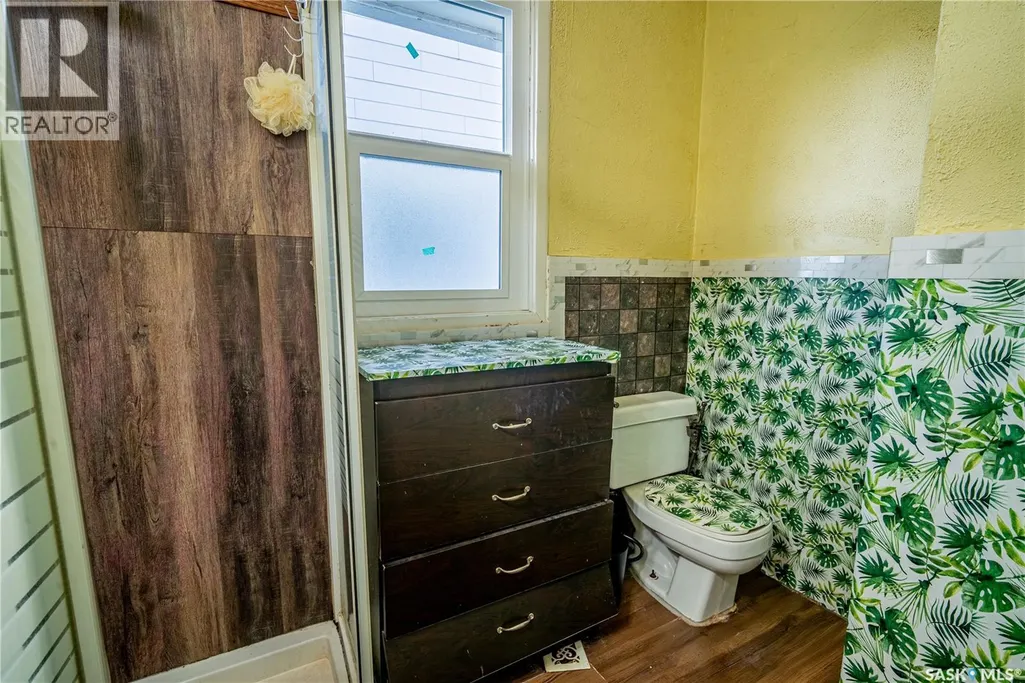
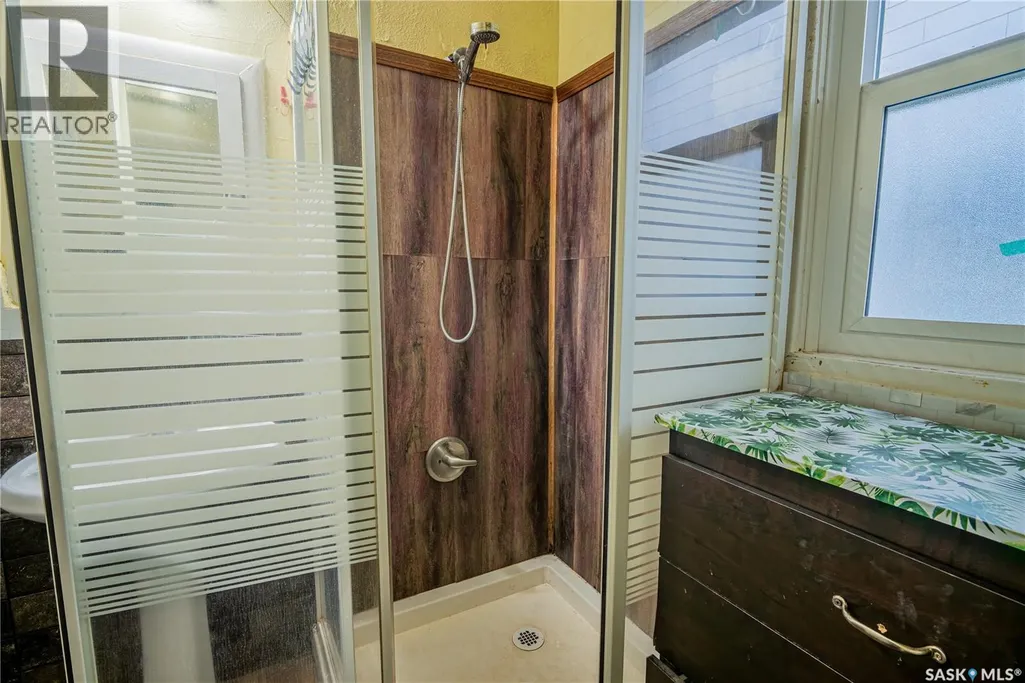
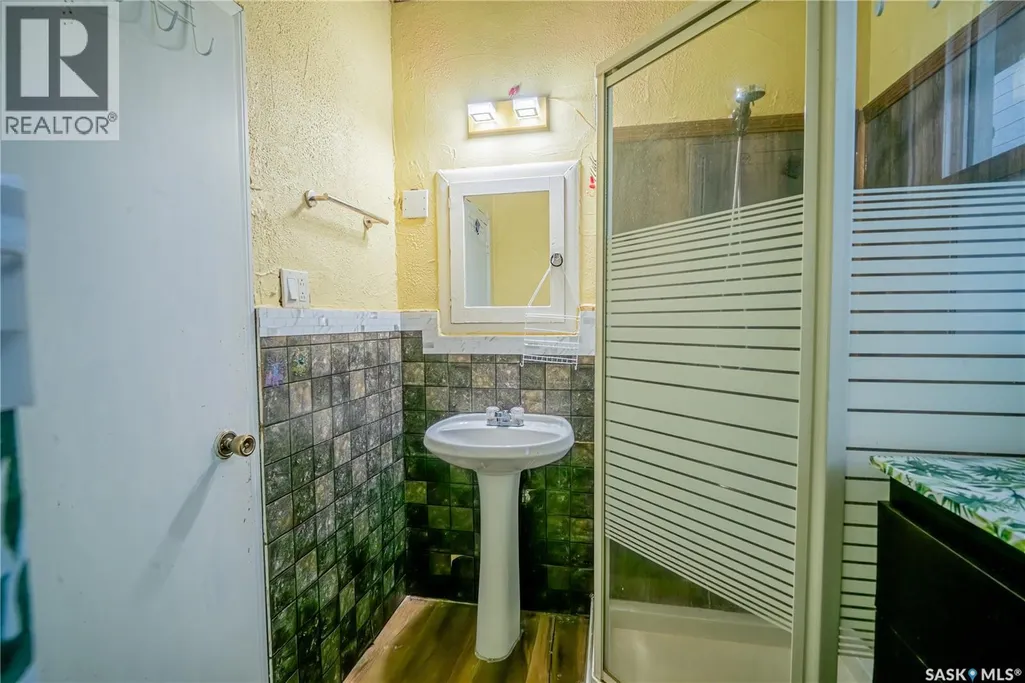
| 3pc Bathroom | Measurements not available | Main level | ||
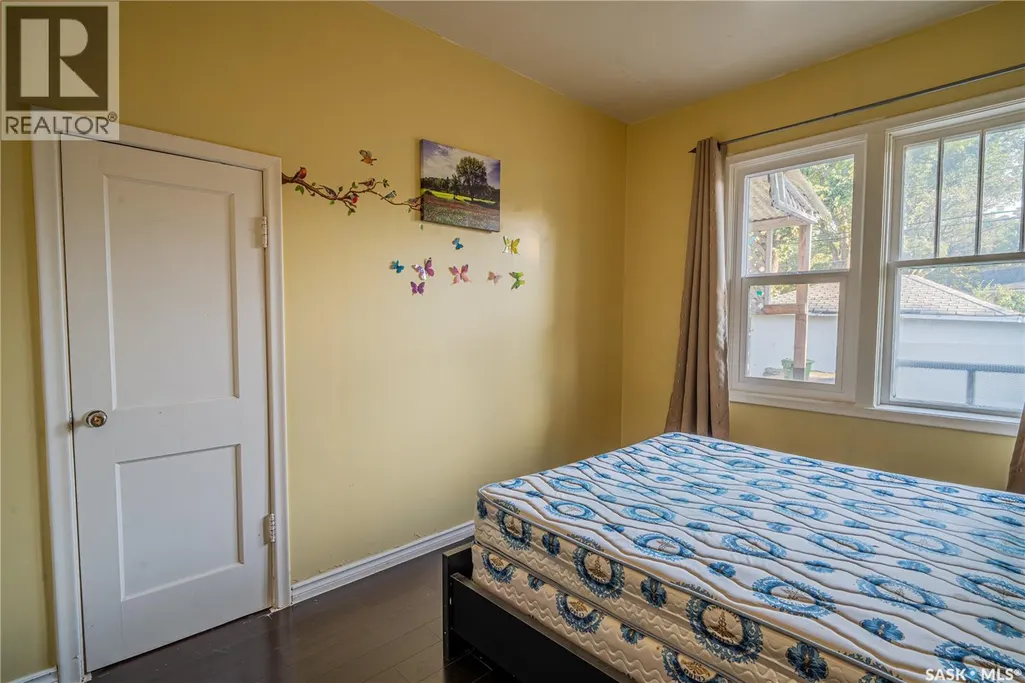
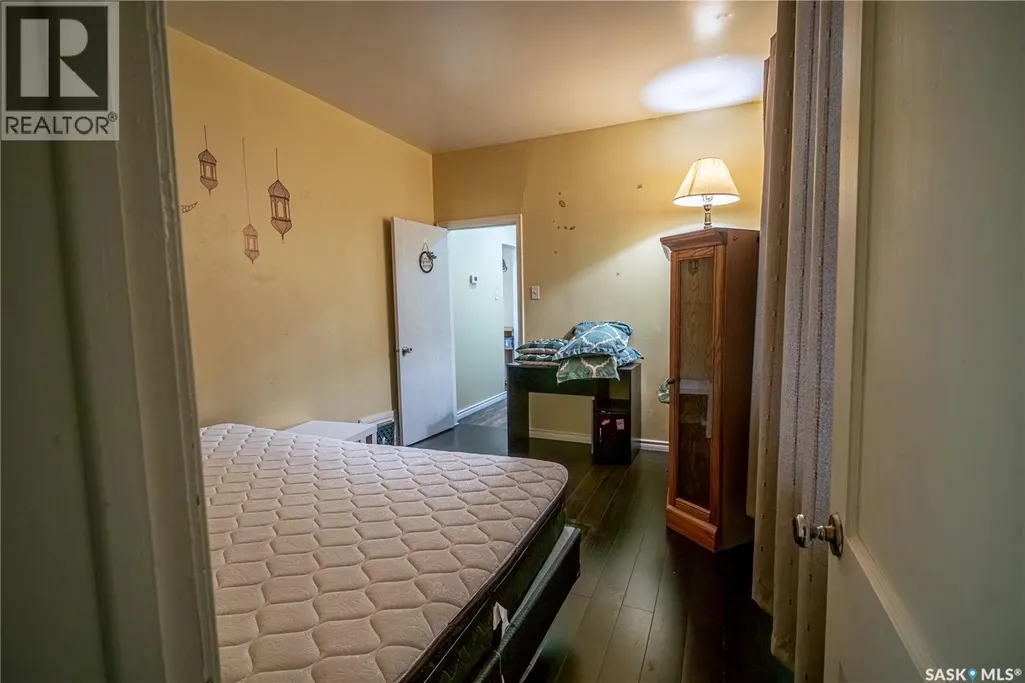
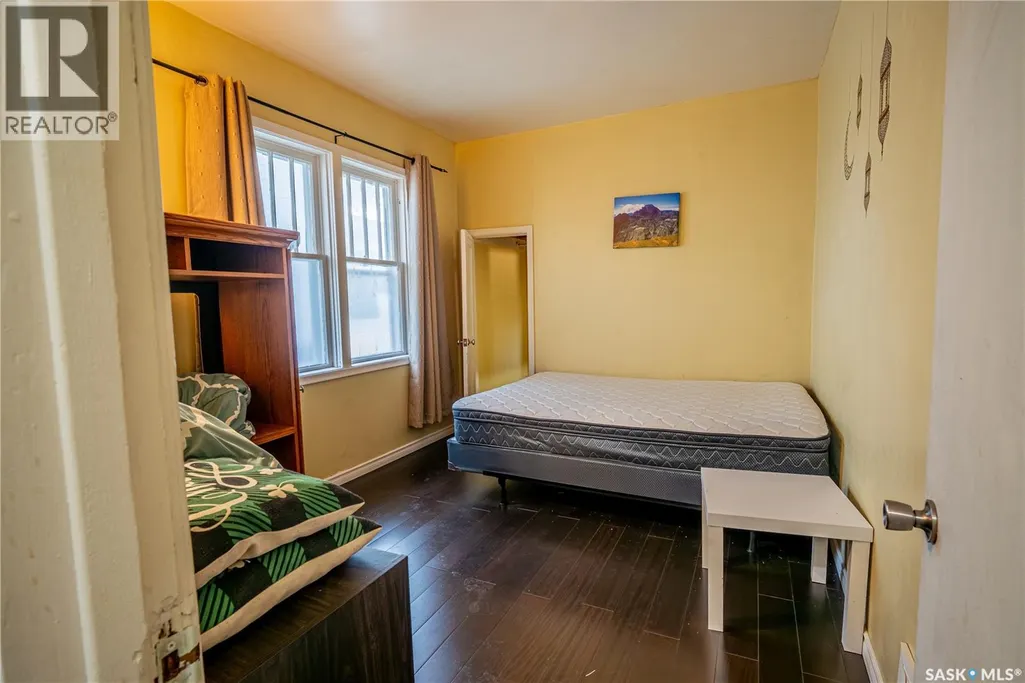
| Bedroom | 9 ft ,3 in x 12 ft ,5 in | Main level | 12 ft ,5 in | |
| Dining nook | 5 ft ,6 in x 9 ft ,3 in | Main level | 9 ft ,3 in | |
| Kitchen | 11 ft ,6 in x 10 ft ,4 in | Main level | 10 ft ,4 in | |
| Living room | 34 ft ,2 in x 11 ft ,6 in | Main level | 11 ft ,6 in | |
| Other | Measurements not available | Basement |
Amenities
- Views
- New Construction
- Adult 55+
- Lease To Own
- No Strata Fees
- Furnished
- Primary On Main
- Air Conditioning
- Seller Finance
- Green
- Fixer Upper
- Horse
- Golf
- Fireplace
- Deck
- Garage
- Basement
- Pool

Property vs Single Family Average in S4T 0Y9
Price
Year Built
In The Neighbourhood
Just Listed
Regina
$ 84,900
- Type
- Single Family
- Size
- 580 SqFt
- Rooms
- 2 Beds + 1 Baths
Realty Hub Brokerage
Regina
$ 164,900
- Type
- Single Family
- Size
- 822 SqFt
- Rooms
- 4 Beds + 2 Baths
Realty Executives Diversified Realty
