

Address
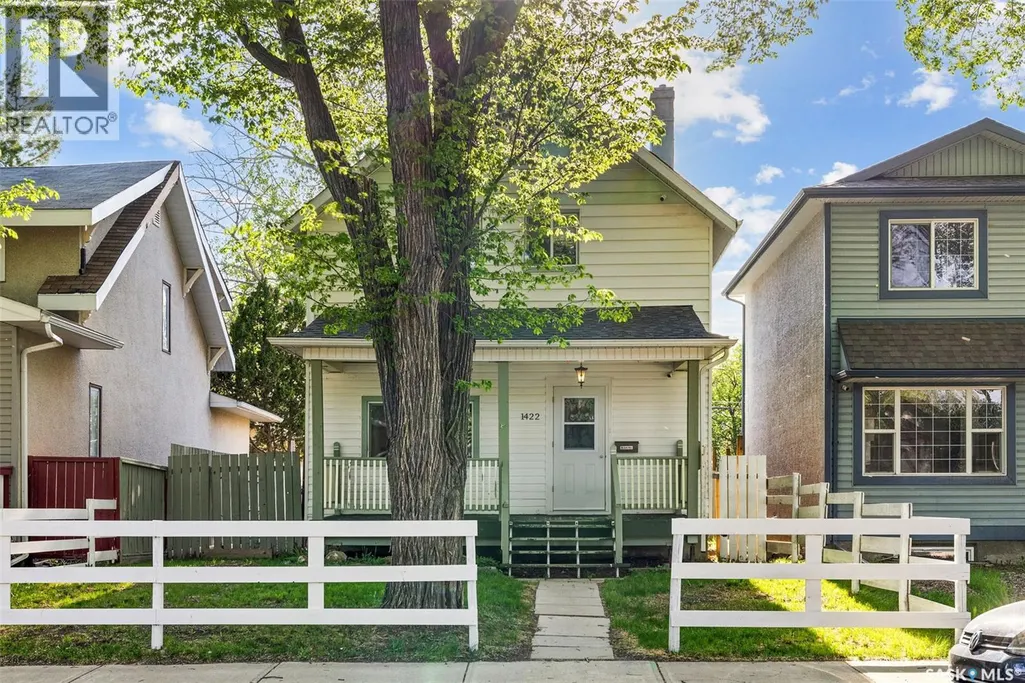
1422 Cameron Street, Regina, SK
Price
$ 159,900
Property Attributes
- ID#SK047750
- TypeSingle Family
- Listing Status Active
- MunicipalityRegina
- CityRegina
- AreaRegina
- NeighbourhoodWashington Park
- Postal CodeS4T 2T4
- Style2 Level
- Year Built1912
- Price$ 159,900
- Bedrooms3
- Bathrooms2
- Half Bathrooms0
- Sqr Footage1138
Data Source:
Canadian Real Estate Association (CREA)
Property Description
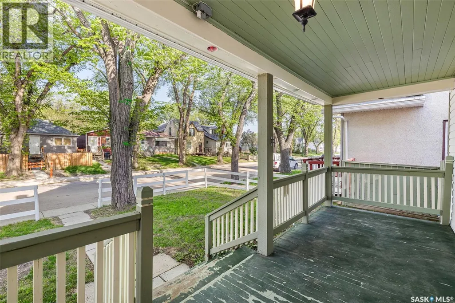
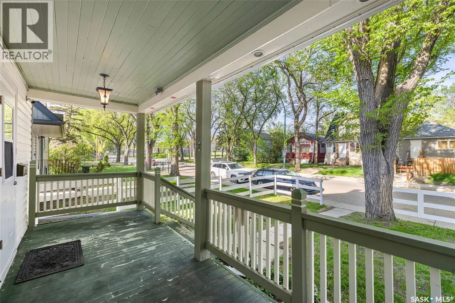
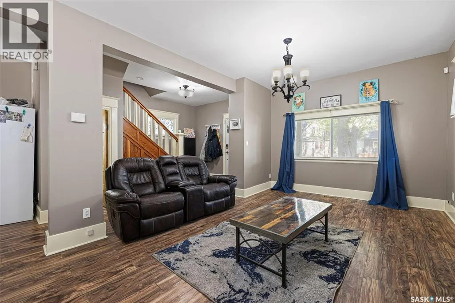
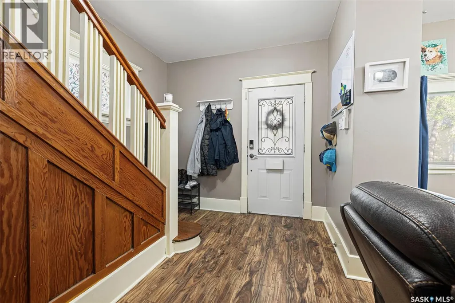
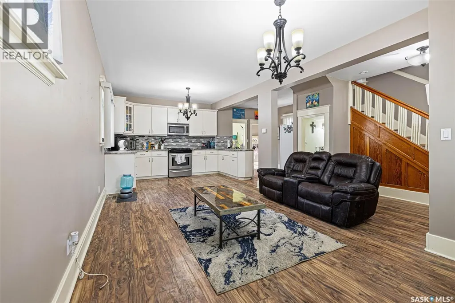
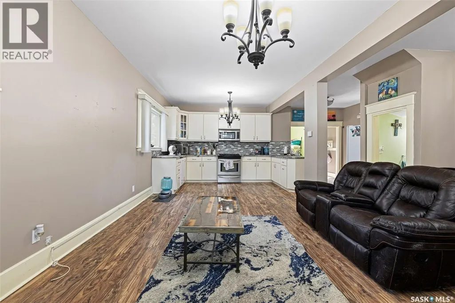
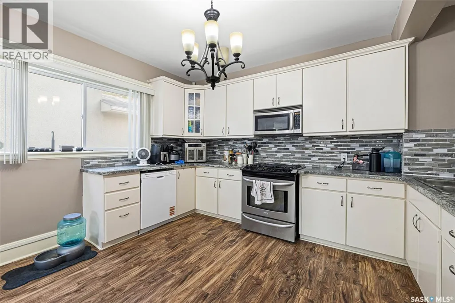
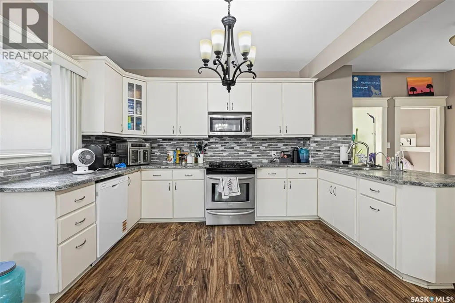
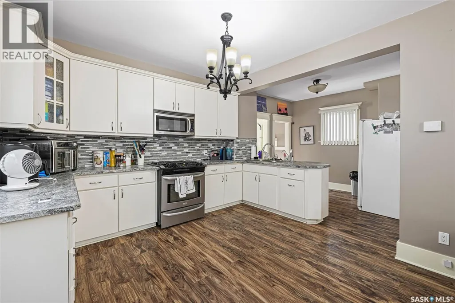
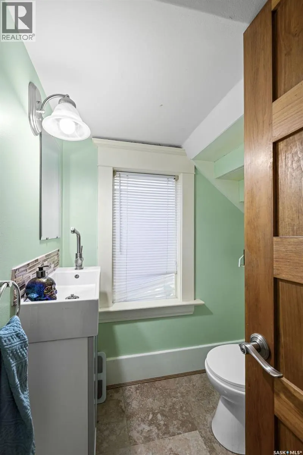
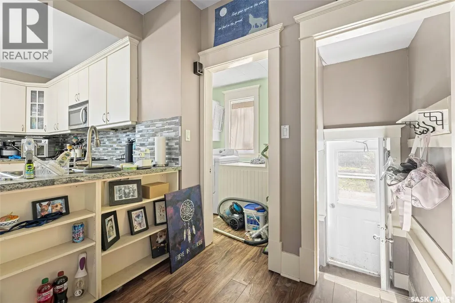
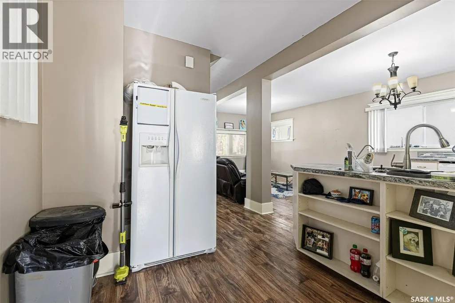
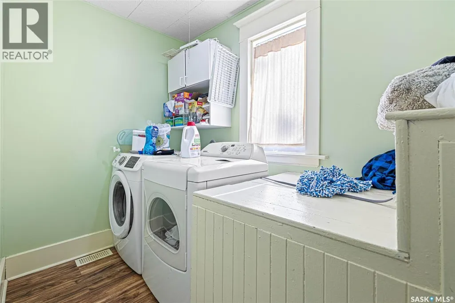
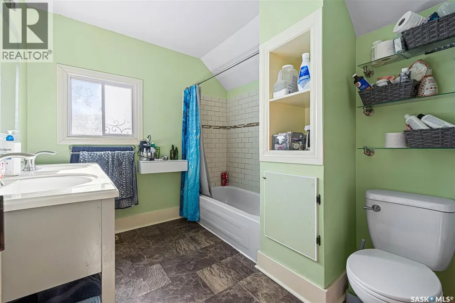
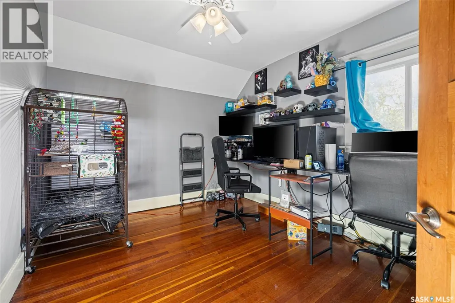
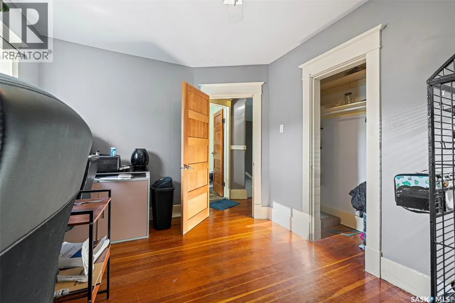
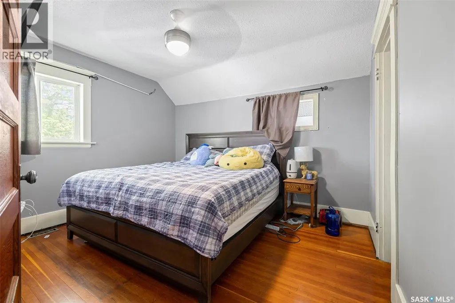
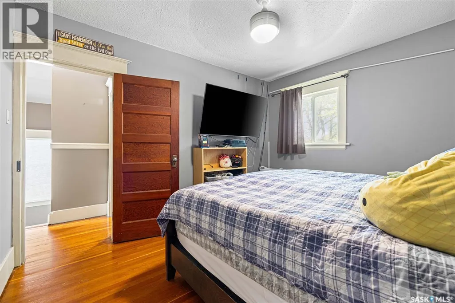
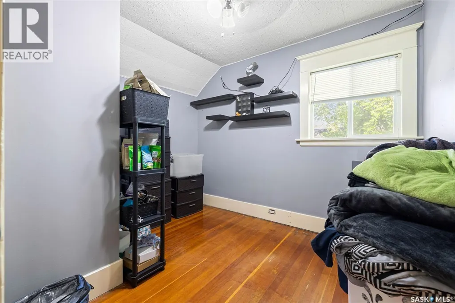
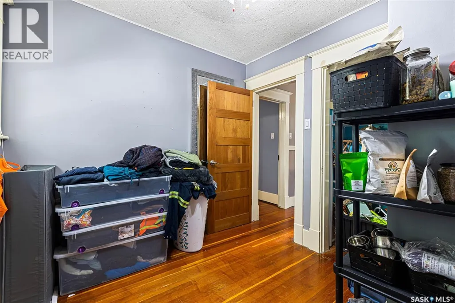
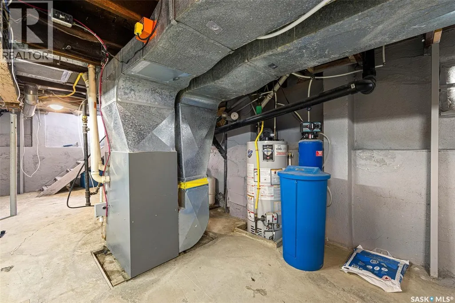
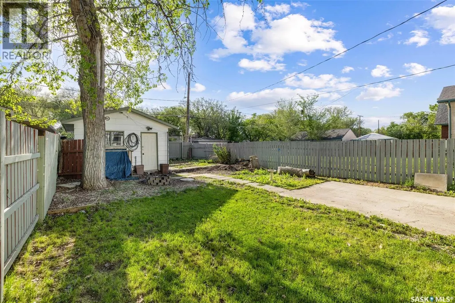
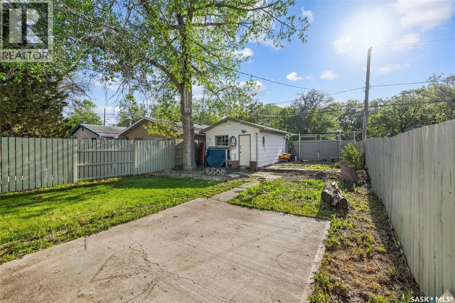
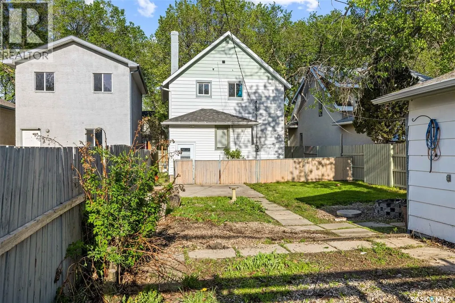
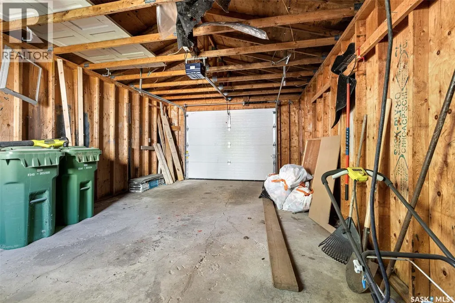
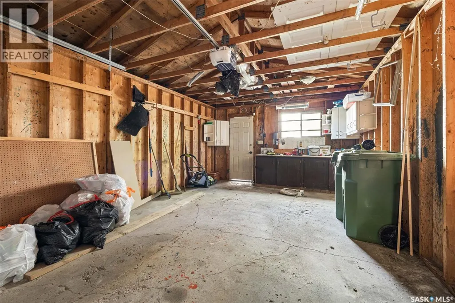
This beautifully renovated character home seamlessly blends timeless charm with thoughtful modern updates, offering an exceptional opportunity for first-time buyers or savvy investors alike. The handsome 2-storey, 3-bedroom residence is ideally situated just half a block from Albert Community School and minutes from the energy and convenience of downtown. The welcoming main level offers an open-concept layout where the kitchen, dining area, and living room flow together effortlessly, creating a warm and inviting space ideal for both everyday living and entertaining. A 2-piece powder room and main floor laundry add everyday practicality, while the beautifully preserved original wood staircase pays homage to the home's enduring character. Upstairs, three well-appointed bedrooms are complemented by a fully renovated bathroom featuring an elegant double vanity to complete the 5 pc bathroom. The original solid wood doors, complete with their charming original door knobs, have been lovingly preserved — a rare and delightful nod to the craftsmanship of a bygone era. The generously sized yard has been thoughtfully landscaped, while a single detached garage with electrical and a newer garage door (2019), along with a gated parking area accommodating two additional vehicles, provides exceptional functionality. An impressive list of updates includes a fully renovated kitchen with new cabinetry, upgraded electrical panel, countertops, plumbing fixtures, stainless steel OTR microwave and gas range, refreshed powder room, updated main floor flooring, newer interior doors, windows and trim, updated exterior doors, newer shingles, a front verandah, and a high-efficiency furnace (new motor in 2019). A truly move-in ready home worthy of your immediate attention. (id:7434)
General Features
| Features | Treed |
|---|---|
| Property Type | Single Family |
| Neighbourhood | Washington Park |
| Building Appliances | Washer, Refrigerator, Dishwasher, Dryer, Microwave, Window Coverings, Garage door opener remote(s), Stove |
| Building Architectural Style | 2 Level |
| Building Cooling Type | Wall unit |
| Building Type | House |
| Ownership Type | Freehold |
| Building.StoriesTotal | 2 |
Interior Features
| Building Fireplace Present | False |
|---|---|
| Building Heating Type | Forced air |
| Building Heating Fuel | Natural gas |
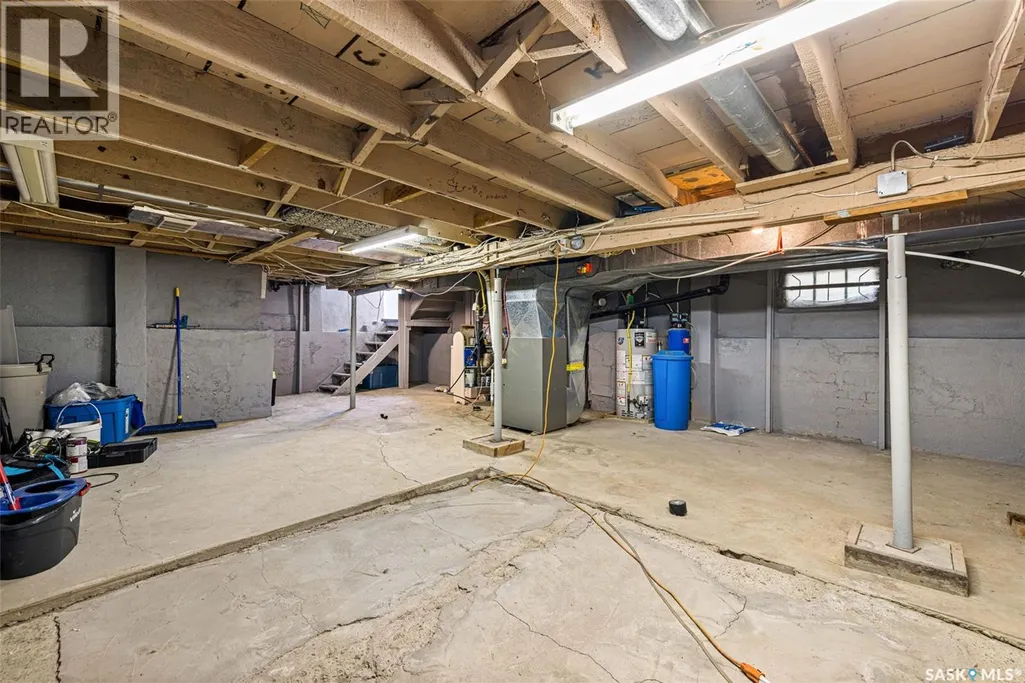
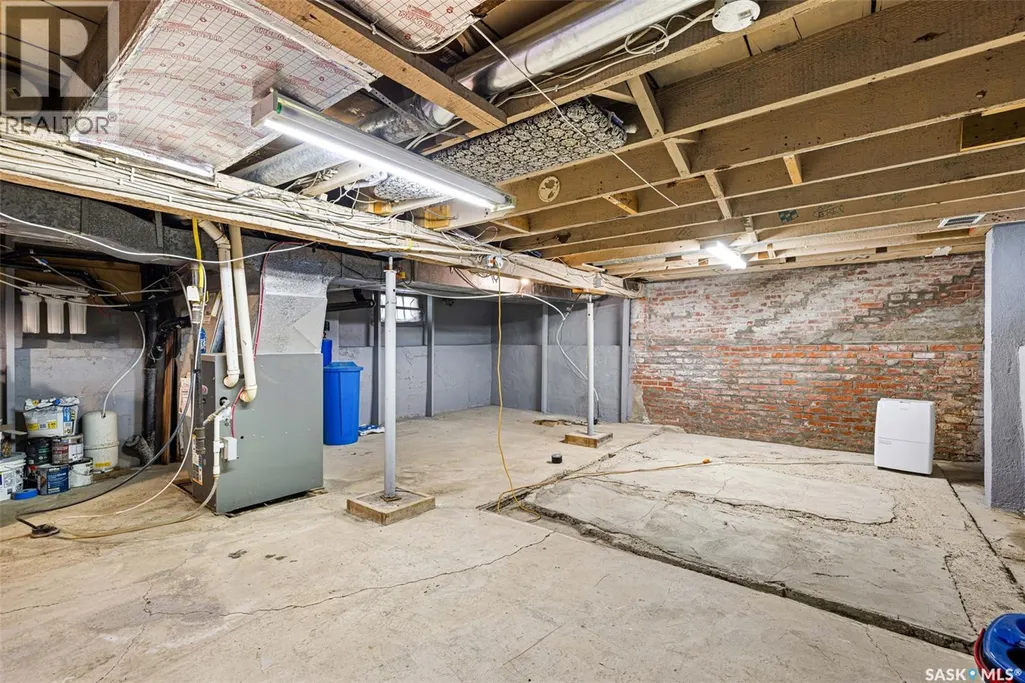
| Basement Development | Unfinished |
| Basement Type | Full (Unfinished) |
| Construction Style Attachment | Detached |
| Living Area Range | 1138 |
| Bedrooms | 3 |
Exterior Features
| Landscape Features | Lawn |
|---|---|
| Fence Type | Fence |
Room Details
| Room | Dimensions | Level | Flooring | Details |
|---|---|---|---|---|
| 2pc Bathroom | 5 ft x 4 ft | Main level | 4 ft | |
| 5pc Bathroom | 7 ft x 10 ft | Second level | 10 ft | |
| Bedroom | 8 ft ,5 in x 10 ft | Second level | 10 ft | |
| Dining room | 6 ft ,5 in x 11 ft | Main level | 11 ft | |
| Kitchen | 7 ft x 15 ft | Main level | 15 ft | |
| Laundry room | 5 ft ,5 in x 9 ft | Main level | 9 ft | |
| Living room | 11 ft ,5 in x 12 ft | Main level | 12 ft | |
| Other | Measurements not available | Basement |
Amenities
- Views
- New Construction
- Adult 55+
- Lease To Own
- No Strata Fees
- Furnished
- Primary On Main
- Air Conditioning
- Seller Finance
- Green
- Fixer Upper
- Horse
- Golf
- Fireplace
- Deck
- Garage
- Basement
- Pool

Property vs Single Family Average in S4T 2T4
Price
Year Built
In The Neighbourhood
Just Listed
Regina
$ 84,900
- Type
- Single Family
- Size
- 580 SqFt
- Rooms
- 2 Beds + 1 Baths
Realty Hub Brokerage
Regina
$ 164,900
- Type
- Single Family
- Size
- 822 SqFt
- Rooms
- 4 Beds + 2 Baths
Realty Executives Diversified Realty
Regina
$ 159,900
- Type
- Single Family
- Size
- 968 SqFt
- Rooms
- 3 Beds + 2 Baths
Century 21 Dome Realty Inc.
