














Address
1469 Victoria Street, Petawawa, ON
Price
$ 330,000
Property Attributes
- ID#X13748574
- TypeSingle Family
- Listing Status Active
- MunicipalityPetawawa
- CityPetawawa
- Area520 - Petawawa
- Neighbourhood520 - Petawawa
- Postal CodeK8H 2G2
- StyleBungalow
- Price$ 330,000
- Bedrooms3
- Bathrooms1
- Half Bathrooms0
Data Source:
Canadian Real Estate Association (CREA)
Property Description
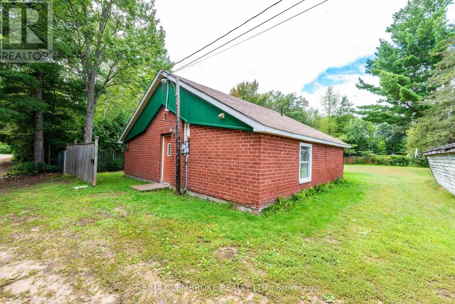
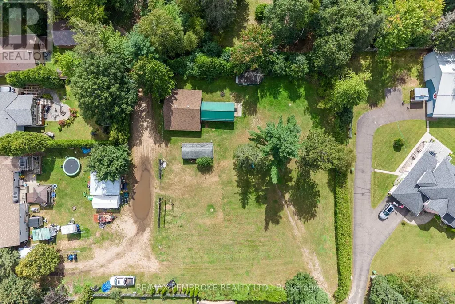
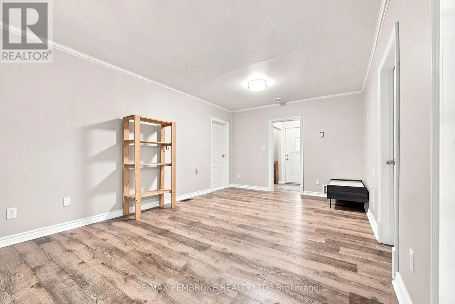
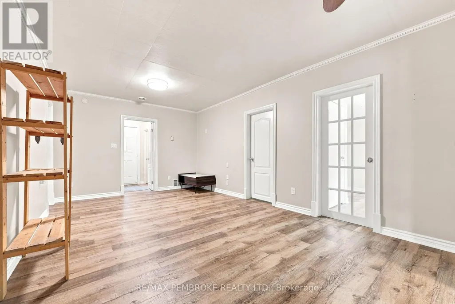
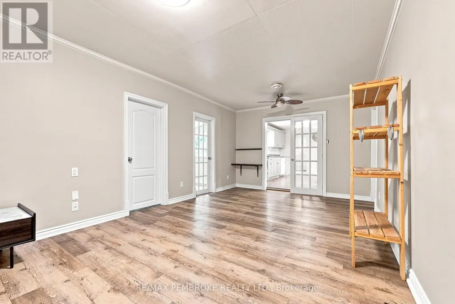
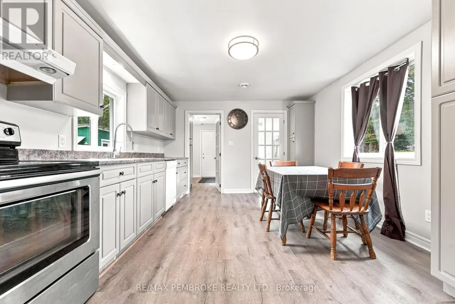
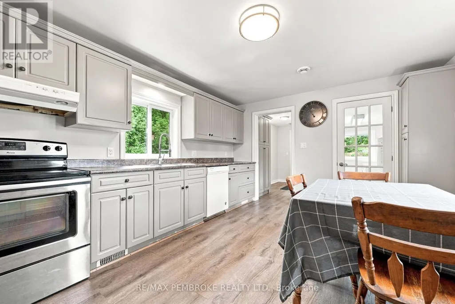
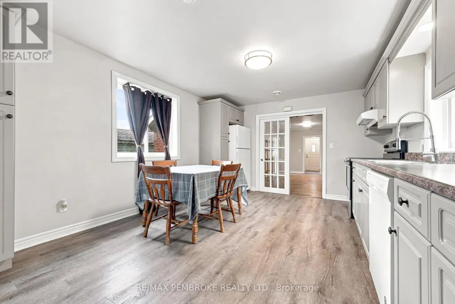
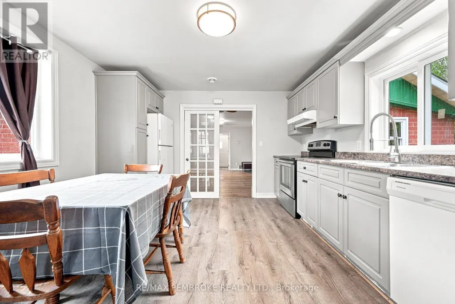
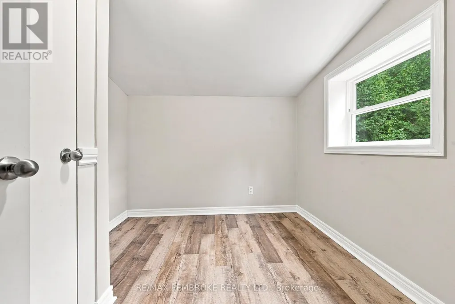
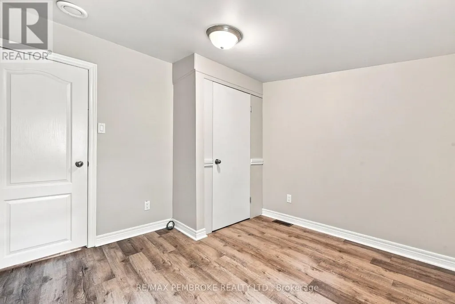
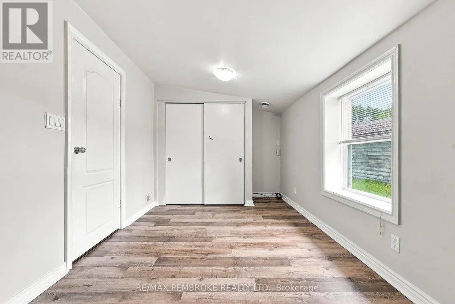
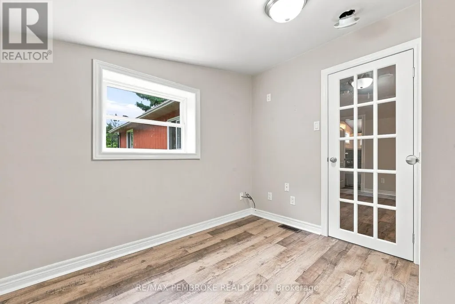
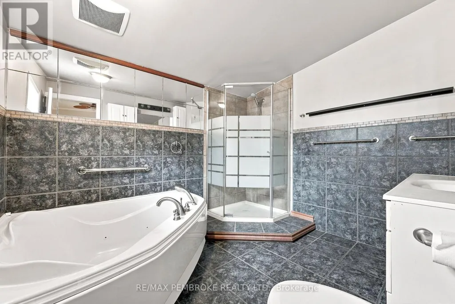
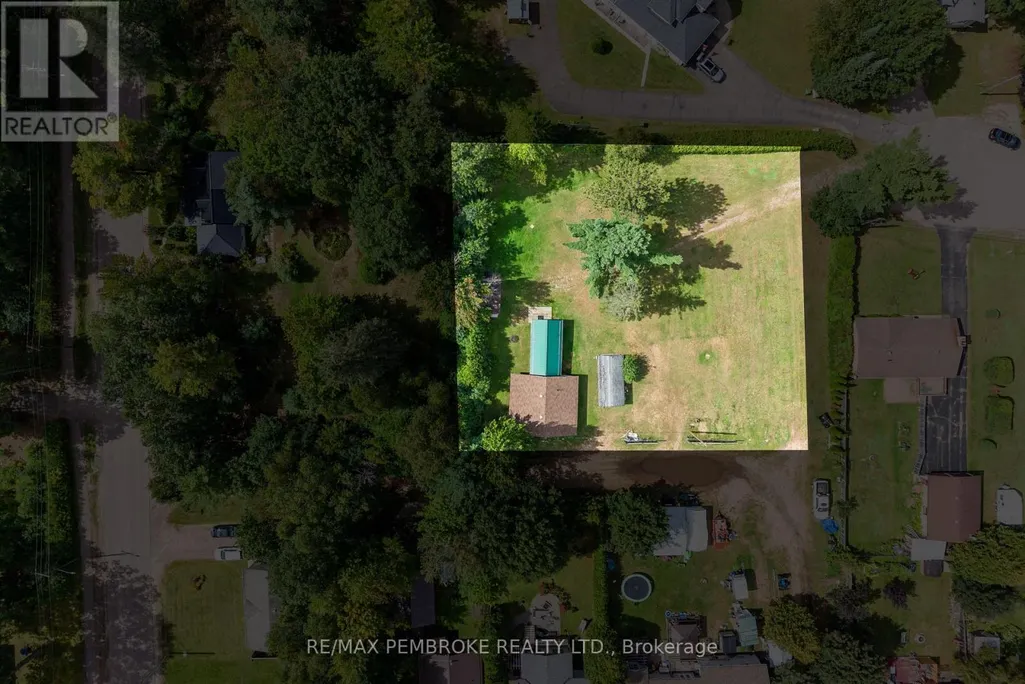
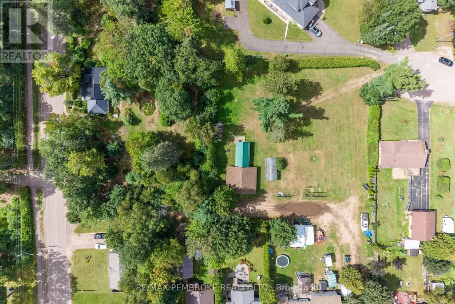
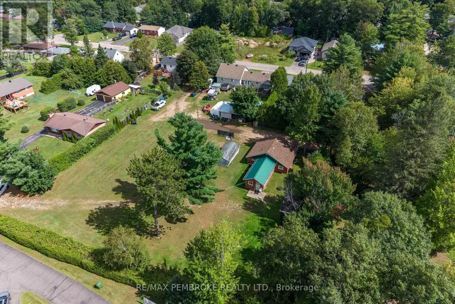
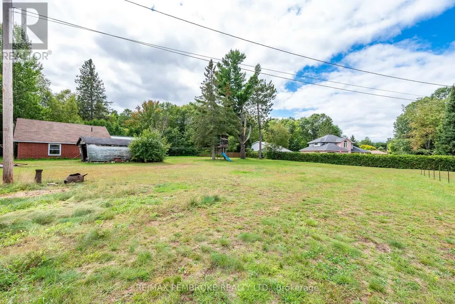
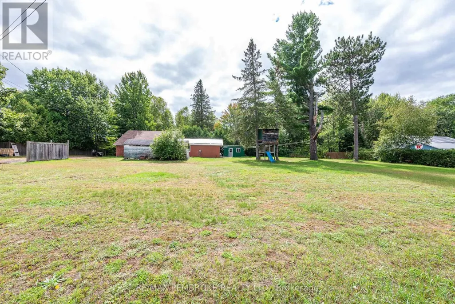
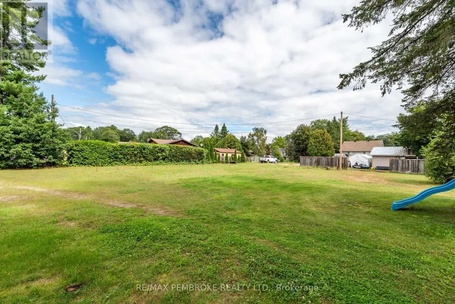
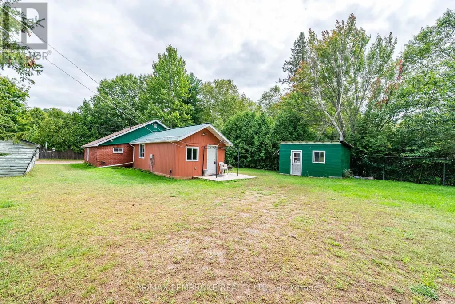
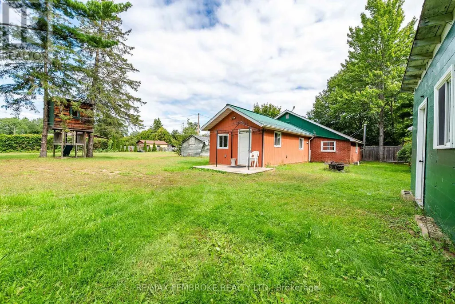
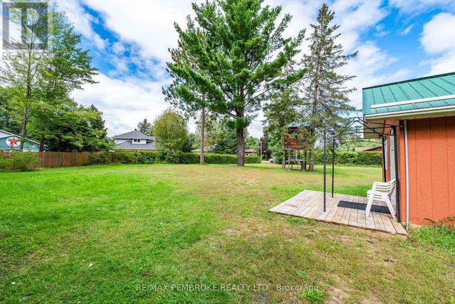
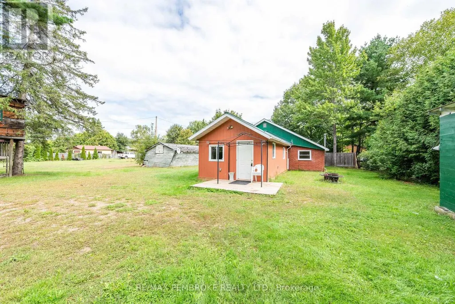
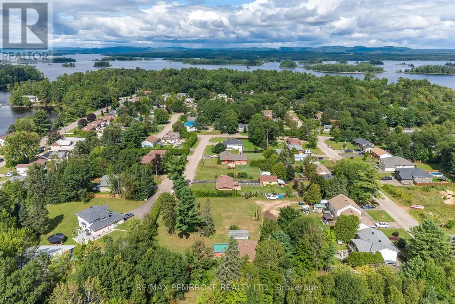
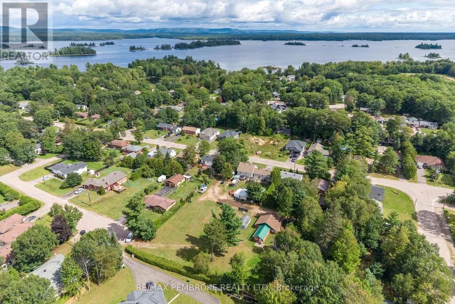
Welcome to 1469 Victoria Street, this charming 3-bedroom home is located in the heart of the Petawawa Point Subdivision, offering comfort, convenience, and a welcoming layout. The home features three bedrooms, a well sized bathroom with a soaker tub and a generous kitchen with plenty of room to cook, and a warm, cozy living area. Set on a generous lot, just over half an acre, this property provides a huge outdoor space for gardening, play, or future expansion. Small home with a private setting. Whether you're a first-time buyer, downsizing, or looking for an investment opportunity, this home delivers excellent value in a prime location close to the Petawawa Point Beach, boat launch, close to schools, shopping, parks, and Garrison Petawawa. Minutes to the Ottawa and Petawawa River, beach life awaits! 24 Hour Irrevocable on all offers (id:7434)
General Features
| Features | Carpet Free |
|---|---|
| Property Type | Single Family |
| Zoning Description | Residential |
| CommunityName | 520 - Petawawa |
| Amenities | Beach, Park |
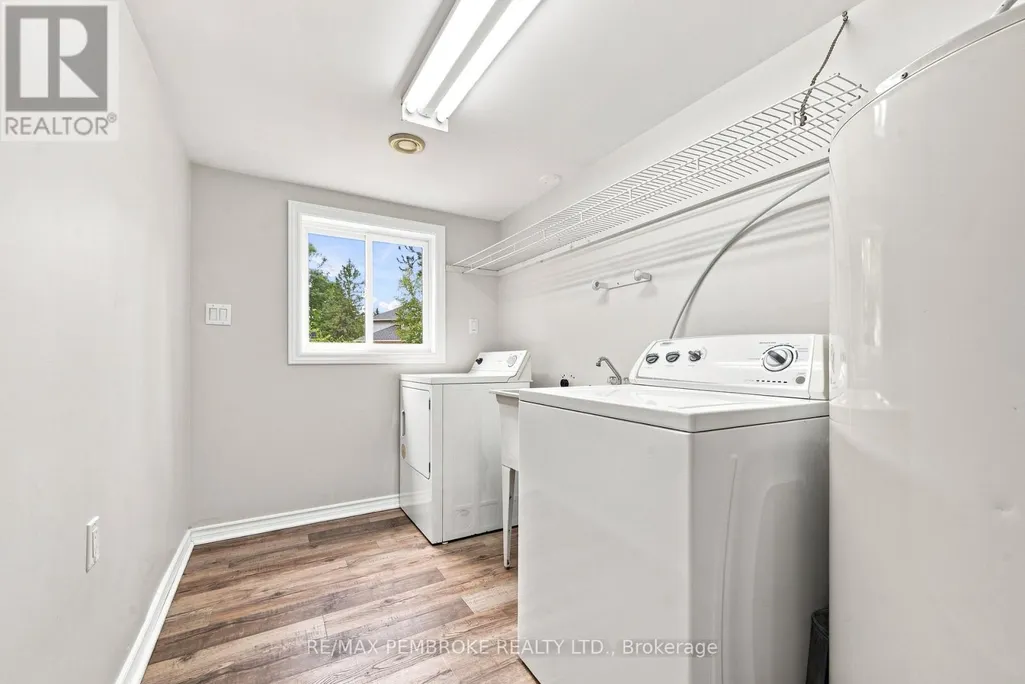
| Building Appliances | Dishwasher, Dryer, Stove, Washer, Refrigerator |
| Building Architectural Style | Bungalow |
| Building Cooling Type | None |
| Location Description | Victoria Street, East Street |
| Parking Space Total | 2 |
| Foundation Type | Slab |
| Building Type | House |
| Ownership Type | Freehold |
| Building.StoriesTotal | 1 |
Interior Features
| Building Fireplace Present | False |
|---|---|
| Building Heating Type | Forced air |
| Building Heating Fuel | Oil |
| Basement Type | None |
| Construction Style Attachment | Detached |
| Living Area Range | 700 |
| Bedrooms | 3 |
Exterior Features
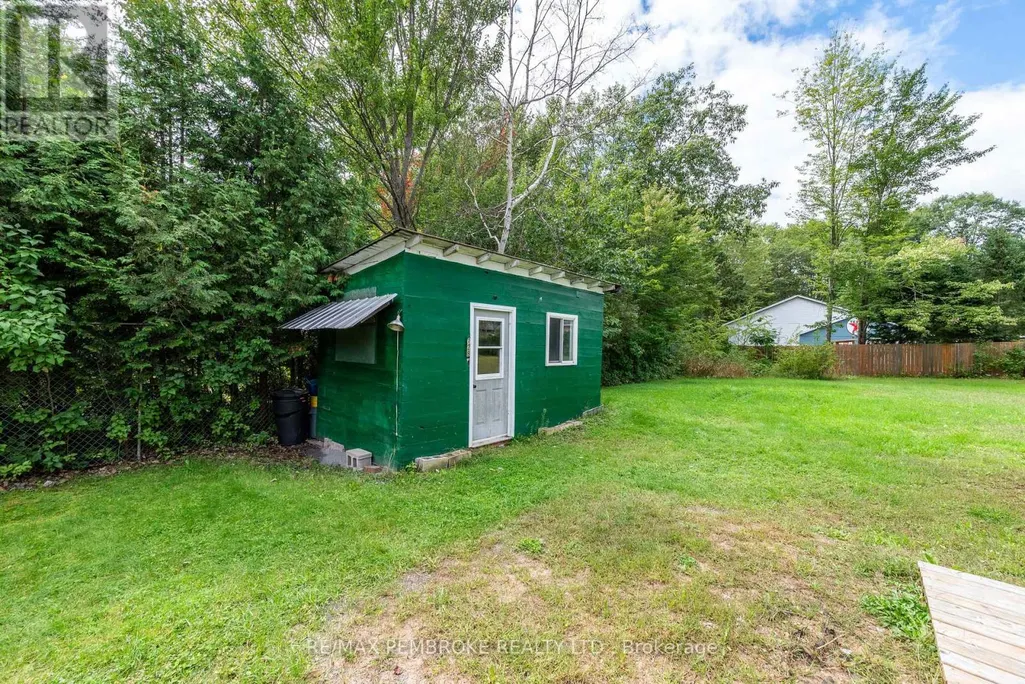
| Structure | Shed |
|---|---|
| Land Amenities | Beach, Park |
| Sewer | Septic System |
| Exterior Finish | Brick |
Room Details
| Room | Dimensions | Level | Flooring | Details |
|---|---|---|---|---|
| Bathroom | 2.76 m x 2.57 m | Main level | 2.57 m | |
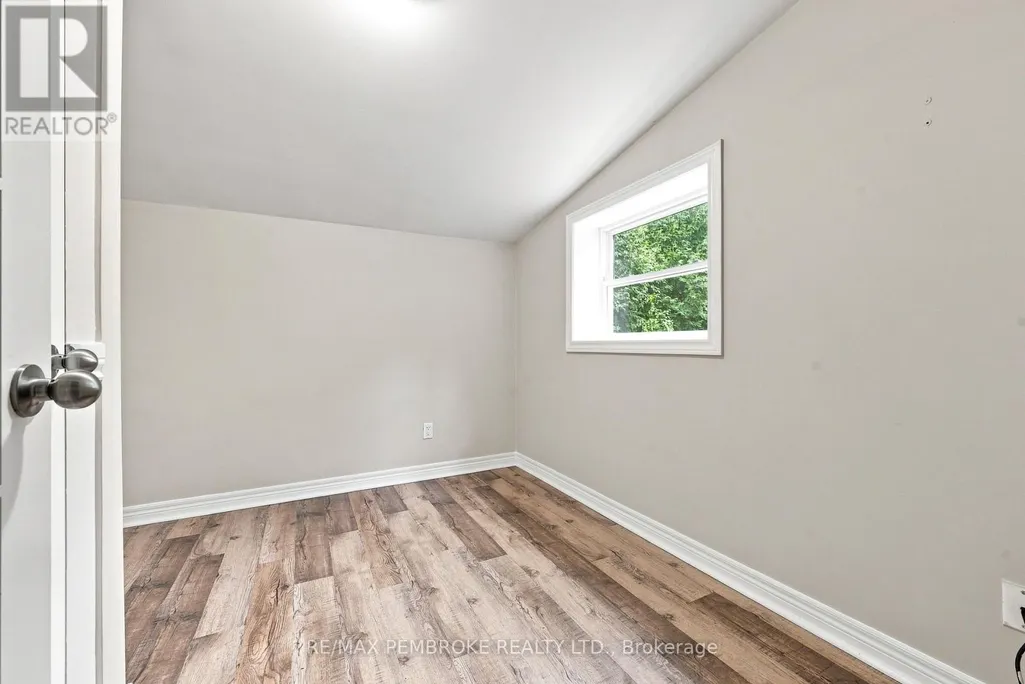
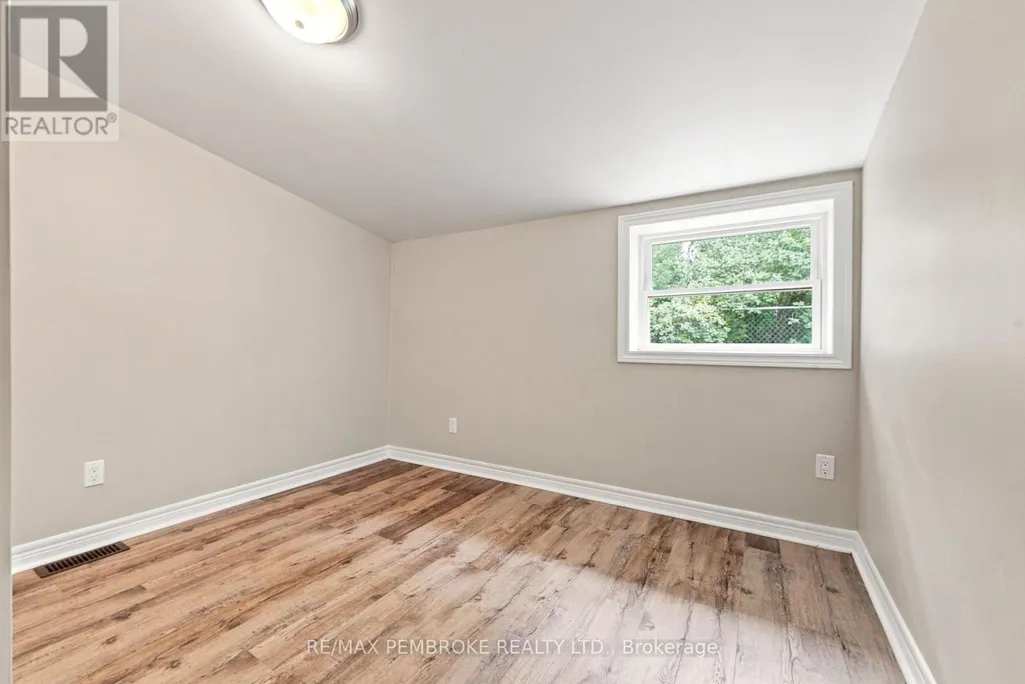
| Bedroom | 4.099 m x 2.601 m | Main level | 2.601 m | |
| Bedroom 2 | 3.1 m x 2.911 m | Main level | 2.911 m | |
| Bedroom 3 | 2.88 m x 2.58 m | Main level | 2.58 m | |
| Kitchen | 4.65 m x 3.595 m | Main level | 3.595 m | |
| Laundry room | 3.46 m x 1.95 m | Main level | 1.95 m | |
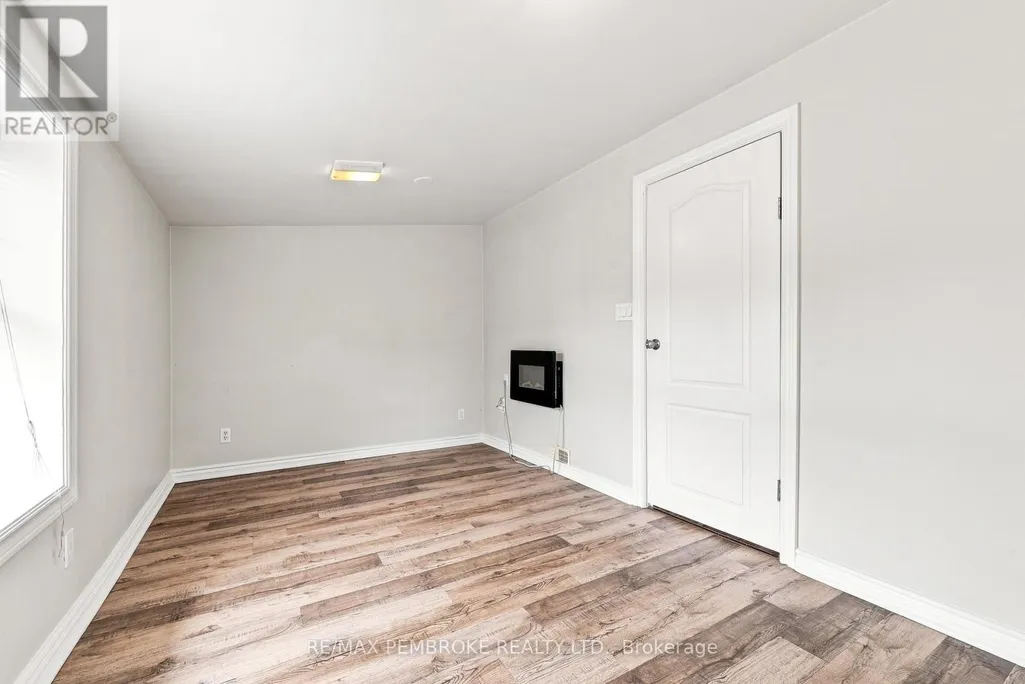
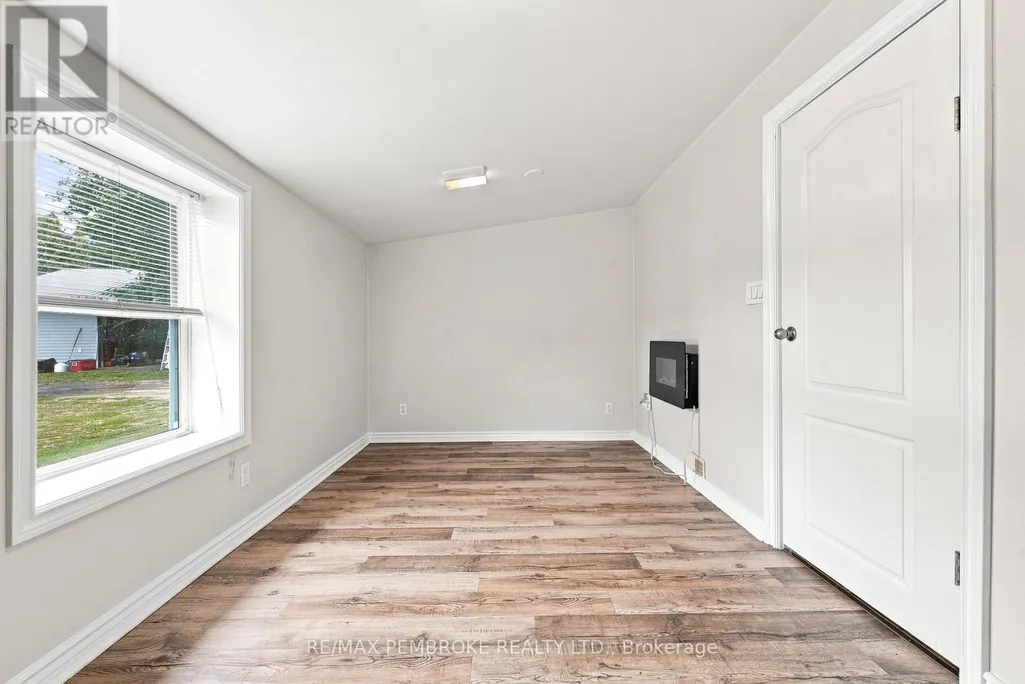
| Living room | 5.82 m x 3.438 m | Main level | 3.438 m | |
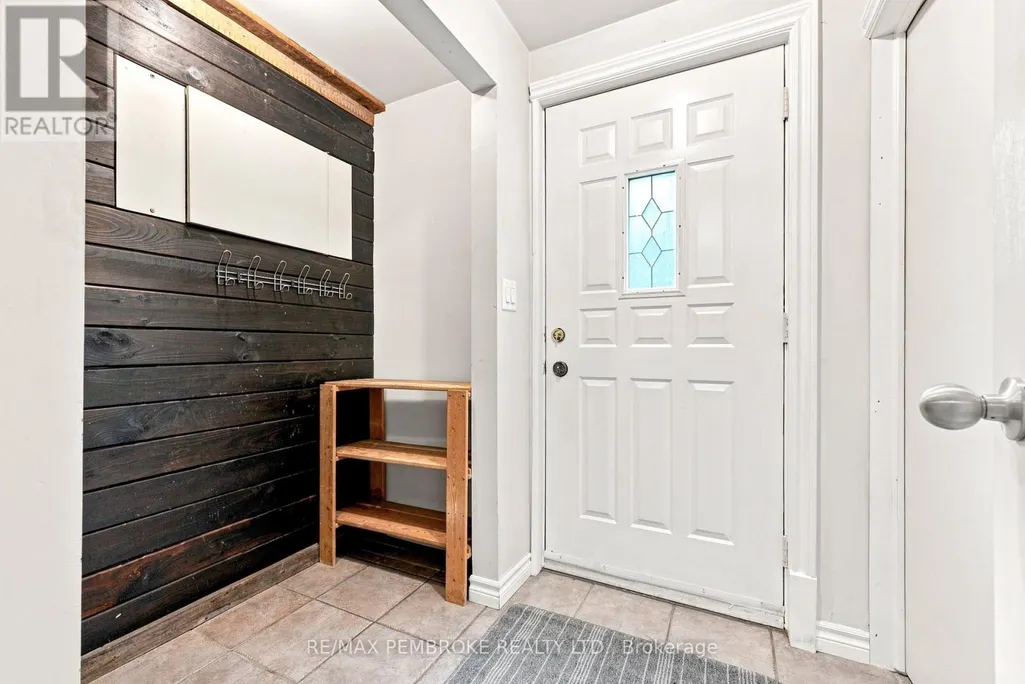
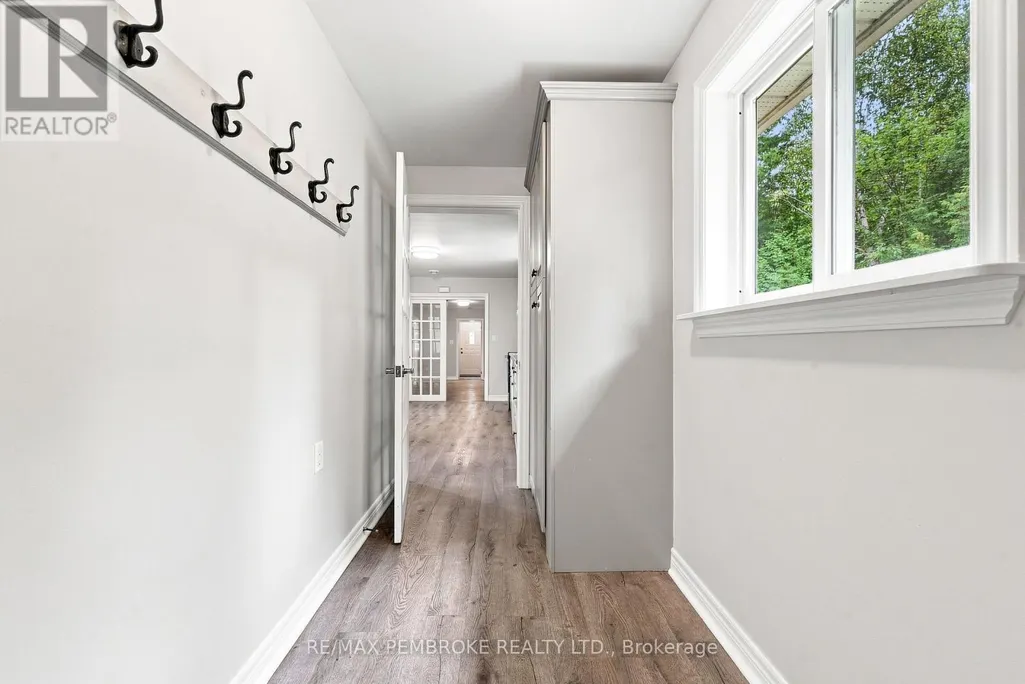
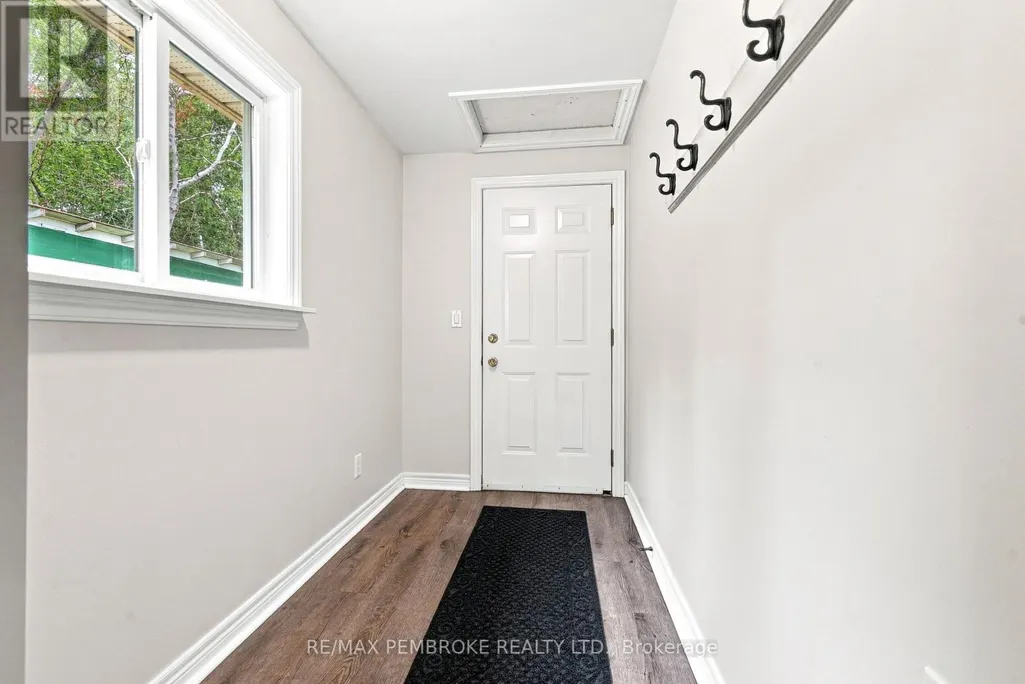
| Mud room | 4.488 m x 1.52 m | Main level | 1.52 m |
Amenities
- Views
- New Construction
- Adult 55+
- Lease To Own
- No Strata Fees
- Furnished
- Primary On Main
- Air Conditioning
- Seller Finance
- Green
- Fixer Upper
- Horse
- Golf
- Fireplace
- Deck
- Garage
- Basement
- Pool

Property vs Single Family Average in K8H 2G2
Price
