
















Address
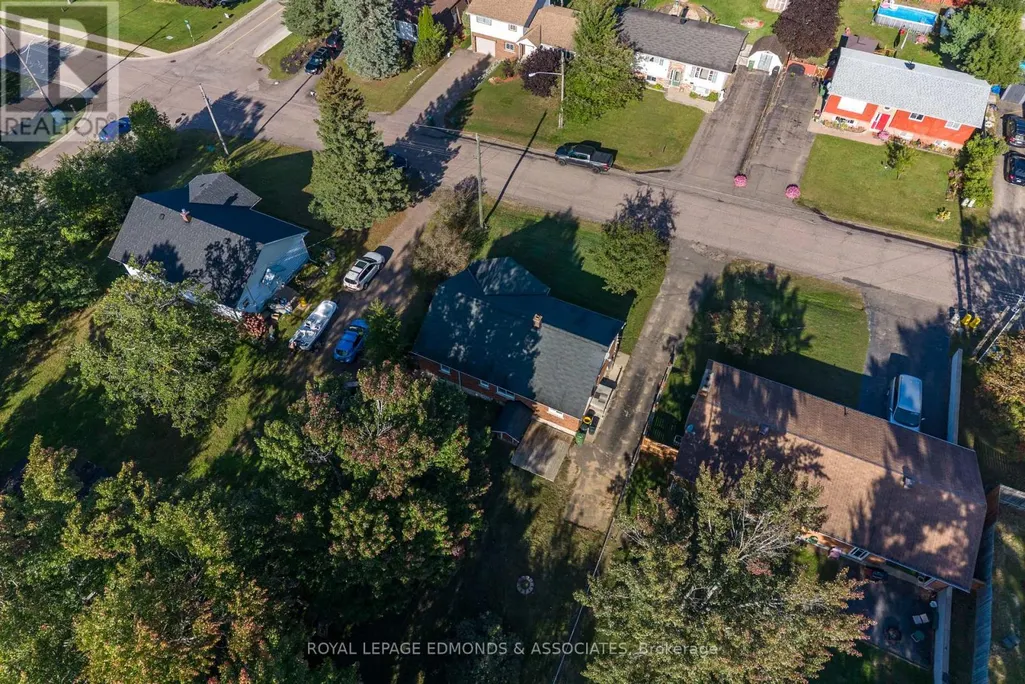
55 Selkirk Street, Petawawa, ON
Price
$ 359,900
Property Attributes
- ID#X13785234
- TypeSingle Family
- Listing Status Active
- MunicipalityPetawawa
- CityPetawawa
- Area520 - Petawawa
- Neighbourhood520 - Petawawa
- Postal CodeK8H 1P3
- StyleBungalow
- Price$ 359,900
- Bedrooms3+1
- Bathrooms1
- Half Bathrooms0
Data Source:
Canadian Real Estate Association (CREA)
Property Description
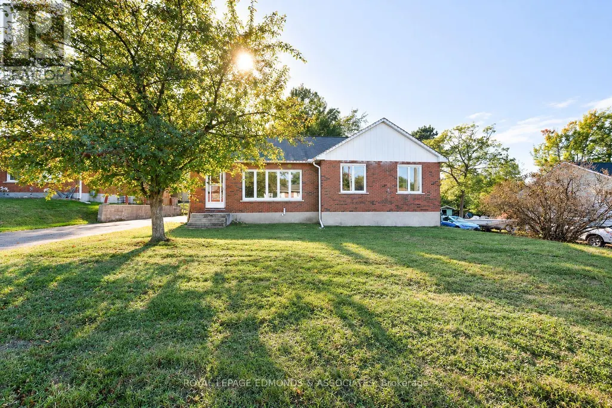
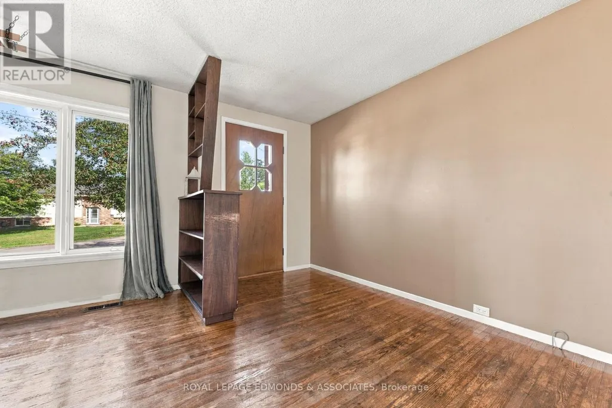
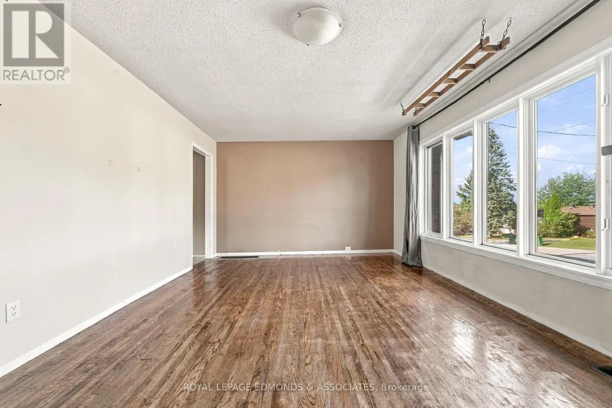
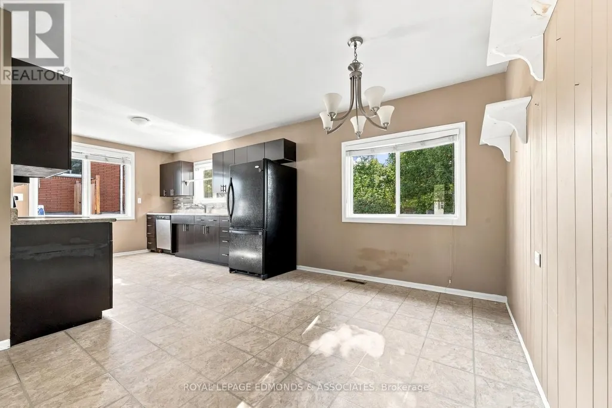
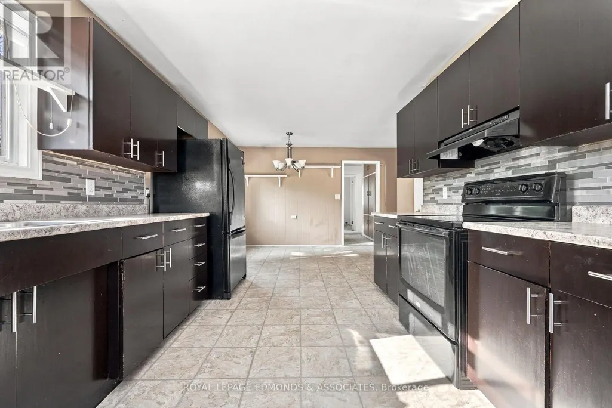
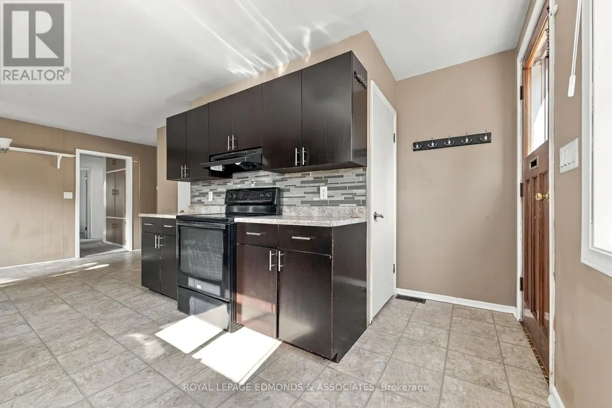
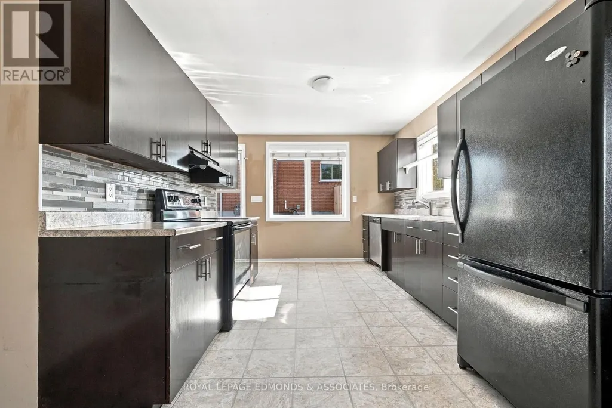
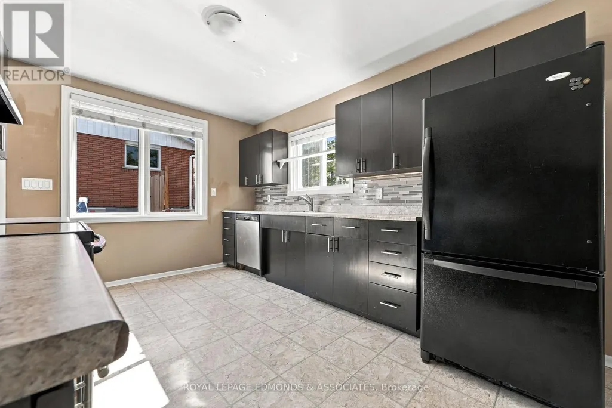
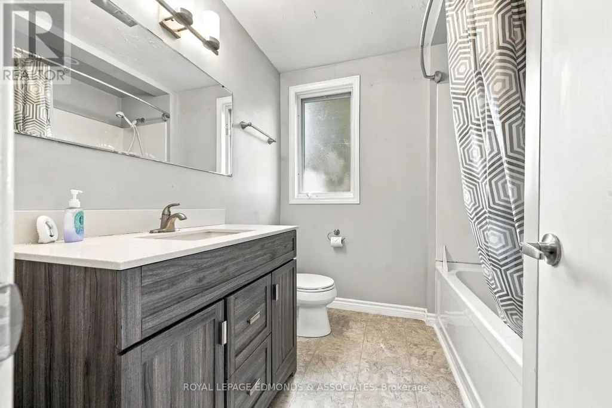
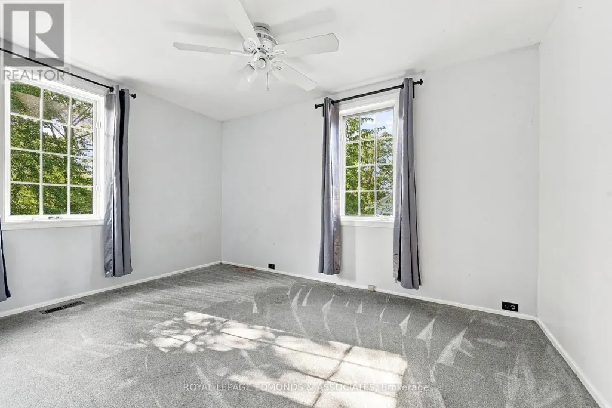
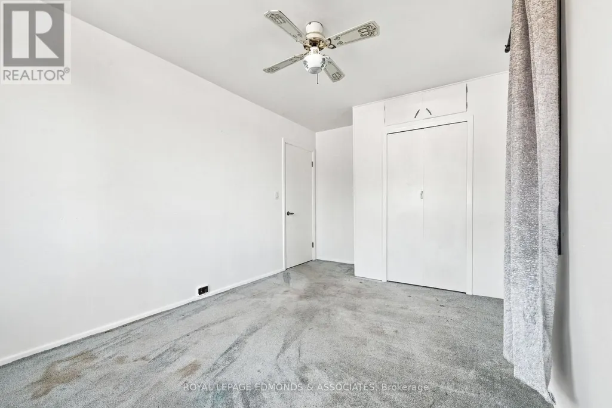
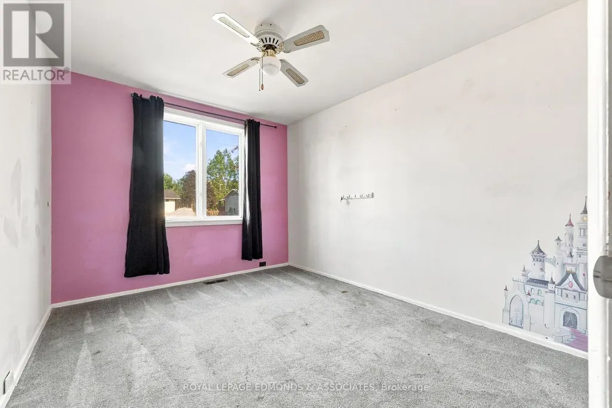
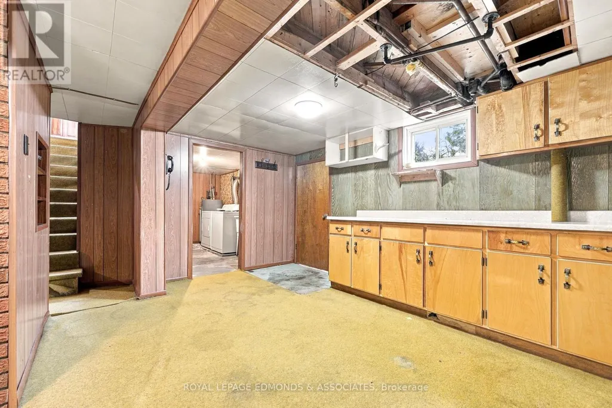
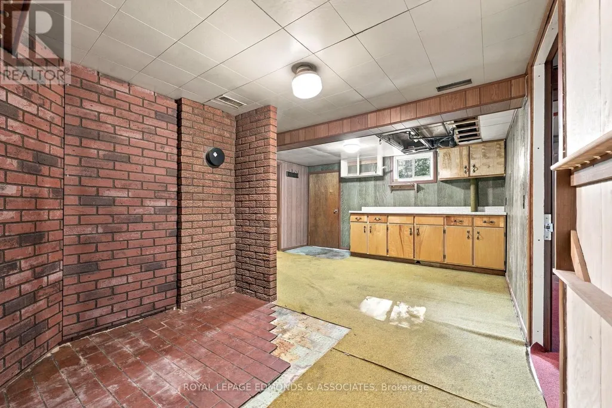
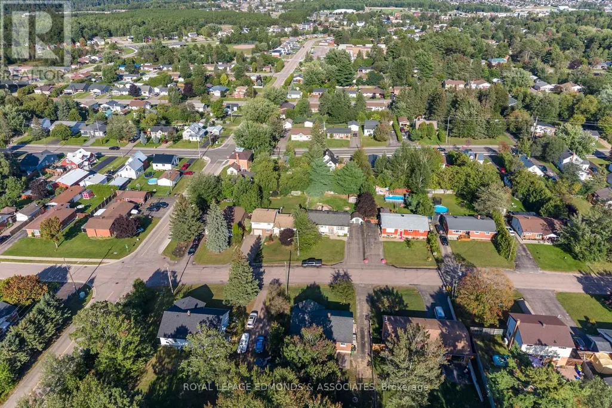
Don't miss out on this well sized brick bungalow located in a quiet family friendly neighbourhood right in the heart of Petawawa. Main floor is designed with your growing family in mind and features 3 well sized bedrooms complimented by a renovated full bathroom. Kitchen flows into the dining room area that also provides access to the sprawling living room flooded with natural light from the picture window. Partially finished basement offers plenty of potential to a buyer with a vision. This is your chance to break into the Petawawa real estate market without breaking the bank! (id:7434)
General Features
| Property Type | Single Family |
|---|---|
| Zoning Description | Residential |
| CommunityName | 520 - Petawawa |
| Building Age | 51 to 99 years |
| Building Appliances | All |
| Building Architectural Style | Bungalow |
| Building Cooling Type | Central air conditioning |
| Location Description | Cross Streets: Woodland Crescent and Selkirk. ** Directions: Doran Rd to Woodland Cr left on Selkirk. |
| Parking Space Total | 4 |
| Foundation Type | Block |
| Building Type | House |
| Ownership Type | Freehold |
| Building.StoriesTotal | 1 |
Interior Features
| Building Fireplace Present | False |
|---|---|
| Building Heating Type | Forced air |
| Building Heating Fuel | Natural gas |
| Basement Development | Finished |
| Basement Type | Full (Finished) |
| Construction Style Attachment | Detached |
| Living Area Range | 1100 |
| Bedrooms | 3+1 |
Exterior Features
| Sewer | Sanitary sewer |
|---|---|
| Exterior Finish | Brick |
Room Details
| Room | Dimensions | Level | Flooring | Details |
|---|---|---|---|---|
| Bathroom | 2.31 m x 1.49 m | Main level | 1.49 m | |
| Bedroom | 3.96 m x 2.92 m | Main level | 2.92 m | |
| Dining room | 3.35 m x 2.76 m | Main level | 2.76 m | |
| Kitchen | 3.88 m x 3.04 m | Main level | 3.04 m | |
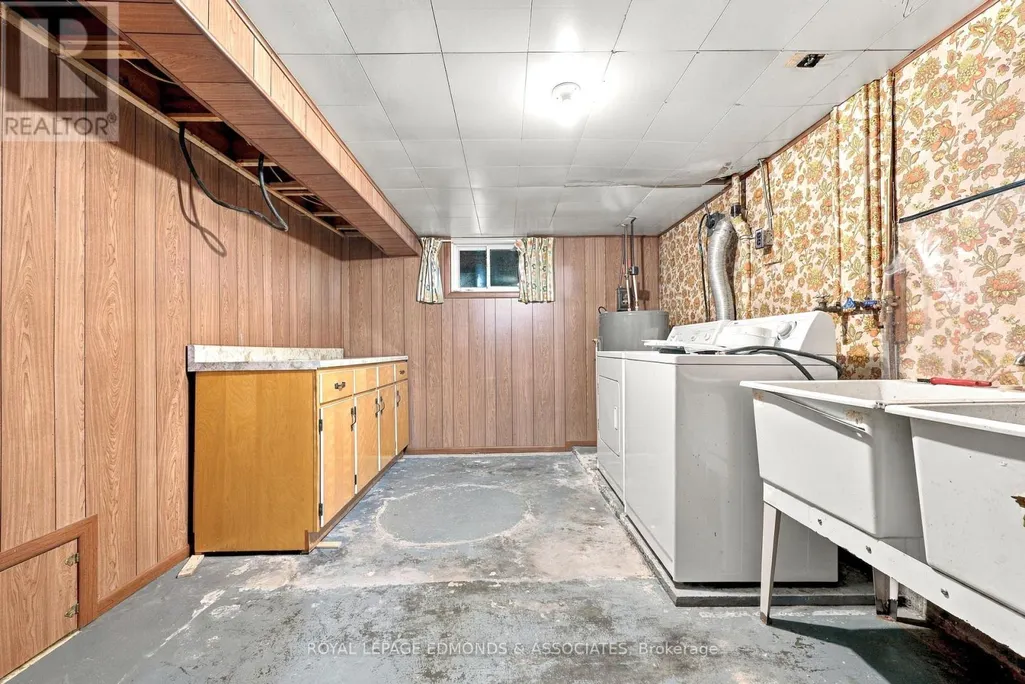
| Laundry room | 3.65 m x 3.07 m | Lower level | 3.07 m | |
| Living room | 6.57 m x 3.81 m | Main level | 3.81 m | |
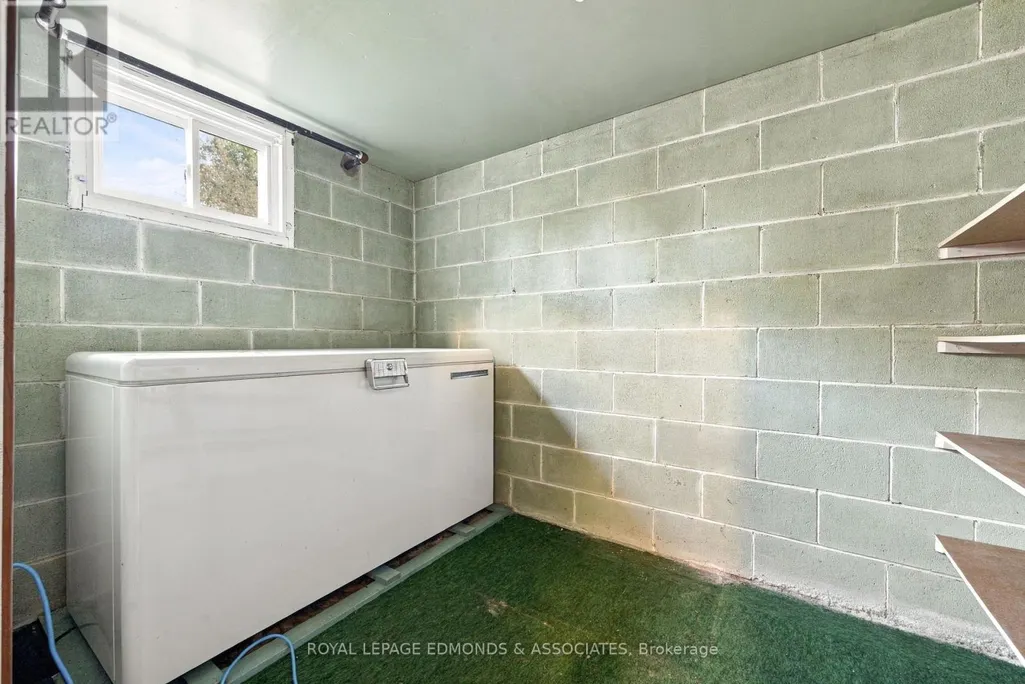
| Other | 3.1 m x 1.9 m | Lower level | 1.9 m | |
| Primary Bedroom | 4.03 m x 3.35 m | Main level | 3.35 m | |
| Recreational, Games room | 4 m x 3.2 m | Lower level | 3.2 m | |
| Utility room | 2.5 m x 4.5 m | Lower level | 4.5 m |
Amenities
- Views
- New Construction
- Adult 55+
- Lease To Own
- No Strata Fees
- Furnished
- Primary On Main
- Air Conditioning
- Seller Finance
- Green
- Fixer Upper
- Horse
- Golf
- Fireplace
- Deck
- Garage
- Basement
- Pool

Property vs Single Family Average in K8H 1P3
Price
