
















Address
182 River Drive, Petawawa, ON
Price
$ 2,500,000
Property Attributes
- ID#X13788014
- TypeSingle Family
- Listing Status Active
- MunicipalityPetawawa
- CityPetawawa
- Area520 - Petawawa
- Neighbourhood520 - Petawawa
- Postal CodeK8A 6W7
- StyleBungalow
- Price$ 2,500,000
- Bedrooms2
- Bathrooms3
- Half Bathrooms1
Data Source:
Canadian Real Estate Association (CREA)
Property Description
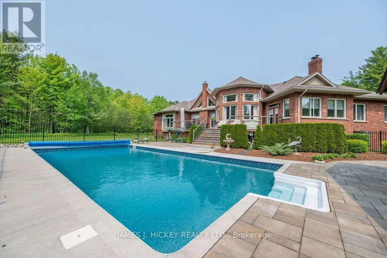
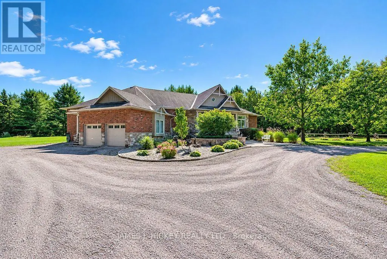
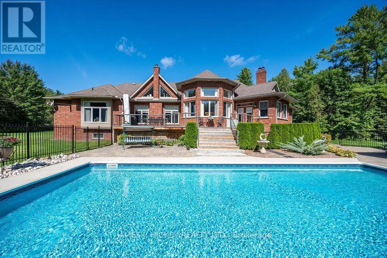
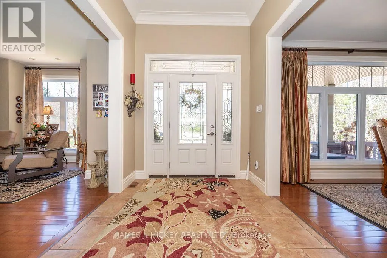
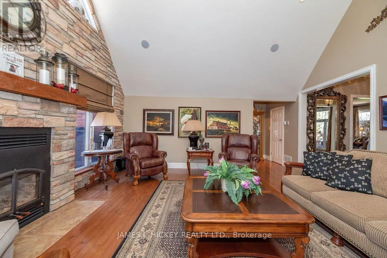
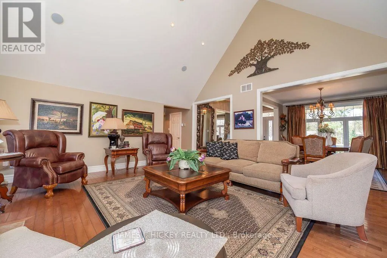
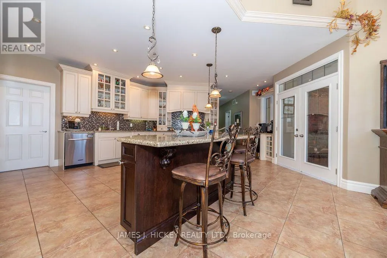
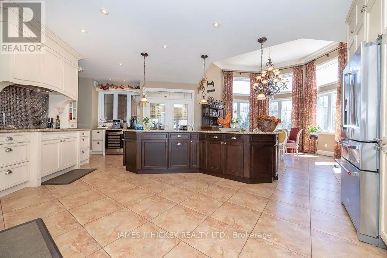
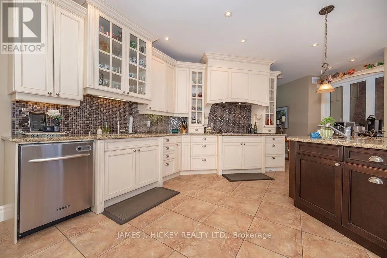
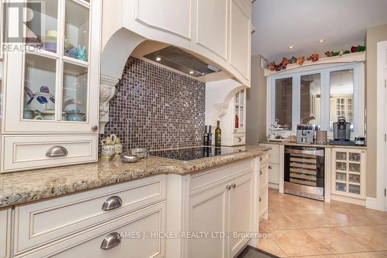
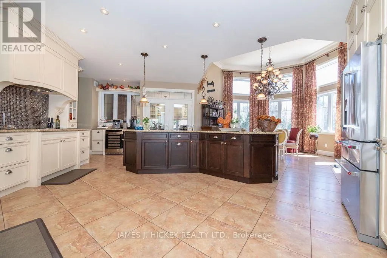
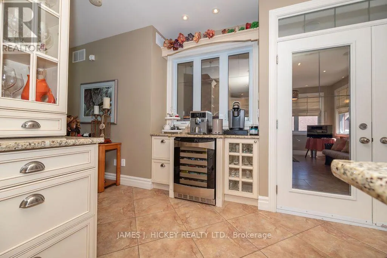
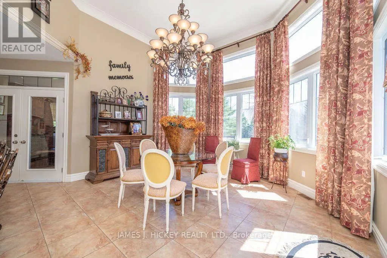
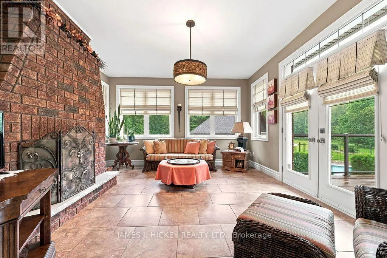
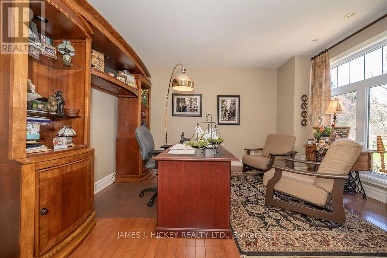
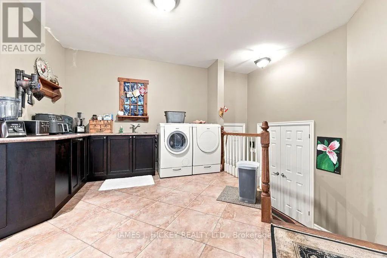
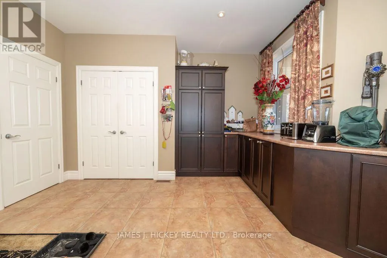
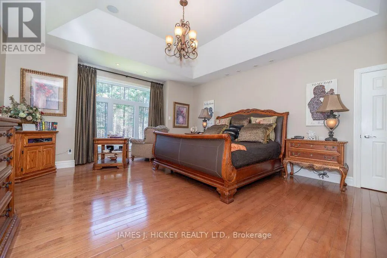
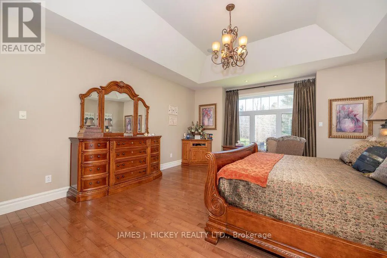
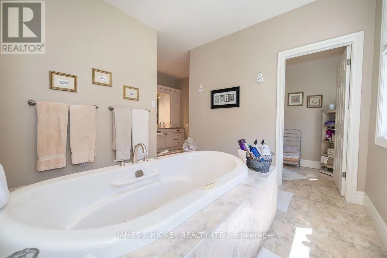
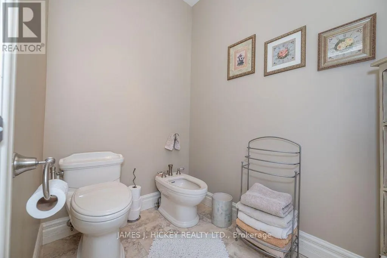
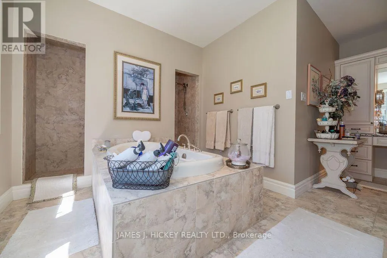
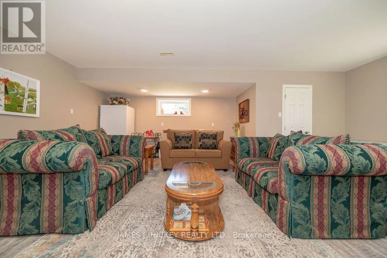
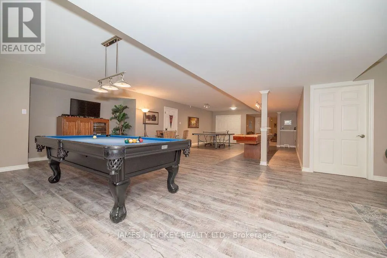
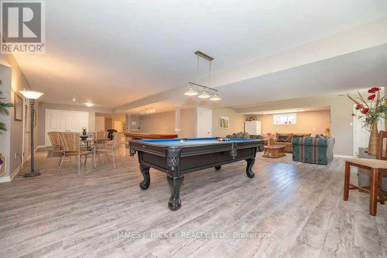
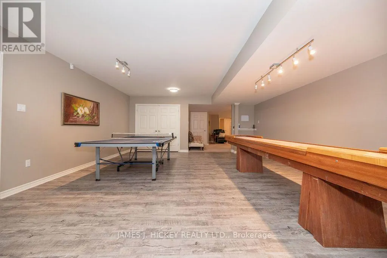
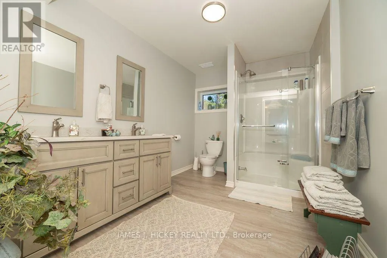
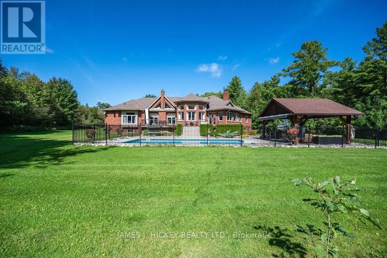
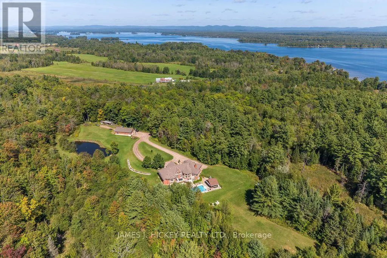
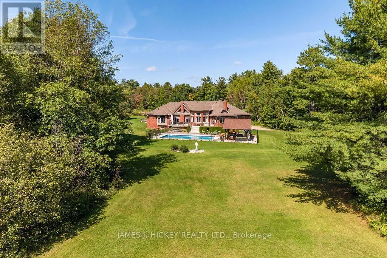
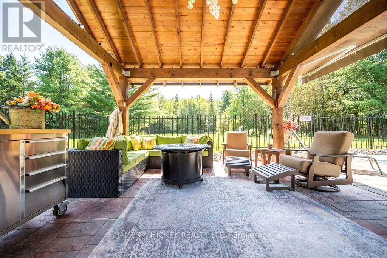
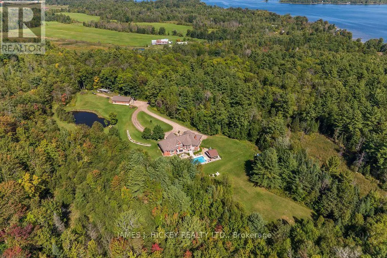
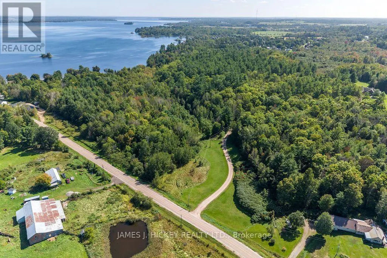
This spectacular 3175 sq. ft. custom bungalow captivates from the moment you enter the large, welcoming foyer. The living room features a charming brick fireplace, while the formal dining room is built to host family and friends in comfort. A gleaming, high-quality kitchen opens into a sun-filled eating area, with an adjacent family room warmed by a wood fireplace. The spacious Primary bedroom includes a private dressing area and luxurious 6-piece with a sunken tub, walk-through 9' 4" double shower, and abundant natural light. An additional bedroom with its own 4-piece ensuite, main floor laundry, and dedicated office/den add to the functional appeal. The full, partially finished basement includes a 4-piece bath and an expansive family room designed for entertaining. Step out onto a large deck and enjoy 20' x 40' saltwater pool and matching 20' x 18' pergola- ideal for outdoor relaxation. A double attached garage is paired with a 50' x 30' insulated and heated garage, offering space for tools, toys, or hobby projects. Set on 21.28 beautiful acres with a trout pond, this one-of-a-kind property is just minutes from town and all amenities. Minimum 48 hour irrevocable required on all offers. (id:7434)
General Features
| Features | Irregular lot size, Country residential |
|---|---|
| Property Type | Single Family |
| Zoning Description | RM |
| CommunityName | 520 - Petawawa |
| Building Amenities | Fireplace(s) |
| Building Appliances | Garage door opener remote(s), Oven - Built-In, Range |
| Building Architectural Style | Bungalow |
| Building Cooling Type | Central air conditioning, Air exchanger |
| Location Description | Cross Streets: Petawawa Blvd. and River Drive. ** Directions: Petawawa Blvd to River Drive. |
| Parking Space Total | 25 |
| Foundation Type | Poured Concrete |
| Building Type | House |
| Building.StoriesTotal | 1 |
Interior Features
| Building Fireplace Present | True |
|---|---|
| Building Fireplace Total | 1 |
| Building Heating Type | Forced air |
| Building Heating Fuel | Geo Thermal |
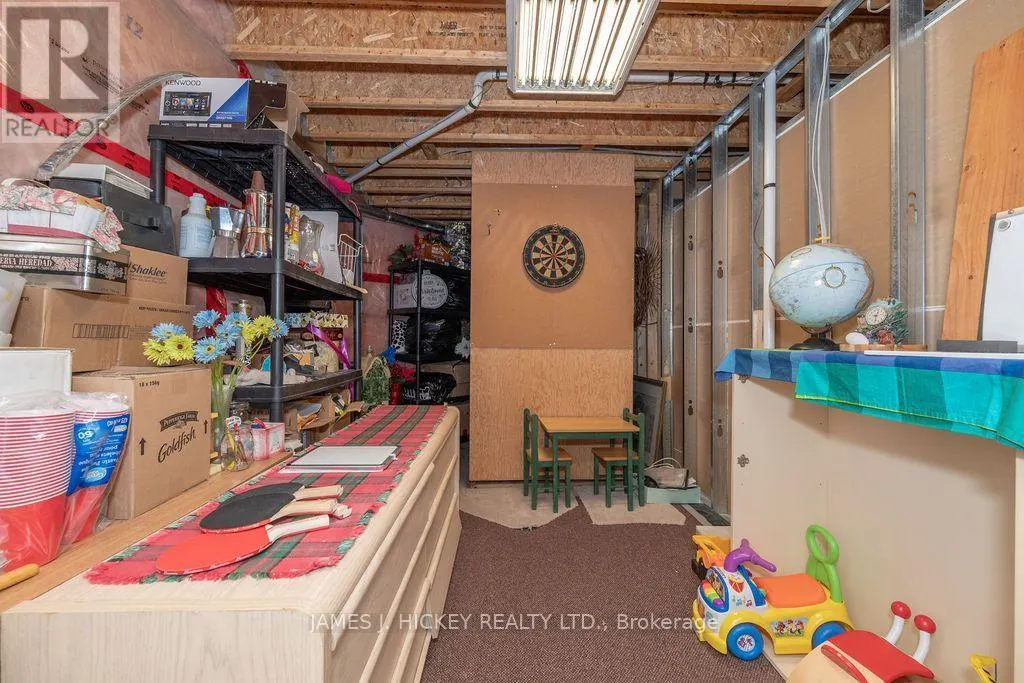
| Basement Development | Partially finished |
| Basement Type | Full (Partially finished) |
| Living Area Range | 3000 |
| Bedrooms | 2 |
Exterior Features
| Pool Type | Inground pool |
|---|---|
| Structure | Deck, Patio(s) |
| Sewer | Septic System |
| Exterior Finish | Brick |
Room Details
| Room | Dimensions | Level | Flooring | Details |
|---|---|---|---|---|
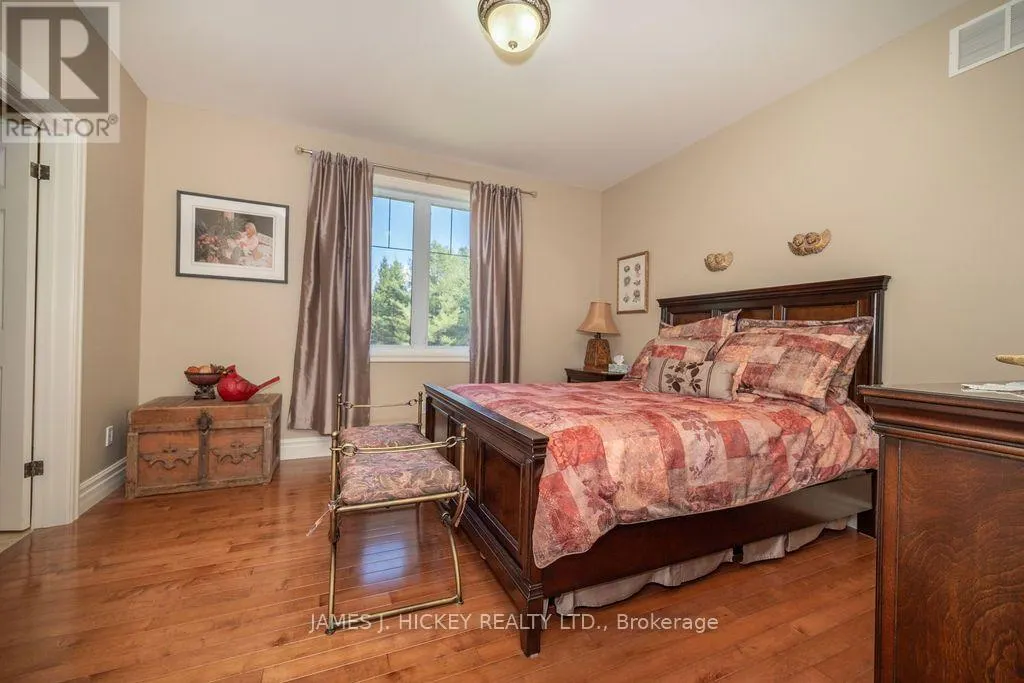
| Bedroom 2 | 3.96 m x 3.99 m | Main level | 3.99 m | |
| Dining room | 3.86 m x 3.66 m | Main level | 3.66 m | |
| Eating area | 3.53 m x 4.78 m | Main level | 4.78 m | |
| Family room | 5.11 m x 4.34 m | Main level | 4.34 m | |
| Foyer | 3.58 m x 2.24 m | Main level | 2.24 m | |
| Games room | 5.59 m x 7.32 m | Basement | 7.32 m | |
| Kitchen | 4.78 m x 5.54 m | Main level | 5.54 m | |
| Laundry room | 3.86 m x 4.09 m | Main level | 4.09 m | |
| Living room | 5.39 m x 6.1 m | Main level | 6.1 m | |
| Office | 4.06 m x 3.73 m | Main level | 3.73 m | |
| Other | 4.98 m x 4.29 m | Basement | 4.29 m | |
| Primary Bedroom | 5.41 m x 4.8 m | Main level | 4.8 m | |
| Recreational, Games room | 8.94 m x 6.71 m | Basement | 6.71 m | |
| Utility room | 5.18 m x 4.19 m | Basement | 4.19 m |
Amenities
- Views
- New Construction
- Adult 55+
- Lease To Own
- No Strata Fees
- Furnished
- Primary On Main
- Air Conditioning
- Seller Finance
- Green
- Fixer Upper
- Horse
- Golf
- Fireplace
- Deck
- Garage
- Basement
- Pool

Property vs Single Family Average in K8A 6W7
Price
