








Address
10 Selkirk Street, Petawawa, ON
Price
$ 499,900
Property Attributes
- ID#X13751056
- TypeSingle Family
- Listing Status Active
- MunicipalityPetawawa
- CityPetawawa
- Area520 - Petawawa
- Neighbourhood520 - Petawawa
- Postal CodeK8H 1N9
- StyleBungalow
- Price$ 499,900
- Bedrooms3+1
- Bathrooms2
- Half Bathrooms0
Data Source:
Canadian Real Estate Association (CREA)
Property Description
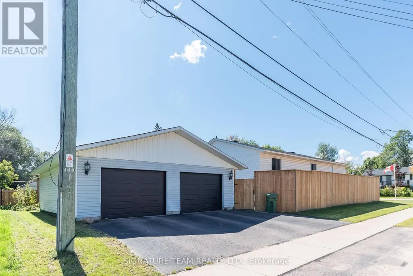
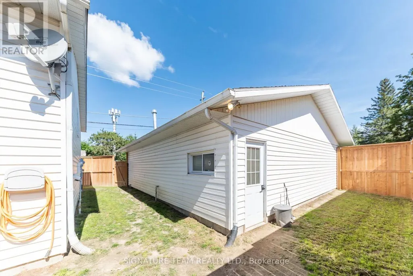
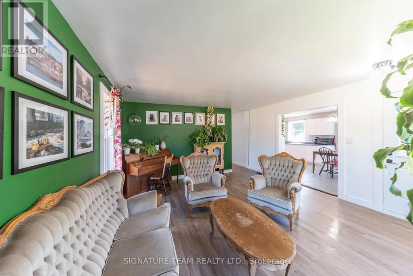
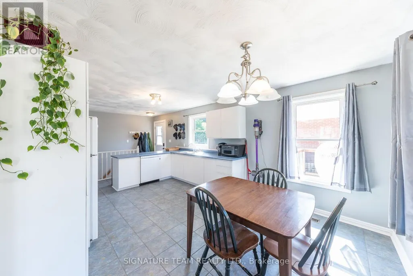
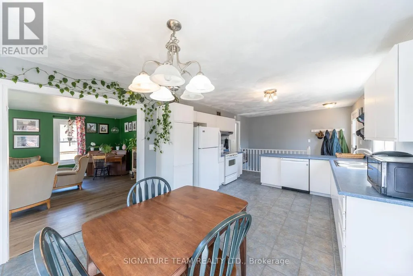
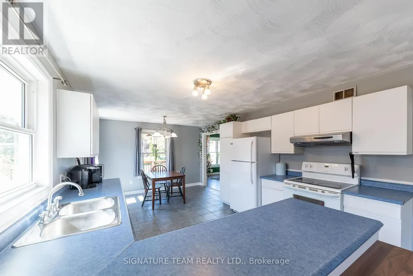
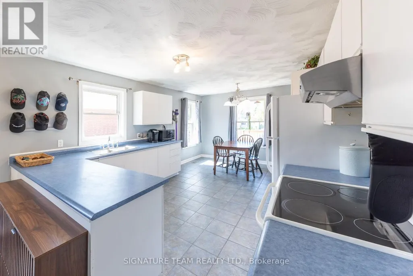
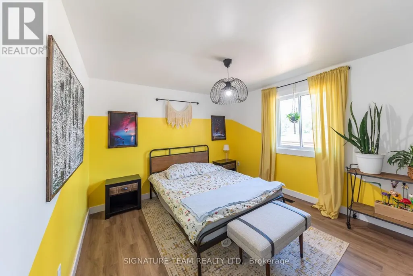
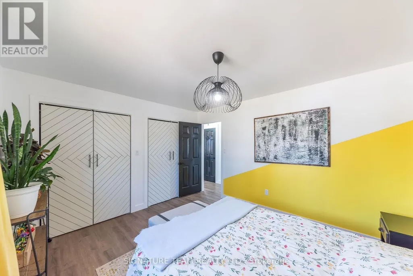
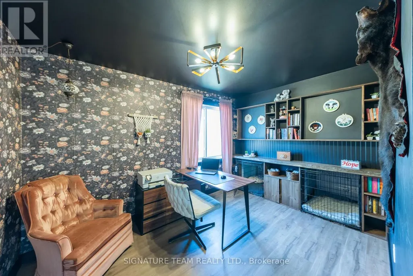
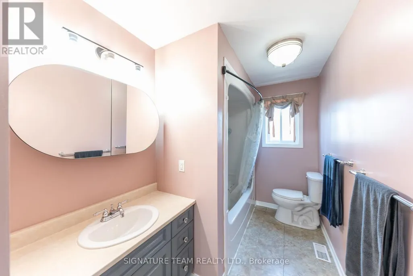
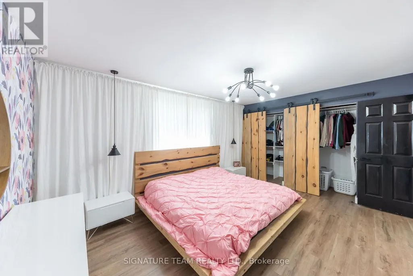
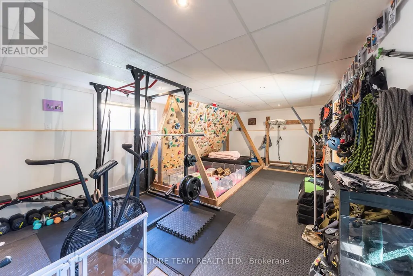
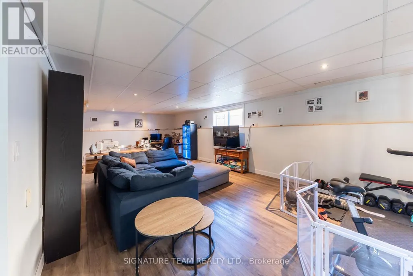
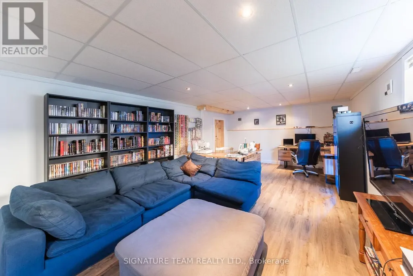
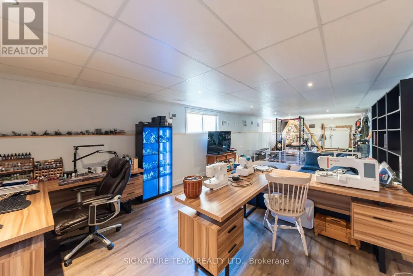
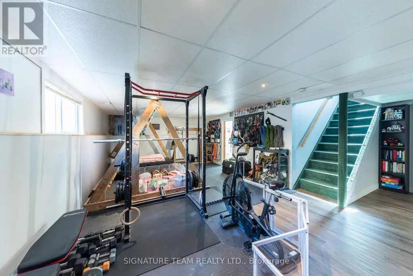
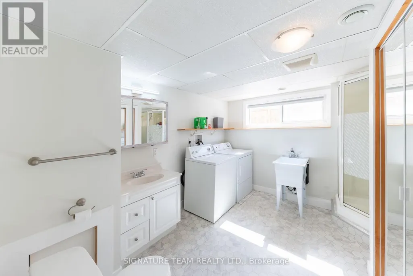
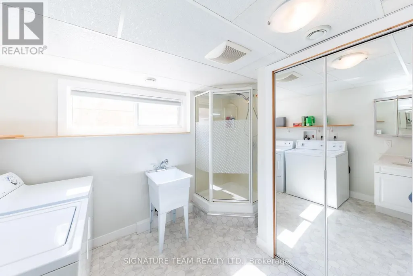
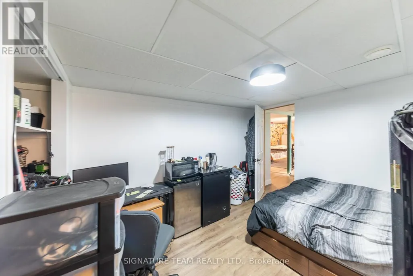
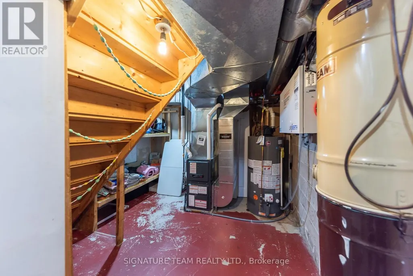
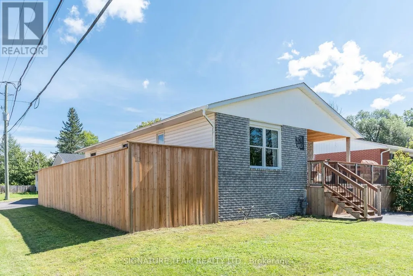
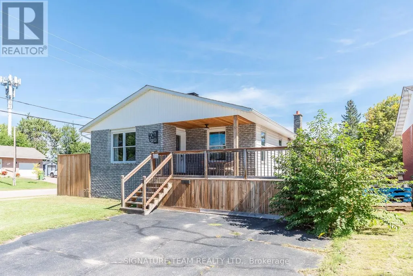
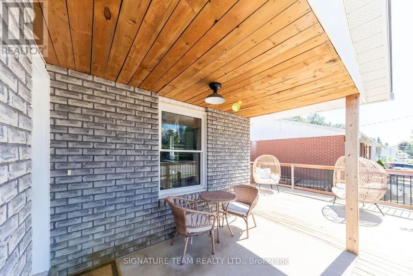
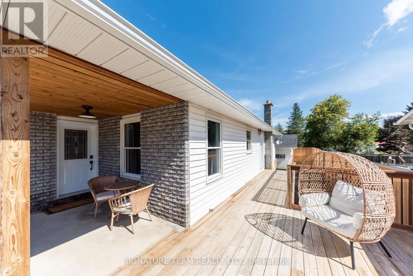
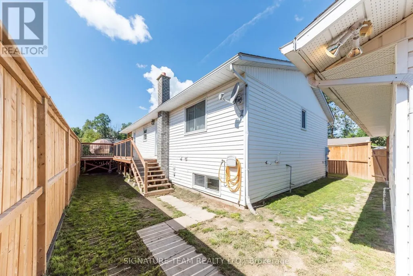
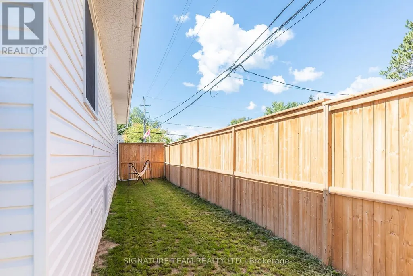
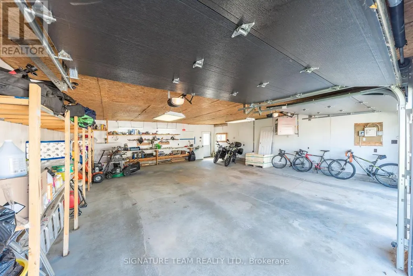
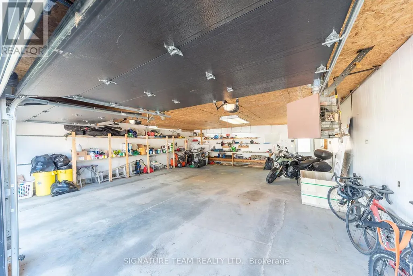
Welcome to 10 Selkirk Street! This family home has so much to offer! The bright and spacious eat-in kitchen features plenty of counter and cabinet space, with room for a dining table-and as a bonus, the kitchen appliances are included. Huge living room with lots of natural light.The main level offers 3 generous bedrooms, including a primary bedroom with double closets and a convenient cheater access to the main bathroom. Downstairs, you'll find a fourth bedroom plus a massive, fully renovated family room with tons of space for movie nights, entertaining, a kids' play area, or all of the above! A combined laundry/3pc bathroom, storage room, PLUS a cold storage rooom. Step outside to enjoy the fenced yard and new wrap around deck, perfect for kids, pets, BBQs and summer evenings.The 31 ft x 28 ft heated heated garage is another huge bonus, with plenty of room for vehicles, toys, tools and a workbench. Conveniently located just a quick drive or bike ride to Garrison Petawawa, shopping, schools and all the amenities Petawawa has to offer.Spacious, practical and in a fantastic location-10 Selkirk is ready to welcome its next owners! (id:7434)
General Features
| Property Type | Single Family |
|---|---|
| CommunityName | 520 - Petawawa |
| Building Age | 31 to 50 years |
| Building Appliances | Dishwasher, Dryer, Hood Fan, Stove, Washer, Refrigerator |
| Building Architectural Style | Bungalow |
| Building Cooling Type | Central air conditioning |
| Location Description | Cross Streets: Edith. ** Directions: Doran road to Edith Street to Selkirk. |
| Parking Space Total | 9 |
| Foundation Type | Block |
| Building Type | House |
| Ownership Type | Freehold |
| Building.StoriesTotal | 1 |
Interior Features
| Building Fireplace Present | False |
|---|---|
| Building Heating Type | Forced air |
| Building Heating Fuel | Natural gas |
| Basement Development | Finished |
| Basement Type | Full (Finished) |
| Construction Style Attachment | Detached |
| Living Area Range | 1100 |
| Bedrooms | 3+1 |
Exterior Features
| Structure | Deck |
|---|---|
| Sewer | Sanitary sewer |
| Exterior Finish | Vinyl siding, Brick |
Room Details
| Room | Dimensions | Level | Flooring | Details |
|---|---|---|---|---|
| Bathroom | 3.54 m x 1.56 m | Main level | 1.56 m | |
| Bedroom | 3.99 m x 3.48 m | Main level | 3.48 m | |
| Bedroom 2 | 3.78 m x 3.48 m | Main level | 3.48 m | |
| Bedroom 4 | 3.38 m x 3.44 m | Basement | 3.44 m | |
| Cold room | 3.35 m x 1.52 m | Basement | 1.52 m | |
| Furnace | 4.72 m x 3.44 m | Basement | 3.44 m | |
| Kitchen | 6.25 m x 3.38 m | Main level | 3.38 m | |
| Living room | 5.21 m x 4.54 m | Main level | 4.54 m | |
| Primary Bedroom | 5.46 m x 3.48 m | Main level | 3.48 m | |
| Recreational, Games room | 14.6 m x 4.42 m | Basement | 4.42 m |
Amenities
- Views
- New Construction
- Adult 55+
- Lease To Own
- No Strata Fees
- Furnished
- Primary On Main
- Air Conditioning
- Seller Finance
- Green
- Fixer Upper
- Horse
- Golf
- Fireplace
- Deck
- Garage
- Basement
- Pool

Property vs Single Family Average in K8H 1N9
Price
