

Address
2420 Campbell River Rd, Campbell River, BC
Price
$ 1,240,000
Property Attributes
- ID#1033929
- TypeSingle Family
- Listing Status Active
- MunicipalityCampbell River
- CityCampbell River
- AreaCampbell River
- NeighbourhoodCampbell River West
- Postal CodeV9W 4N7
- Style
- Year Built2005
- Price$ 1,240,000
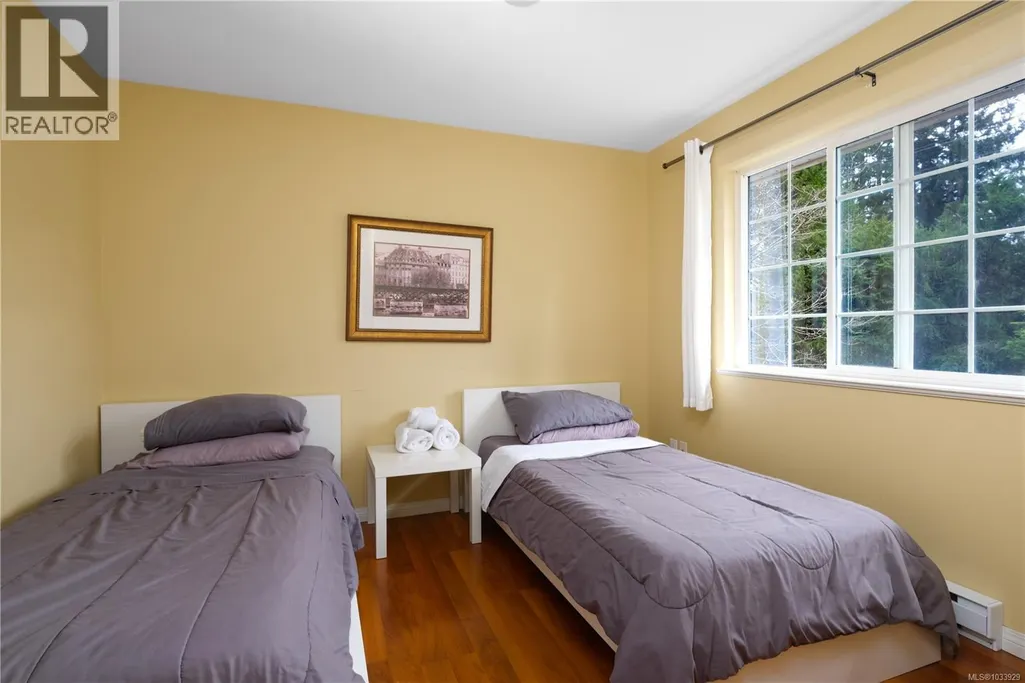
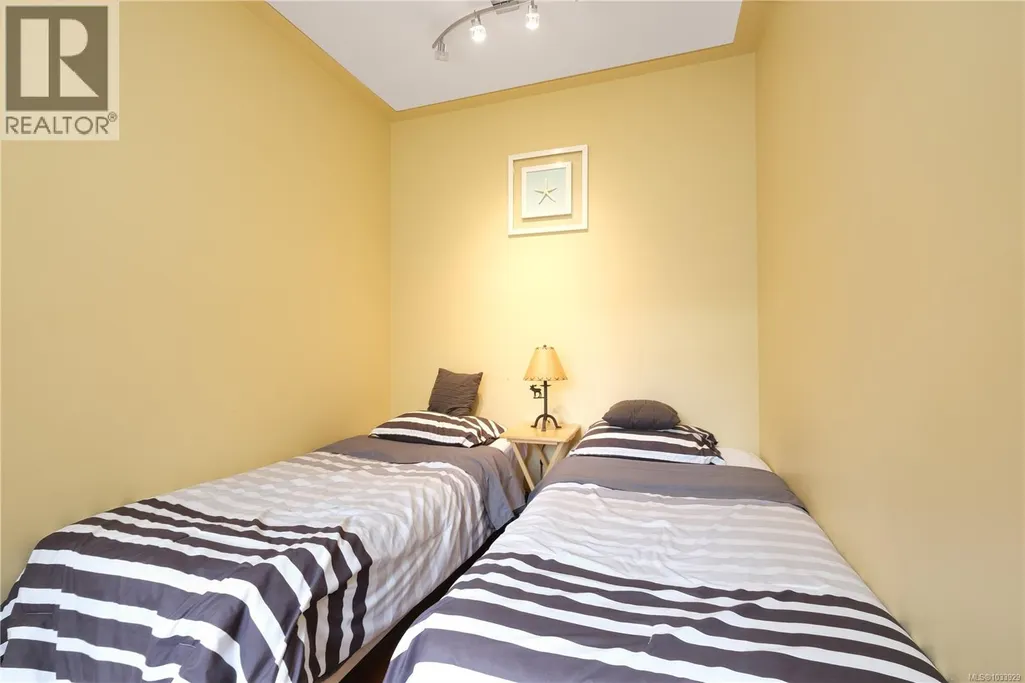
- Bedrooms6
- Bathrooms4
- Half Bathrooms0
- Sqr Footage2027
Data Source:
Canadian Real Estate Association (CREA)
Property Description
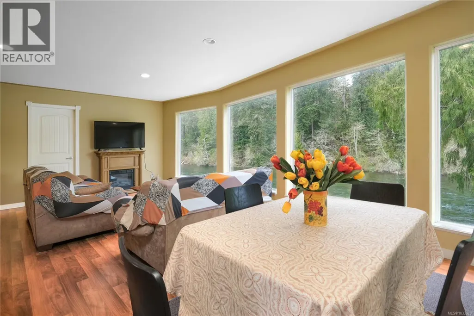
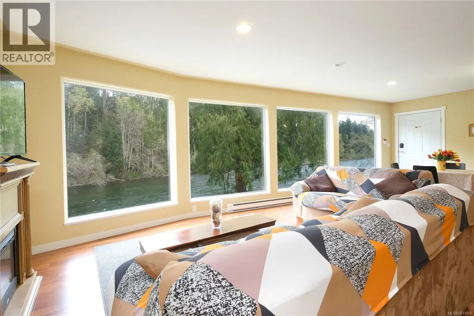
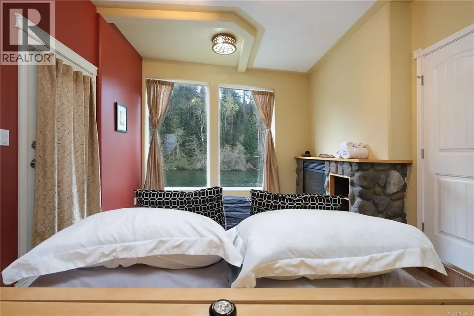
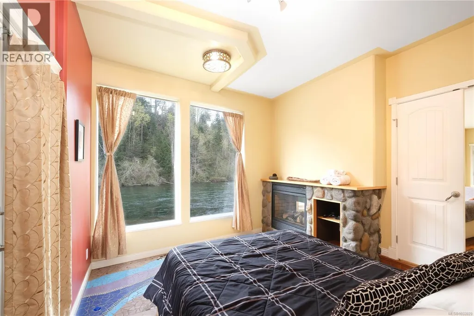
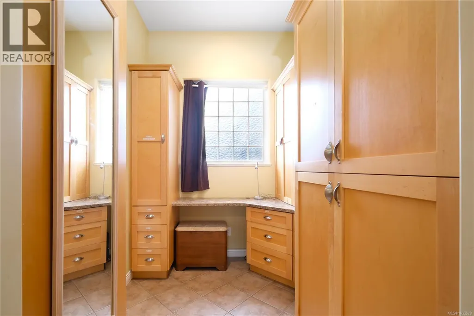
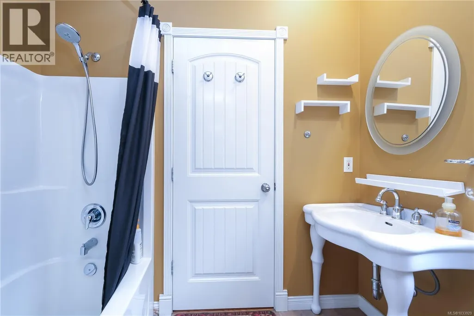
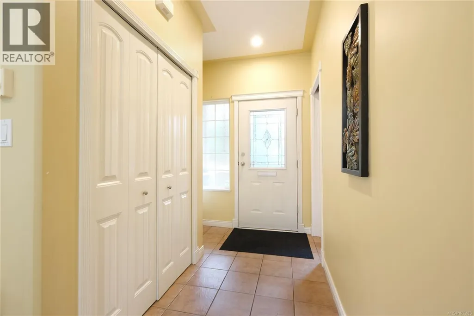
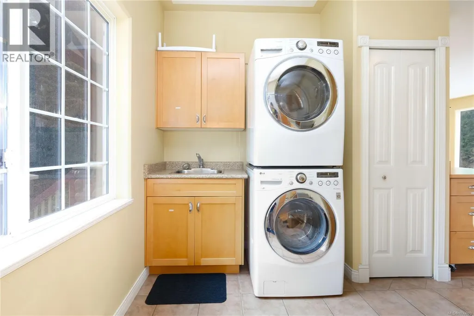
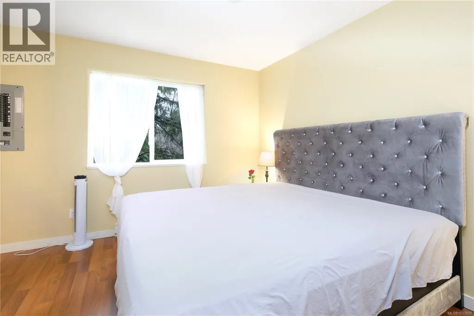
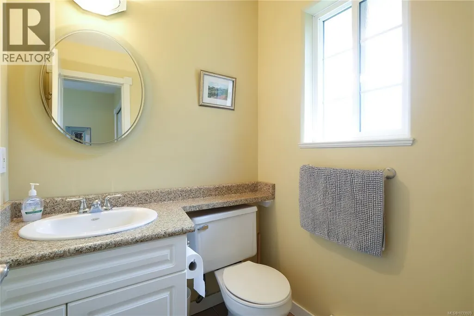
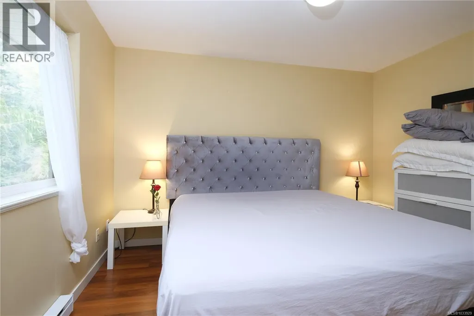
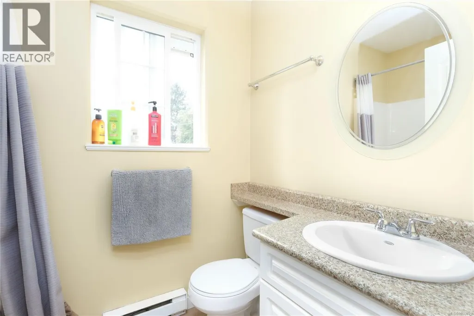
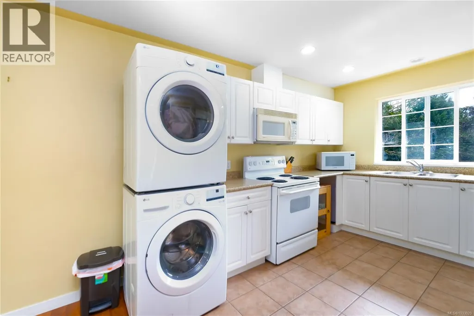
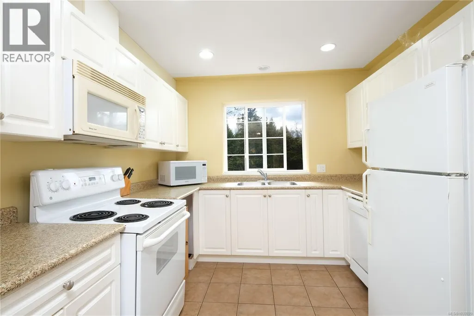
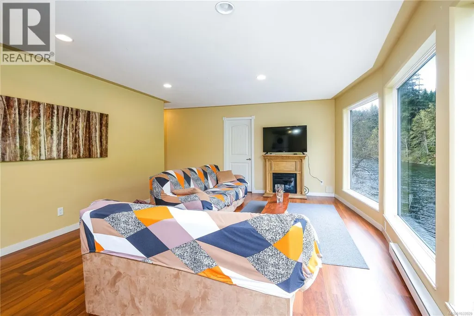
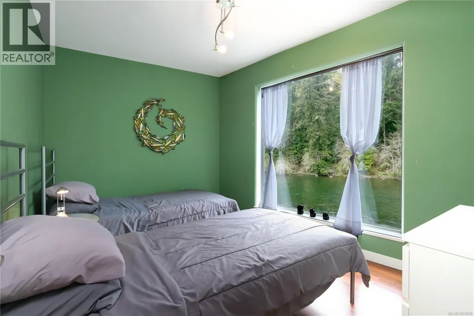
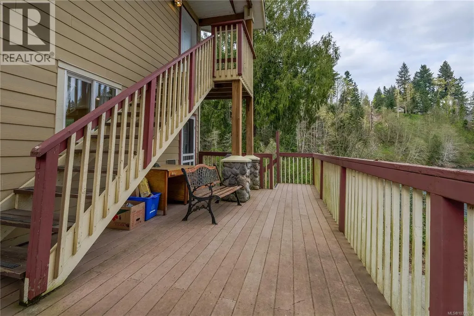
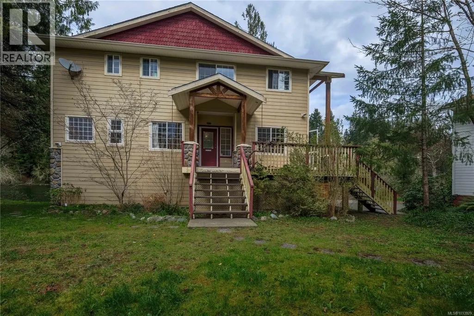
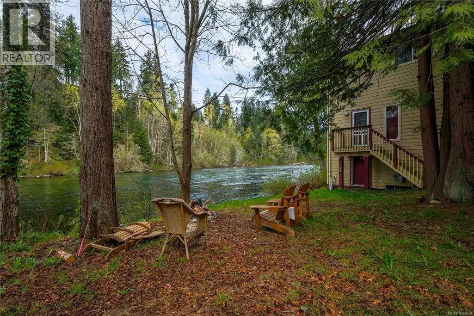
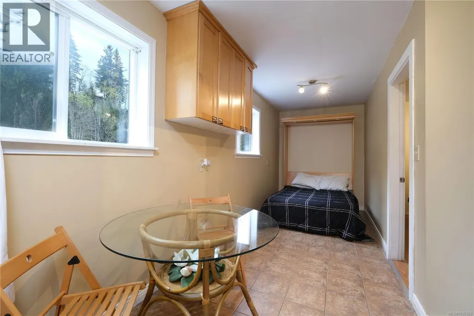
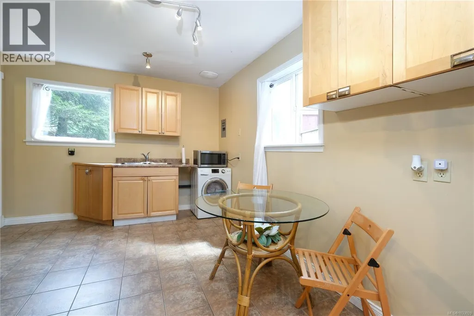
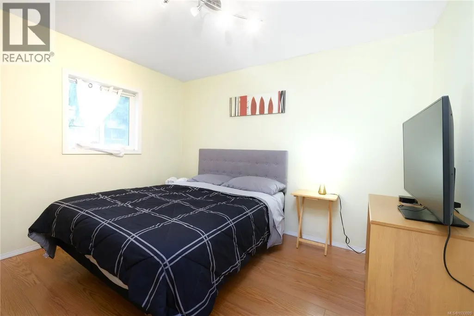
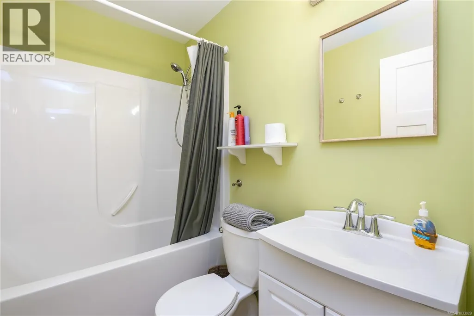
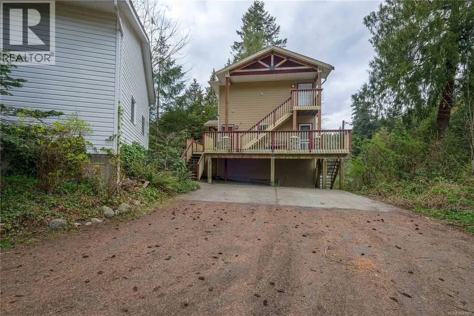
Riverfront sanctuary in Campbell River, where nature unfolds at your doorstep along the banks of the Campbell River. Watch salmon run, enjoy abundant wildlife, and experience true West Coast living in a truly special setting. The upper level offers 2 bedrooms plus a sun-filled den or optional third bedroom, along with private laundry, a well-appointed U-shaped kitchen, a 4-piece bath, and an ensuite off the primary suite. On the main level, a peaceful primary retreat features a walk-in closet, shared bath access, and seamless connection to the expansive yard, with flexible space for a second bedroom or den. An unfinished basement invites your imagination—ideal for storage or a workshop. Expansive windows throughout capture natural light and sweeping river views. Set on 0.40 acres, the property includes a detached shop with a suite, generous parking, and outdoor space to relax, garden, and unwind in your own private riverside escape. (id:7434)
General Features
| Features | Park setting, Private setting, Wooded area, Other, Marine Oriented |
|---|---|
| Property Type | Single Family |
| Zoning Description | RM1 |
| ZoningType | Multi-Family |
| Neighbourhood | Campbell River West |
| Building Appliances | Dishwasher, Dryer, Refrigerator, Washer |
| Building Cooling Type | None |
| Parking Space Total | 5 |
| Building Type | House |
| Ownership Type | Freehold |
Interior Features
| Building Fireplace Present | True |
|---|---|
| Building Fireplace Total | 1 |
| Building Heating Type | Baseboard heaters |
| Building Heating Fuel | Electric, Natural gas |
| Living Area Range | 2027 |
| Bedrooms | 6 |
Exterior Features
| Structure | Workshop |
|---|---|
| Water Front Type | Waterfront on river |
| ViewType | River view, View |
Room Details
| Room | Dimensions | Level | Flooring | Details |
|---|---|---|---|---|
| Bathroom | 4-Piece | Other | ||
| Bedroom | 11'6 x 9'1 | Other | ||
| Dining room | 9'0 x 7'0 | Main level | ||
| Ensuite | 2-Piece | Second level | ||
| Kitchen | 11'5 x 11'3 | Main level | ||
| Laundry room | 11'5 x 6'5 | Main level | ||
| Living room | 12 ft x Measurements not avail | Other | ||
| Primary Bedroom | 15'3 x 10'11 | Main level |
Amenities
- Views
- New Construction
- Adult 55+
- Lease To Own
- No Strata Fees
- Furnished
- Primary On Main
- Air Conditioning
- Seller Finance
- Green
- Fixer Upper
- Horse
- Golf
- Fireplace
- Deck
- Garage
- Basement
- Pool

Property vs Single Family Average in V9W 4N7
Price
Year Built
In The Neighbourhood
Campbell River
$ 775,500
- Type
- Single Family
- Size
- 1,400 SqFt
- Rooms
- 3 Beds + 2 Baths
Royal LePage Advance Realty
Campbell River
$ 689,000
- Type
- Single Family
- Size
- 1,460 SqFt
- Rooms
- 3 Beds + 2 Baths
REMAX Ocean Pacific (CR)
Campbell River
$ 1,028,000
- Type
- Single Family
- Size
- 2,949 SqFt
- Rooms
- 5 Beds + 3 Baths
Royal LePage Advance Realty
Campbell River
$ 1,299,000
- Type
- Single Family
- Size
- 2,902 SqFt
- Rooms
- 3 Beds + 3 Baths
Royal LePage-Comox Valley (CV)
