











Address
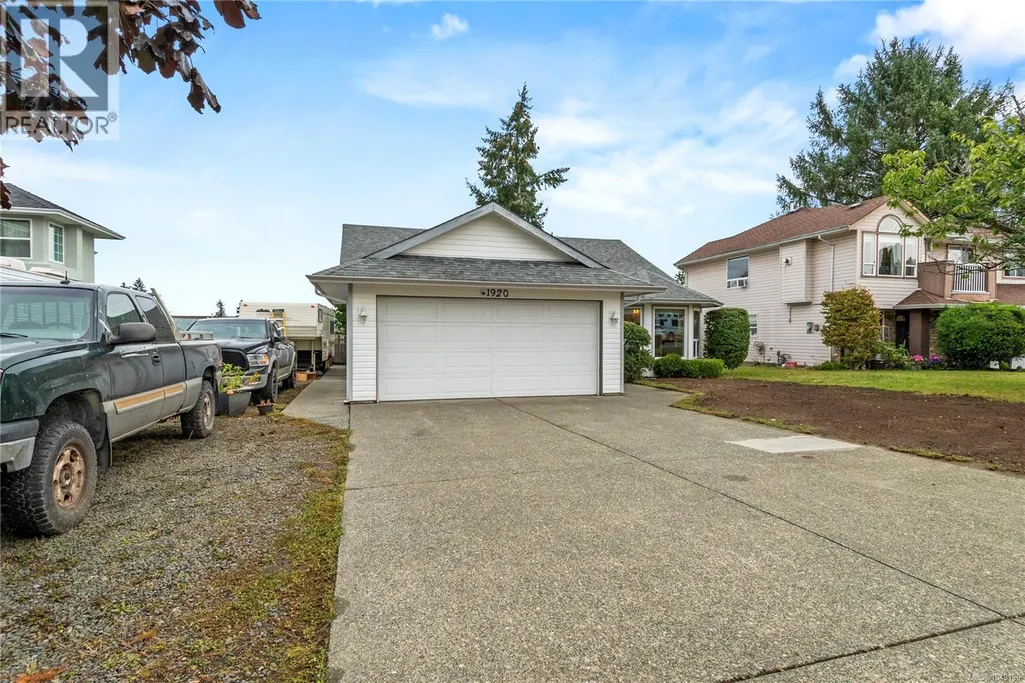
1920 Cheviot Rd, Campbell River, BC
Price
$ 689,000
Property Attributes
- ID#1049196
- TypeSingle Family
- Listing Status Active
- MunicipalityCampbell River
- CityCampbell River
- AreaCampbell River
- NeighbourhoodCampbell River West
- Postal CodeV9H 1R4
- Style
- Year Built1994
- Price$ 689,000
- Bedrooms3
- Bathrooms2
- Half Bathrooms0
- Sqr Footage1460
Data Source:
Canadian Real Estate Association (CREA)
Property Description
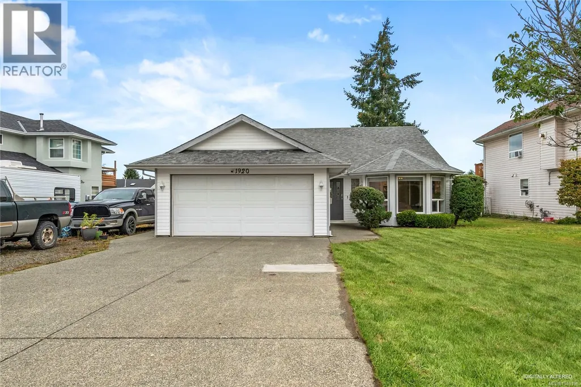
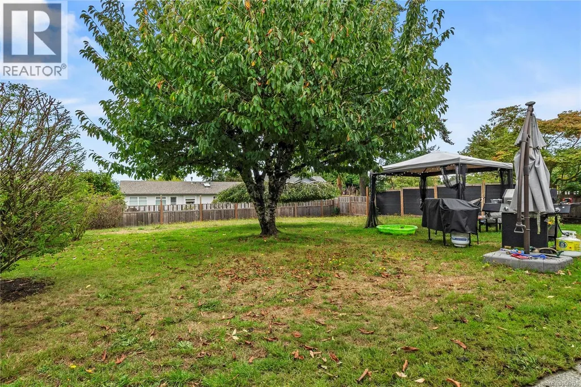
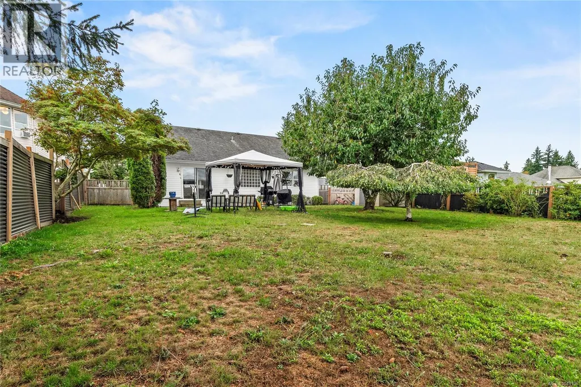
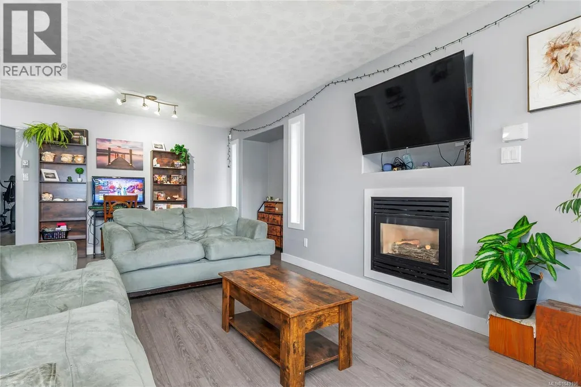
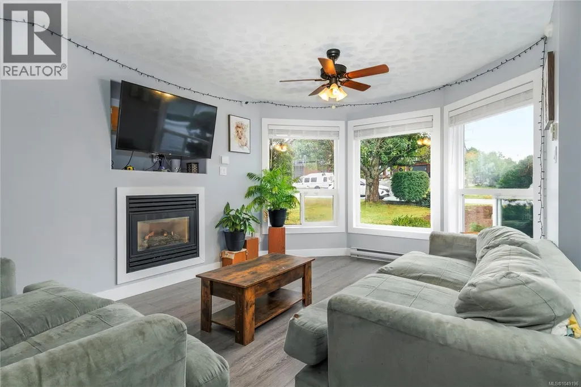
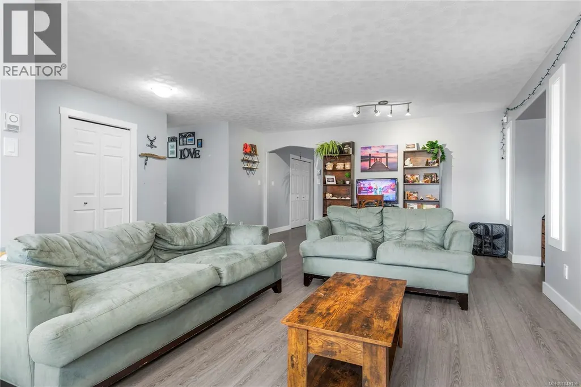
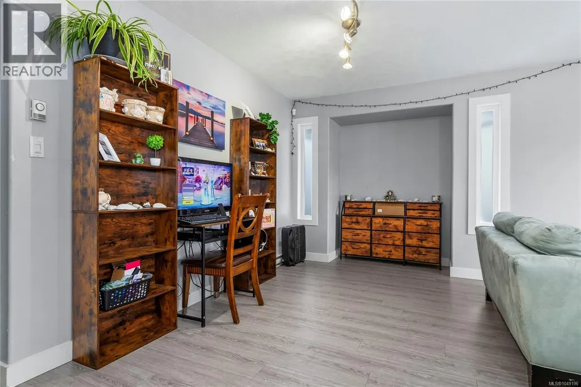
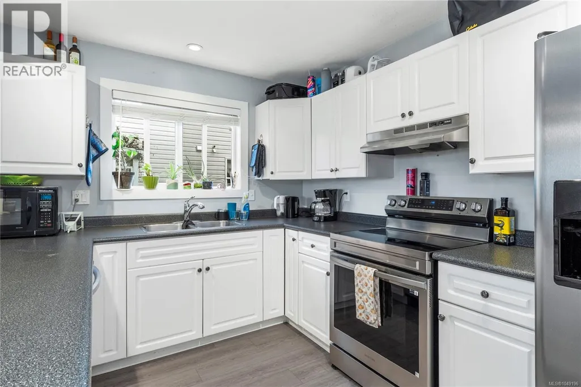
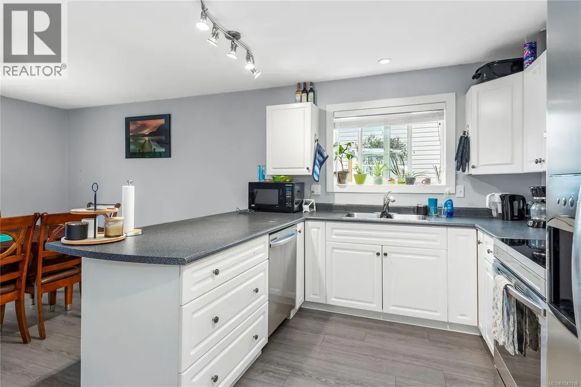
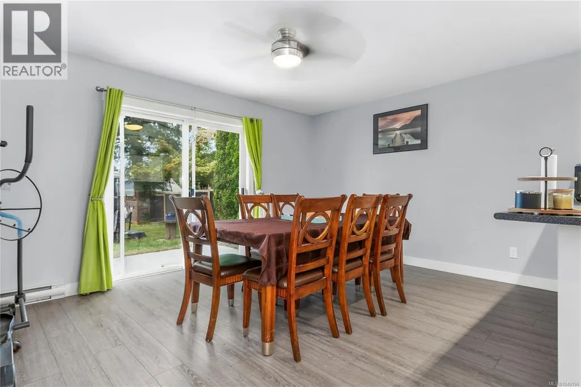
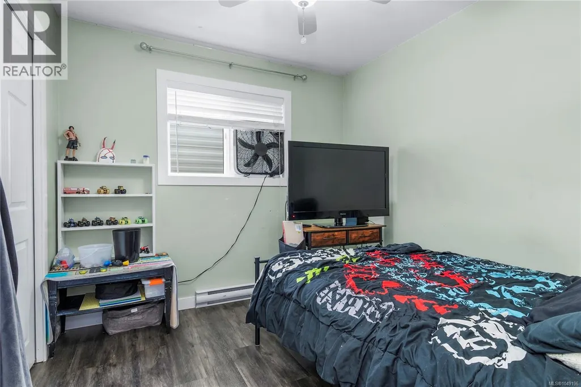
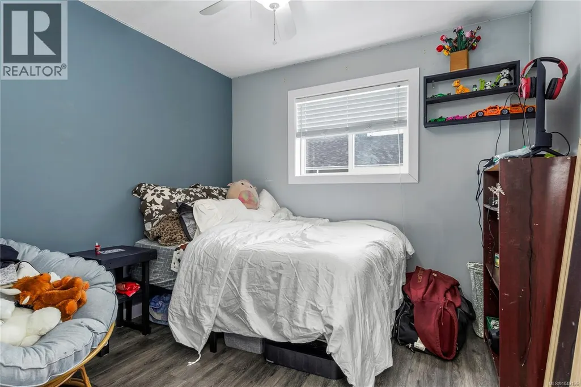
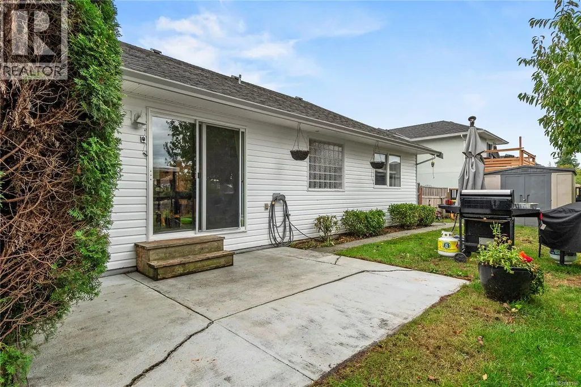
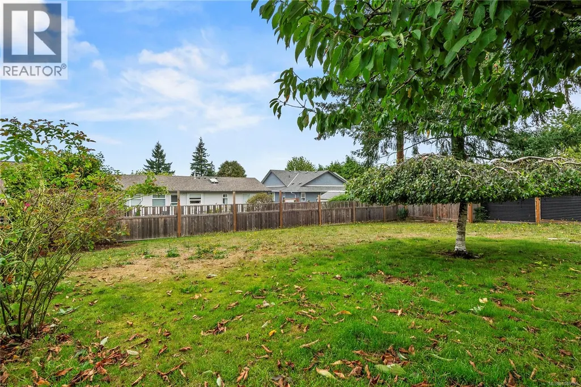
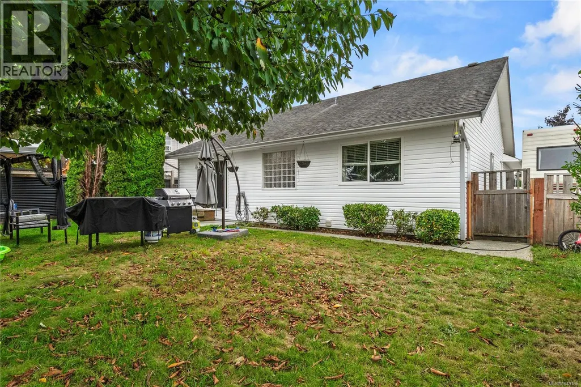
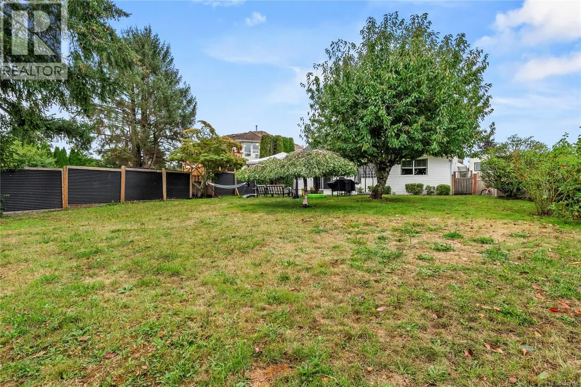
Room to spread out, park the RV, and enjoy the good stuff! This 3 Bed 2 Bath rancher sits on a generous .22-acre flat lot in a great family neighbourhood, with the elementary school just a 2-minute walk away. Inside, there’s plenty of room for everyone with both a spacious living room & family room, plus a bright, comfortable layout that feels easy to settle into. The kitchen has been updated along with the updated flooring adds a fresh touch throughout. The spacious primary bedroom has a walk-in closet & a large ensuite with a soaker tub + separate stand-up shower! Outside is where this property really shines: a fully fenced yard, underground sprinkler system, big RV parking, generous driveway and double garage give you room for all the people, pets, toys and extras. And when you’re ready to head out, you’re just minutes from downtown and the Campbell River Golf & Country Club. Convenient, practical and full of the space that’s hard to find... this one is worth a look! (id:7434)
General Features
| Features | Central location, Southern exposure, Other, Rectangular, Marine Oriented |
|---|---|
| Property Type | Single Family |
| Zoning Description | R1 |
| ZoningType | Residential |
| Neighbourhood | Campbell River West |
| Building Appliances | Dishwasher, Dryer, Range - Electric, Refrigerator, Washer |
| Building Cooling Type | None |
| Parking Space Total | 3 |
| Building Type | House |
| Ownership Type | Freehold |
Interior Features
| Building Fireplace Present | True |
|---|---|
| Building Fireplace Total | 1 |
| Building Heating Type | Baseboard heaters |
| Building Heating Fuel | Electric |
| Living Area Range | 1460 |
| Bedrooms | 3 |
Room Details
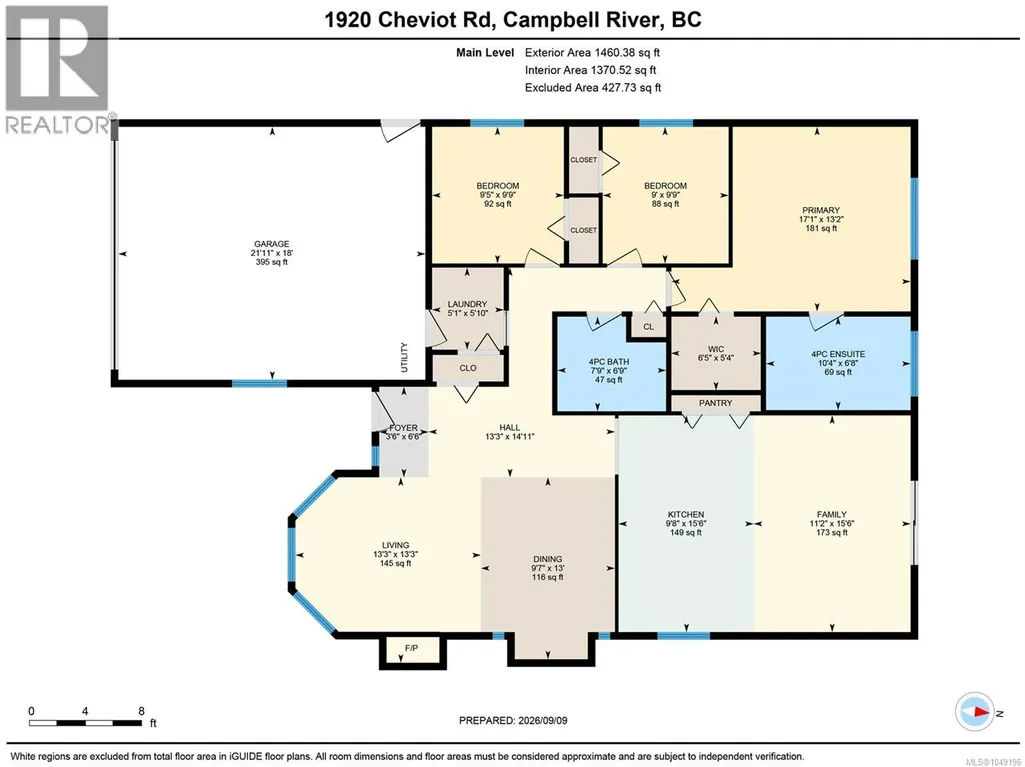
| Room | Dimensions | Level | Flooring | Details |
|---|---|---|---|---|
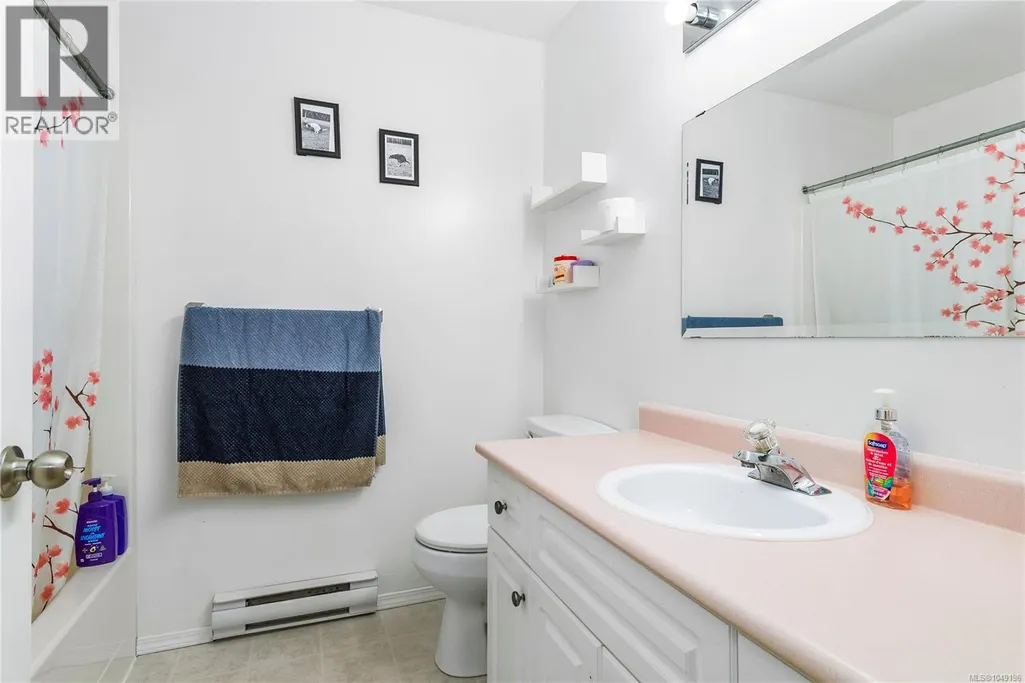
| Bathroom | 4-Piece | Main level | ||
| Bedroom | 9'9 x 9'5 | Main level | ||
| Dining room | Measurements not available x 1 | Main level | 13 ft | |
| Ensuite | 4-Piece | Main level | ||
| Family room | 11'2 x 15'6 | Main level | ||
| Kitchen | 9'8 x 15'6 | Main level | ||
| Laundry room | 5'1 x 5'10 | Main level | ||
| Living room | 13'3 x 13'3 | Main level | ||
| Primary Bedroom | 17'1 x 13'2 | Main level |
Amenities
- Views
- New Construction
- Adult 55+
- Lease To Own
- No Strata Fees
- Furnished
- Primary On Main
- Air Conditioning
- Seller Finance
- Green
- Fixer Upper
- Horse
- Golf
- Fireplace
- Deck
- Garage
- Basement
- Pool

Property vs Single Family Average in V9H 1R4
Price
Year Built
In The Neighbourhood
Campbell River
$ 775,500
- Type
- Single Family
- Size
- 1,400 SqFt
- Rooms
- 3 Beds + 2 Baths
Royal LePage Advance Realty
Campbell River
$ 1,028,000
- Type
- Single Family
- Size
- 2,949 SqFt
- Rooms
- 5 Beds + 3 Baths
Royal LePage Advance Realty
Campbell River
$ 1,299,000
- Type
- Single Family
- Size
- 2,902 SqFt
- Rooms
- 3 Beds + 3 Baths
Royal LePage-Comox Valley (CV)
Campbell River
$ 889,800
- Type
- Single Family
- Size
- 2,329 SqFt
- Rooms
- 3 Beds + 3 Baths
Royal LePage Advance Realty
