


Address
1967 Augusta Pl, Campbell River, BC
Price
$ 889,800
Property Attributes
- ID#1034987
- TypeSingle Family
- Listing Status Active
- MunicipalityCampbell River
- CityCampbell River
- AreaCampbell River
- NeighbourhoodCampbell River West
- Postal CodeV9H 1R5
- Style
- Year Built1995
- Price$ 889,800
- Bedrooms3
- Bathrooms3
- Half Bathrooms0
- Sqr Footage2329
Data Source:
Canadian Real Estate Association (CREA)
Property Description
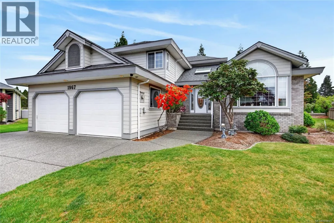
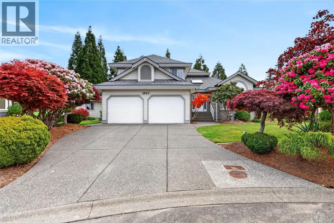
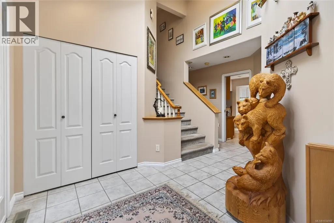
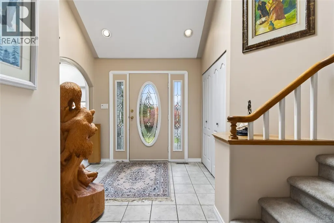
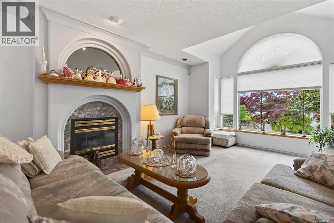
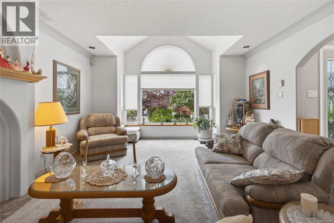
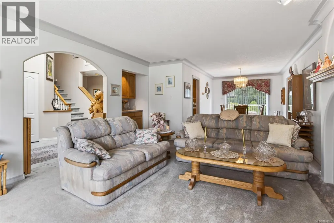
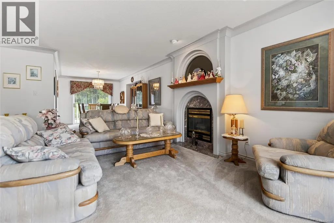
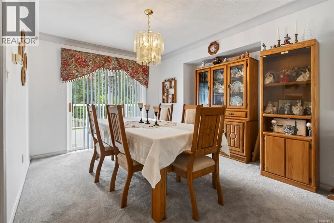
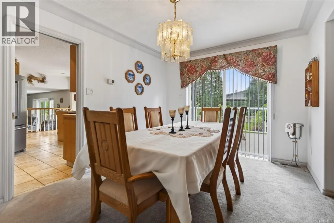
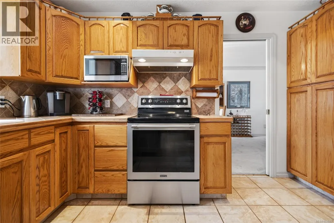
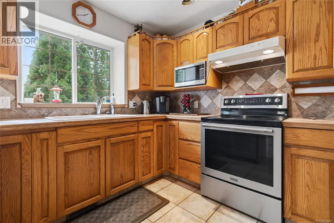
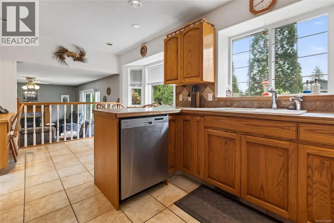
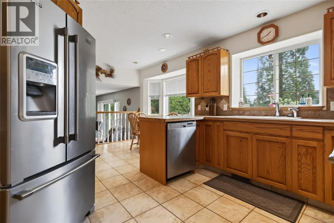
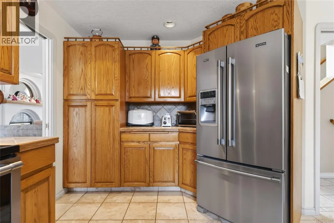
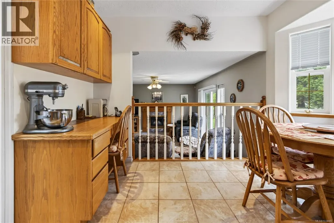
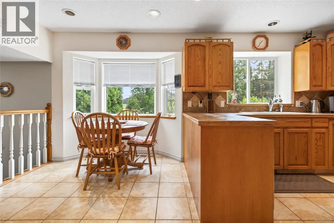
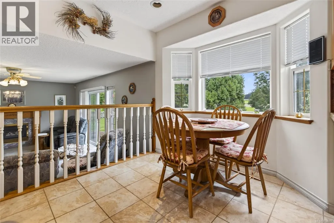
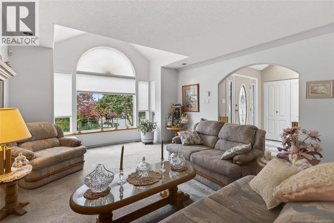
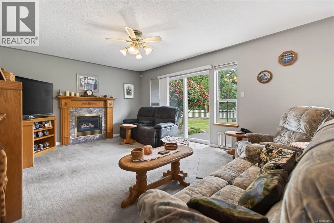
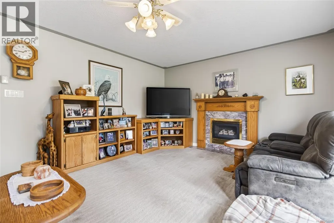
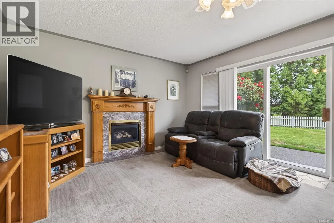
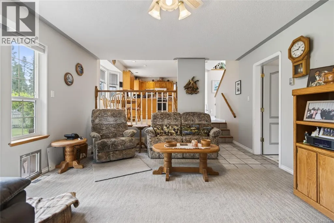
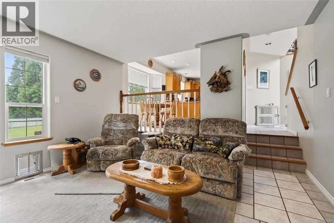
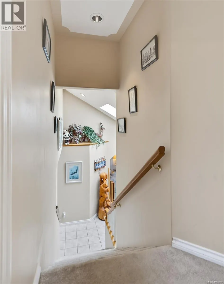
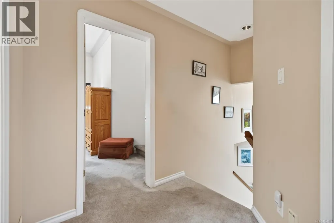
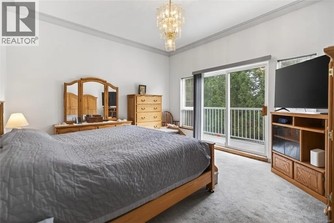
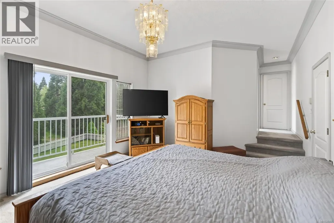
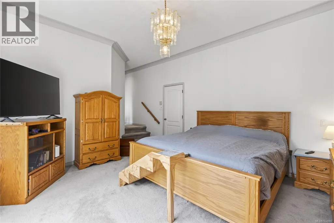
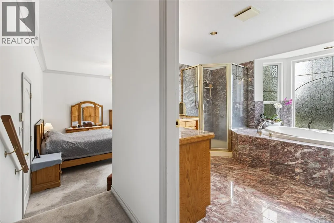
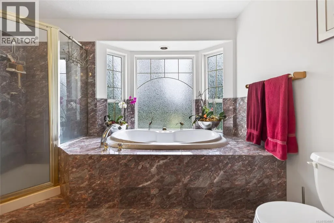
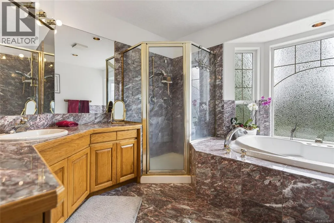
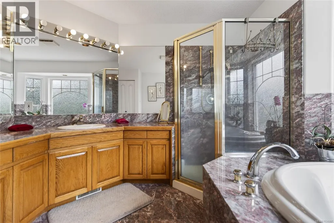
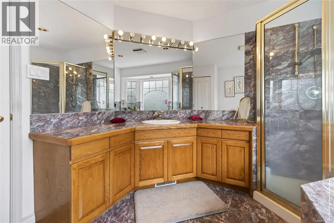
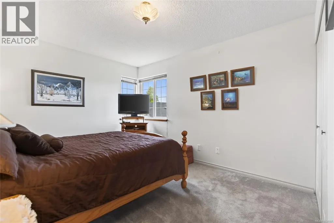
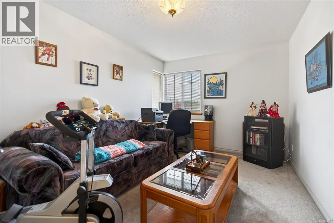
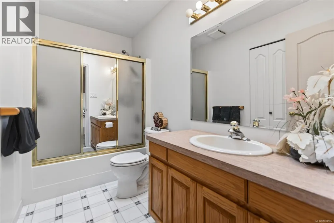
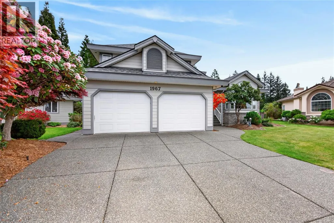
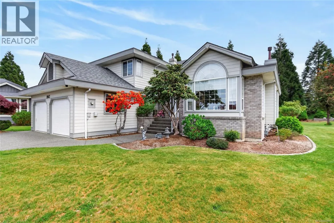
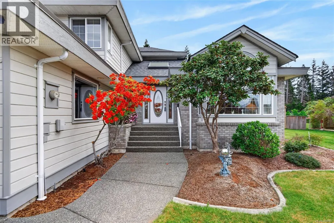
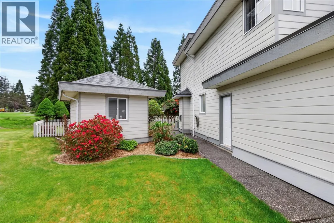
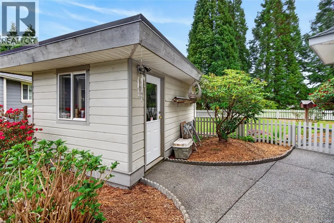
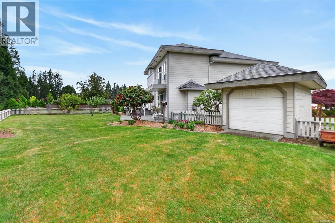
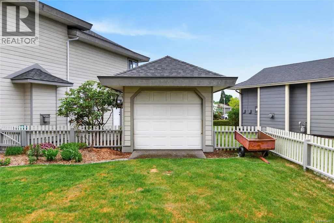
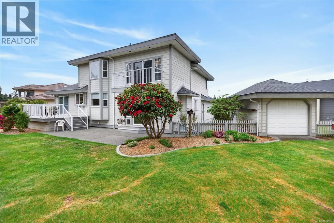
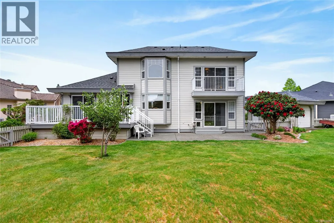
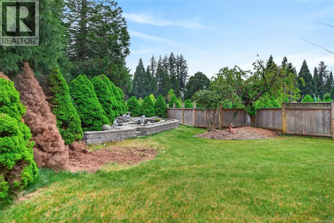
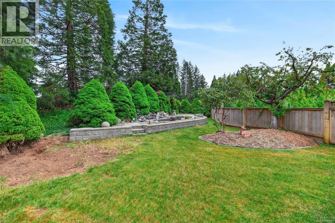
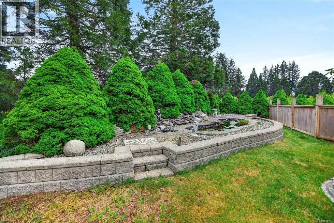
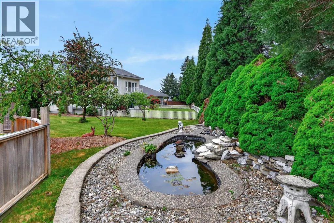
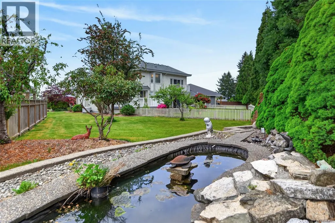
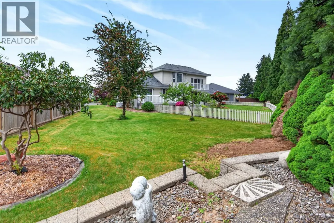
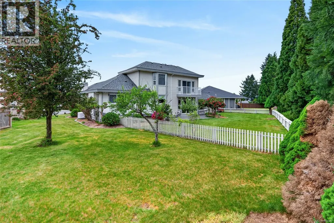
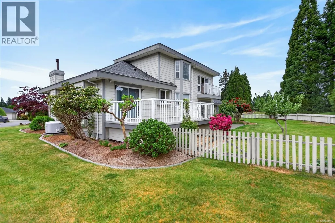
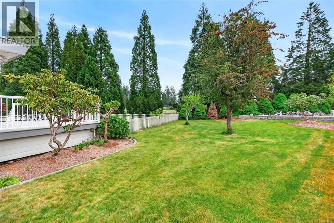
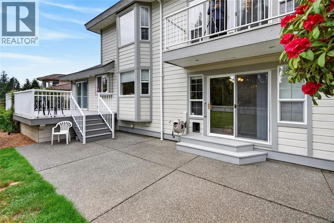
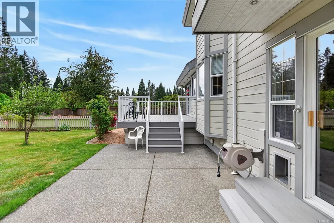
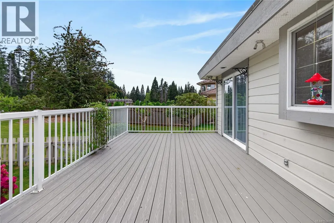
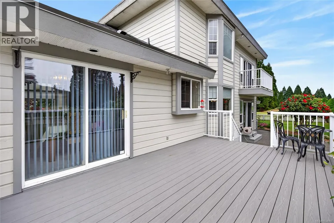
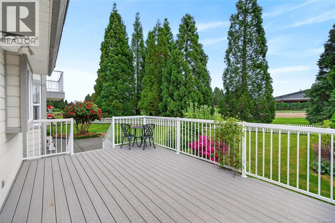
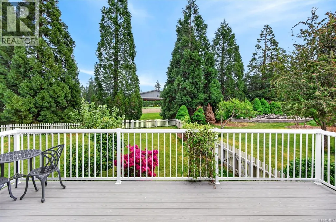
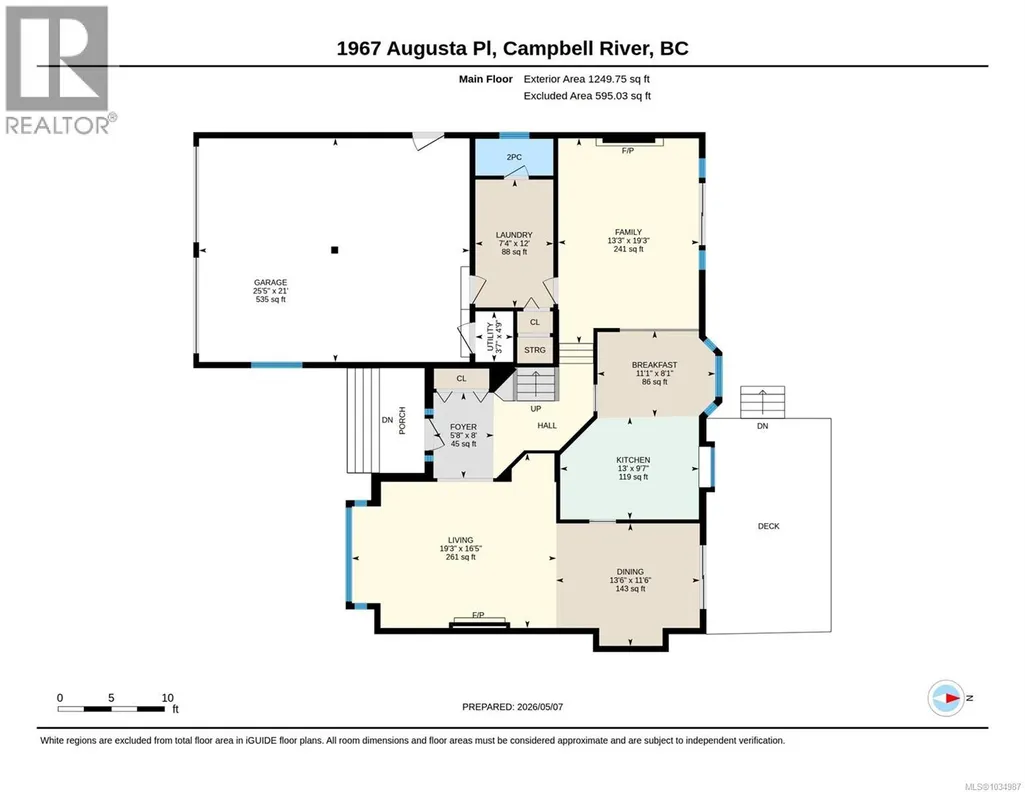
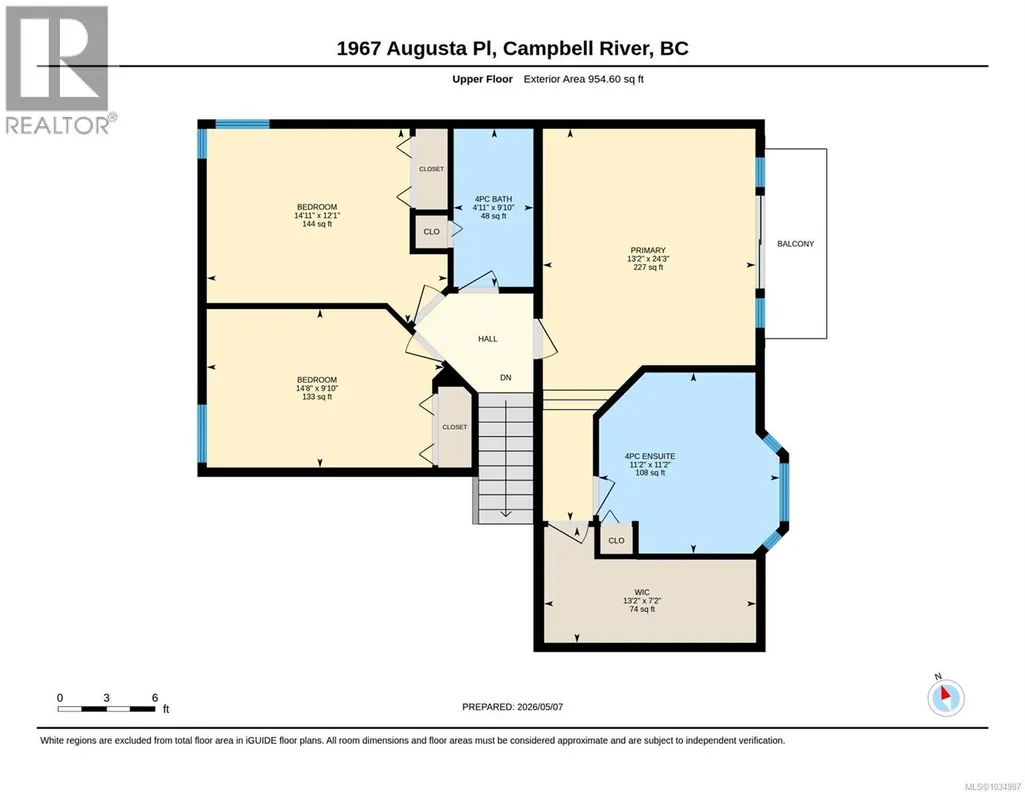
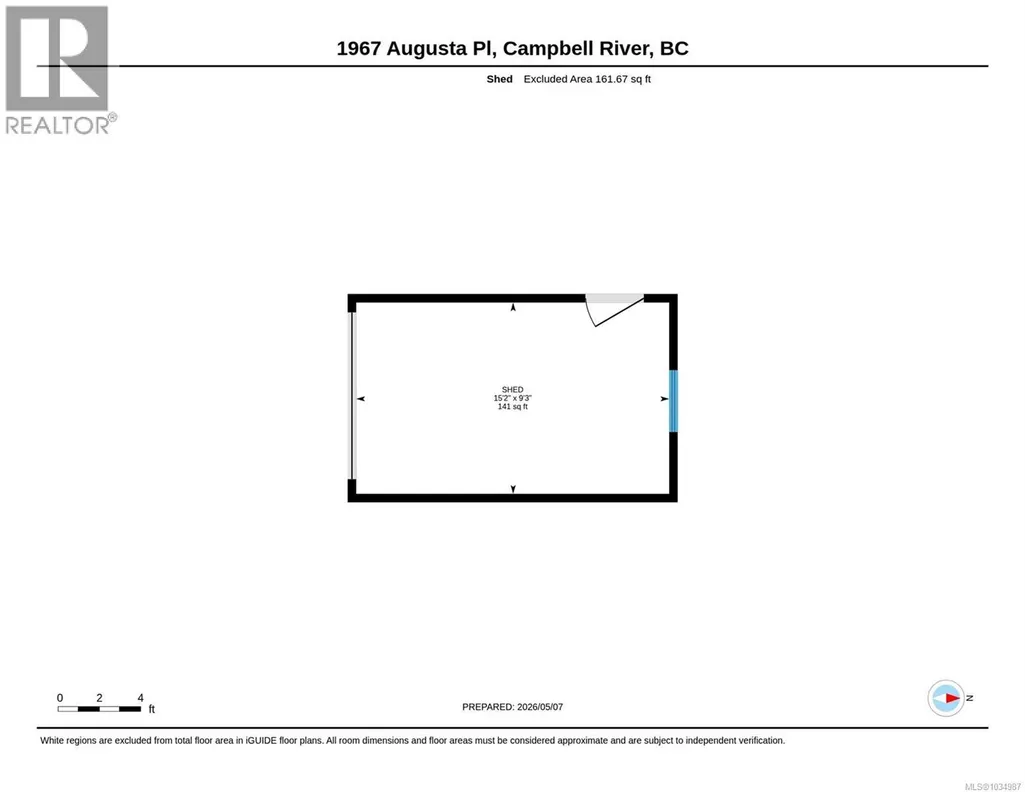
Exceptional split level home in quiet cul de sac. This home has been lovingly cared for by the original owners. Some recent upgrades include (NEW ROOF & GUTTERS 2025) - (GARAGE DOOR 2025) & the exterior was just freshly painted. The upper floor consists of 3 good sized bedrooms. The primary has a deck overlooking the backyard, a large 4pc ensuite and large walk in closet. On the main floor there is a large living room with gas fireplace, dining room with sliders out to a vinyl deck and kitchen. Take a couple steps down to the family room with another gas fireplace and slider out to the beautifully landscaped yard. There is a detached work shop with garage door for a ride on mower/ golf cart. The house backs onto the garden area for the CR Golf Course and is treed and private. They have installed a fence to enclose their pet, but the huge back yard does go beyond to the neighbouring fence and includes 75% of the pond in the back corner. Come and see how well your family will fit! (id:7434)
General Features
| Property Type | Single Family |
|---|---|
| Zoning Description | R-I |
| ZoningType | Residential |
| Neighbourhood | Campbell River West |
| Building Appliances | Dishwasher, Dryer, Range - Electric, Refrigerator, Washer |
| Building Cooling Type | Air Conditioned |
| Parking Space Total | 2 |
| Building Type | House |
| Ownership Type | Freehold |
Interior Features
| Building Fireplace Present | True |
|---|---|
| Building Fireplace Total | 2 |
| Building Heating Type | Forced air, Heat Pump |
| Building Heating Fuel | Electric |
| Living Area Range | 2329 |
| Bedrooms | 3 |
Room Details
| Room | Dimensions | Level | Flooring | Details |
|---|---|---|---|---|
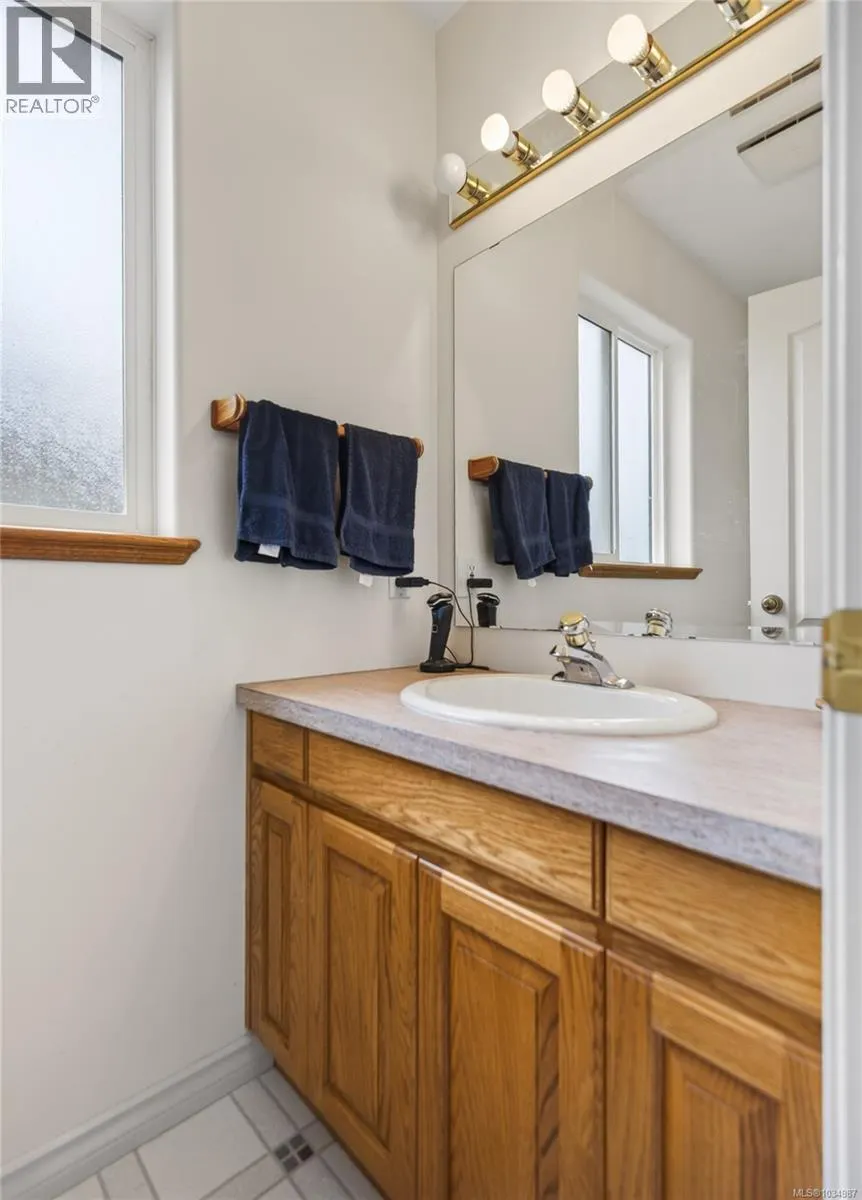
| Bathroom | 2-Piece | Lower level | ||
| Bedroom | 9'9 x 14'0 | Second level | ||
| Dining nook | 11'0 x 7'0 | Main level | ||
| Dining room | 9'6 x 13'5 | Main level | ||
| Ensuite | 4-Piece | Second level | ||
| Family room | 17'9 x 13'1 | Lower level | ||
| Kitchen | 9'8 x 13'0 | Main level | ||
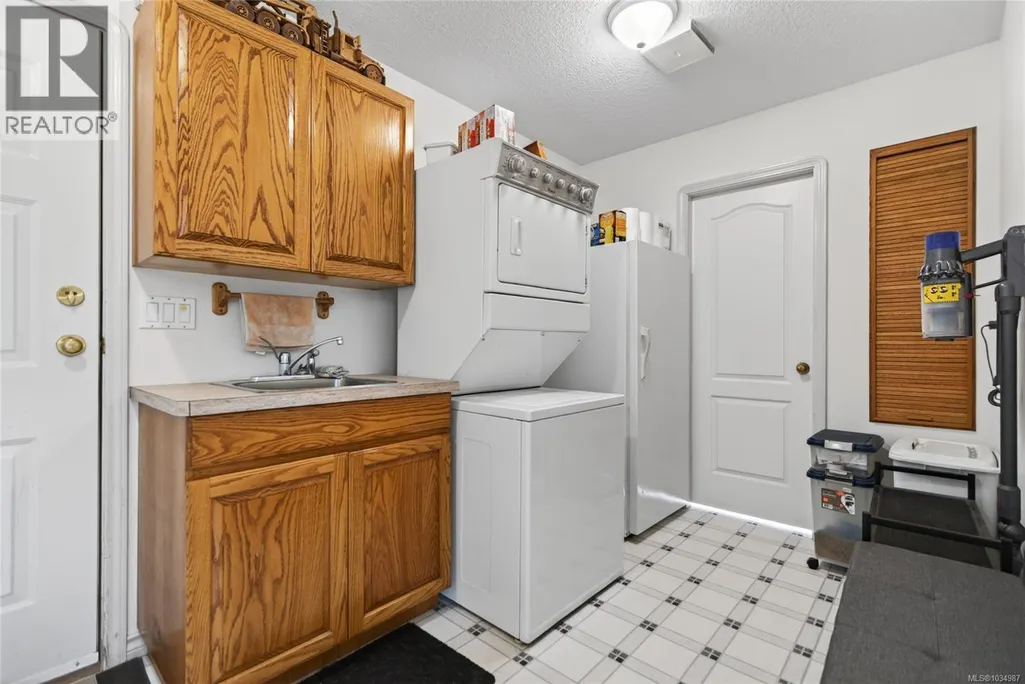
| Laundry room | 8'11 x 7'3 | Lower level | ||
| Living room | 16'5 x 13'8 | Main level | ||
| Primary Bedroom | 14'8 x 13'2 | Second level |
Amenities
- Views
- New Construction
- Adult 55+
- Lease To Own
- No Strata Fees
- Furnished
- Primary On Main
- Air Conditioning
- Seller Finance
- Green
- Fixer Upper
- Horse
- Golf
- Fireplace
- Deck
- Garage
- Basement
- Pool

Property vs Single Family Average in V9H 1R5
Price
Year Built
In The Neighbourhood
Campbell River
$ 775,500
- Type
- Single Family
- Size
- 1,400 SqFt
- Rooms
- 3 Beds + 2 Baths
Royal LePage Advance Realty
Campbell River
$ 689,000
- Type
- Single Family
- Size
- 1,460 SqFt
- Rooms
- 3 Beds + 2 Baths
REMAX Ocean Pacific (CR)
Campbell River
$ 1,028,000
- Type
- Single Family
- Size
- 2,949 SqFt
- Rooms
- 5 Beds + 3 Baths
Royal LePage Advance Realty
Campbell River
$ 1,299,000
- Type
- Single Family
- Size
- 2,902 SqFt
- Rooms
- 3 Beds + 3 Baths
Royal LePage-Comox Valley (CV)
