


Address
1385 Whistlepunk Way, Campbell River, BC
Price
$ 775,500
Property Attributes
- ID#1049774
- TypeSingle Family
- Listing Status Active
- MunicipalityCampbell River
- CityCampbell River
- AreaCampbell River
- NeighbourhoodCampbell River West
- Postal CodeV9W 5C5
- Style
- Year Built2027
- Price$ 775,500
- Bedrooms3
- Bathrooms2
- Half Bathrooms0
- Sqr Footage1400
Data Source:
Canadian Real Estate Association (CREA)
Property Description
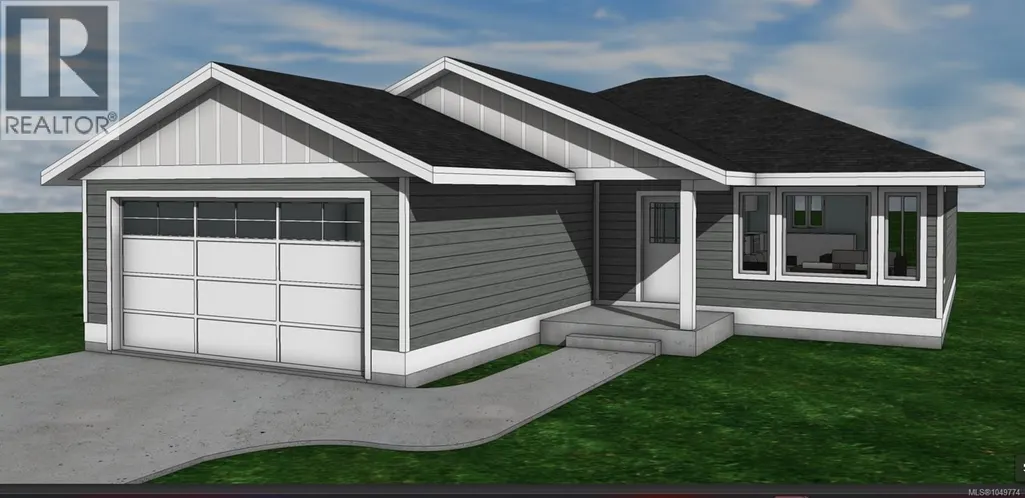
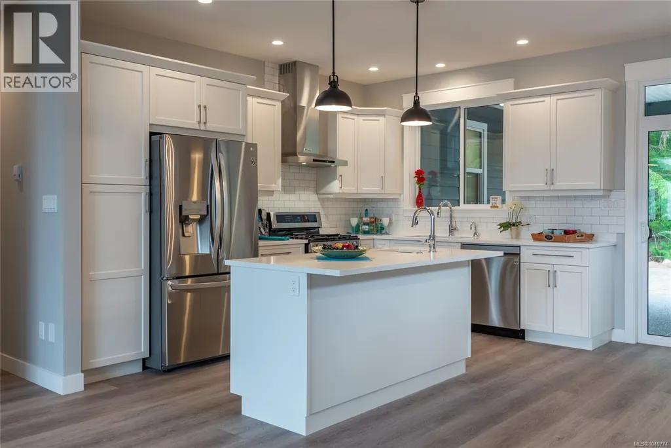
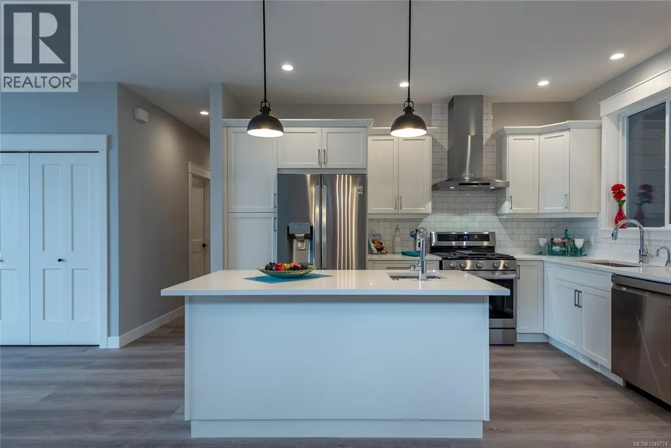
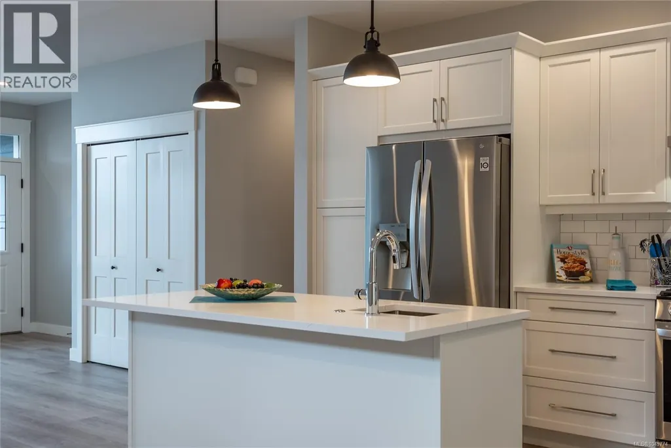
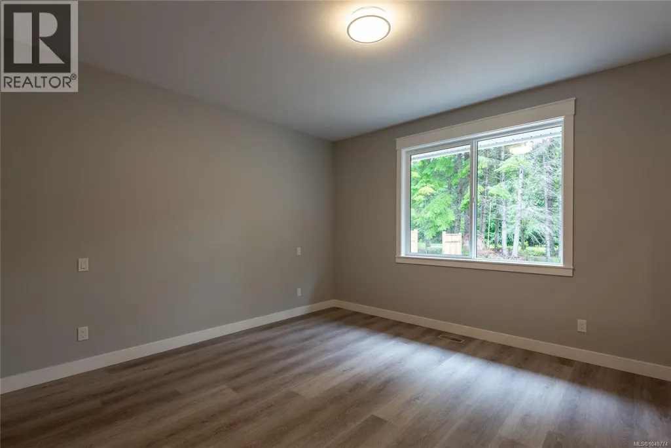
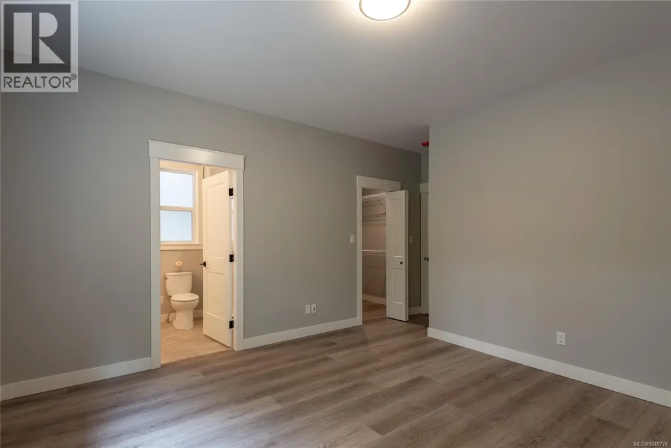
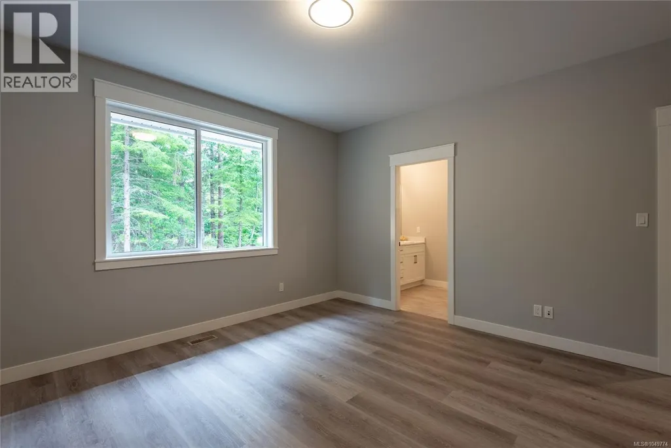
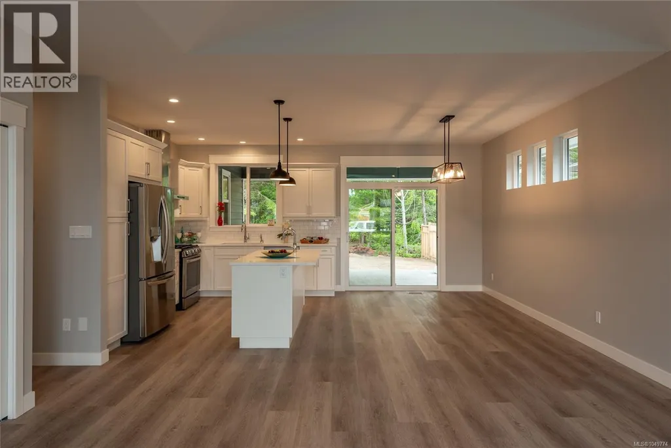
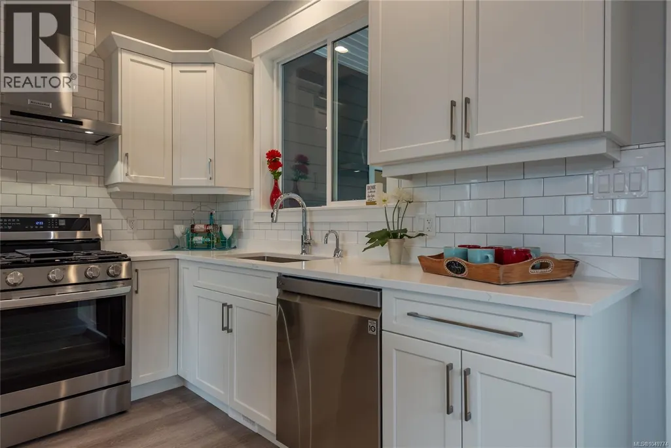
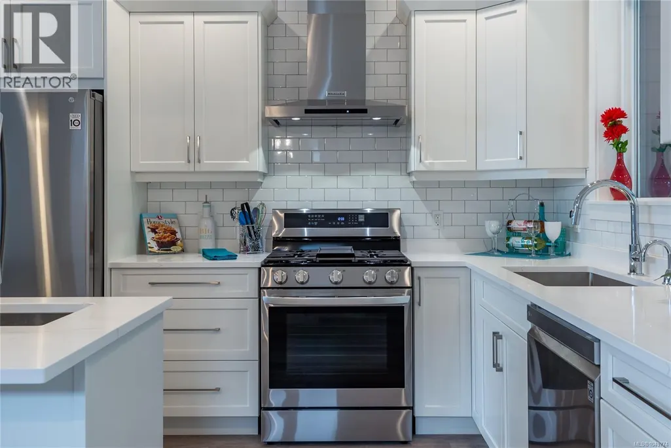
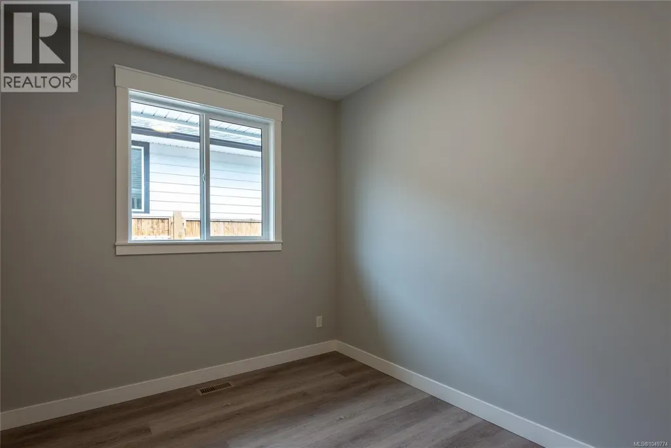
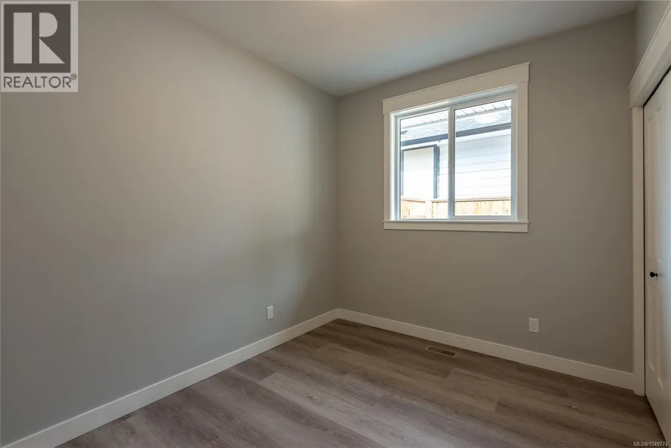
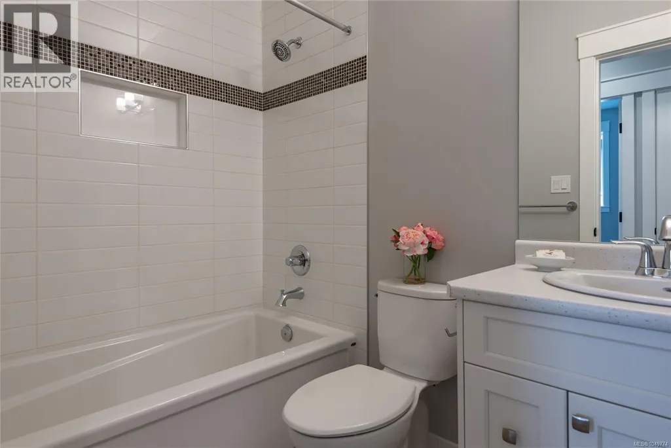
Be one of the first homeowners in this brand-new subdivision. This afforable rancher built by JKL Contracting is expected to be completed in January, 2027. Offering modern finishing throughout, this thoughtfully designed home features 3 bedrooms and 2 bathrooms, providing comfortable one-level living for families, retirees, or anyone looking for a low-maintenance lifestyle. The bright, open-concept layout is complemented by contemporary finishes and plenty of natural light. Stay comfortable year-round with an efficient heat pump. Step outside to enjoy the south-facing backyard, offering excellent natural light and the perfect setting for relaxing, gardening, or entertaining. Located only minutes to town, and the golf course and you can even enjoy the nearby trails. With its modern style, functional floor plan, and brand-new setting, this home is an excellent opportunity to own a beautiful new home in a growing community (id:7434)
General Features
| Features | Southern exposure, Other |
|---|---|
| Property Type | Single Family |
| Zoning Description | RI |
| ZoningType | Residential |
| Neighbourhood | Campbell River West |
| Building Cooling Type | Air Conditioned |
| Parking Space Total | 3 |
| Building Type | House |
| Ownership Type | Freehold |
Interior Features
| Building Fireplace Present | False |
|---|---|
| Building Heating Type | Forced air, Heat Pump |
| Building Heating Fuel | Electric |
| Living Area Range | 1400 |
| Bedrooms | 3 |
Room Details
| Room | Dimensions | Level | Flooring | Details |
|---|---|---|---|---|
| Bathroom | 4-Piece | Main level | ||
| Bedroom | Measurements not available x 1 | Main level | 10 ft | |
| Dining room | Measurements not available x 8 | Main level | 8 ft | |
| Ensuite | 4-Piece | Main level | ||
| Kitchen | Measurements not available x 1 | Main level | 10 ft | |
| Living room | 21 ft x Measurements not avail | Main level | ||
| Primary Bedroom | Measurements not available x 1 | Main level | 13 ft |
Amenities
- Views
- New Construction
- Adult 55+
- Lease To Own
- No Strata Fees
- Furnished
- Primary On Main
- Air Conditioning
- Seller Finance
- Green
- Fixer Upper
- Horse
- Golf
- Fireplace
- Deck
- Garage
- Basement
- Pool

Property vs Single Family Average in V9W 5C5
Price
Year Built
In The Neighbourhood
Campbell River
$ 689,000
- Type
- Single Family
- Size
- 1,460 SqFt
- Rooms
- 3 Beds + 2 Baths
REMAX Ocean Pacific (CR)
Campbell River
$ 1,028,000
- Type
- Single Family
- Size
- 2,949 SqFt
- Rooms
- 5 Beds + 3 Baths
Royal LePage Advance Realty
Campbell River
$ 1,299,000
- Type
- Single Family
- Size
- 2,902 SqFt
- Rooms
- 3 Beds + 3 Baths
Royal LePage-Comox Valley (CV)
Campbell River
$ 889,800
- Type
- Single Family
- Size
- 2,329 SqFt
- Rooms
- 3 Beds + 3 Baths
Royal LePage Advance Realty
