





Address
1942 Bear Pl, Campbell River, BC
Price
$ 937,900
Property Attributes
- ID#1049119
- TypeSingle Family
- Listing Status Active
- MunicipalityCampbell River
- CityCampbell River
- AreaCampbell River
- NeighbourhoodCampbell River West
- Postal CodeV9H 1R3
- Style
- Year Built2015
- Price$ 937,900
- Bedrooms4
- Bathrooms3
- Half Bathrooms0
- Sqr Footage2192
Data Source:
Canadian Real Estate Association (CREA)
Property Description
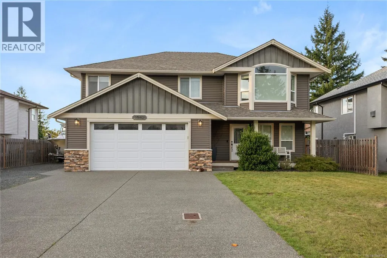
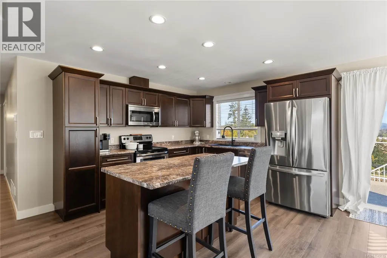
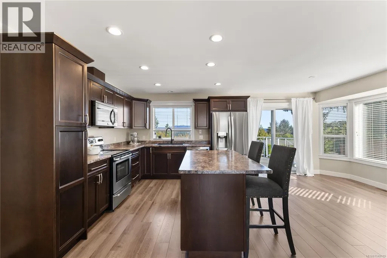
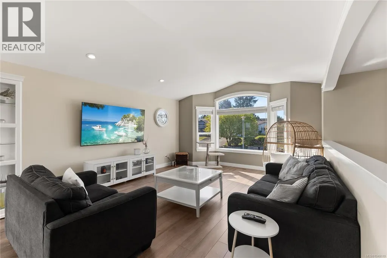
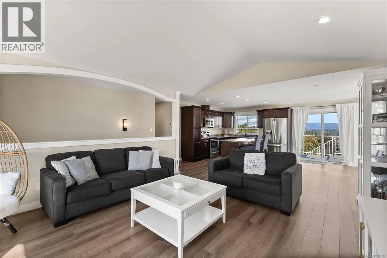
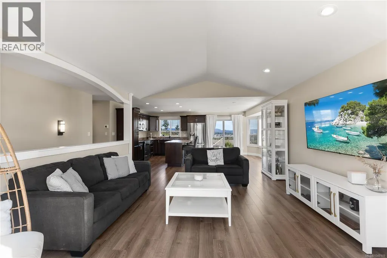
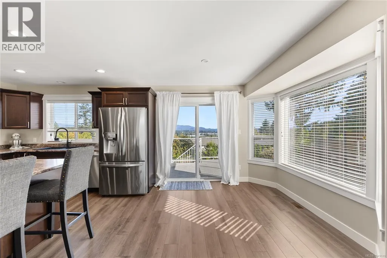
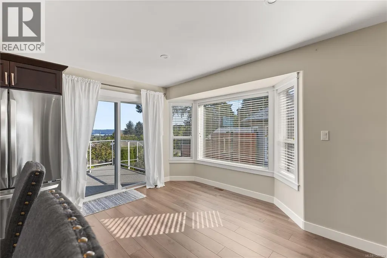
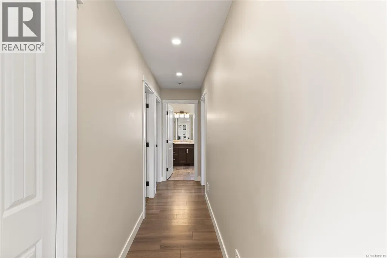
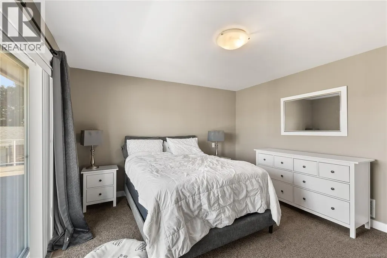
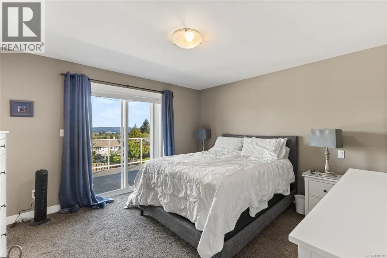
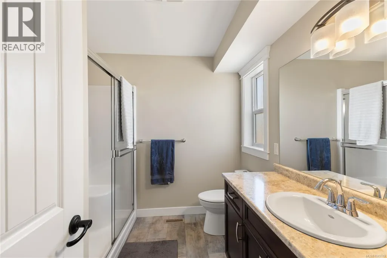
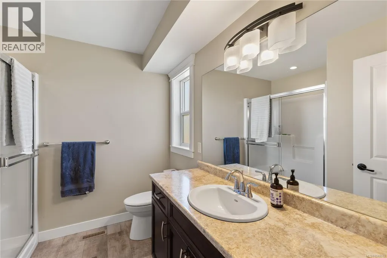
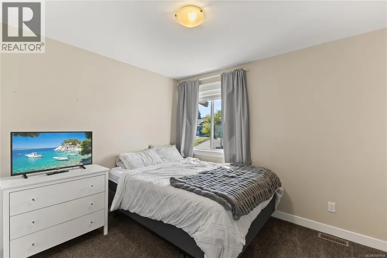
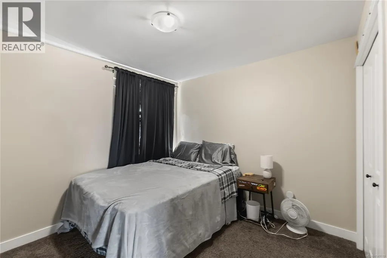
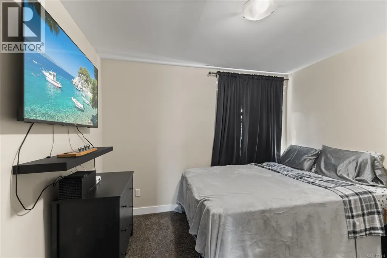
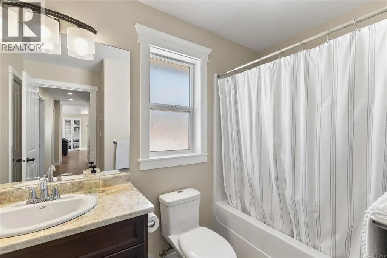
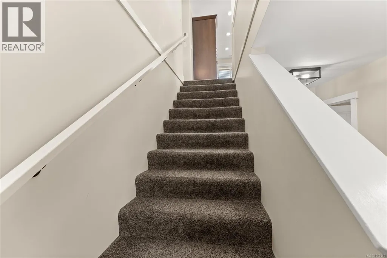
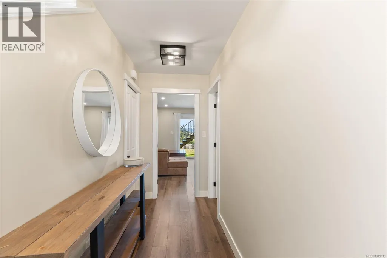
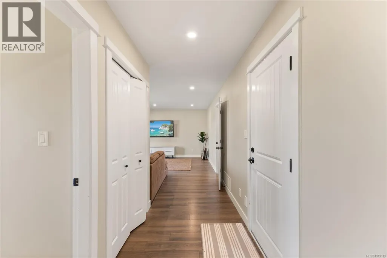
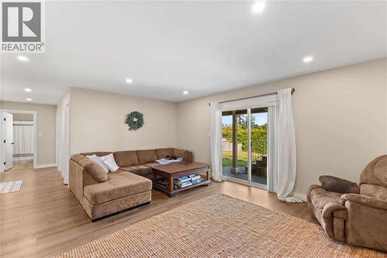
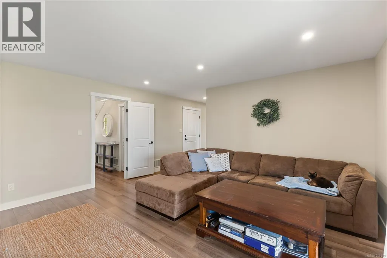
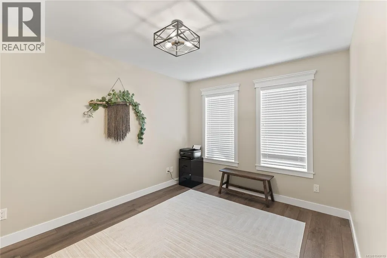
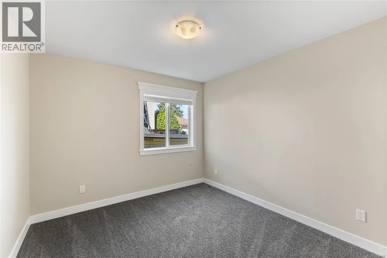
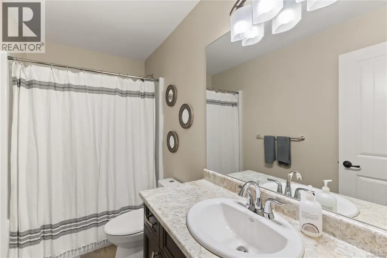
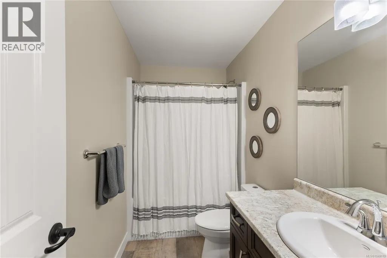
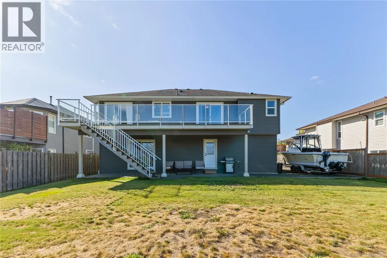
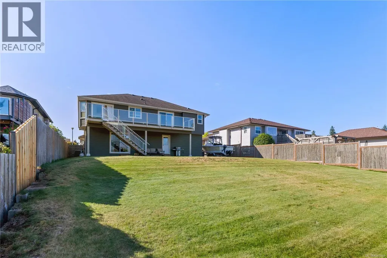
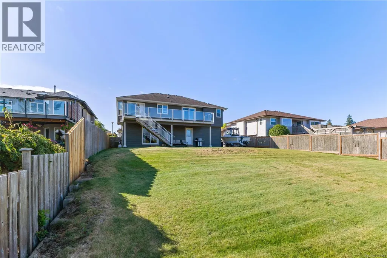
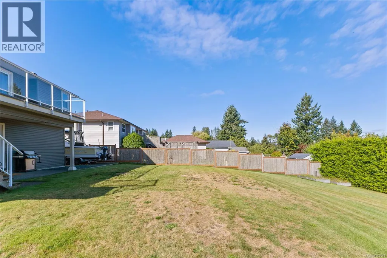
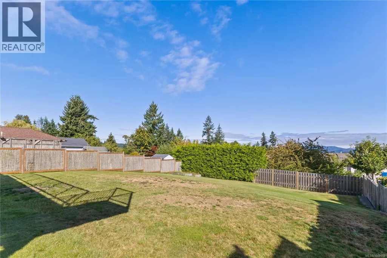
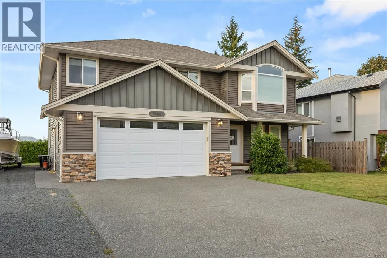
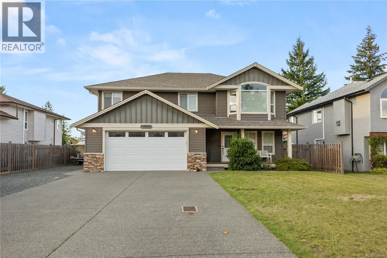
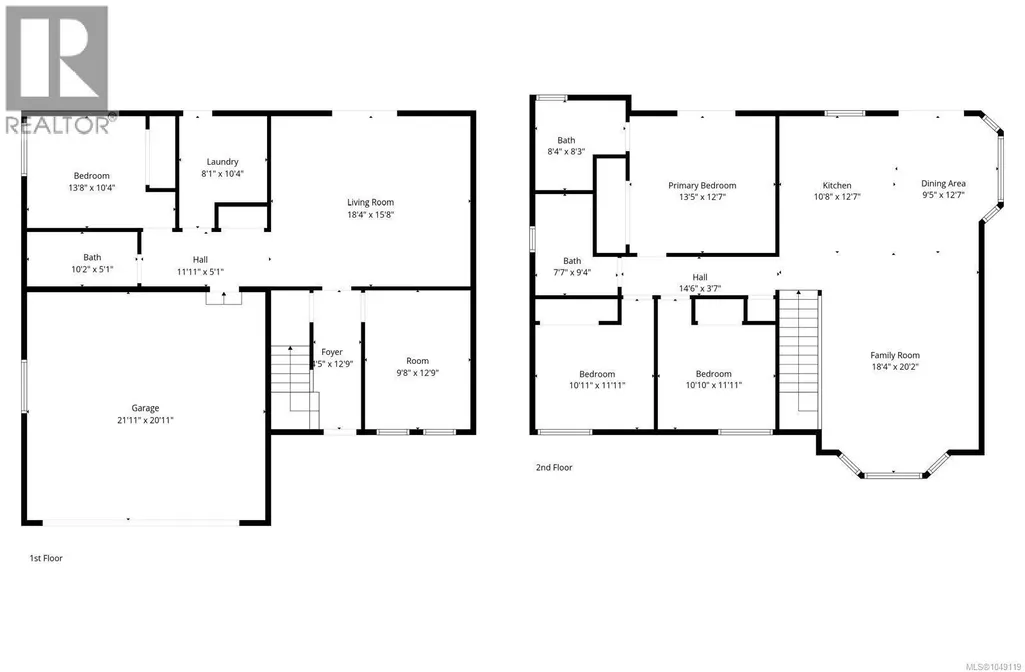
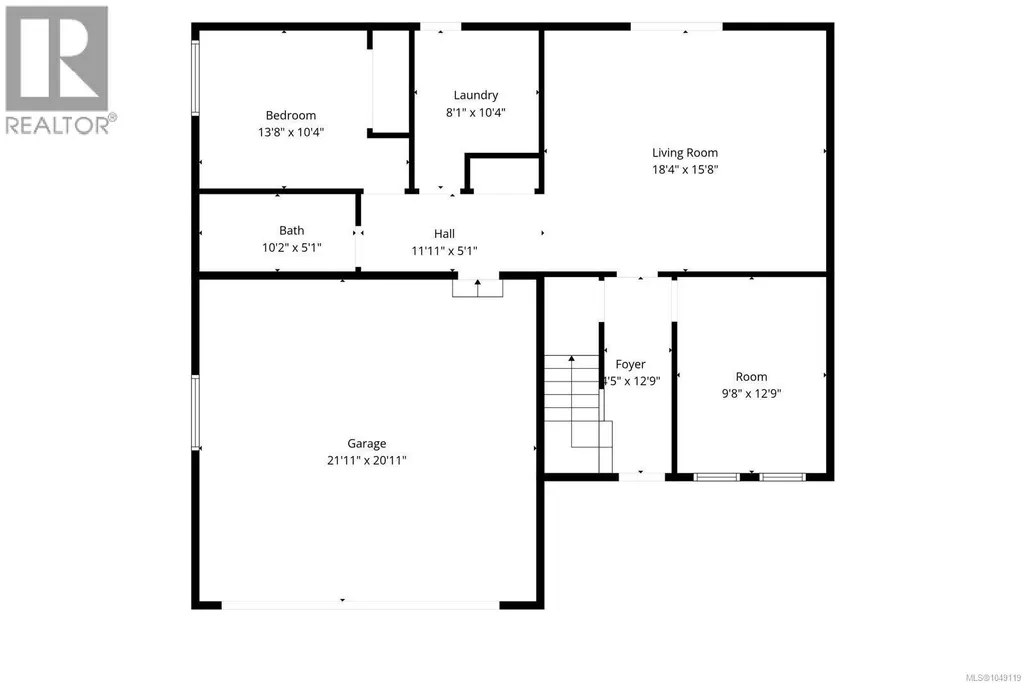
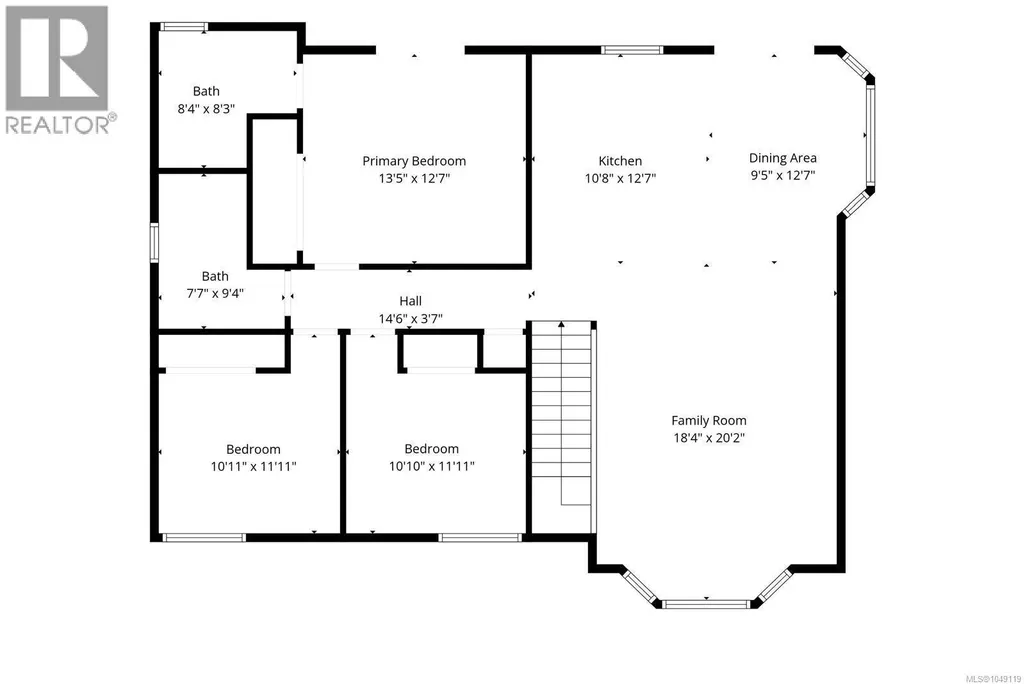
Welcome to 1942 Bear Place, a spacious family home offering 4 bedrooms plus a den, 3 bathrooms, and a great layout with plenty of room for everyone. Upstairs, the bright open-concept living space features large windows that bring in plenty of natural light, with ocean views enjoyed from the kitchen, primary bedroom, and large sundeck. Downstairs offers even more living space with a generous family room, additional bedroom, and den, making it a great setup for teenagers, guests, or extended family. Situated on a large 0.21-acre lot, the property also offers an attached garage, RV parking, and plenty of backyard space, including potential for a future shop. Located in an established neighbourhood just minutes from schools and downtown, this is a fantastic family home with space inside and out. (id:7434)
General Features
| Features | Central location, Other |
|---|---|
| Property Type | Single Family |
| Zoning Description | R1 |
| ZoningType | Residential |
| Neighbourhood | Campbell River West |
| Building Cooling Type | None |
| Parking Space Total | 2 |
| Building Type | House |
| Ownership Type | Freehold |
Interior Features
| Building Fireplace Present | True |
|---|---|
| Building Fireplace Total | 1 |
| Building Heating Type | Forced air |
| Building Heating Fuel | Electric |
| Living Area Range | 2192 |
| Bedrooms | 4 |
Exterior Features
| ViewType | Ocean view |
|---|
Room Details
| Room | Dimensions | Level | Flooring | Details |
|---|---|---|---|---|
| Bathroom | 4-Piece | Main level | ||
| Bedroom | 10'11 x 11'11 | Main level | ||
| Dining room | 9'5 x 12'7 | Main level | ||
| Family room | 18'4 x 20'2 | Main level | ||
| Kitchen | 10'8 x 12'7 | Main level | ||
| Living room | 18'4 x 15'8 | Lower level | ||
| Primary Bedroom | 13'5 x 12'7 | Main level |
Amenities
- Views
- New Construction
- Adult 55+
- Lease To Own
- No Strata Fees
- Furnished
- Primary On Main
- Air Conditioning
- Seller Finance
- Green
- Fixer Upper
- Horse
- Golf
- Fireplace
- Deck
- Garage
- Basement
- Pool

Property vs Single Family Average in V9H 1R3
Price
Year Built
In The Neighbourhood
Campbell River
$ 775,500
- Type
- Single Family
- Size
- 1,400 SqFt
- Rooms
- 3 Beds + 2 Baths
Royal LePage Advance Realty
Campbell River
$ 689,000
- Type
- Single Family
- Size
- 1,460 SqFt
- Rooms
- 3 Beds + 2 Baths
REMAX Ocean Pacific (CR)
Campbell River
$ 1,028,000
- Type
- Single Family
- Size
- 2,949 SqFt
- Rooms
- 5 Beds + 3 Baths
Royal LePage Advance Realty
Campbell River
$ 1,299,000
- Type
- Single Family
- Size
- 2,902 SqFt
- Rooms
- 3 Beds + 3 Baths
Royal LePage-Comox Valley (CV)
Campbell River
$ 889,800
- Type
- Single Family
- Size
- 2,329 SqFt
- Rooms
- 3 Beds + 3 Baths
Royal LePage Advance Realty
