

Just Listed



















Address
4414 Sandpiper Crescent E, Regina, SK
Price
$ 1,299,000
Property Attributes
- ID#SK049391
- TypeSingle Family
- Listing Status Active
- MunicipalityRegina
- CityRegina
- AreaRegina
- NeighbourhoodThe Creeks
- Postal CodeS4V 1N3
- Style2 Level
- Year Built2012
- Price$ 1,299,000
- Bedrooms4
- Bathrooms4
- Half Bathrooms0
- Sqr Footage2508
Data Source:
Canadian Real Estate Association (CREA)
Property Description
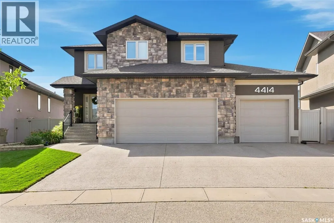
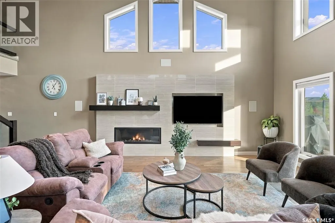
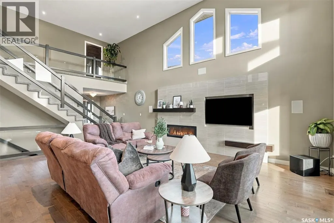
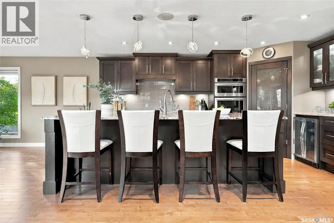
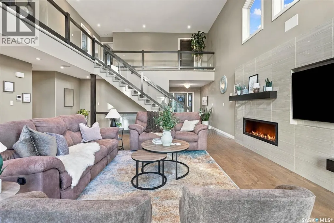
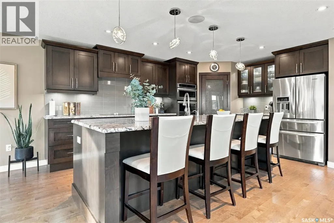
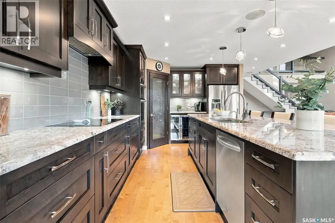
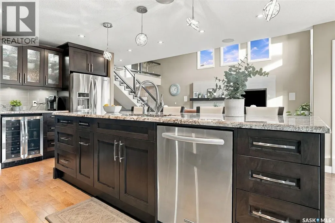
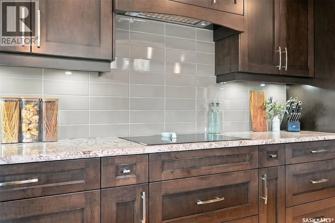
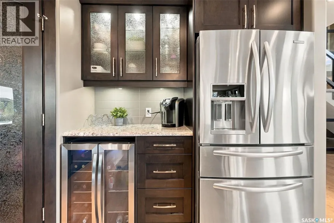
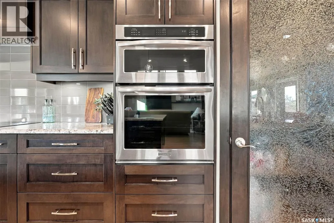
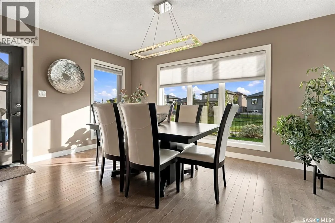
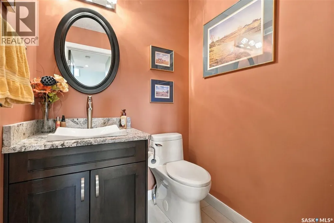
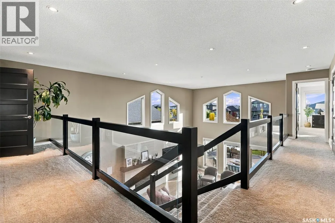
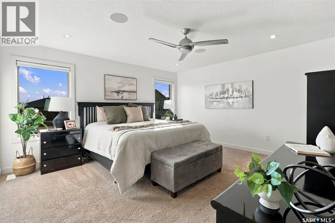
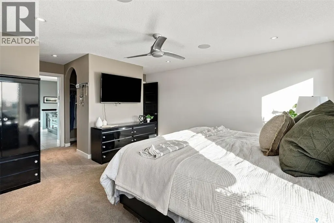
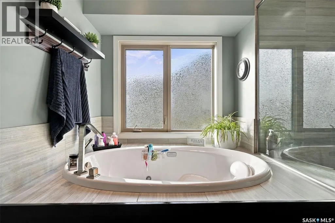
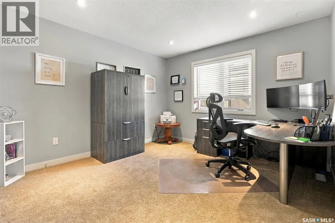
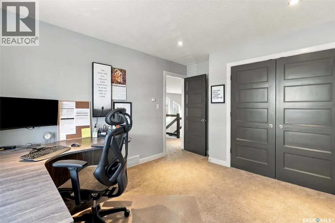
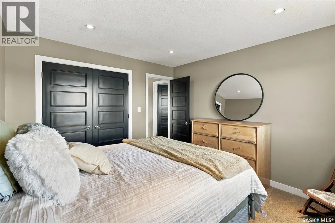
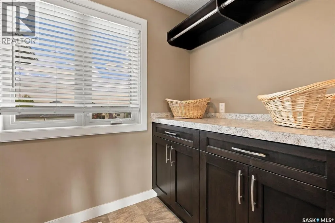
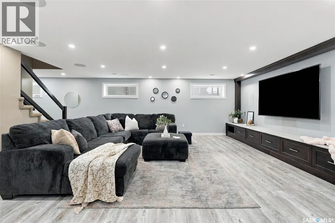
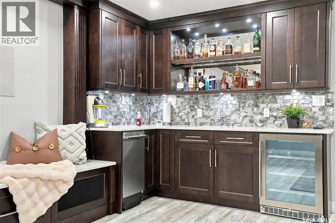
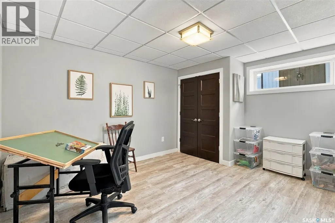
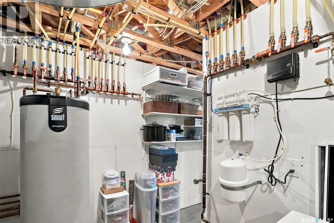
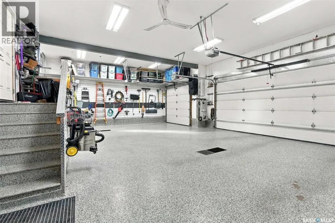
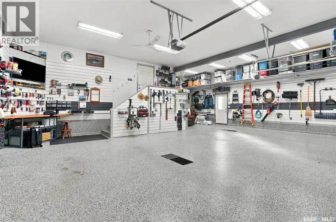
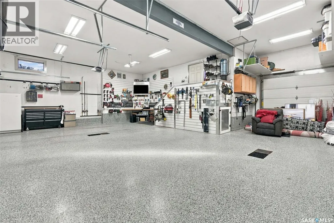
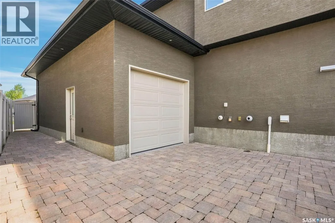
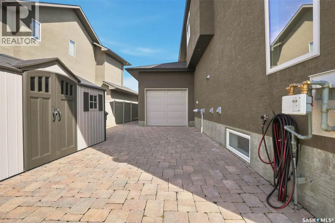
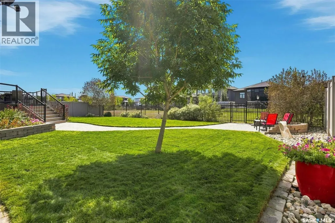
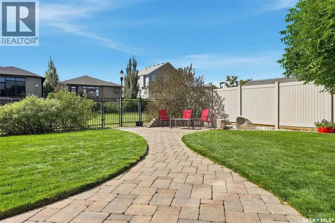
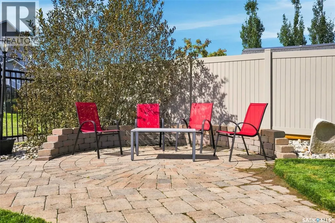
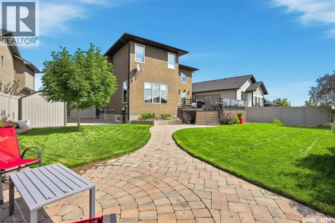
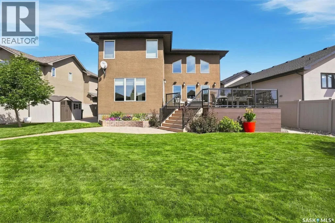
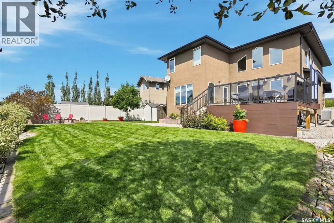
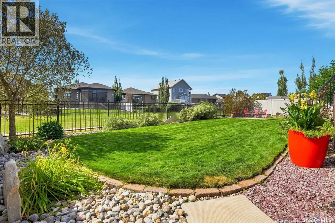
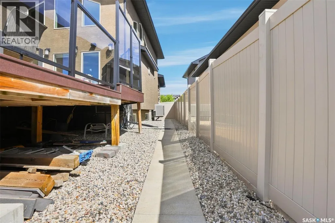
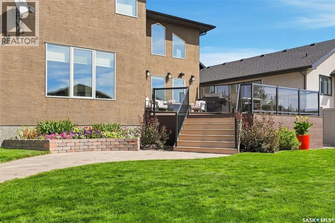
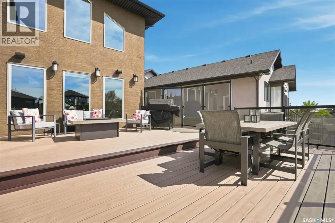
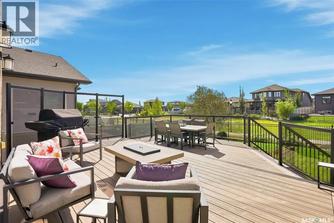
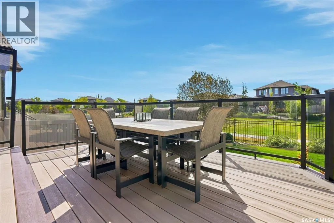
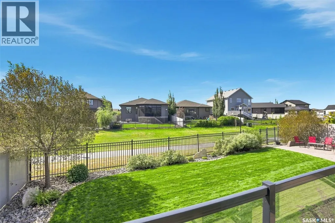
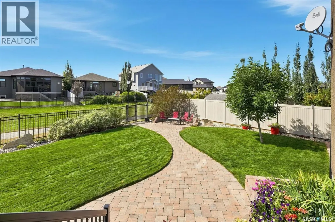
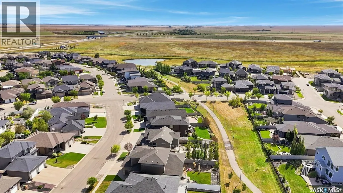
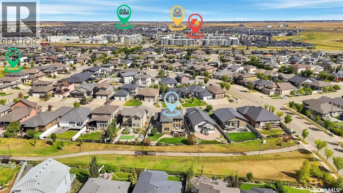
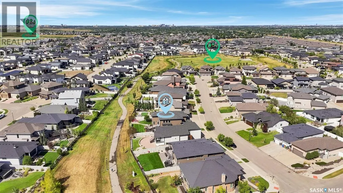
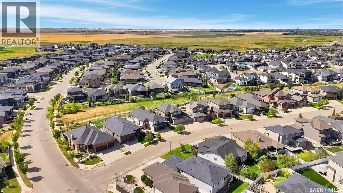
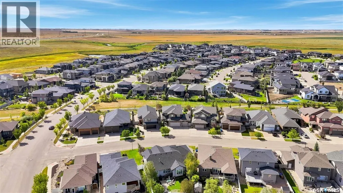
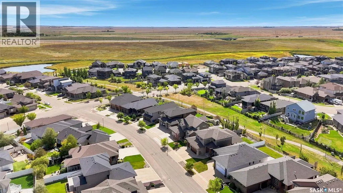
Welcome to 4414 Sandpiper Crescent, a distinguished original-owner residence in Regina’s coveted Creeks neighbourhood. Impeccably maintained, this exceptional home offers an elevated blend of luxury, Munro craftsmanship and effortless family living. A generous triple driveway leads to the heated triple garage, complete with a drive-through bay, epoxy flooring, custom workbench, steel beam construction, in floor heating and premium slat-wall organization system. Beyond the garage lies a remarkable backyard retreat, featuring expansive manicured lawns, custom stone patios and a multi-tiered Trex deck, all backing onto a scenic walking path and greenspace. Inside, a dramatic two-storey family room create an unforgettable first impression. Floor-to-ceiling style windows flood the room with natural light, while a stunning fireplace entertainment centre anchors the space. The gourmet kitchen is equally impressive, featuring an oversized island, extensive cabinetry and upgraded appliances including a wall oven, built-in microwave and induction cooktop. The generous dining nook opens directly onto the multi-tiered deck. Completing this well designed level is a handy 2 pc powder room and mudroom for additional storage. Upstairs, the luxurious primary retreat offers generous proportions, a walk-through closet and spa-inspired 5-pc ensuite with a deep soaker tub and custom tiled shower. Two spacious secondary bedrooms, a well appointed main bath and dedicated laundry room with built-in storage complete the level. The fully developed lower level is designed for entertaining, featuring a spacious rec room, built-in bench seating, stunning corner wet bar, workout area, a large fourth bedroom and 3-piece bath. An exceptional residence offering sophisticated living, remarkable outdoor spaces and a truly impressive level of finish. See photos for an extensive list of value added items found throughout the home that truly make this home one of a kind. As per the Seller’s direction, all offers will be presented on 09/28/2026 7:00PM. (id:7434)
General Features
| Features | Treed, Irregular lot size, Sump Pump |
|---|---|
| Property Type | Single Family |
| Neighbourhood | The Creeks |
| Building Appliances | Washer, Refrigerator, Dishwasher, Dryer, Microwave, Garburator, Humidifier, Window Coverings, Garage door opener remote(s), Hood Fan, Storage Shed, Stove |
| Building Architectural Style | 2 Level |
| Building Cooling Type | Central air conditioning |
| Building Type | House |
| Ownership Type | Freehold |
| Building.StoriesTotal | 2 |
Interior Features
| Building Fireplace Present | True |
|---|---|
| Building Fireplace Type | Conventional |
| Building Heating Type | Forced air, Hot Water, In Floor Heating |
| Building Heating Fuel | Natural gas |
| Basement Development | Finished |
| Basement Type | Full (Finished) |
| Construction Style Attachment | Detached |
| Fireplace Fuel | Gas |
| Living Area Range | 2508 |
| Bedrooms | 4 |
Exterior Features
| Structure | Deck, Patio(s) |
|---|---|
| Landscape Features | Lawn, Underground sprinkler |
| Fence Type | Fence |
Room Details
| Room | Dimensions | Level | Flooring | Details |
|---|---|---|---|---|
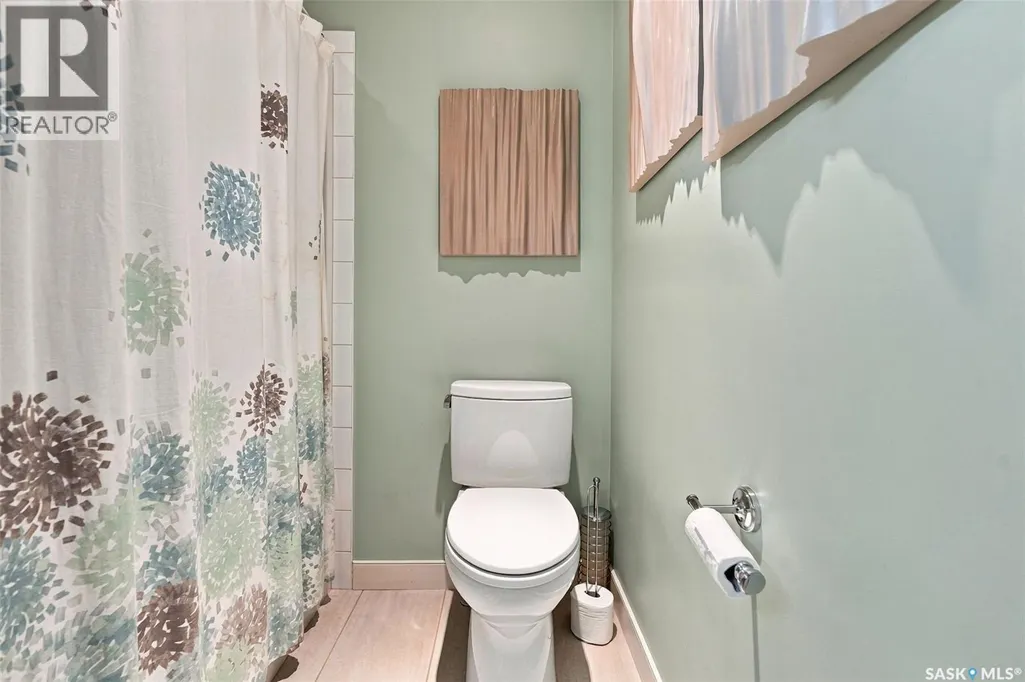
| 2pc Bathroom | 5 ft x 5 ft ,3 in | Main level | 5 ft ,3 in | |
| 3pc Bathroom | 4 ft ,11 in x 9 ft ,2 in | Basement | 9 ft ,2 in | |
| 5pc Bathroom | 6 ft x 11 ft ,8 in | Second level | 11 ft ,8 in | |
| 5pc Ensuite bath | 11 ft ,4 in x 14 ft ,5 in | Second level | 14 ft ,5 in | |
| Bedroom | 13 ft ,8 in x 13 ft ,10 in | Basement | 13 ft ,10 in | |
| Den | 8 ft ,8 in x 10 ft | Basement | 10 ft | |
| Dining room | 12 ft ,10 in x 12 ft ,6 in | Main level | 12 ft ,6 in | |
| Family room | 20 ft ,9 in x 22 ft | Main level | 22 ft | |
| Foyer | 9 ft ,11 in x 10 ft | Main level | 10 ft | |
| Kitchen | 16 ft ,1 in x 12 ft | Main level | 12 ft | |
| Laundry room | 9 ft ,7 in x 5 ft ,7 in | Second level | 5 ft ,7 in | |
| Mud room | 9 ft ,4 in x 6 ft ,5 in | Main level | 6 ft ,5 in | |
| Other | 8 ft ,8 in x 16 ft ,4 in | Basement | 16 ft ,4 in | |
| Primary Bedroom | 14 ft ,11 in x 14 ft ,4 in | Second level | 14 ft ,4 in |
Amenities
- Views
- New Construction
- Adult 55+
- Lease To Own
- No Strata Fees
- Furnished
- Primary On Main
- Air Conditioning
- Seller Finance
- Green
- Fixer Upper
- Horse
- Golf
- Fireplace
- Deck
- Garage
- Basement
- Pool

Property vs Single Family Average in S4V 1N3
Price
Year Built
In The Neighbourhood
Just Listed
Regina
$ 745,900
- Type
- Single Family
- Size
- 2,034 SqFt
- Rooms
- 4 Beds + 3 Baths
JC Realty Regina
Open House
Regina
$ 999,999
- Type
- Single Family
- Size
- 2,289 SqFt
- Rooms
- 5 Beds + 4 Baths
Royal LePage Next Level
Regina
$ 935,000
- Type
- Single Family
- Size
- 2,349 SqFt
- Rooms
- 4 Beds + 4 Baths
Coldwell Banker Local Realty
Open House
Regina
$ 949,000
- Type
- Single Family
- Size
- 2,047 SqFt
- Rooms
- 5 Beds + 4 Baths
W Real Estate Inc.
Regina
$ 1,160,000
- Type
- Single Family
- Size
- 2,596 SqFt
- Rooms
- 4 Beds + 4 Baths
Century 21 Dome Realty Inc.
Regina
$ 1,075,000
- Type
- Single Family
- Size
- 1,512 SqFt
- Rooms
- 5 Beds + 3 Baths
Royal LePage Next Level
