

Just Listed












Address
4827 Mctavish Street, Regina, SK
Price
$ 499,900
Property Attributes
- ID#SK049533
- TypeSingle Family
- Listing Status Active
- MunicipalityRegina
- CityRegina
- AreaRegina
- NeighbourhoodAlbert Park
- Postal CodeS4S 6S7
- Style2 Level
- Year Built1976
- Price$ 499,900
- Bedrooms2
- Bathrooms3
- Half Bathrooms0
- Sqr Footage2027
Data Source:
Canadian Real Estate Association (CREA)
Property Description
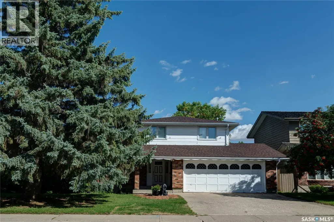
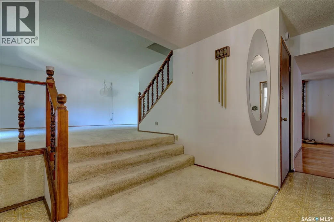
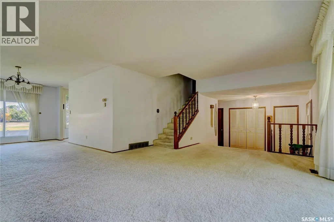
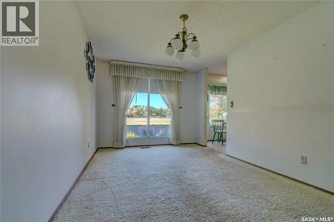
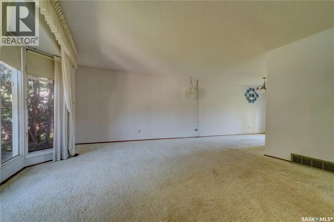
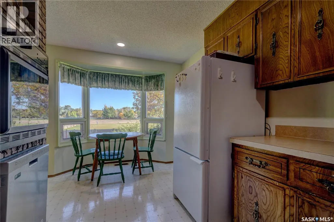
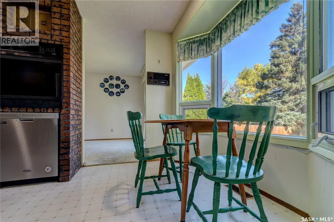
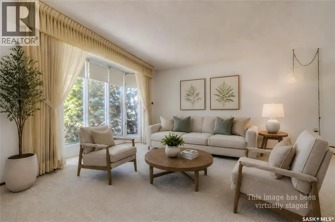
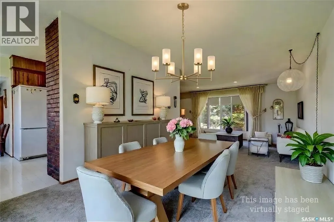
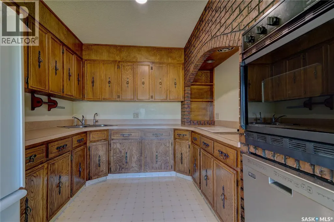
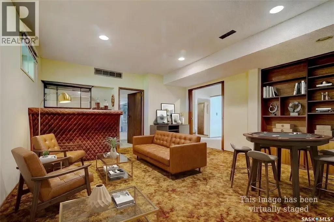
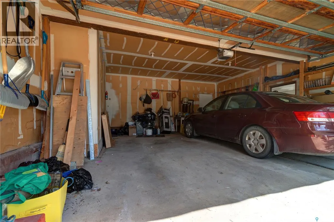
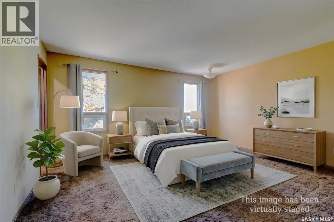
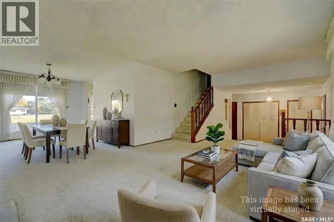
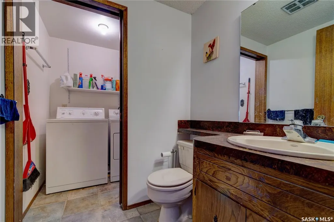
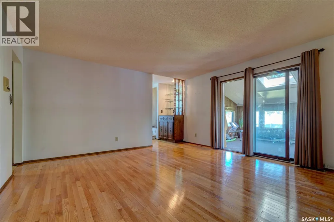
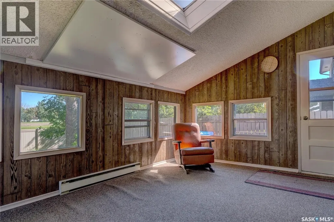
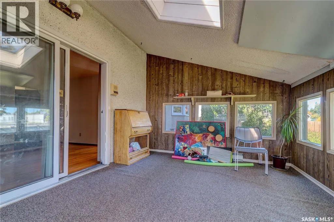
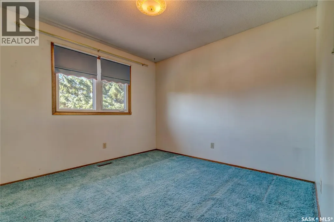
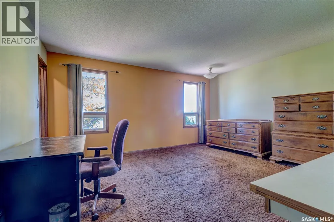
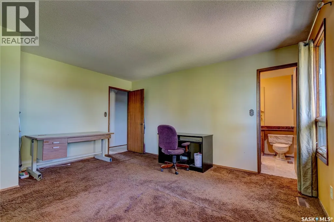
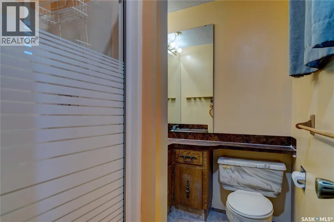
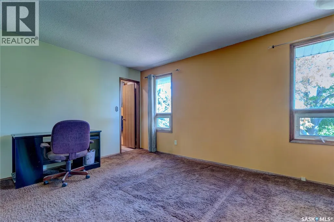
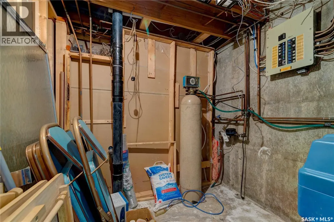
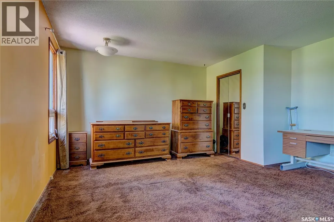
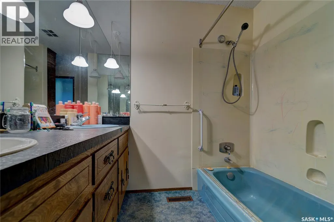
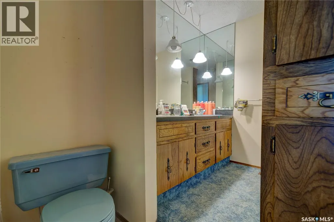
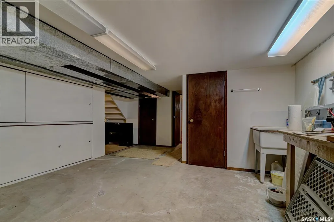
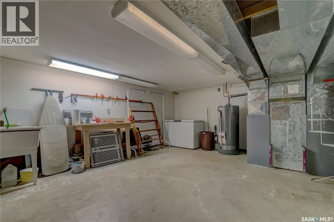
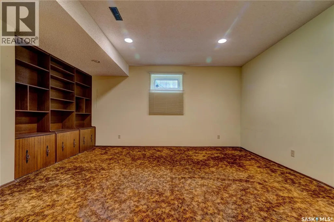
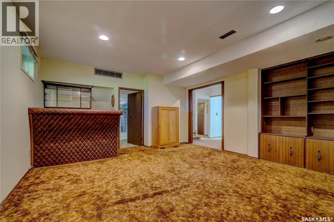
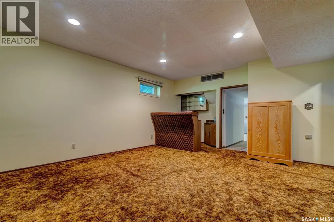
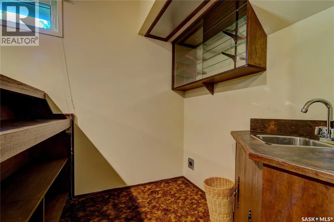
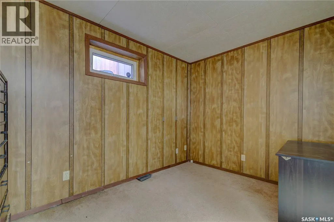
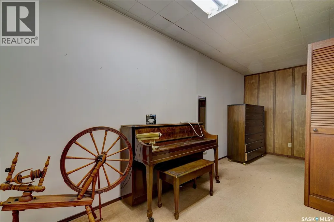
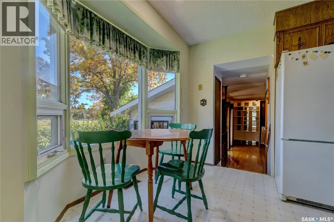
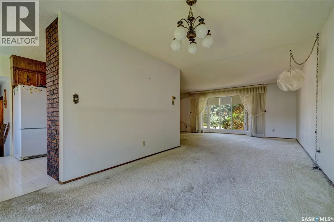
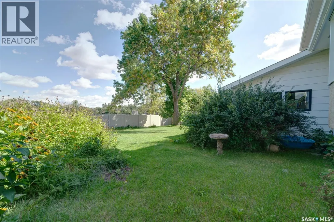
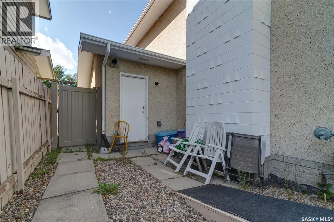
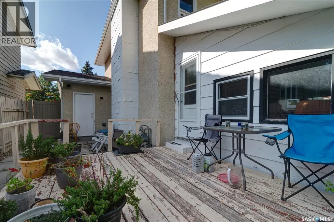
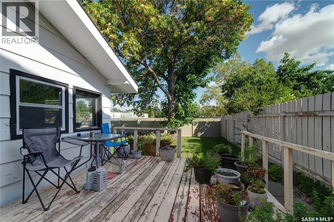
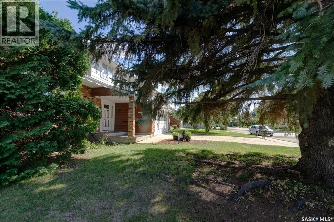
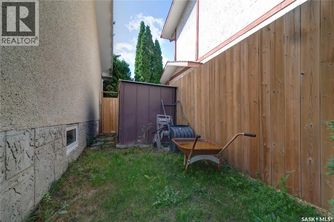
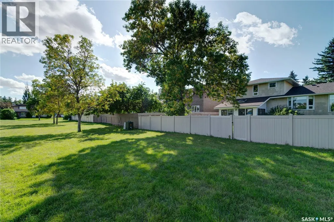
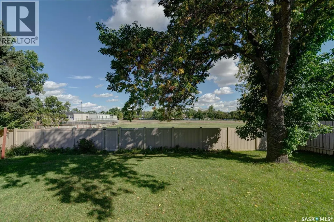
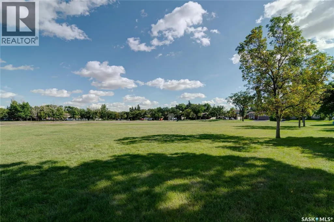
Welcome to this solid, well cared-for home offering over 2,000 square feet of living space and a fantastic functional layout! Perfectly situated in a prime south-end neighborhood, this two-story split features an unbeatable location bonus-backing directly onto Dr. A.E. Perry School grounds for extra rear privacy and effortless school drop-offs. Inside, a very large foyer with double closets leads into an expansive L-shaped living and dining area filled with natural light from west-facing windows. The functional kitchen provides ample cabinet space and a cozy breakfast nook, flowing into a comfortable family room complete with hardwood flooring and a classic fireplace. Just off the family room lies a versatile four-season sunroom-the perfect year-round spot for your morning coffee or a quiet reading space. Main-floor laundry and a half-bath complete this level." Upstairs, every bedroom is generous in size, including a spacious primary suite featuring its own 3-piece ensuite with an updated shower. A 4-piece main bathroom serves the remaining bedrooms. Downstairs, the fully developed, basement offers peace of mind along with even more flexible space, including a large recreation room, a private den, and abundant storage options. Key big-ticket updates are already taken care of, including dual furnaces (2009), soffits, fascia, a side gate, and shingles replaced in 2020. Close to all top south-end amenities, this spacious, light-filled property gives your family the perfect footprint to move right in and make it home!! As per the Seller’s direction, all offers will be presented on 09/28/2026 5:00PM. (id:7434)
General Features
| Features | Treed |
|---|---|
| Property Type | Single Family |
| Neighbourhood | Albert Park |
| Building Appliances | Washer, Refrigerator, Intercom, Dishwasher, Dryer, Freezer, Oven - Built-In, Window Coverings, Stove |
| Building Architectural Style | 2 Level |
| Building Type | House |
| Ownership Type | Freehold |
| Building.StoriesTotal | 2 |
Interior Features
| Building Fireplace Present | True |
|---|---|
| Building Fireplace Type | Conventional |
| Building Heating Type | Baseboard heaters, Forced air |
| Building Heating Fuel | Natural gas |
| Basement Development | Finished |
| Basement Type | Full (Finished) |
| Construction Style Attachment | Detached |
| Fireplace Fuel | Wood |
| Living Area Range | 2027 |
| Bedrooms | 2 |
Exterior Features
| Structure | Deck |
|---|---|
| Landscape Features | Lawn |
| Fence Type | Fence |
Room Details
| Room | Dimensions | Level | Flooring | Details |
|---|---|---|---|---|
| 3pc Ensuite bath | Measurements not available | Second level | ||
| 4pc Bathroom | Measurements not available | Second level | ||
| Bedroom | 11 ft ,11 in x 11 ft ,6 in | Second level | 11 ft ,6 in | |
| Bonus Room | 11 ft ,11 in x 11 ft ,3 in | Second level | 11 ft ,3 in | |
| Den | Measurements not available | Basement | ||
| Dining nook | 9 ft ,3 in x 6 ft ,4 in | Main level | 6 ft ,4 in | |
| Dining room | 10 ft x 15 ft | Main level | 15 ft | |
| Family room | 17 ft ,1 in x 15 ft | Main level | 15 ft | |
| Kitchen | 8 ft ,5 in x 5 ft ,5 in | Main level | 5 ft ,5 in | |
| Laundry room | Measurements not available | Main level | ||
| Living room | 19 ft ,10 in x 15 ft ,3 in | Main level | 15 ft ,3 in | |
| Other | Measurements not available | Basement | ||
| Primary Bedroom | 13 ft ,5 in x 11 ft ,5 in | Second level | 11 ft ,5 in | |
| Storage | Measurements not available | Basement | ||
| Sunroom | Measurements not available | Main level |
Amenities
- Views
- New Construction
- Adult 55+
- Lease To Own
- No Strata Fees
- Furnished
- Primary On Main
- Air Conditioning
- Seller Finance
- Green
- Fixer Upper
- Horse
- Golf
- Fireplace
- Deck
- Garage
- Basement
- Pool

Property vs Single Family Average in S4S 6S7
Price
Year Built
In The Neighbourhood
Just Listed
Regina
$ 539,900
- Type
- Single Family
- Size
- 1,700 SqFt
- Rooms
- 4 Beds + 3 Baths
RE/MAX Crown Real Estate
Regina
$ 524,900
- Type
- Single Family
- Size
- 1,706 SqFt
- Rooms
- 4 Beds + 3 Baths
Century 21 Dome Realty Inc.
Regina
$ 539,900
- Type
- Single Family
- Size
- 1,988 SqFt
- Rooms
- 4 Beds + 3 Baths
Coldwell Banker Local Realty
Regina
$ 689,900
- Type
- Single Family
- Size
- 1,980 SqFt
- Rooms
- 5 Beds + 3 Baths
Coldwell Banker Local Realty
Open House
Regina
$ 639,000
- Type
- Single Family
- Size
- 1,969 SqFt
- Rooms
- 5 Beds + 4 Baths
Realty Hub Brokerage
