

Address
464 Stannard Ave, Victoria, BC
Price
$ 1,730,000
Property Attributes
- ID#1041044
- TypeSingle Family
- Listing Status Active
- MunicipalityVictoria
- CityVictoria
- AreaVictoria
- NeighbourhoodFairfield West
- Postal CodeV8S 3M5
- StyleCharacter
- Year Built1912
- Price$ 1,730,000
- Bedrooms4
- Bathrooms5
- Half Bathrooms0
- Sqr Footage2968
Data Source:
Canadian Real Estate Association (CREA)
Property Description
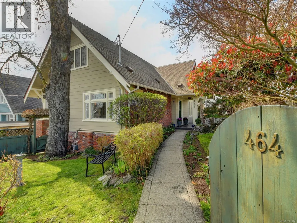
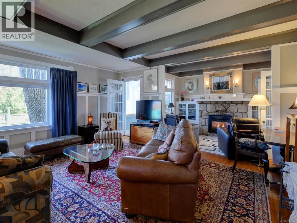
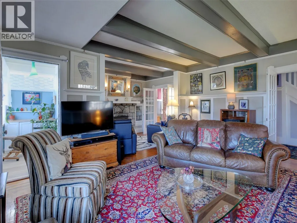
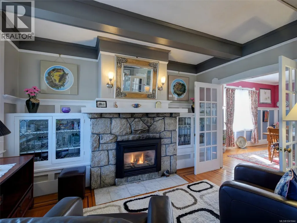
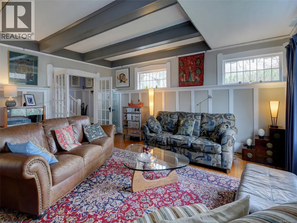
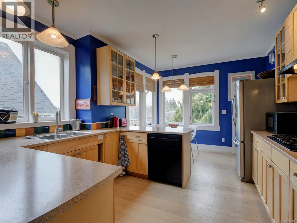
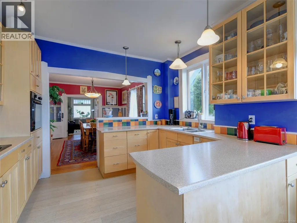
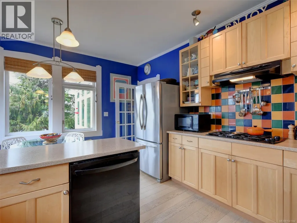
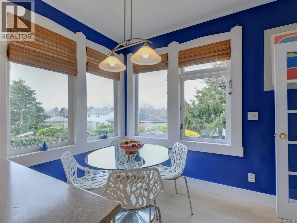
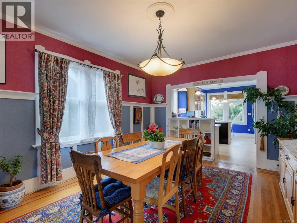
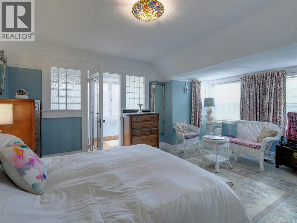
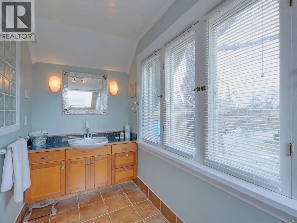
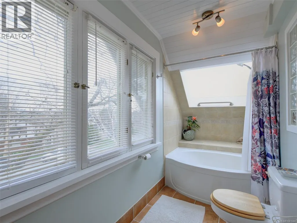
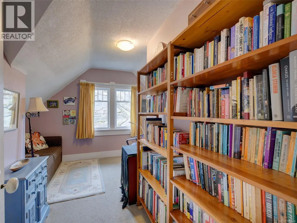
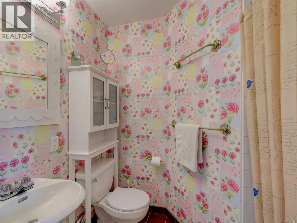
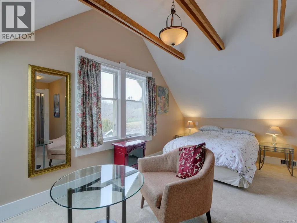
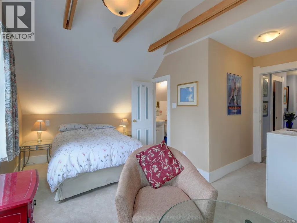
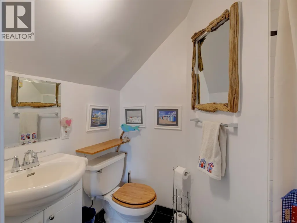
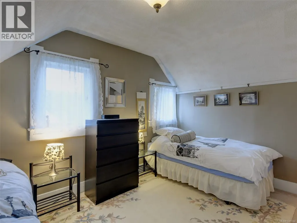
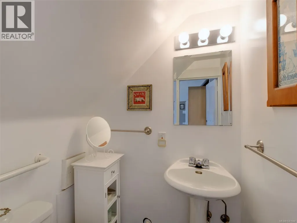
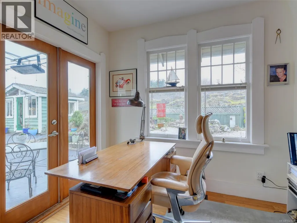
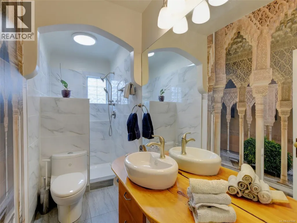
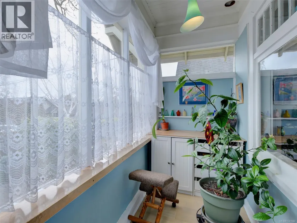
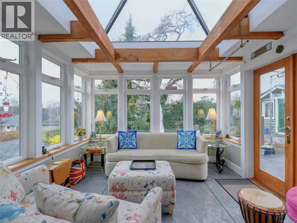
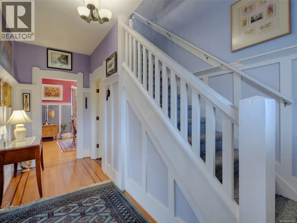
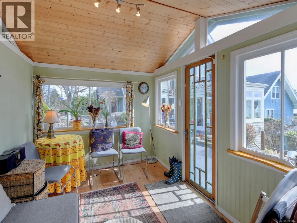
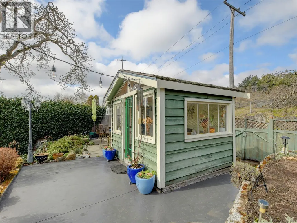
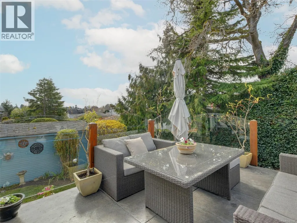
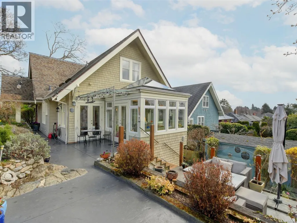
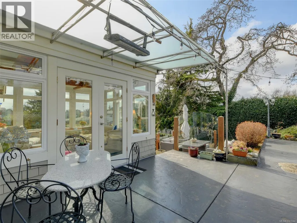

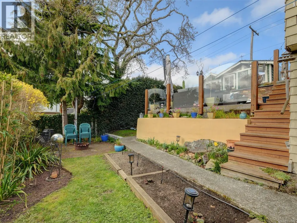
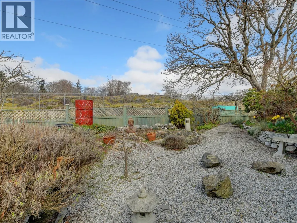
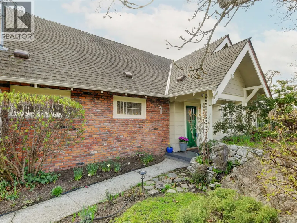
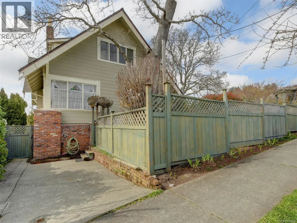
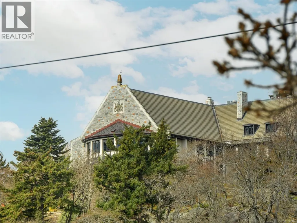
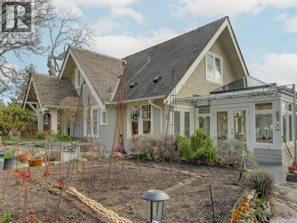
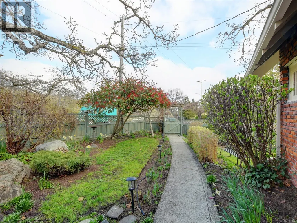
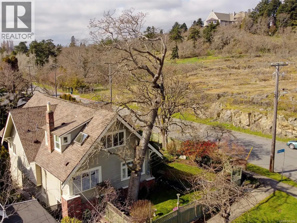
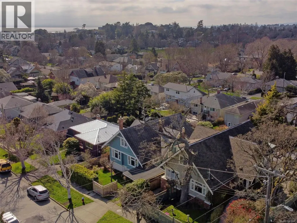
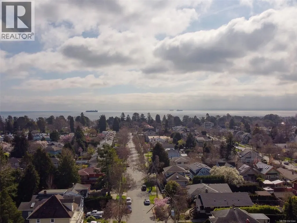
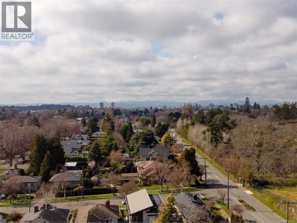
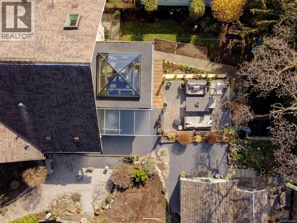
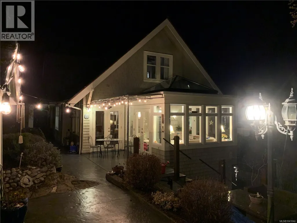
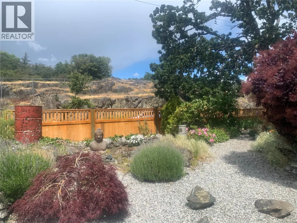
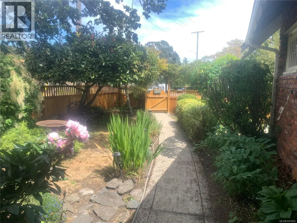
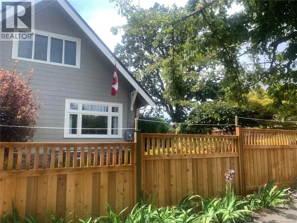
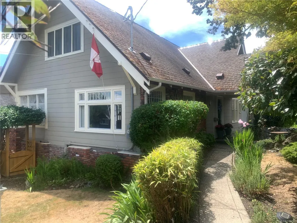
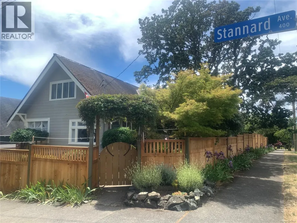
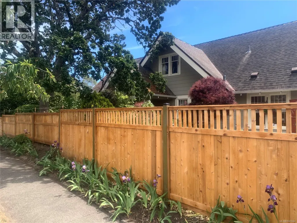
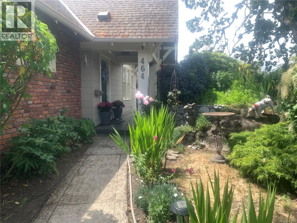
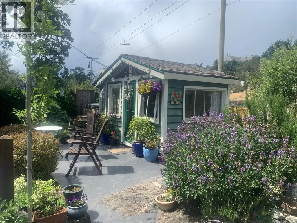
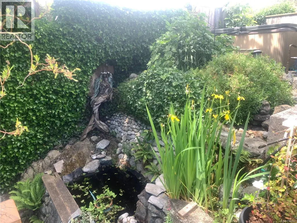
DOUBLE LOT! TWO TITLES. Charming 1912 character home on CORNER lots in beautiful Fairfield West! The main level greets you with gleaming inlaid oak and fir flooring, spacious living room, sitting area with cozy gas fireplace and original granite mantel, formal dining room, cheerful updated kitchen w/gas range, and sunny breakfast nook with mountain views, which leads out to a stunning sunroom w/ heated concrete floors. Sun-filled office with French doors out to the west-facing outdoor dinner nook. Excellent for families, the upper level features 4 bedrooms, all with ensuite bathrooms. You will love the fantastic outdoor spaces, including south/west facing terraced patios with mountain views, perfect for entertaining. Newer 200amp electrical service, and brand new cedar fence! Lush gardens have been lovingly created and maintained. The cute, detached studio space is wired and waiting for your ideas. Strolling distance to the ocean, Gov't House, Cook St Village, all schools and shopping. (id:7434)
General Features
| Features | Curb & gutter, Corner Site, Other |
|---|---|
| Property Type | Single Family |
| ZoningType | Residential |
| Neighbourhood | Fairfield West |
| Building Appliances | Dishwasher, Dryer, Range - Gas, Refrigerator, Washer |
| Building Architectural Style | Character |
| Building Cooling Type | None |
| Parking Space Total | 1 |
| Building Type | House |
| Ownership Type | Freehold |
Interior Features
| Building Fireplace Present | True |
|---|---|
| Building Fireplace Total | 1 |
| Building Heating Type | Forced air |
| Building Heating Fuel | Natural gas, Other |
| Living Area Range | 2968 |
| Bedrooms | 4 |
Exterior Features
| Structure | Patio(s) |
|---|
Room Details
| Room | Dimensions | Level | Flooring | Details |
|---|---|---|---|---|
| Bathroom | Measurements not available | Main level | ||
| Bedroom | 10'9 x 9'10 | Second level | ||
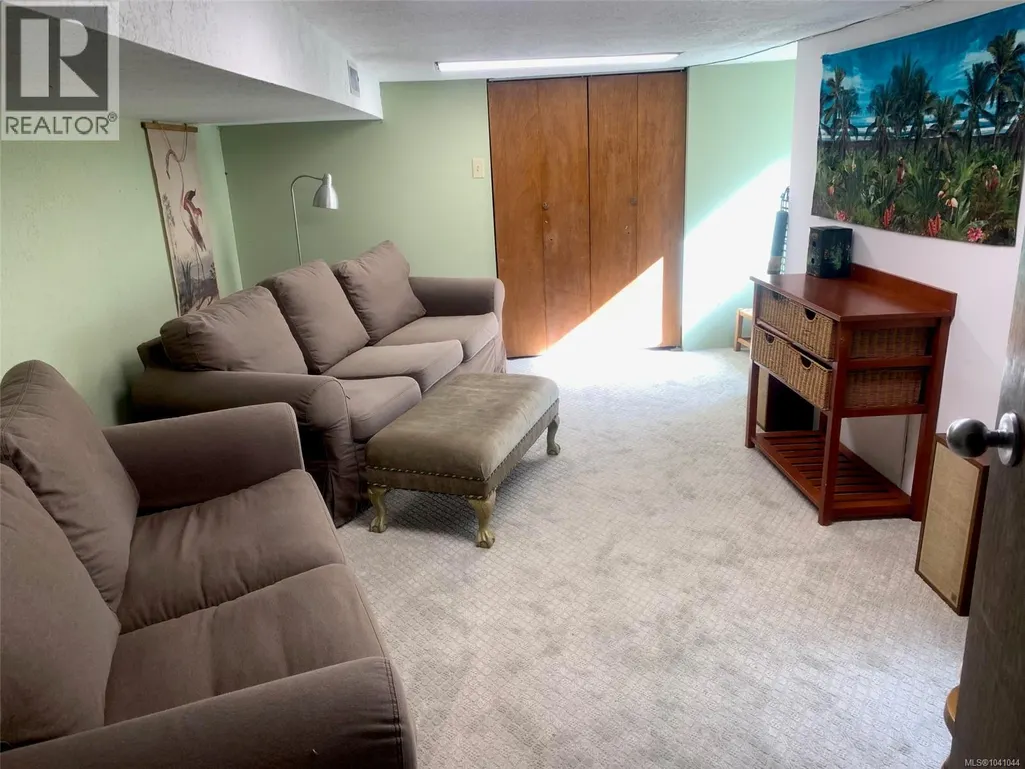
| Den | 15'8 x 12'1 | Lower level | ||
| Dining nook | 7'0 x 6'7 | Main level | ||
| Dining room | 16'1 x 12'1 | Main level | ||
| Ensuite | Measurements not available | Second level | ||
| Entrance | 9'2 x 5'3 | Main level | ||
| Kitchen | 12'1 x 9'6 | Main level | ||
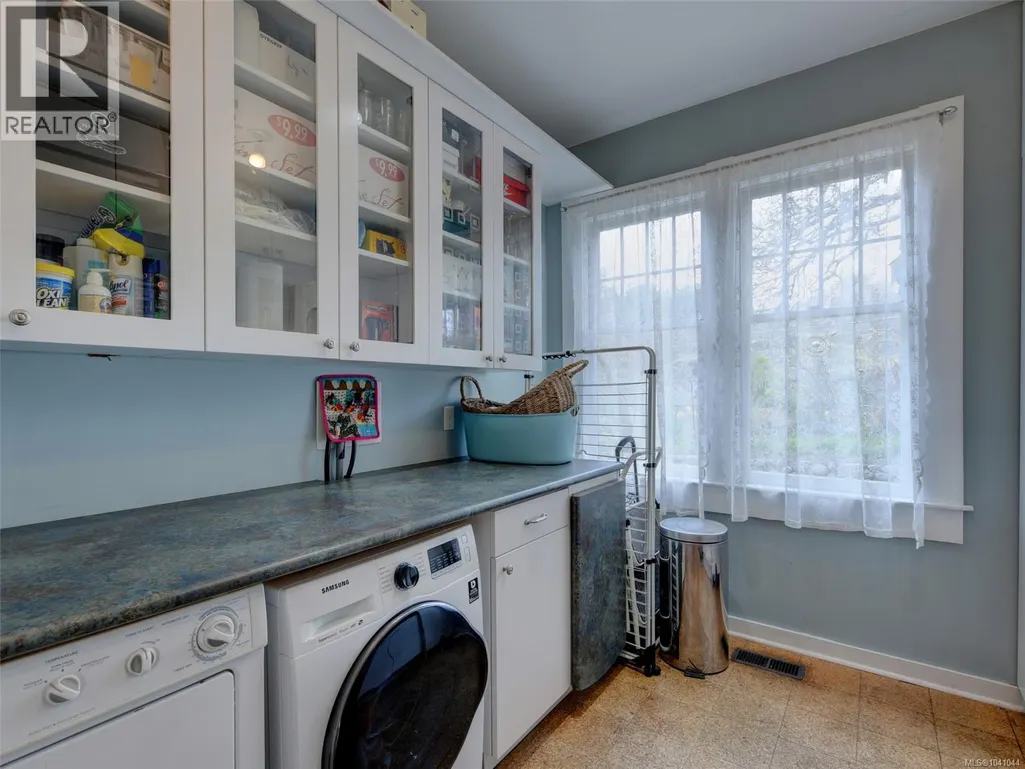
| Laundry room | 11'7 x 9'2 | Main level | ||
| Living room | 13'4 x 8'4 | Additional Accommodation | ||
| Office | 10'2 x 9'6 | Main level | ||
| Patio | 14'11 x 11'2 | Main level | ||
| Primary Bedroom | 17'3 x 13'10 | Second level | ||
| Storage | 14'9 x 9'2 | Lower level | ||
| Studio | 9'5 x 7'5 | Main level | ||
| Sunroom | 8'5 x 4'5 | Main level | ||
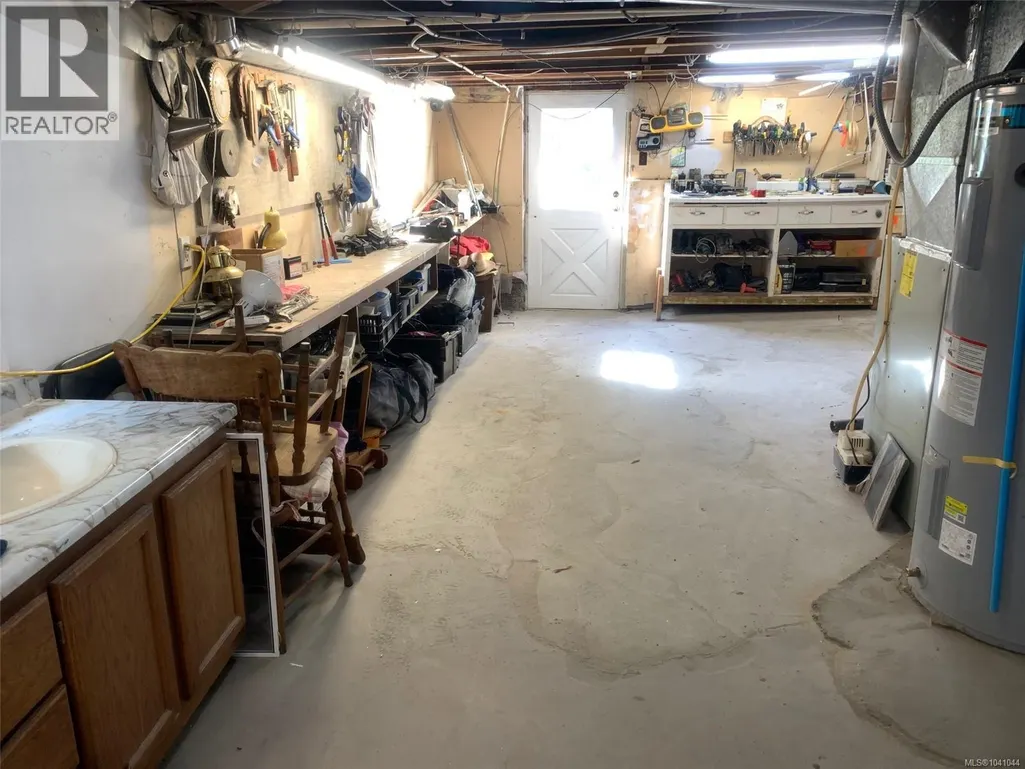
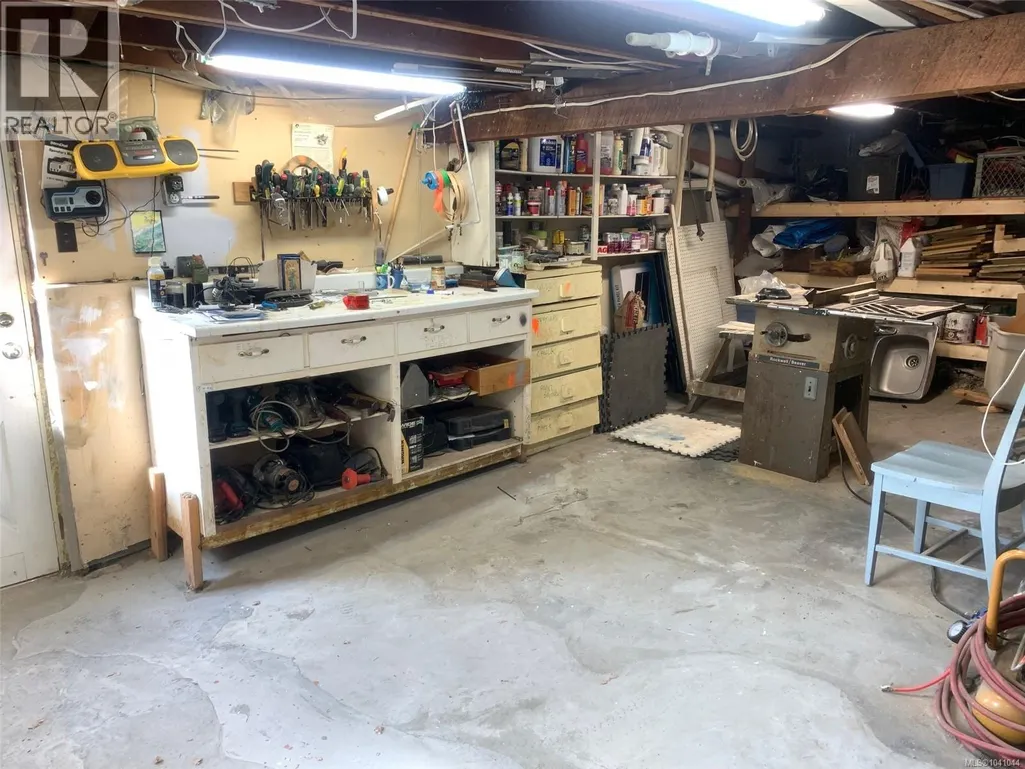
| Workshop | 30'1 x 12'6 | Lower level |
Amenities
- Views
- New Construction
- Adult 55+
- Lease To Own
- No Strata Fees
- Furnished
- Primary On Main
- Air Conditioning
- Seller Finance
- Green
- Fixer Upper
- Horse
- Golf
- Fireplace
- Deck
- Garage
- Basement
- Pool

Property vs Single Family Average in V8S 3M5
Price
Year Built
In The Neighbourhood
Victoria
$ 1,299,000
- Type
- Single Family
- Size
- 2,191 SqFt
- Rooms
- 4 Beds + 3 Baths
Pemberton Holmes Ltd.
Victoria
$ 1,600,000
- Type
- Single Family
- Size
- 3,547 SqFt
- Rooms
- 6 Beds + 3 Baths
Rennie & Associates Realty Ltd.
Victoria
$ 1,839,000
- Type
- Single Family
- Size
- 2,202 SqFt
- Rooms
- 3 Beds + 4 Baths
Clover Residential Ltd.
Open House
Victoria
$ 1,765,000
- Type
- Single Family
- Size
- 2,991 SqFt
- Rooms
- 4 Beds + 4 Baths
Royal LePage Coast Capital - Chatterton
Victoria
$ 1,249,900
- Type
- Single Family
- Size
- 1,845 SqFt
- Rooms
- 2 Beds + 2 Baths
Royal LePage Coast Capital - Oak Bay
Victoria
$ 1,549,000
- Type
- Single Family
- Size
- 2,215 SqFt
- Rooms
- 4 Beds + 4 Baths
Pemberton Holmes Ltd.
Victoria
$ 1,179,900
- Type
- Single Family
- Size
- 1,549 SqFt
- Rooms
- 2 Beds + 2 Baths
Royal LePage Coast Capital - Westshore
