

Address
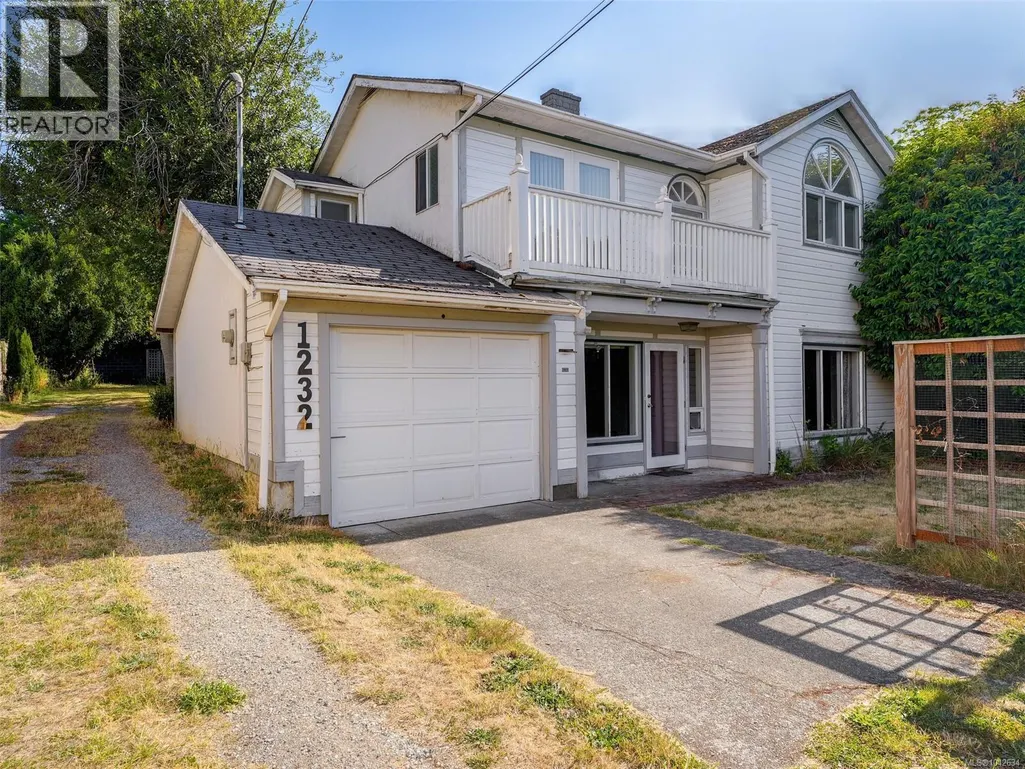
1232 Richardson St, Victoria, BC
Price
$ 1,349,900
Property Attributes
- ID#1042634
- TypeSingle Family
- Listing Status Active
- MunicipalityVictoria
- CityVictoria
- AreaVictoria
- NeighbourhoodFairfield West
- Postal CodeV8V 3E1
- Style
- Year Built1912
- Price$ 1,349,900
- Bedrooms4
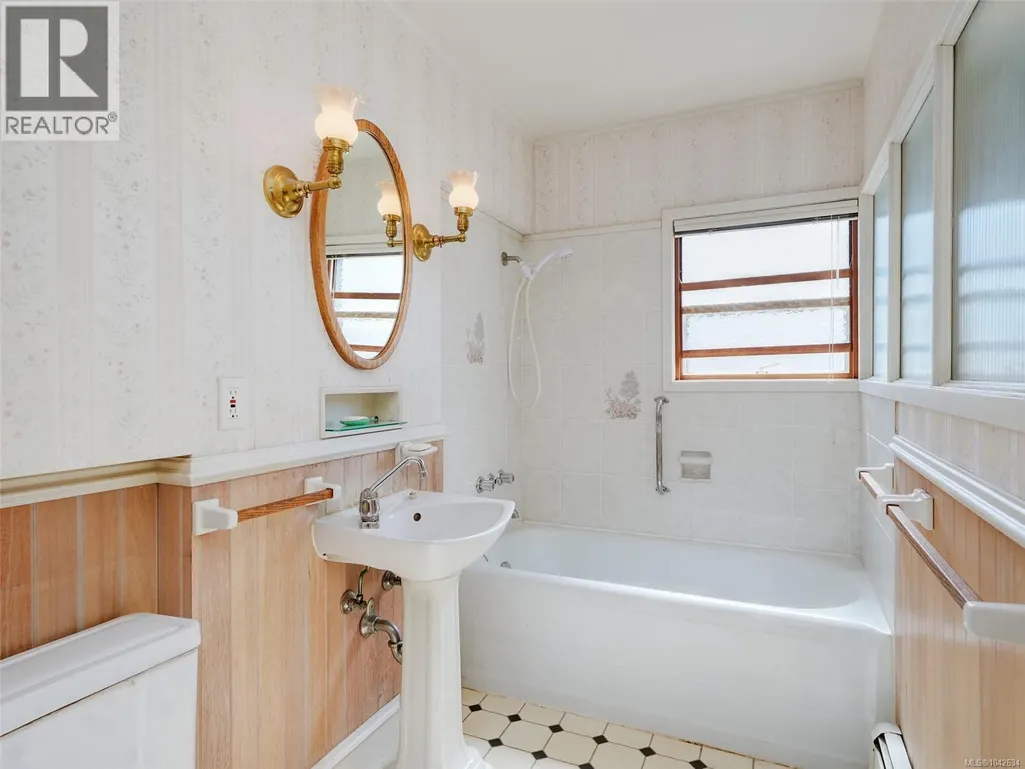
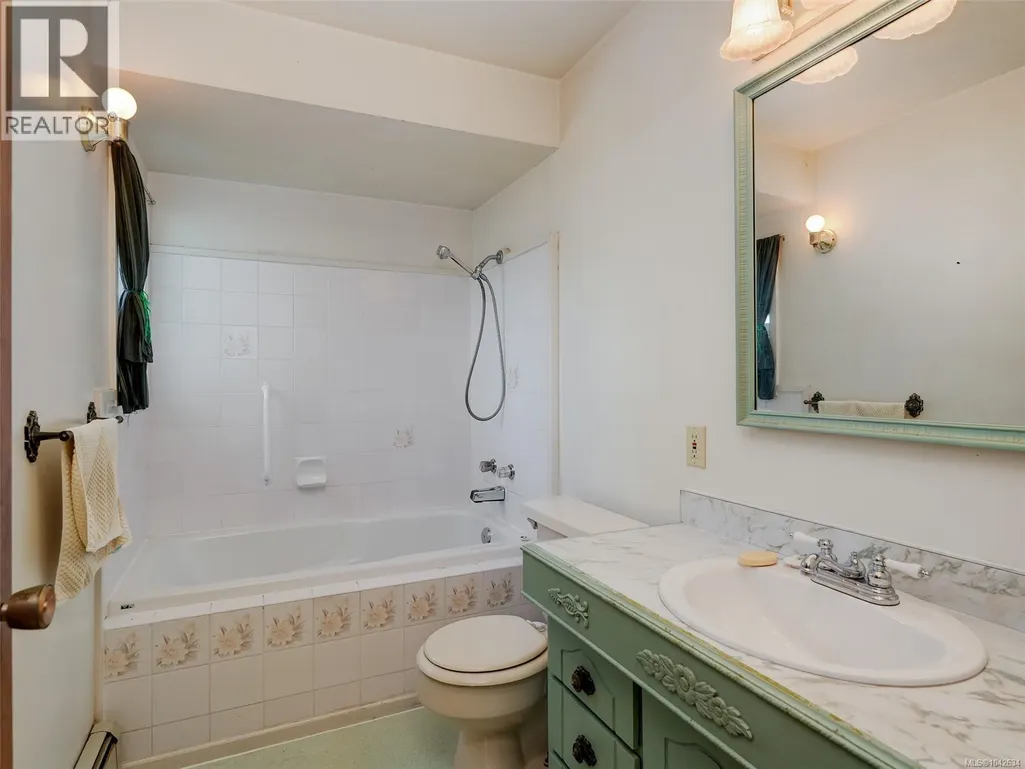
- Bathrooms4
- Half Bathrooms0
- Sqr Footage2810
Data Source:
Canadian Real Estate Association (CREA)
Property Description
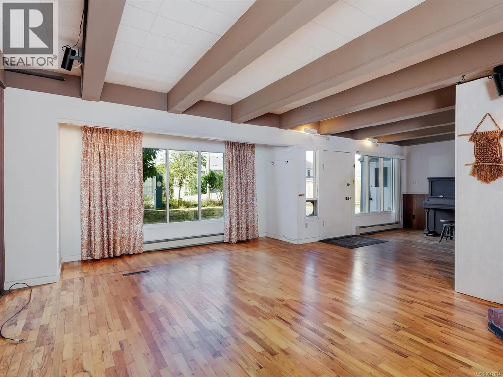
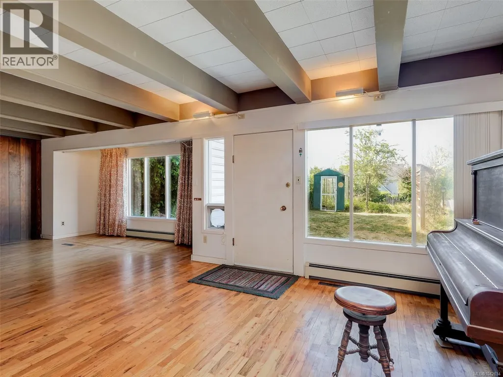
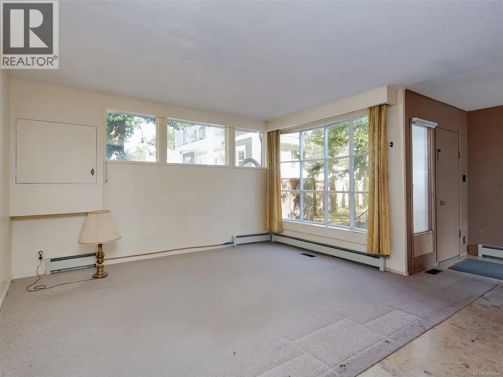
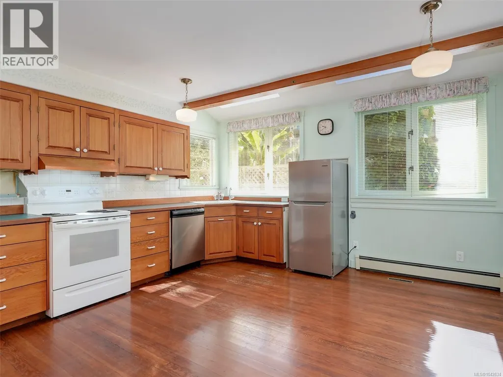
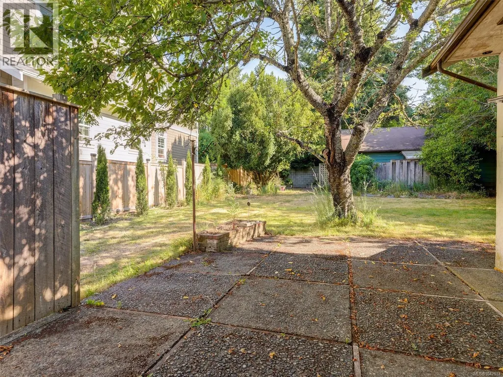
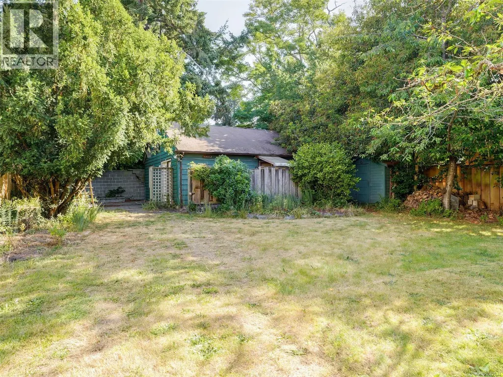
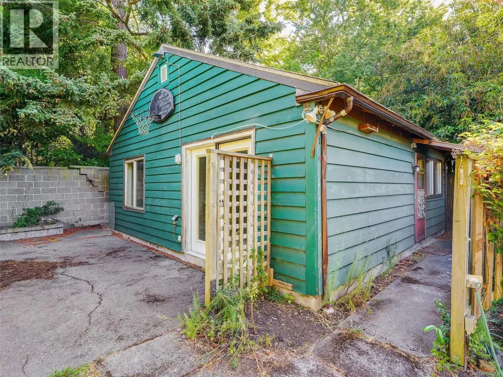
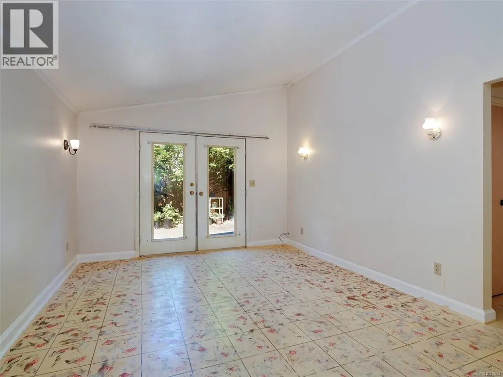
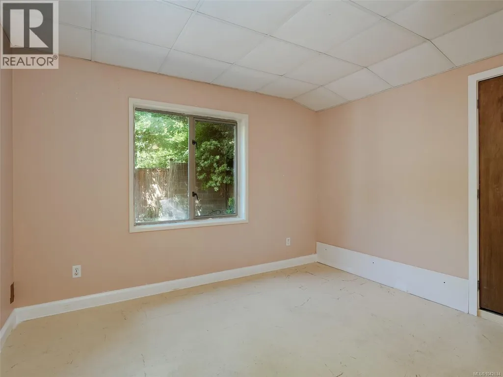
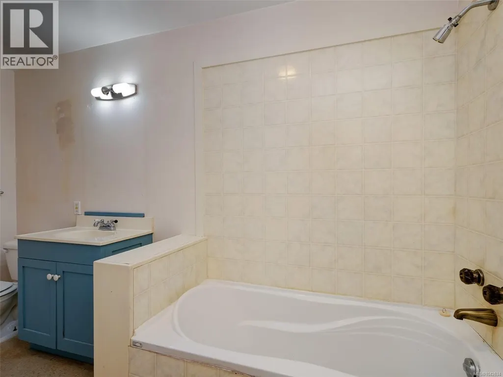
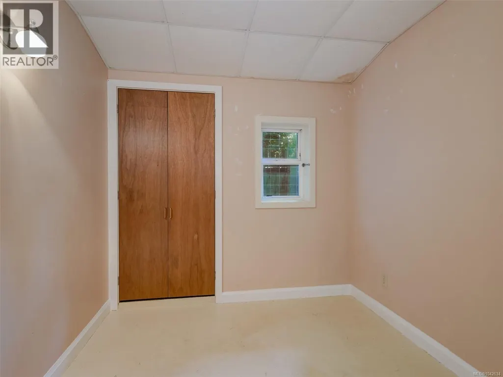
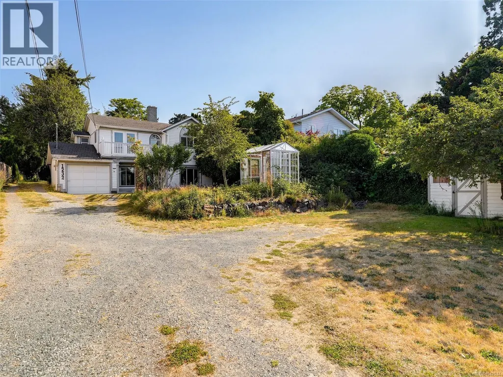
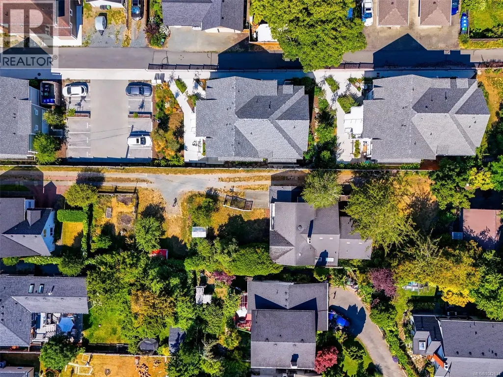
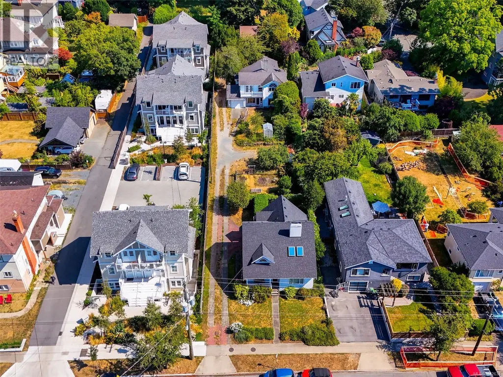
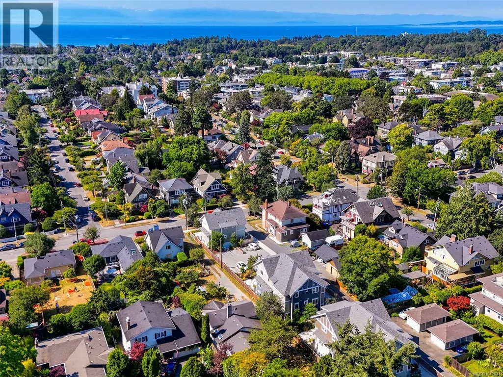
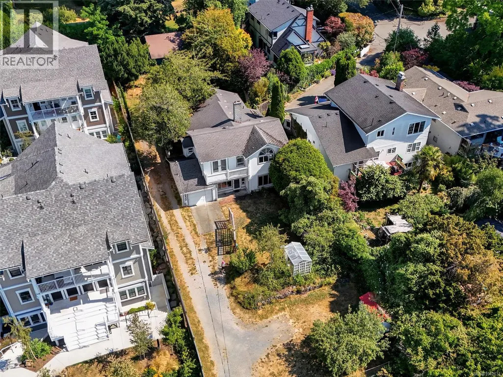
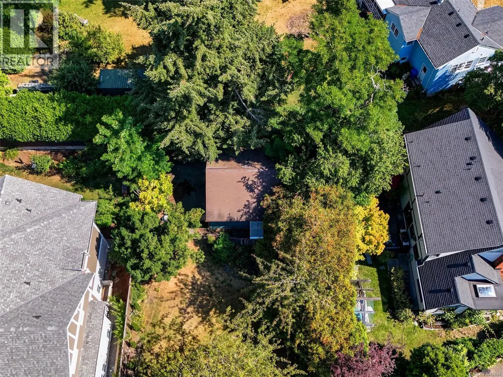
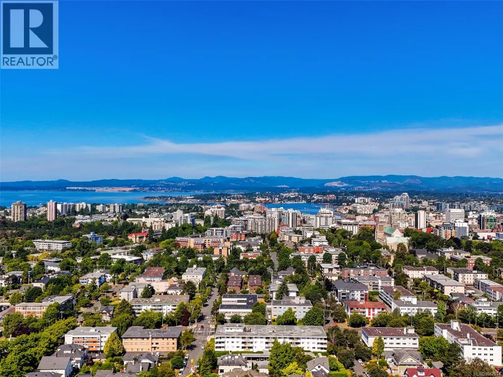
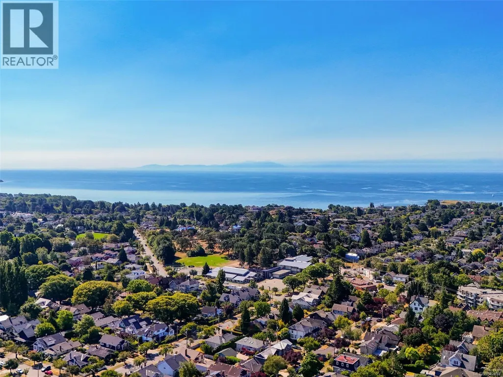
A rare opportunity in the heart of Fairfield perfect for both developers and home buyers. Set on a 13,338sqft lot (BC Assessment) this panhandle property offers incredible potential in one of Victoria’s most sought-after neighbourhoods. The home was originally built in 1912 but has had many additions over the years including a separate 2 bedroom, 1 bathroom cottage. Bring your renovation plans and move in and enjoy as is or explore future possibilities. For developers or investors, the adjoining lot at 1230 Richardson is also for sale. This prime location presents an excellent opportunity to build or reimagine. The neighboring property, similar in size to the combination of 1232 & 1230 Richardson St (approx. 18,000sqft) created a 24 unit strata (confirm details with City of Victoria)! Just steps to Cook Street Village, Moss Street Market, Dallas Road and some of the best beaches in Victoria. Opportunities like this in Fairfield are rare, call your Realtor today so you don’t miss it. (id:7434)
General Features
| Features | Central location, Southern exposure, Other |
|---|---|
| Property Type | Single Family |
| Zoning Description | GRD-1 |
| ZoningType | Residential |
| Neighbourhood | Fairfield West |
| Building Cooling Type | None |
| Parking Space Total | 4 |
| Building Type | House |
| Ownership Type | Freehold |
Interior Features
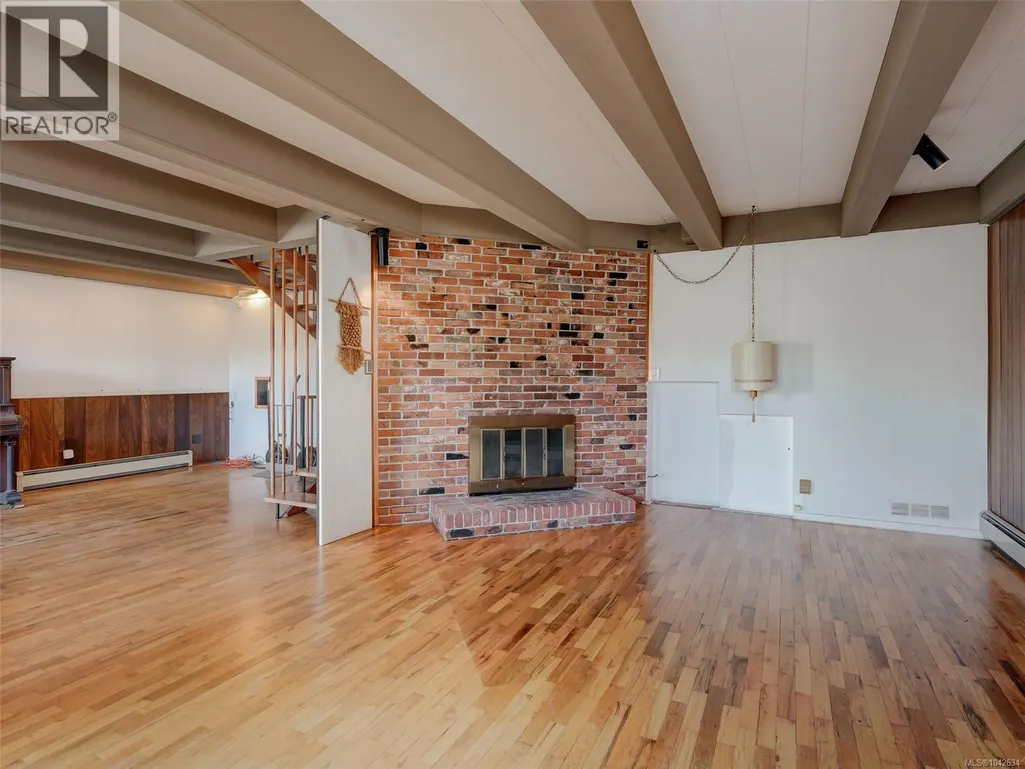
| Building Fireplace Present | True |
|---|---|
| Building Fireplace Total | 1 |
| Building Heating Type | Baseboard heaters, Forced air, Hot Water |
| Building Heating Fuel | Oil |
| Living Area Range | 2810 |
| Bedrooms | 4 |
Exterior Features
| Structure | Shed |
|---|
Room Details
| Room | Dimensions | Level | Flooring | Details |
|---|---|---|---|---|
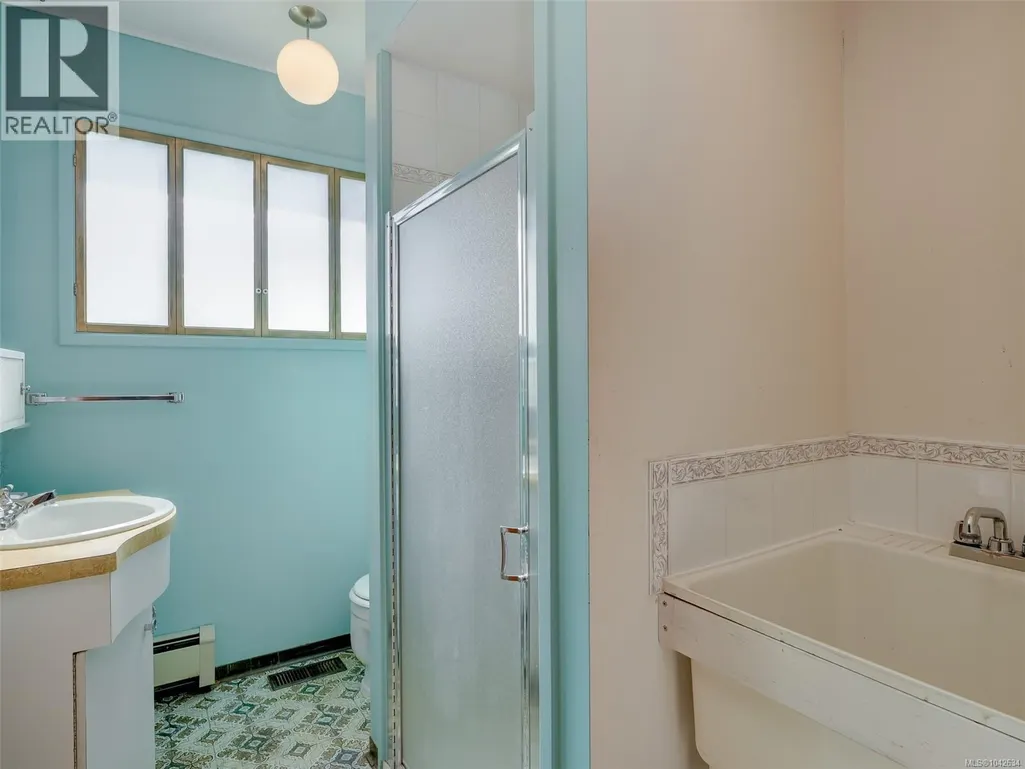
| Bathroom | 3-Piece | Auxiliary Building | ||
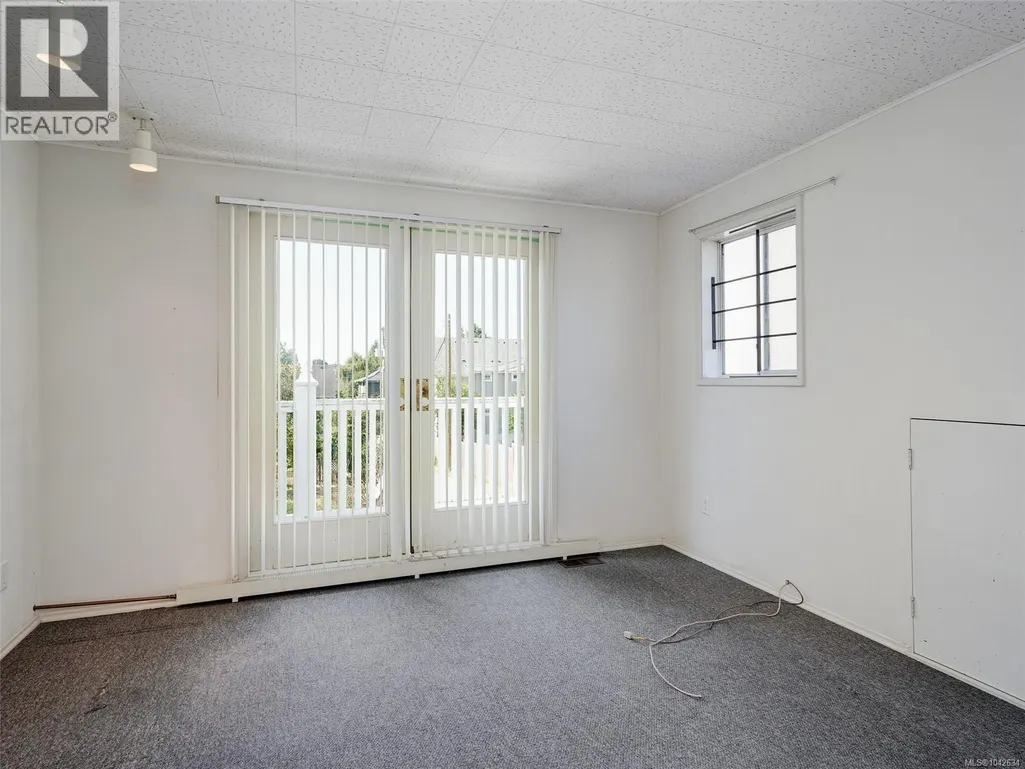
| Bedroom | 11'7 x 10'0 | Auxiliary Building | ||
| Dining room | 16'7 x 13'6 | Main level | ||
| Ensuite | 4-Piece | Second level | ||
| Family room | 16'10 x 13'6 | Lower level | ||
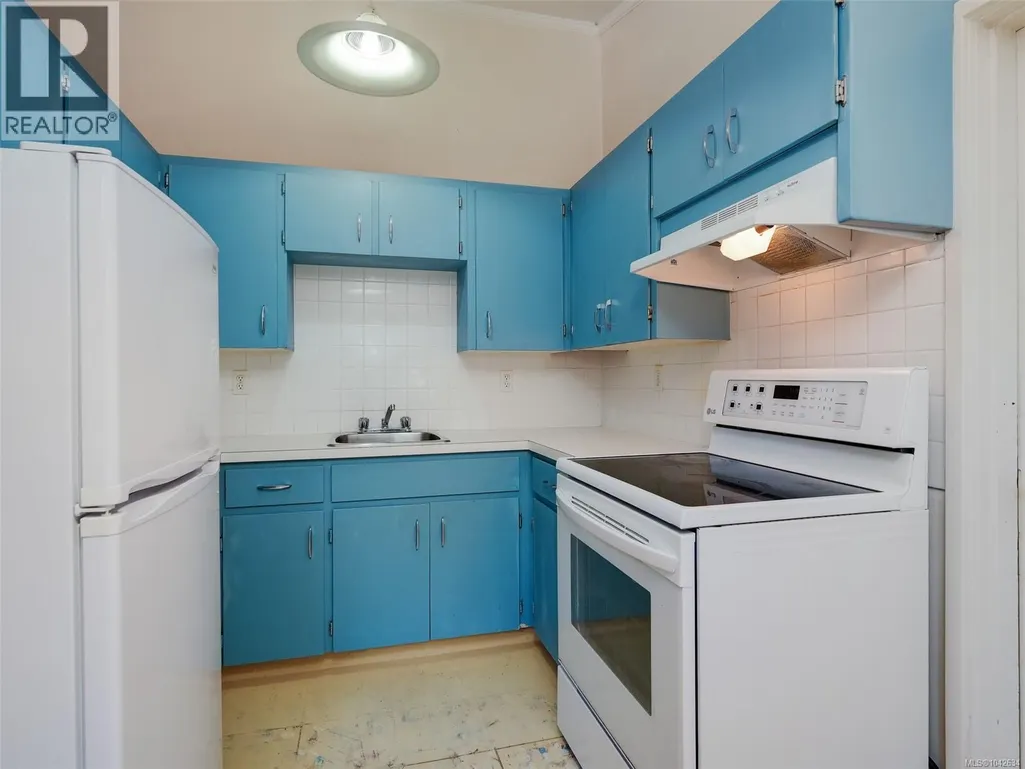
| Kitchen | 11'11 x 8'0 | Auxiliary Building | ||
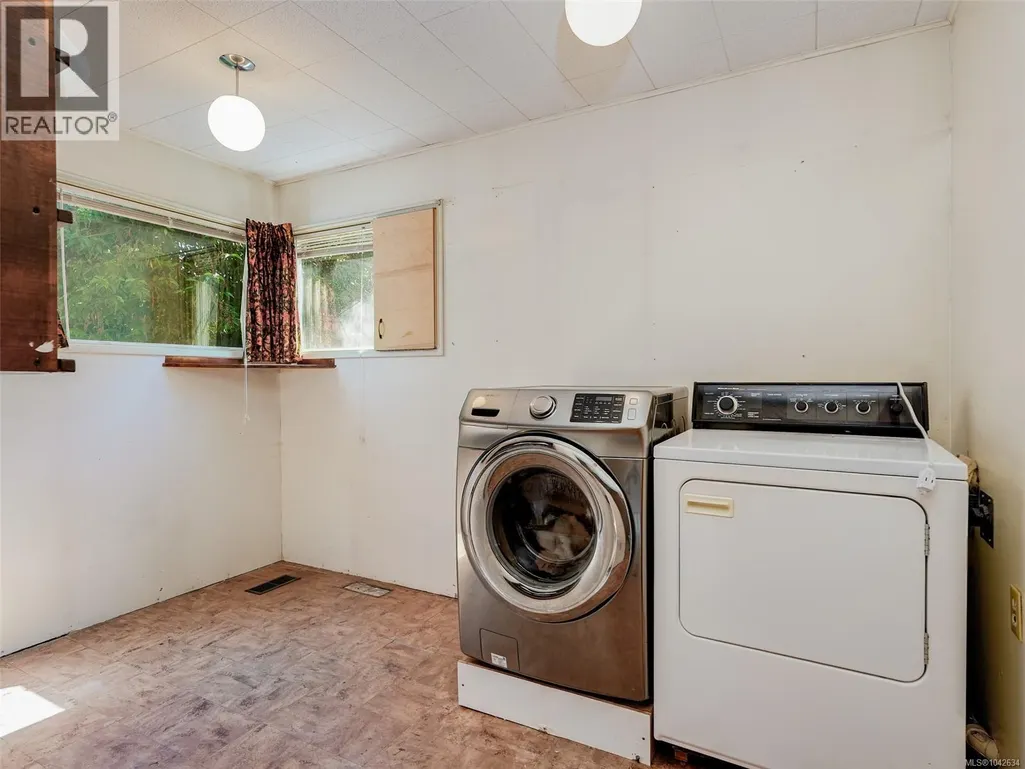
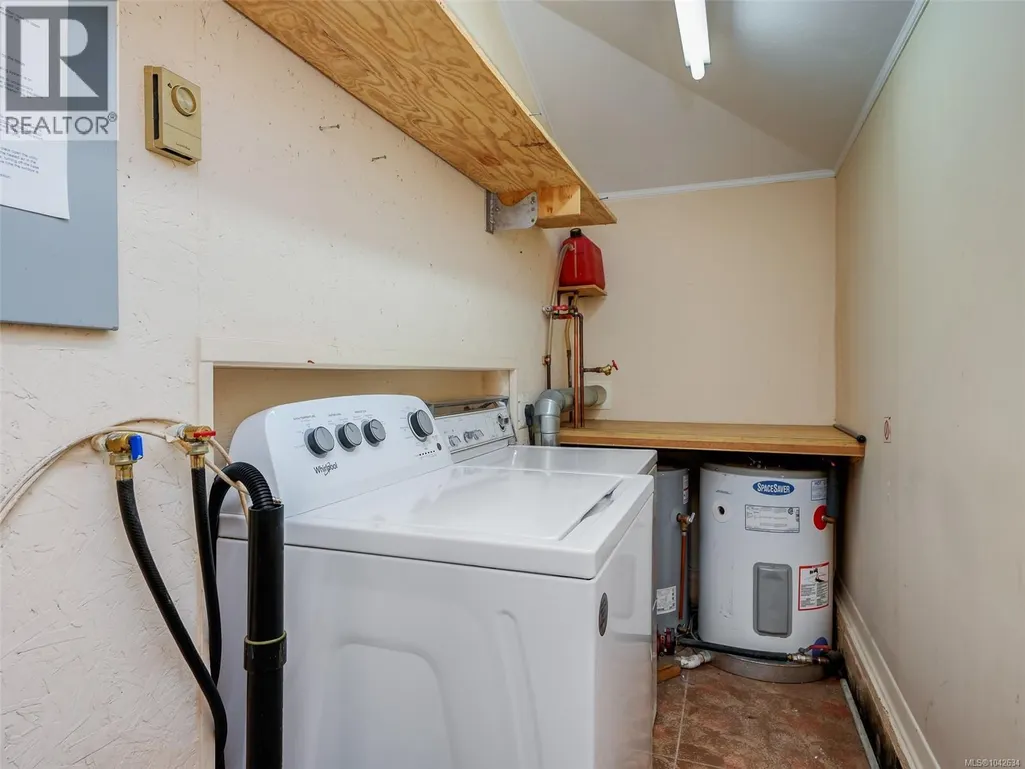
| Laundry room | 11'4 x 7'9 | Main level | ||
| Living room | 15'7 x 11'11 | Auxiliary Building | ||
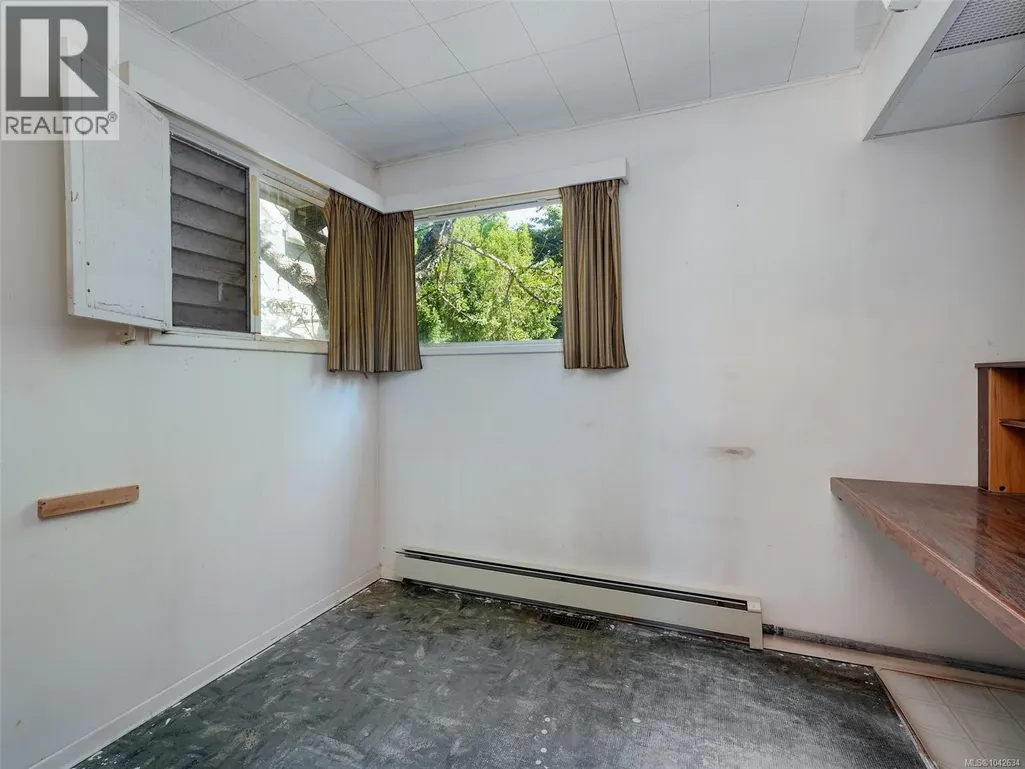
| Office | 10'0 x 7'11 | Main level | ||
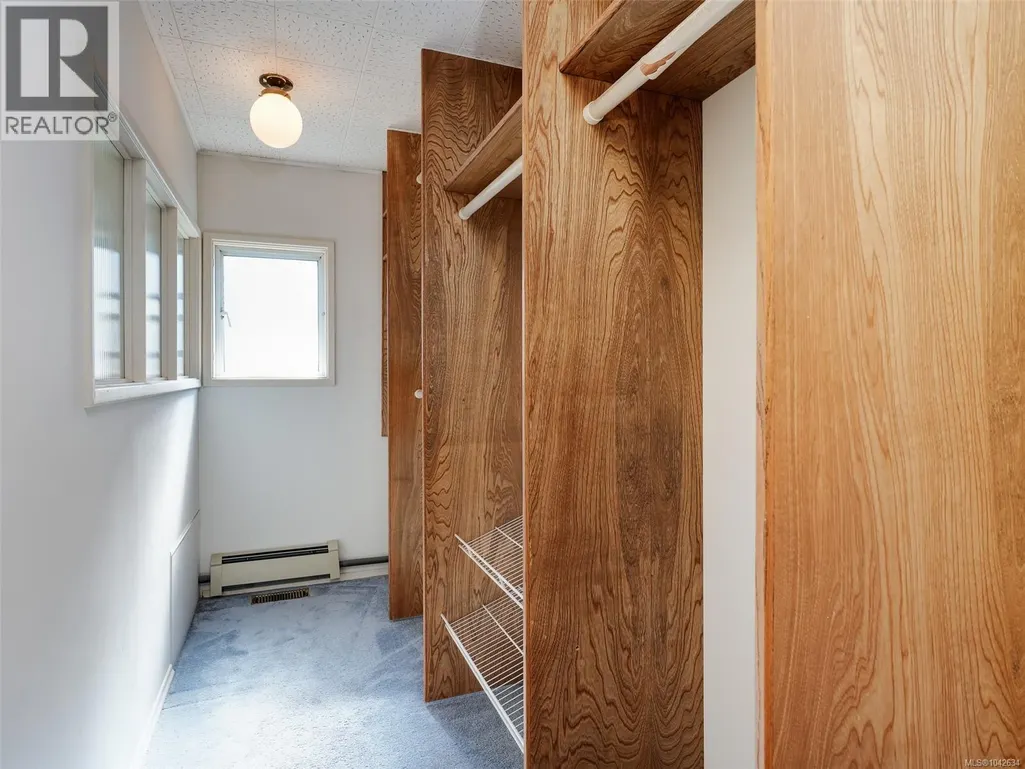
| Other | 23'7 x 4'0 | Auxiliary Building | ||
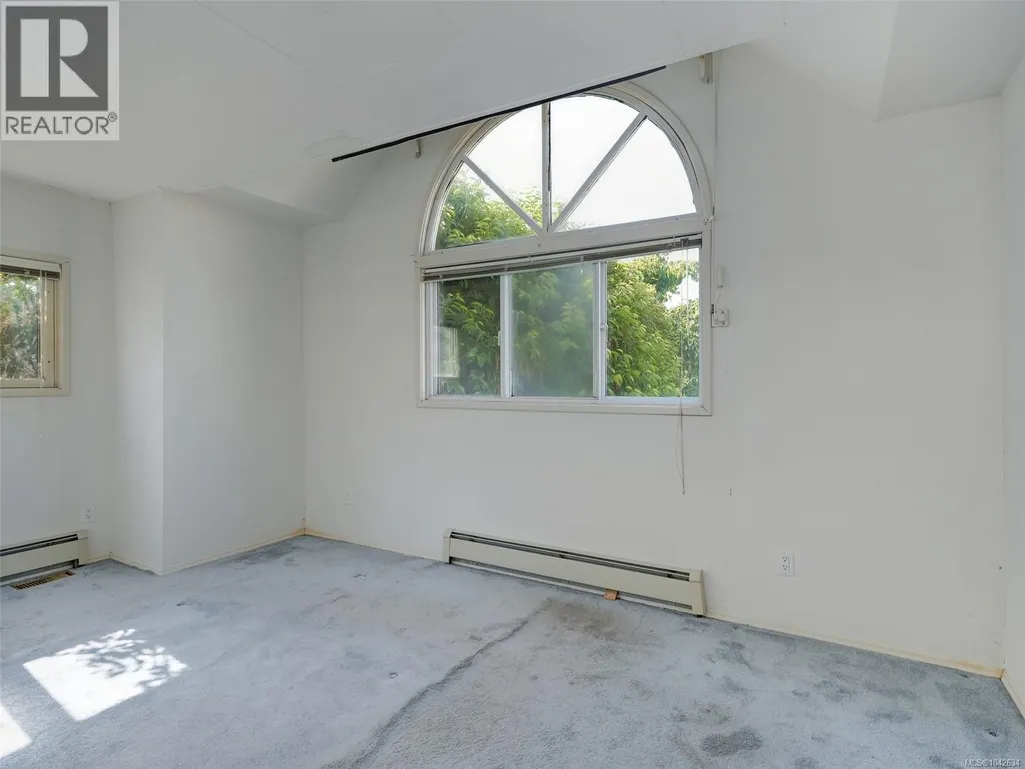
| Primary Bedroom | 15'4 x 10'7 | Second level |
Amenities
- Views
- New Construction
- Adult 55+
- Lease To Own
- No Strata Fees
- Furnished
- Primary On Main
- Air Conditioning
- Seller Finance
- Green
- Fixer Upper
- Horse
- Golf
- Fireplace
- Deck
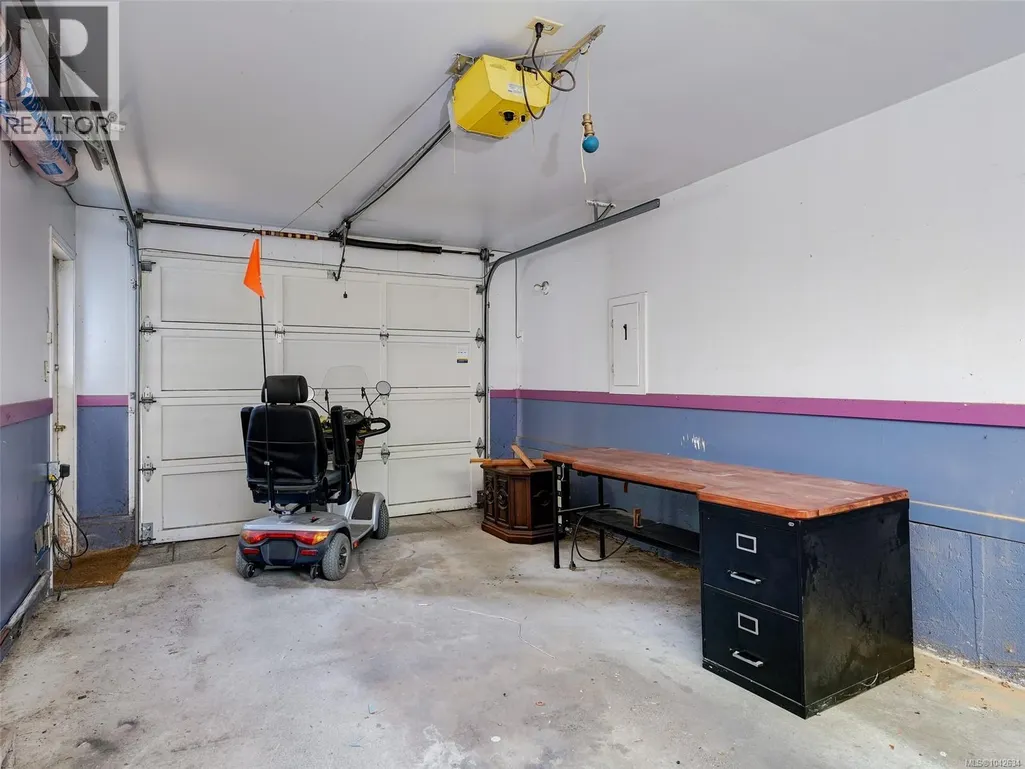
- Garage
- Basement
- Pool

Property vs Single Family Average in V8V 3E1
Price
Year Built
In The Neighbourhood
Victoria
$ 1,299,000
- Type
- Single Family
- Size
- 2,191 SqFt
- Rooms
- 4 Beds + 3 Baths
Pemberton Holmes Ltd.
Victoria
$ 1,600,000
- Type
- Single Family
- Size
- 3,547 SqFt
- Rooms
- 6 Beds + 3 Baths
Rennie & Associates Realty Ltd.
Victoria
$ 1,839,000
- Type
- Single Family
- Size
- 2,202 SqFt
- Rooms
- 3 Beds + 4 Baths
Clover Residential Ltd.
Open House
Victoria
$ 1,765,000
- Type
- Single Family
- Size
- 2,991 SqFt
- Rooms
- 4 Beds + 4 Baths
Royal LePage Coast Capital - Chatterton
Victoria
$ 1,249,900
- Type
- Single Family
- Size
- 1,845 SqFt
- Rooms
- 2 Beds + 2 Baths
Royal LePage Coast Capital - Oak Bay
Victoria
$ 1,549,000
- Type
- Single Family
- Size
- 2,215 SqFt
- Rooms
- 4 Beds + 4 Baths
Pemberton Holmes Ltd.
Victoria
$ 1,179,900
- Type
- Single Family
- Size
- 1,549 SqFt
- Rooms
- 2 Beds + 2 Baths
Royal LePage Coast Capital - Westshore
