



Address
1217 May St, Victoria, BC
Price
$ 1,560,000
Property Attributes
- ID#1042569
- TypeSingle Family
- Listing Status Active
- MunicipalityVictoria
- CityVictoria
- AreaVictoria
- NeighbourhoodFairfield West
- Postal CodeV8V 2S8
- Style
- Year Built1940
- Price$ 1,560,000
- Bedrooms2
- Bathrooms2
- Half Bathrooms0
- Sqr Footage1322
Data Source:
Canadian Real Estate Association (CREA)
Property Description
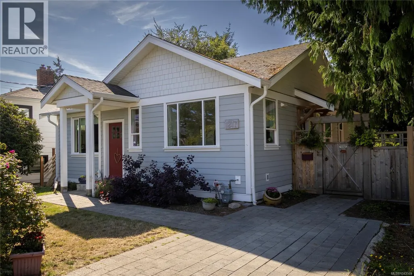
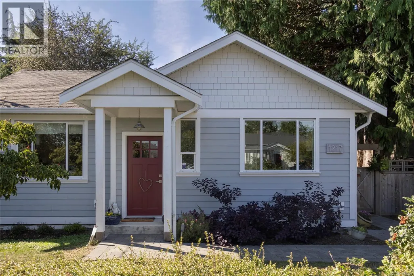
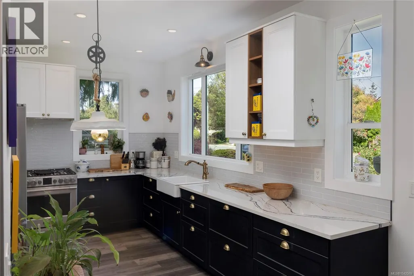
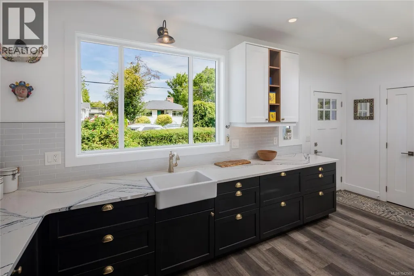
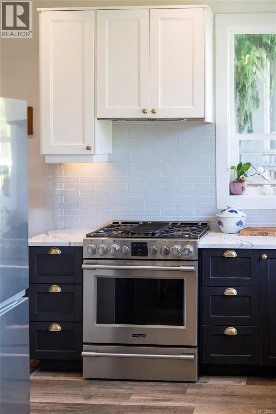
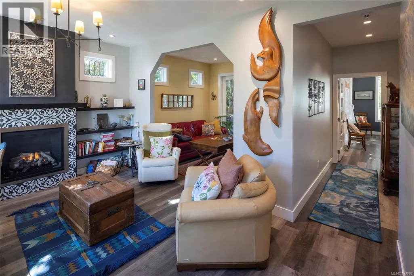
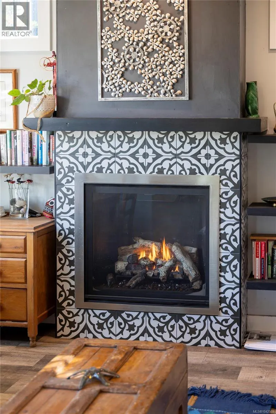
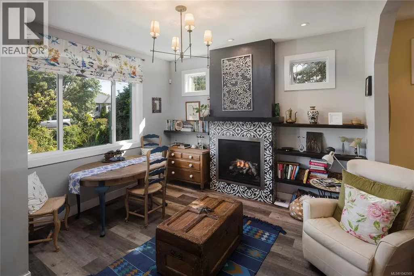
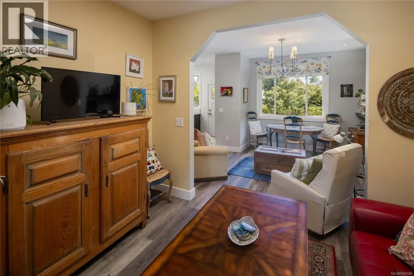
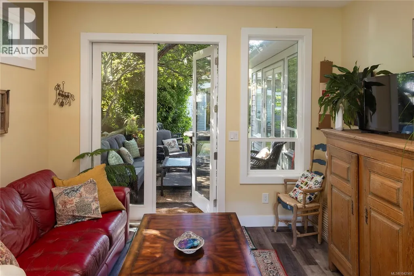
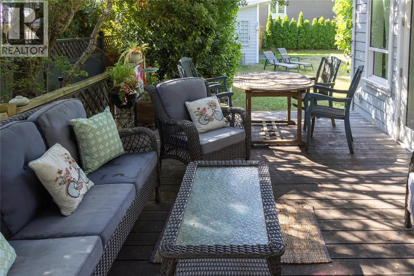
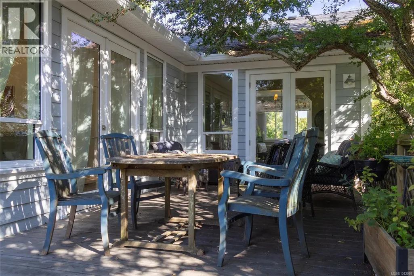
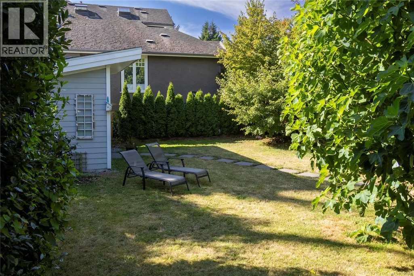
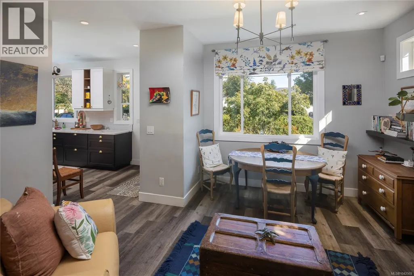
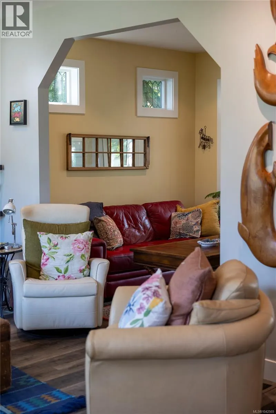
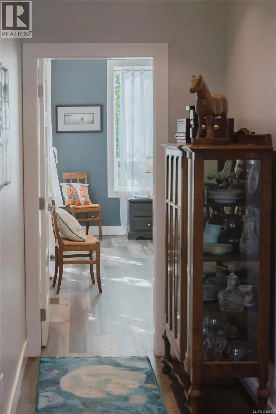
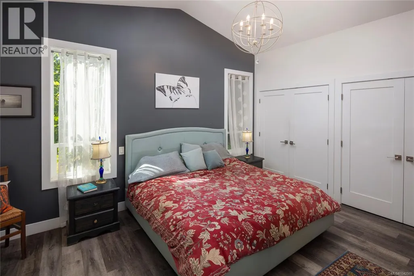
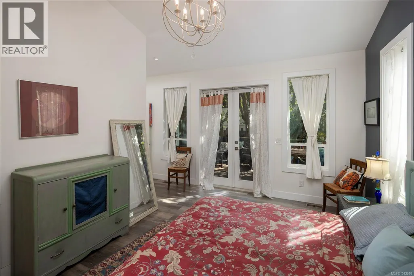
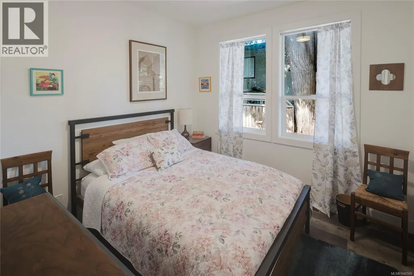
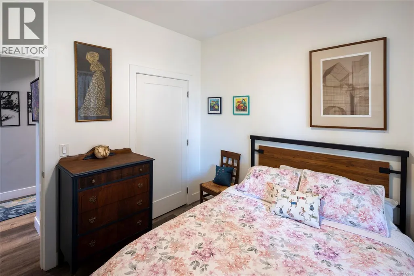
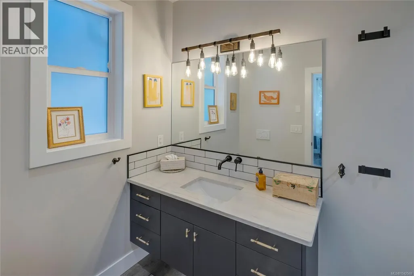
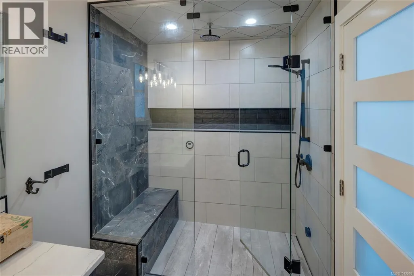
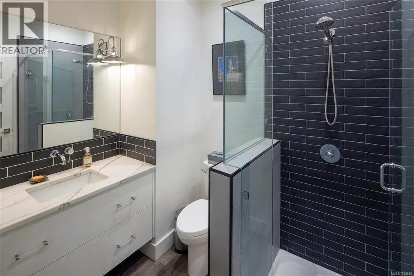
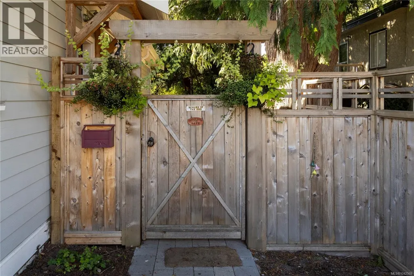
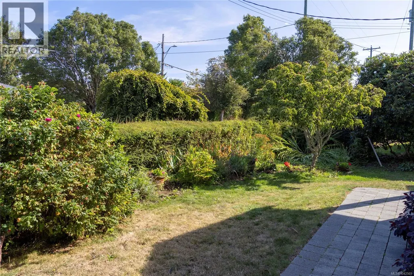
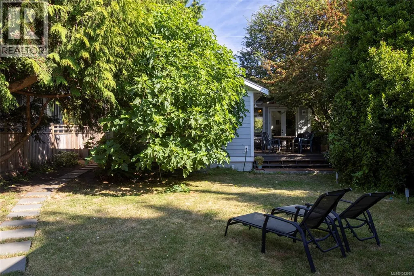
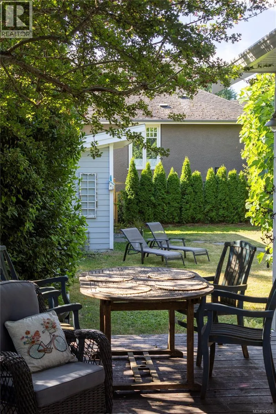
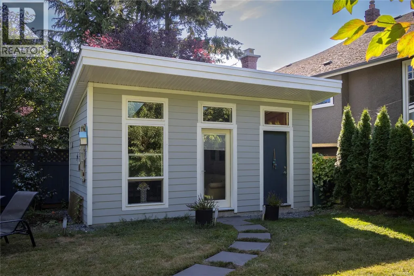
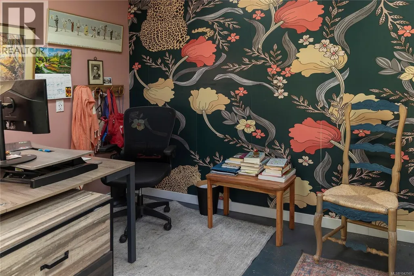
Beyond its understated street presence lies an extraordinary home that must be experienced to be fully appreciated. Completely rebuilt to the studs in 2020, this one-of-a-kind residence has been masterfully redesigned with soaring ceilings, abundant natural light, and an exceptionally efficient floor plan that blends style with everyday comfort. The welcoming living room, anchored by a cozy gas fireplace, flows seamlessly into the dining area and den, with French doors opening to a private west-facing patio—an ideal setting for relaxing or entertaining. The primary bedroom offers a luxurious ensuite, while the second bedroom provides the flexibility to serve as a guest room, home office, or studio. Thoughtfully designed throughout, the home features expansive windows, a heat pump for year-round comfort, and quality finishes at every turn. A detached outbuilding in the large private yard provides the perfect space for a home office, creative workspace, or additional storage. Just steps from the waterfront and the vibrant shops and cafés of Cook Street Village, this exceptional property with extensive gardens offers the convenience of a low-maintenance lifestyle without strata fees or restrictions. A rare opportunity for those seeking a beautifully crafted home with a smaller footprint in one of the city's most desirable neighbourhoods. Visit Marc’s website for more photos and floor plan or email marc@owen-flood.com (id:7434)
General Features
| Property Type | Single Family |
|---|---|
| ZoningType | Residential |
| Neighbourhood | Fairfield West |
| Building Cooling Type | Air Conditioned |
| Parking Space Total | 2 |
| Building Type | House |
| Ownership Type | Freehold |
Interior Features
| Building Fireplace Present | True |
|---|---|
| Building Fireplace Total | 1 |
| Building Heating Type | Heat Pump |
| Living Area Range | 1322 |
| Bedrooms | 2 |
Exterior Features
| Structure | Patio(s) |
|---|
Room Details
| Room | Dimensions | Level | Flooring | Details |
|---|---|---|---|---|
| Bathroom | 3-Piece | Main level | ||
| Bedroom | 10'8 x 10'2 | Main level | ||
| Dining room | 12'1 x 10'2 | Main level | ||
| Ensuite | 3-Piece | Main level | ||
| Entrance | Measurements not available x 8 | Main level | 8 ft | |
| Kitchen | 13'10 x 10'2 | Main level | ||
| Living room | 15'9 x 12'5 | Main level | ||
| Patio | 9'10 x 7'7 | Main level | ||
| Primary Bedroom | Measurements not available x 1 | Main level | 12 ft | |
| Storage | 9 ft x Measurements not availa | Main level | ||
| Studio | 9 ft x 13 ft | Lower level | 13 ft |
Amenities
- Views
- New Construction
- Adult 55+
- Lease To Own
- No Strata Fees
- Furnished
- Primary On Main
- Air Conditioning
- Seller Finance
- Green
- Fixer Upper
- Horse
- Golf
- Fireplace
- Deck
- Garage
- Basement
- Pool

Property vs Single Family Average in V8V 2S8
Price
Year Built
In The Neighbourhood
Victoria
$ 1,299,000
- Type
- Single Family
- Size
- 2,191 SqFt
- Rooms
- 4 Beds + 3 Baths
Pemberton Holmes Ltd.
Victoria
$ 1,600,000
- Type
- Single Family
- Size
- 3,547 SqFt
- Rooms
- 6 Beds + 3 Baths
Rennie & Associates Realty Ltd.
Victoria
$ 1,839,000
- Type
- Single Family
- Size
- 2,202 SqFt
- Rooms
- 3 Beds + 4 Baths
Clover Residential Ltd.
Open House
Victoria
$ 1,765,000
- Type
- Single Family
- Size
- 2,991 SqFt
- Rooms
- 4 Beds + 4 Baths
Royal LePage Coast Capital - Chatterton
Victoria
$ 1,249,900
- Type
- Single Family
- Size
- 1,845 SqFt
- Rooms
- 2 Beds + 2 Baths
Royal LePage Coast Capital - Oak Bay
Victoria
$ 1,549,000
- Type
- Single Family
- Size
- 2,215 SqFt
- Rooms
- 4 Beds + 4 Baths
Pemberton Holmes Ltd.
Victoria
$ 1,179,900
- Type
- Single Family
- Size
- 1,549 SqFt
- Rooms
- 2 Beds + 2 Baths
Royal LePage Coast Capital - Westshore
Victoria
$ 1,349,900
- Type
- Single Family
- Size
- 2,810 SqFt
- Rooms
- 4 Beds + 4 Baths
Royal LePage Coast Capital - Westshore
