









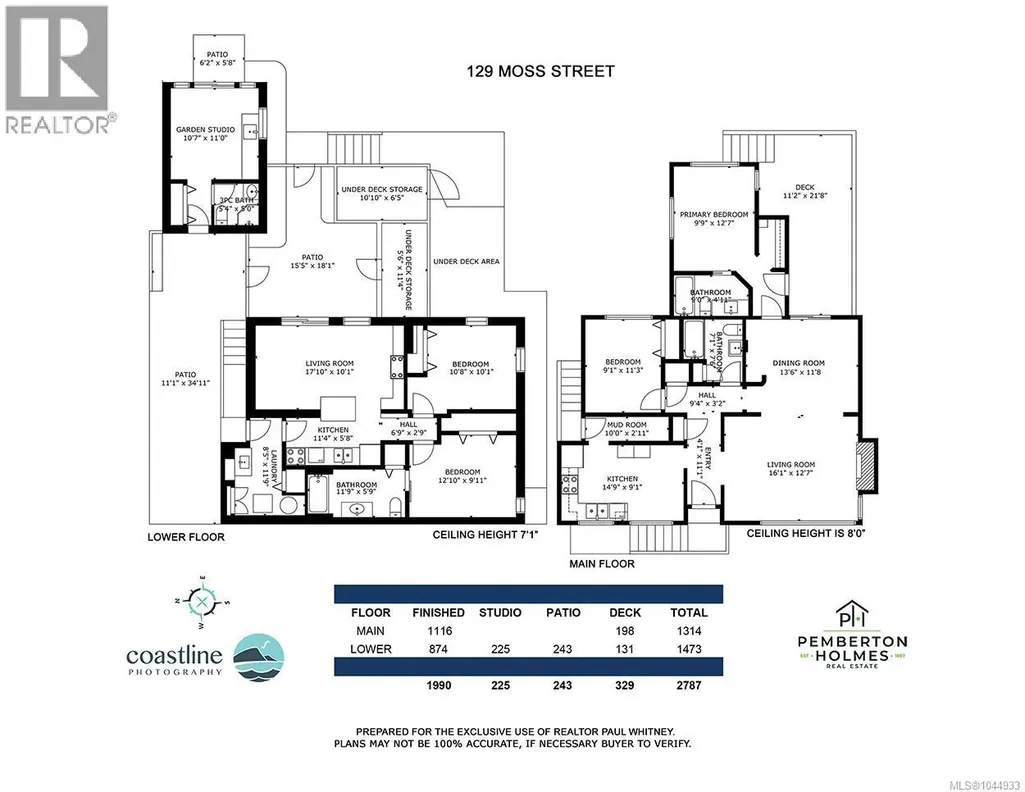
Address
129 Moss St, Victoria, BC
Price
$ 1,549,000
Property Attributes
- ID#1044933
- TypeSingle Family
- Listing Status Active
- MunicipalityVictoria
- CityVictoria
- AreaVictoria
- NeighbourhoodFairfield West
- Postal CodeV8V 4M2
- Style
- Year Built1950
- Price$ 1,549,000
- Bedrooms4
- Bathrooms4
- Half Bathrooms0
- Sqr Footage2215
Data Source:
Canadian Real Estate Association (CREA)
Property Description
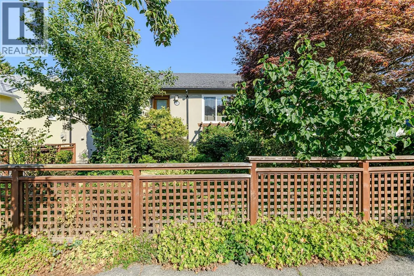
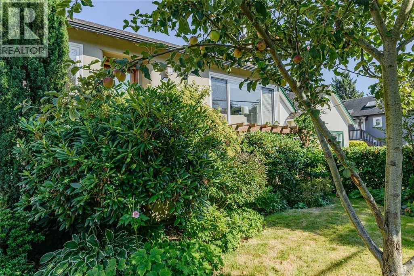
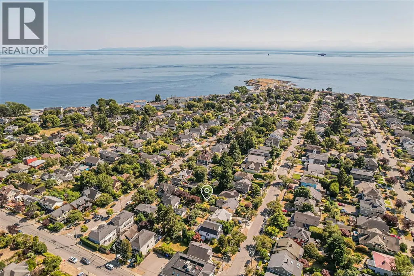
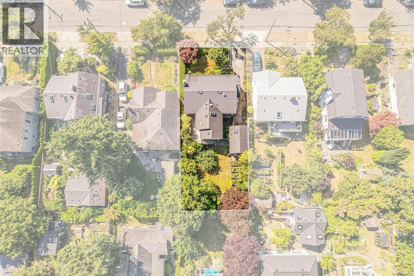
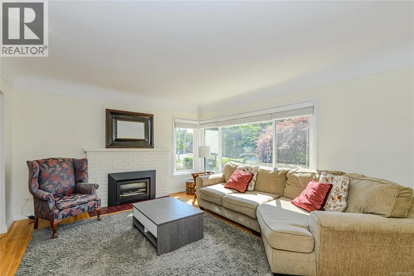
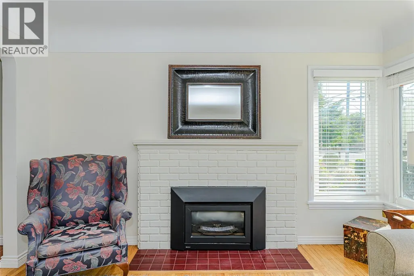
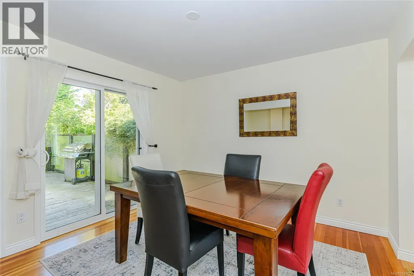
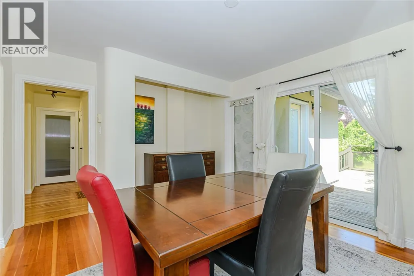
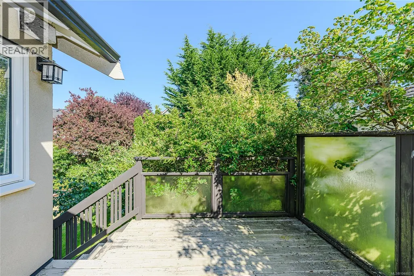
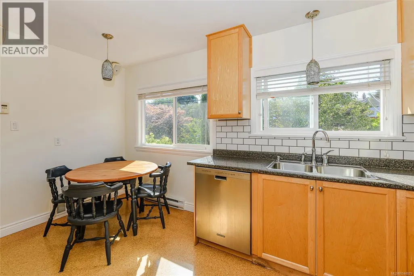
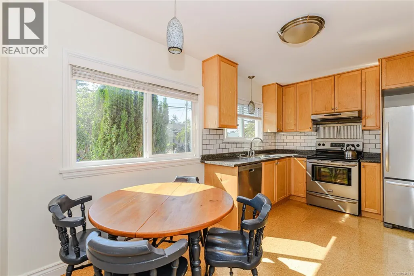
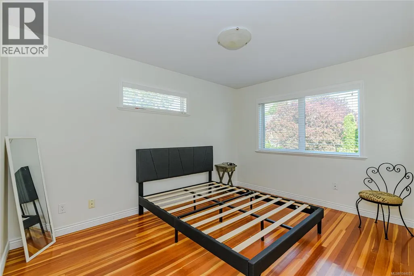
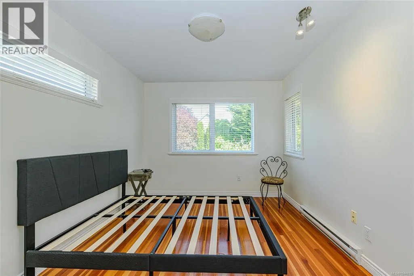
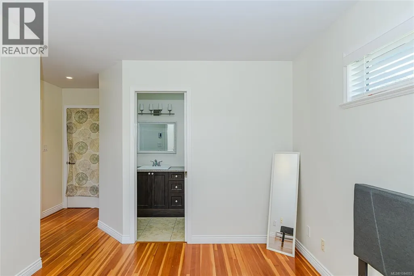
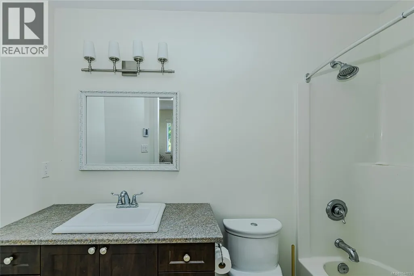
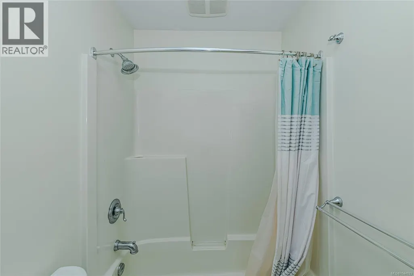
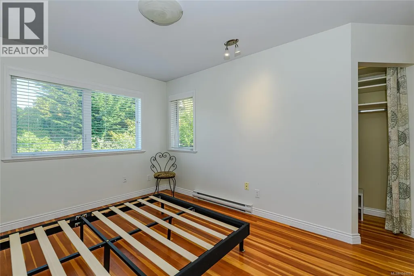
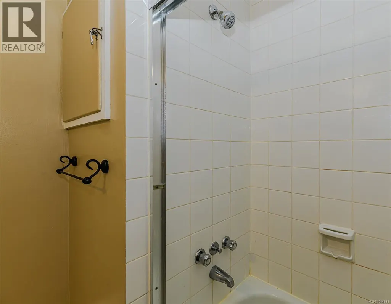
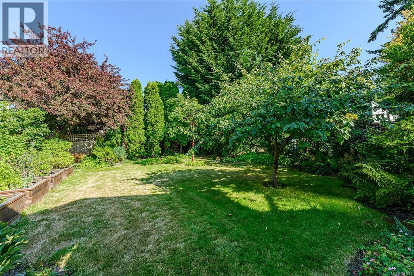
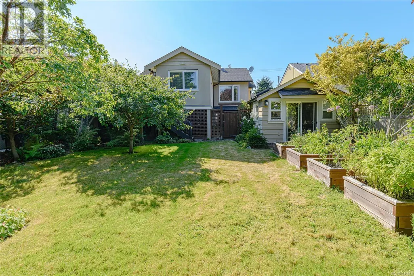
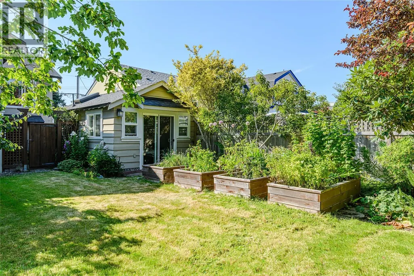
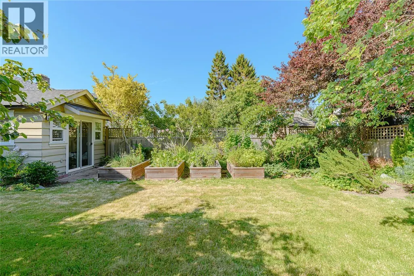
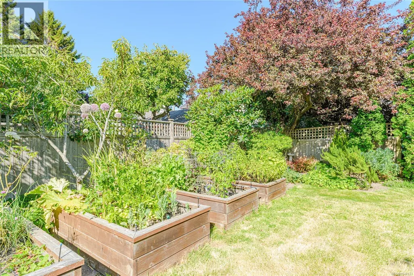
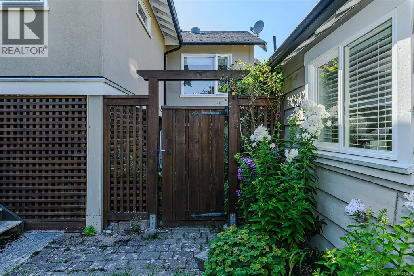
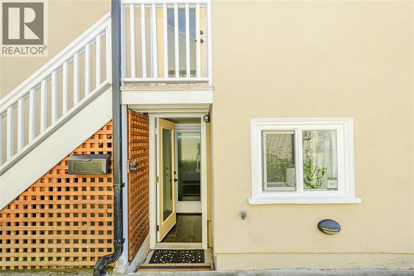
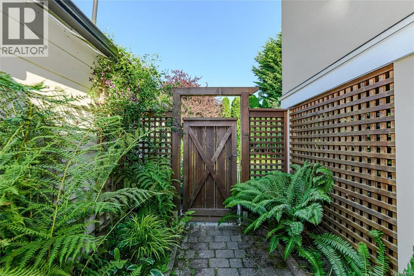
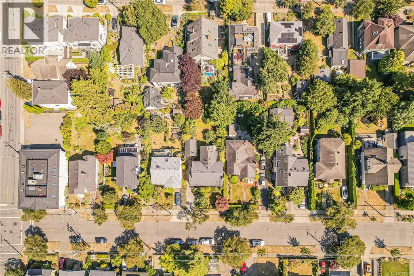
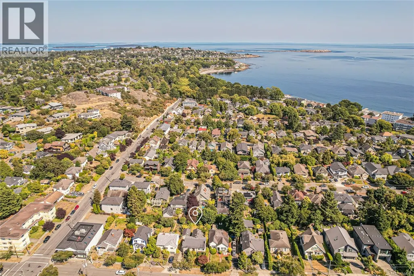
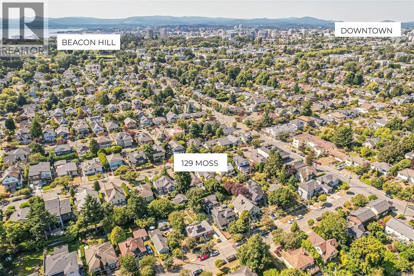
Just reduced $50,000 Excellent Fairfield property in one of Victoria’s most desirable locations. This well-maintained Moss Street property provides an attractive combination of established income and flexibility for an investor or owner-occupier. The main floor suite provides the opportunity to select a new tenant or move in and offset ownership costs with rental income. The property offers approximately 2,215 sq. ft. of finished space with 4 bedrooms, 4 bathrooms and 2 kitchens, including a legal 2-bedroom, 1-bath lower suite with separate entrance. A detached garden studio with 3-piece bathroom adds further versatility. Well maintained and thoughtfully updated, with a fenced garden and sunny deck. Strong annual revenue, established tenants and a prime Fairfield location just steps from Dallas Road, Cook Street Village and downtown Victoria make this a compelling long-term holding. (id:7434)
General Features
| Property Type | Single Family |
|---|---|
| ZoningType | Residential |
| Neighbourhood | Fairfield West |
| Building Appliances | Dishwasher, Dryer, Refrigerator, Washer |
| Building Cooling Type | None |
| Parking Space Total | 2 |
| Building Type | House |
| Ownership Type | Freehold |
Interior Features
| Building Fireplace Present | True |
|---|---|
| Building Fireplace Total | 2 |
| Building Heating Type | Baseboard heaters |
| Building Heating Fuel | Electric, Natural gas |
| Living Area Range | 2215 |
| Bedrooms | 4 |
Room Details
| Room | Dimensions | Level | Flooring | Details |
|---|---|---|---|---|
| Bathroom | 4-Piece | Main level | ||
| Bedroom | 11 ft x 9 ft | Main level | 9 ft | |
| Ensuite | 3-Piece | Other | ||
| Entrance | 6 ft x 4 ft | Main level | 4 ft | |
| Kitchen | 15 ft x 9 ft | Main level | 9 ft | |
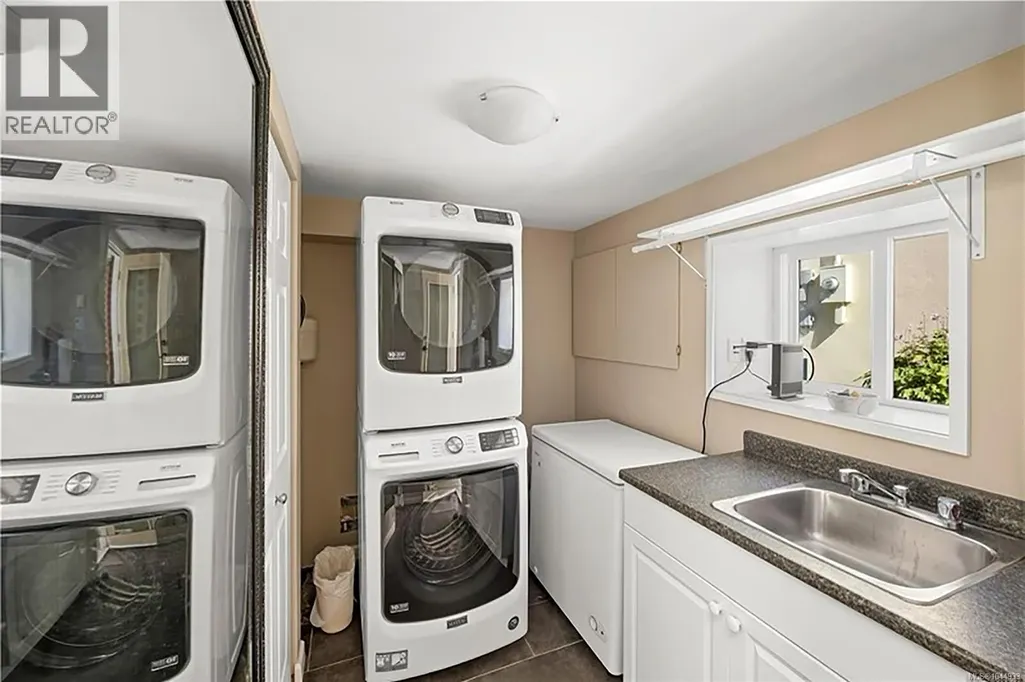
| Laundry room | 8 ft x 6 ft | Lower level | 6 ft | |
| Living room | 16 ft x 13 ft | Main level | 13 ft | |
| Living room/Dining room | 13 ft x 11 ft | Main level | 11 ft | |
| Pantry | 10 ft x 3 ft | Main level | 3 ft | |
| Primary Bedroom | 13 ft x 10 ft | Main level | 10 ft | |
| Studio | 11 ft x 11 ft | Other | 11 ft |
Amenities
- Views
- New Construction
- Adult 55+
- Lease To Own
- No Strata Fees
- Furnished
- Primary On Main
- Air Conditioning
- Seller Finance
- Green
- Fixer Upper
- Horse
- Golf
- Fireplace
- Deck
- Garage
- Basement
- Pool

Property vs Single Family Average in V8V 4M2
Price
Year Built
In The Neighbourhood
Victoria
$ 1,299,000
- Type
- Single Family
- Size
- 2,191 SqFt
- Rooms
- 4 Beds + 3 Baths
Pemberton Holmes Ltd.
Victoria
$ 1,600,000
- Type
- Single Family
- Size
- 3,547 SqFt
- Rooms
- 6 Beds + 3 Baths
Rennie & Associates Realty Ltd.
Victoria
$ 1,839,000
- Type
- Single Family
- Size
- 2,202 SqFt
- Rooms
- 3 Beds + 4 Baths
Clover Residential Ltd.
Open House
Victoria
$ 1,765,000
- Type
- Single Family
- Size
- 2,991 SqFt
- Rooms
- 4 Beds + 4 Baths
Royal LePage Coast Capital - Chatterton
Victoria
$ 1,249,900
- Type
- Single Family
- Size
- 1,845 SqFt
- Rooms
- 2 Beds + 2 Baths
Royal LePage Coast Capital - Oak Bay
Victoria
$ 1,179,900
- Type
- Single Family
- Size
- 1,549 SqFt
- Rooms
- 2 Beds + 2 Baths
Royal LePage Coast Capital - Westshore
Victoria
$ 1,349,900
- Type
- Single Family
- Size
- 2,810 SqFt
- Rooms
- 4 Beds + 4 Baths
Royal LePage Coast Capital - Westshore
