

Address
1323 Clover Ave, Victoria, BC
Price
$ 1,249,900
Property Attributes
- ID#1047442
- TypeSingle Family
- Listing Status Active
- MunicipalityVictoria
- CityVictoria
- AreaVictoria
- NeighbourhoodFairfield West
- Postal CodeV8S 1A7
- Style
- Year Built1912
- Price$ 1,249,900
- Bedrooms2
- Bathrooms2
- Half Bathrooms0
- Sqr Footage1845
Data Source:
Canadian Real Estate Association (CREA)
Property Description
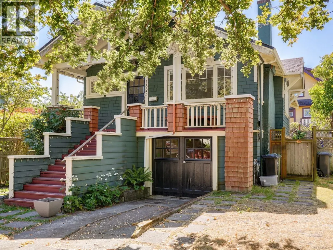
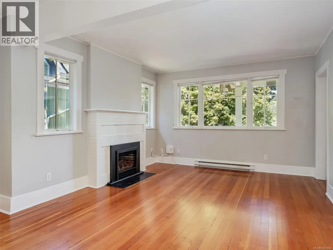
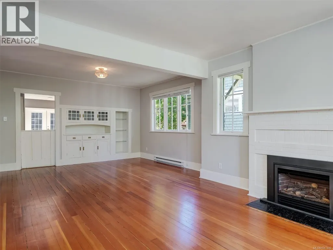
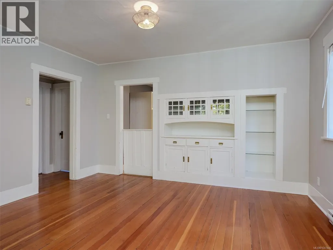
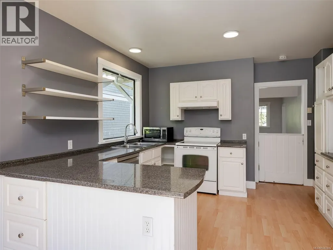
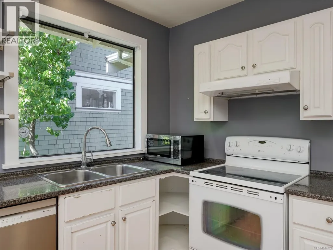
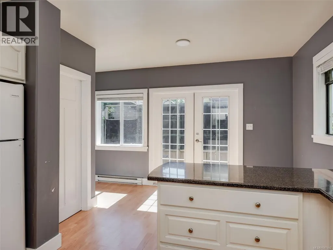
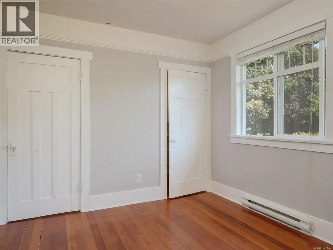
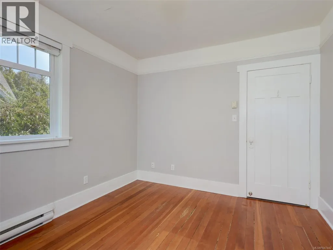
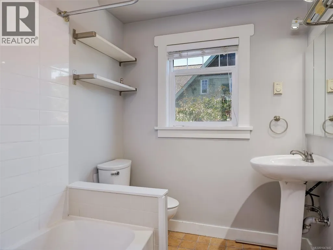
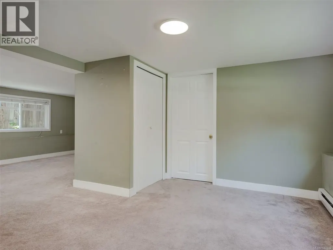
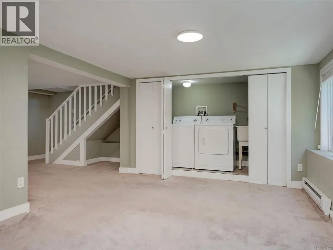
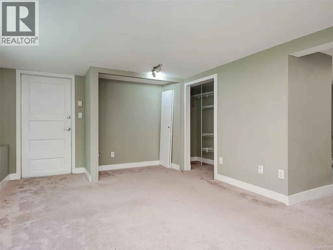
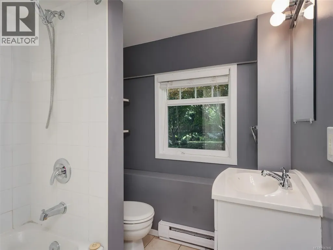
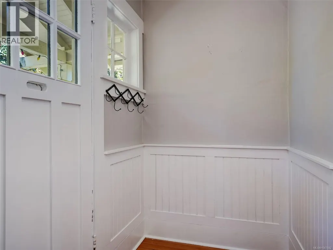
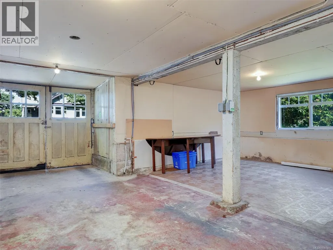
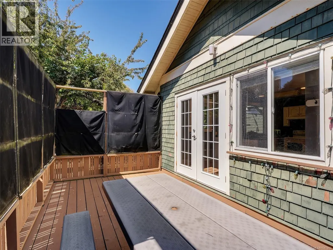
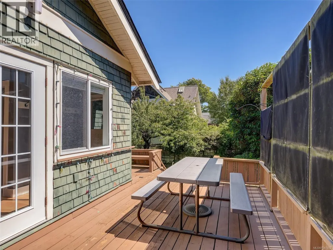
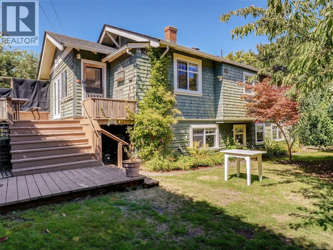
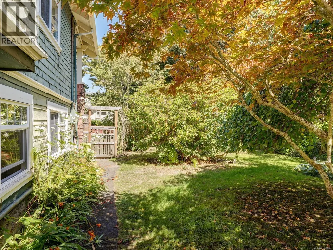
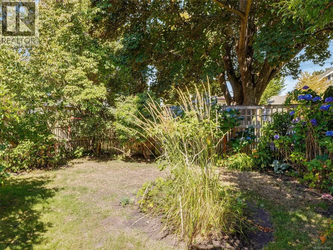
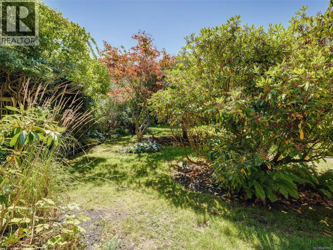
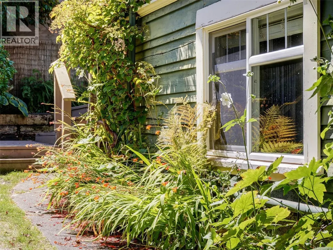
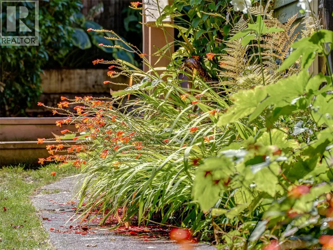
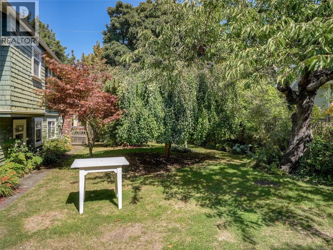
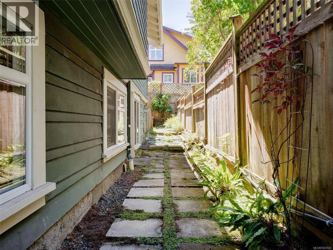
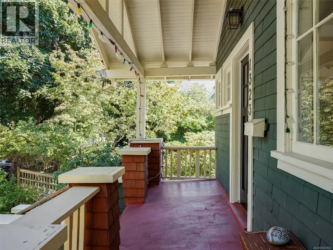
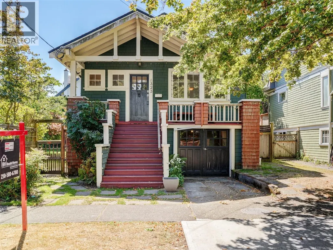
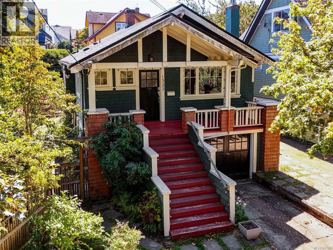
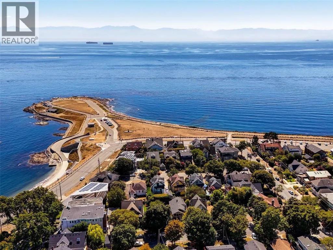
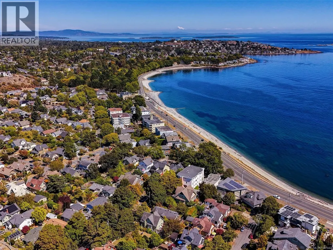
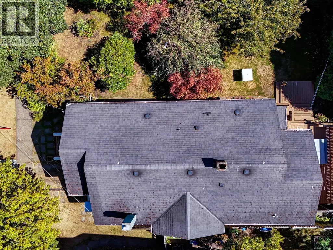
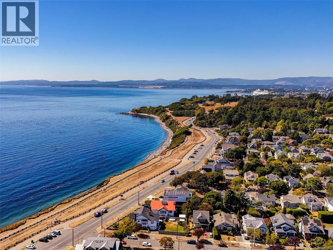
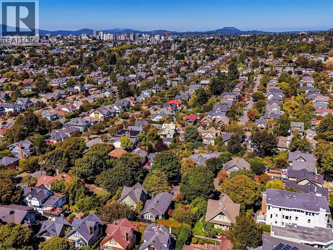
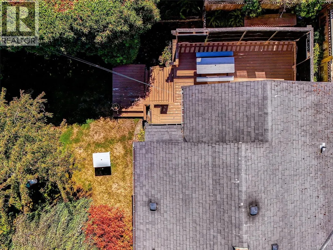
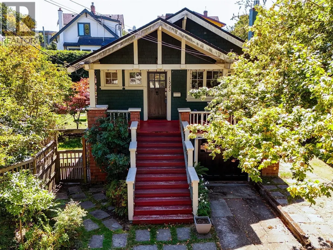
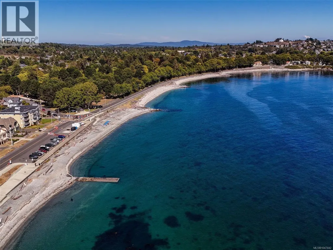
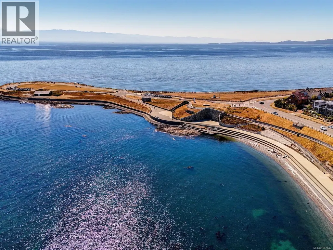
Location! Location! Location! This classic 1912 Arts & Crafts style home sits just 2 blocks off Clover Point & the Dallas Rd waterfront. Clover Ave is a very quiet, small, No-Thru street that rarely sees a home listed for sale. This south facing backyard home has an incredible mature garden featuring ornamental trees & shrubs & mature climbing roses. Step inside & you'll see the home is much larger than it appears from the street. Vintage details adorn the rooms like Fir floors & built in cabinetry. The main floor features generous living, dining & kitchen spaces plus 2 beds & a full bath. The lower was used as a bedroom with full bath but could be so much more. Roughed in for a suite you have some income potential or further development for your family needs. This is a lifetime opportunity to live in one of the most desirable locations in all Victoria! Act now! (id:7434)
General Features
| Features | Level lot, Rectangular |
|---|---|
| Property Type | Single Family |
| ZoningType | Residential |
| Neighbourhood | Fairfield West |
| Building Appliances | Dishwasher, Dryer, Refrigerator, Washer |
| Building Cooling Type | None |
| Parking Space Total | 1 |
| Building Type | House |
| Ownership Type | Freehold |
Interior Features
| Building Fireplace Present | True |
|---|---|
| Building Fireplace Total | 1 |
| Building Heating Type | Baseboard heaters |
| Building Heating Fuel | Electric, Natural gas |
| Living Area Range | 1845 |
| Bedrooms | 2 |
Room Details
| Room | Dimensions | Level | Flooring | Details |
|---|---|---|---|---|
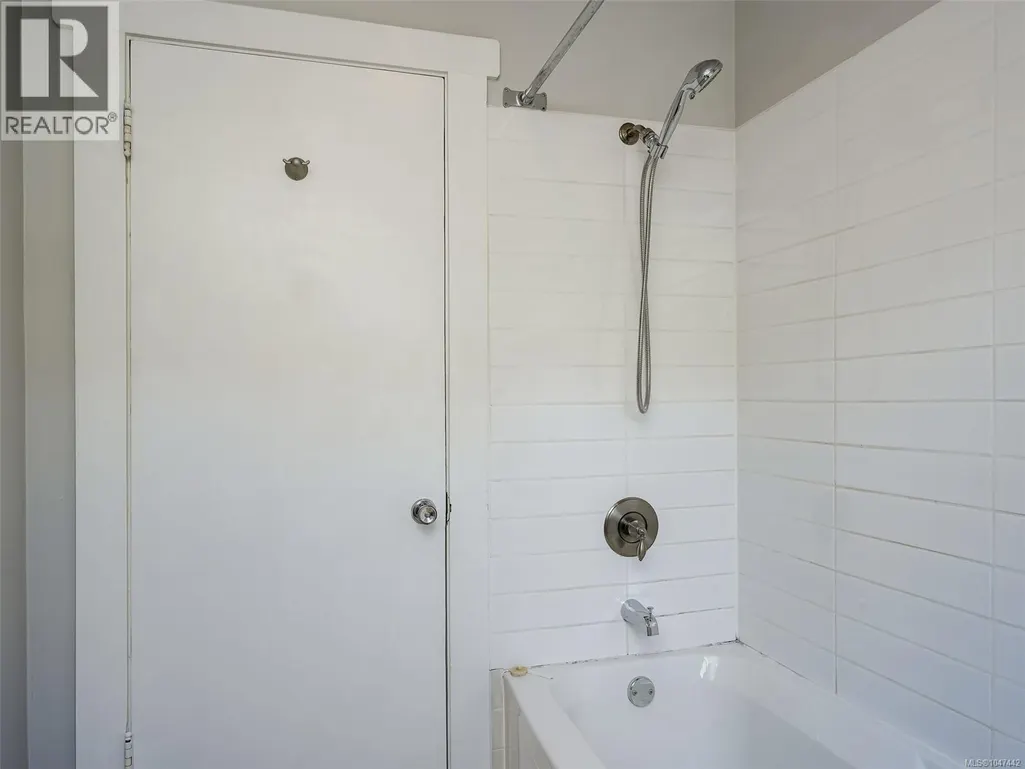
| Bathroom | 4-Piece | Main level | ||
| Bedroom | 11'1 x 10'1 | Main level | ||
| Dining room | 14'0 x 11'5 | Main level | ||
| Eating area | 10'8 x 6'7 | Main level | ||
| Entrance | 6'8 x 4'7 | Main level | ||
| Family room | 17'9 x 11'1 | Lower level | ||
| Kitchen | 12'5 x 11'1 | Main level | ||
| Living room | 12'10 x 12'5 | Main level | ||
| Porch | 21'6 x 4'8 | Main level | ||
| Primary Bedroom | 11'9 x 10'1 | Main level | ||
| Sitting room | 12'1 x 8'6 | Lower level | ||
| Workshop | 17'3 x 11'4 | Lower level |
Amenities
- Views
- New Construction
- Adult 55+
- Lease To Own
- No Strata Fees
- Furnished
- Primary On Main
- Air Conditioning
- Seller Finance
- Green
- Fixer Upper
- Horse
- Golf
- Fireplace
- Deck
- Garage
- Basement
- Pool

Property vs Single Family Average in V8S 1A7
Price
Year Built
In The Neighbourhood
Victoria
$ 1,299,000
- Type
- Single Family
- Size
- 2,191 SqFt
- Rooms
- 4 Beds + 3 Baths
Pemberton Holmes Ltd.
Victoria
$ 1,600,000
- Type
- Single Family
- Size
- 3,547 SqFt
- Rooms
- 6 Beds + 3 Baths
Rennie & Associates Realty Ltd.
Victoria
$ 1,839,000
- Type
- Single Family
- Size
- 2,202 SqFt
- Rooms
- 3 Beds + 4 Baths
Clover Residential Ltd.
Open House
Victoria
$ 1,765,000
- Type
- Single Family
- Size
- 2,991 SqFt
- Rooms
- 4 Beds + 4 Baths
Royal LePage Coast Capital - Chatterton
Victoria
$ 1,549,000
- Type
- Single Family
- Size
- 2,215 SqFt
- Rooms
- 4 Beds + 4 Baths
Pemberton Holmes Ltd.
Victoria
$ 1,179,900
- Type
- Single Family
- Size
- 1,549 SqFt
- Rooms
- 2 Beds + 2 Baths
Royal LePage Coast Capital - Westshore
Victoria
$ 1,349,900
- Type
- Single Family
- Size
- 2,810 SqFt
- Rooms
- 4 Beds + 4 Baths
Royal LePage Coast Capital - Westshore
