

Open House Sun, Sep 27th 02:00 PM - 04:00 PM
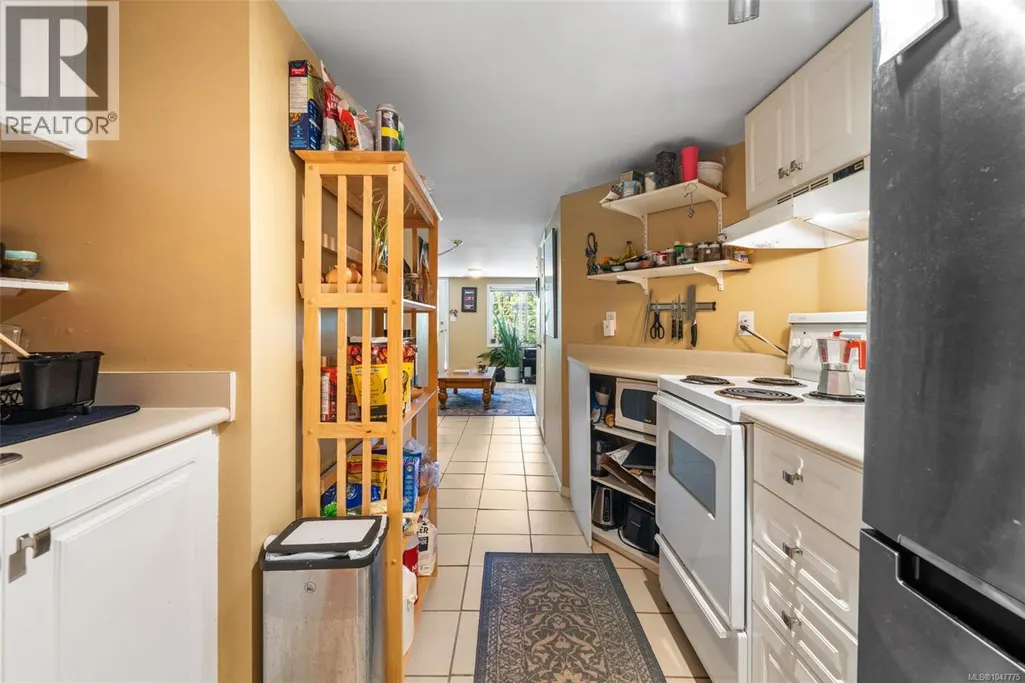
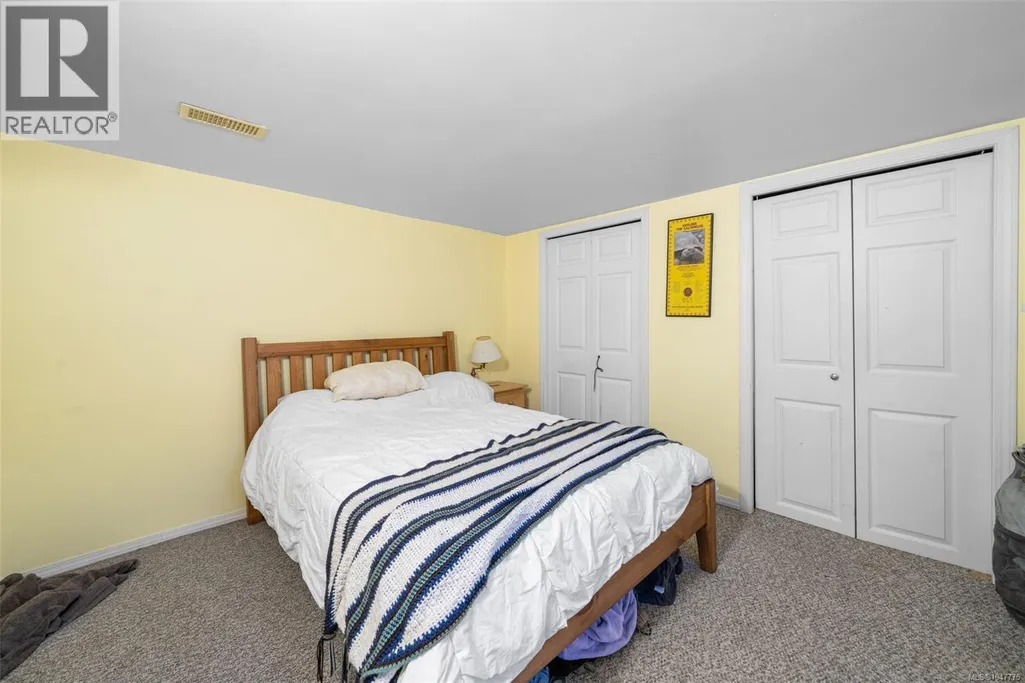
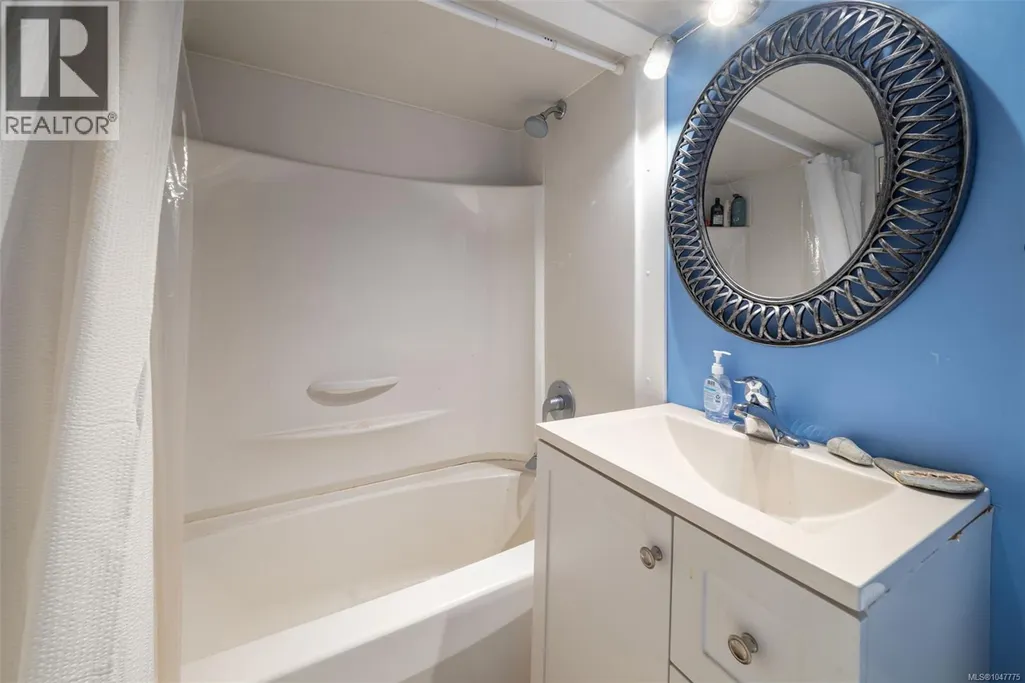
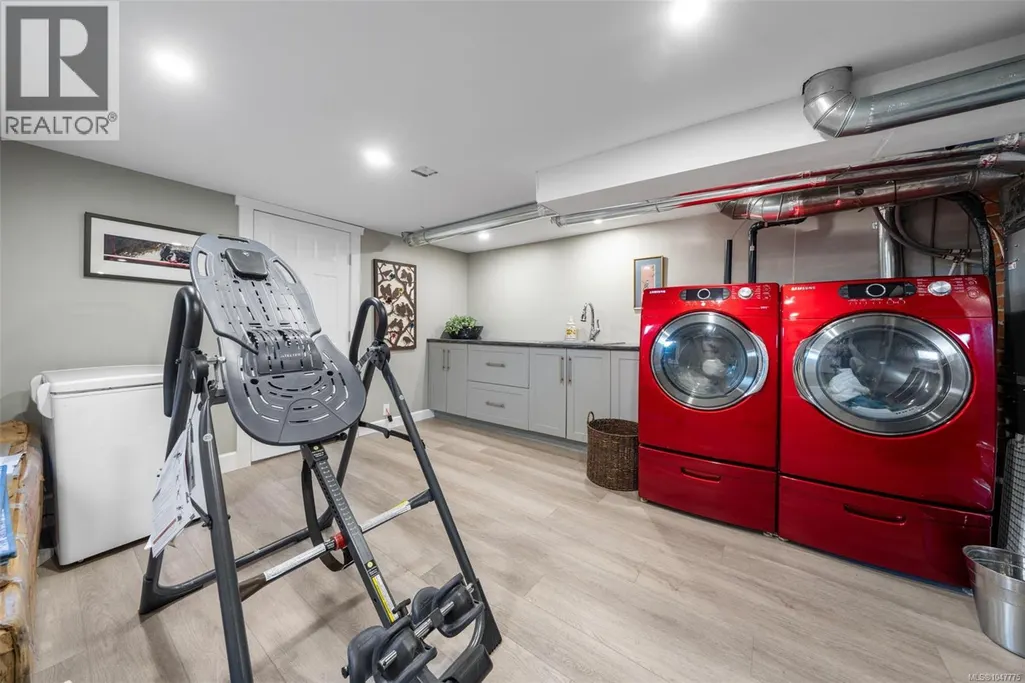
Address
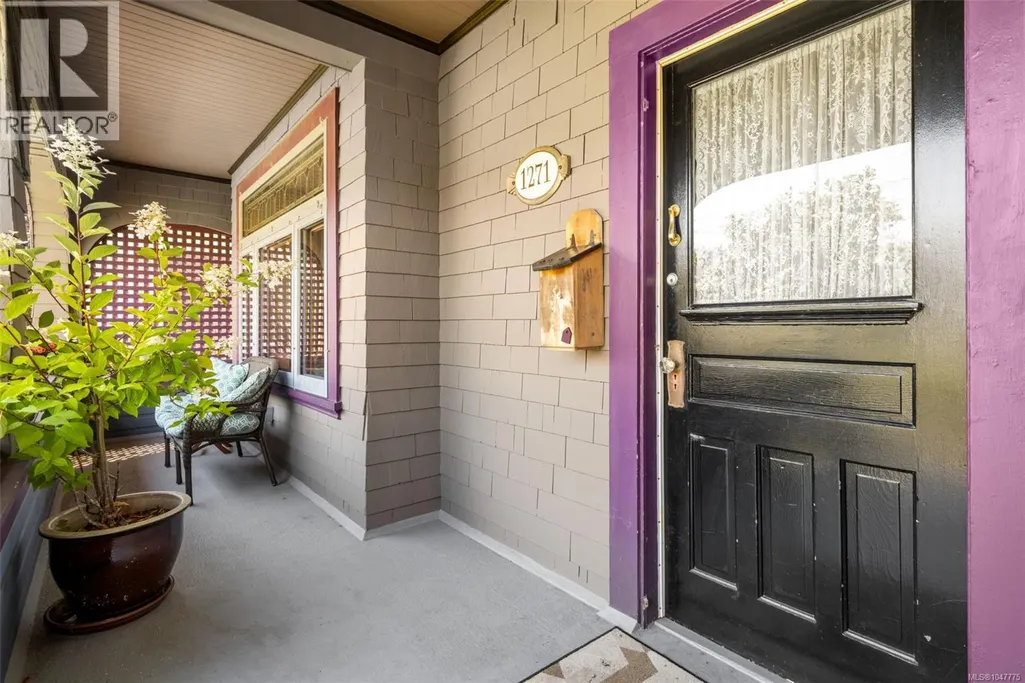
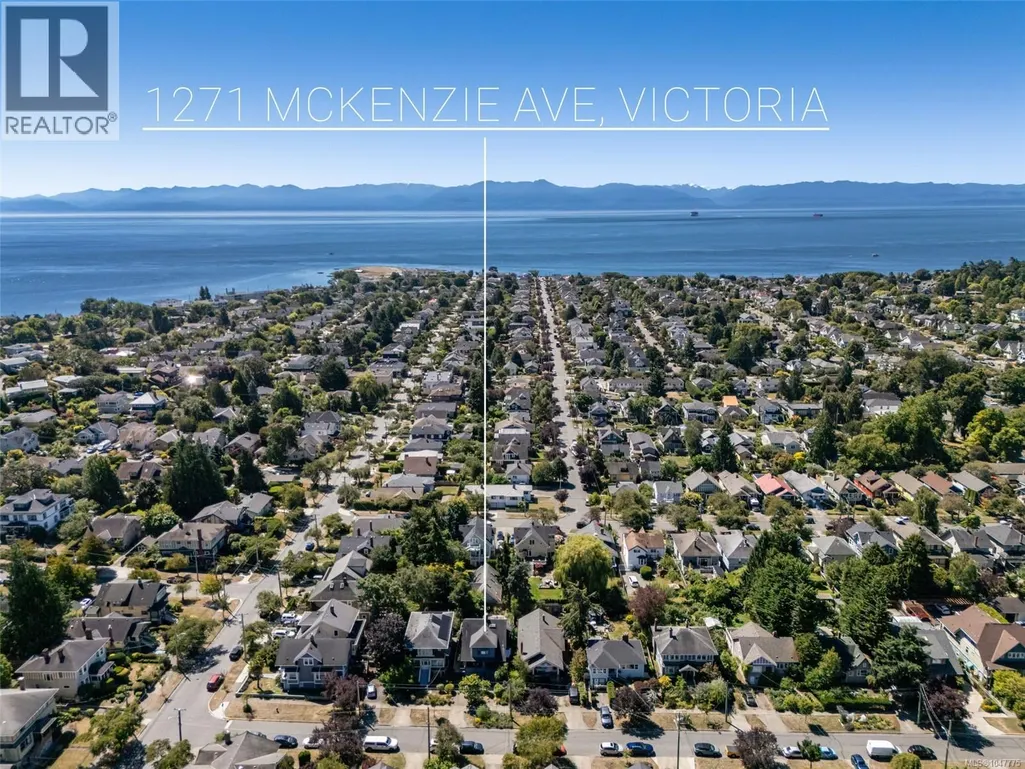
1271 Mckenzie St, Victoria, BC
Price
$ 1,765,000
Open House Sun, Sep 27th 02:00 PM - 04:00 PM
Property Attributes
- ID#1047775
- TypeSingle Family
- Listing Status Active
- MunicipalityVictoria
- CityVictoria
- AreaVictoria
- NeighbourhoodFairfield West
- Postal CodeV8V 2W6
- StyleCharacter
- Year Built1912
- Price$ 1,765,000
- Bedrooms4
- Bathrooms4
- Half Bathrooms0
- Sqr Footage2991
Data Source:
Canadian Real Estate Association (CREA)
Property Description
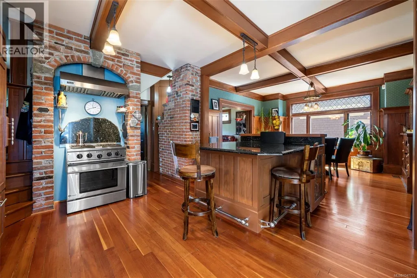
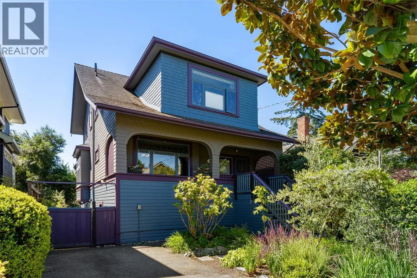
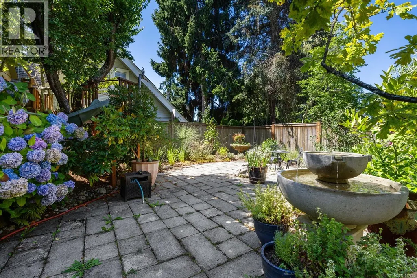
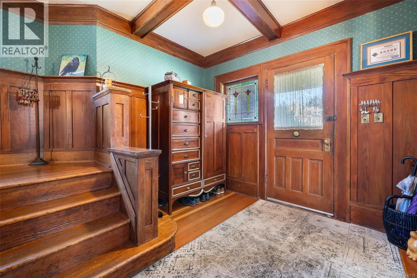
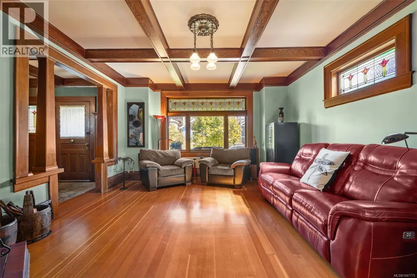
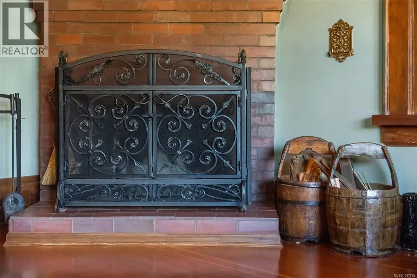
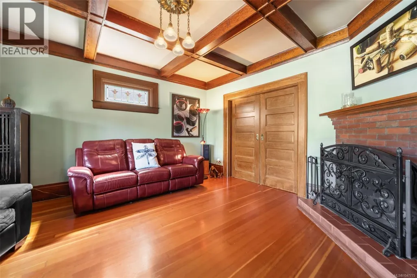
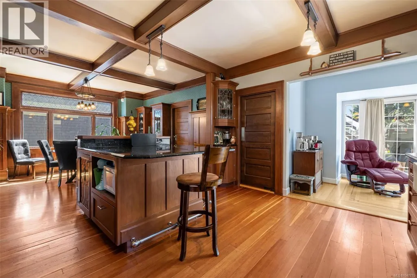
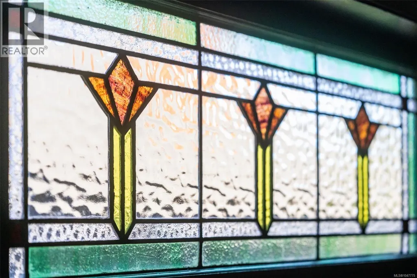
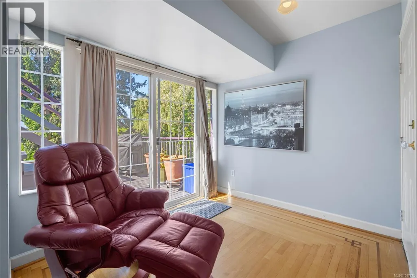
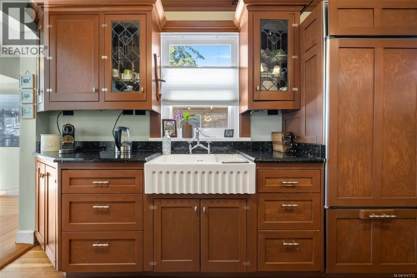
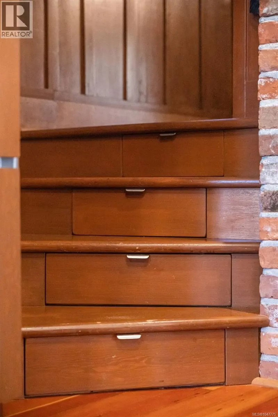
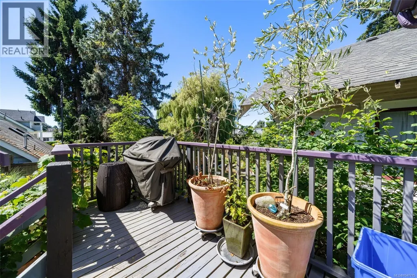
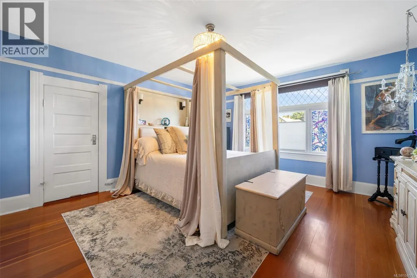
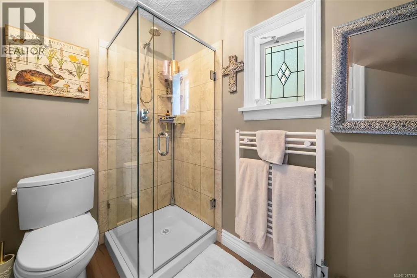
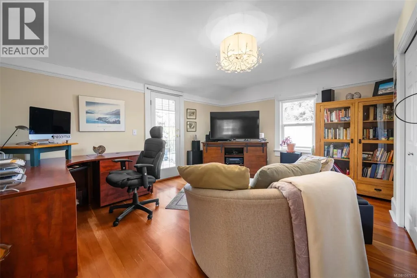
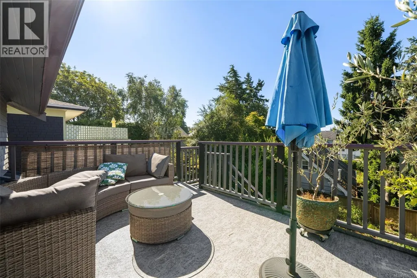
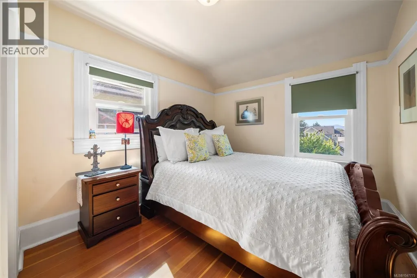
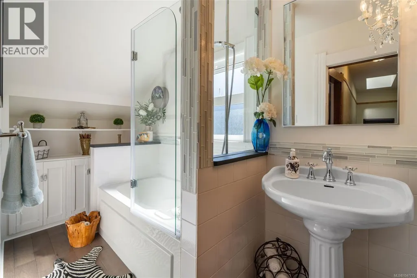
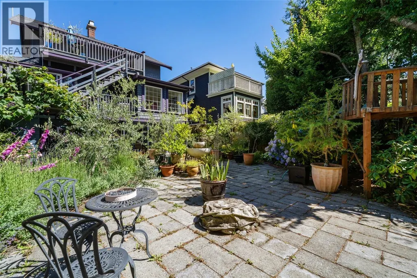
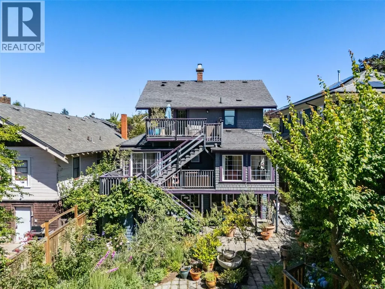
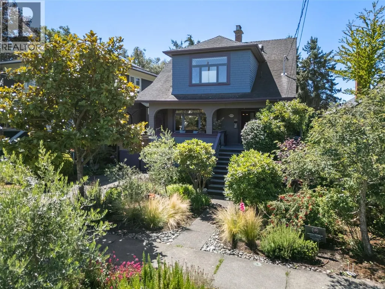

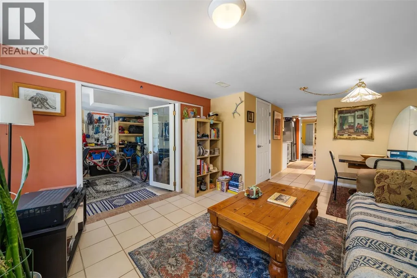
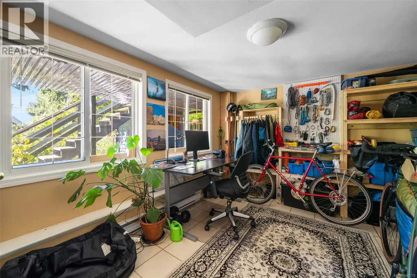
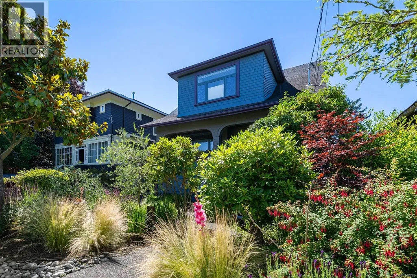
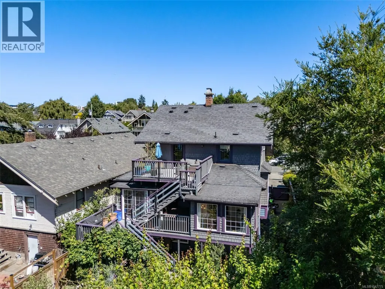
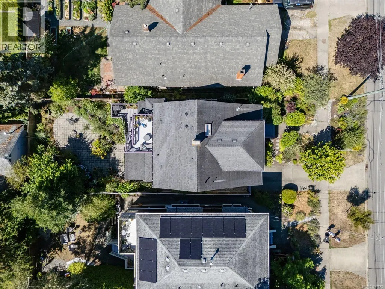
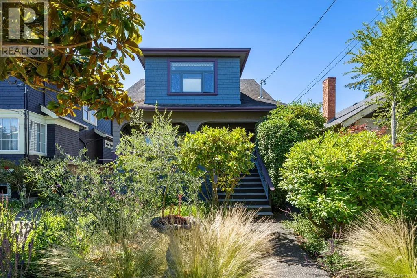
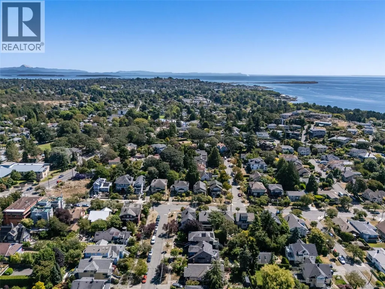
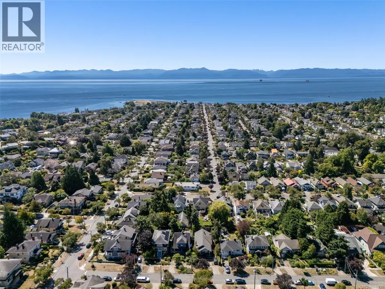
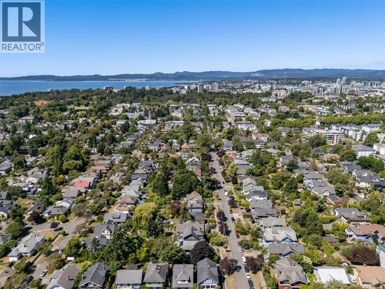
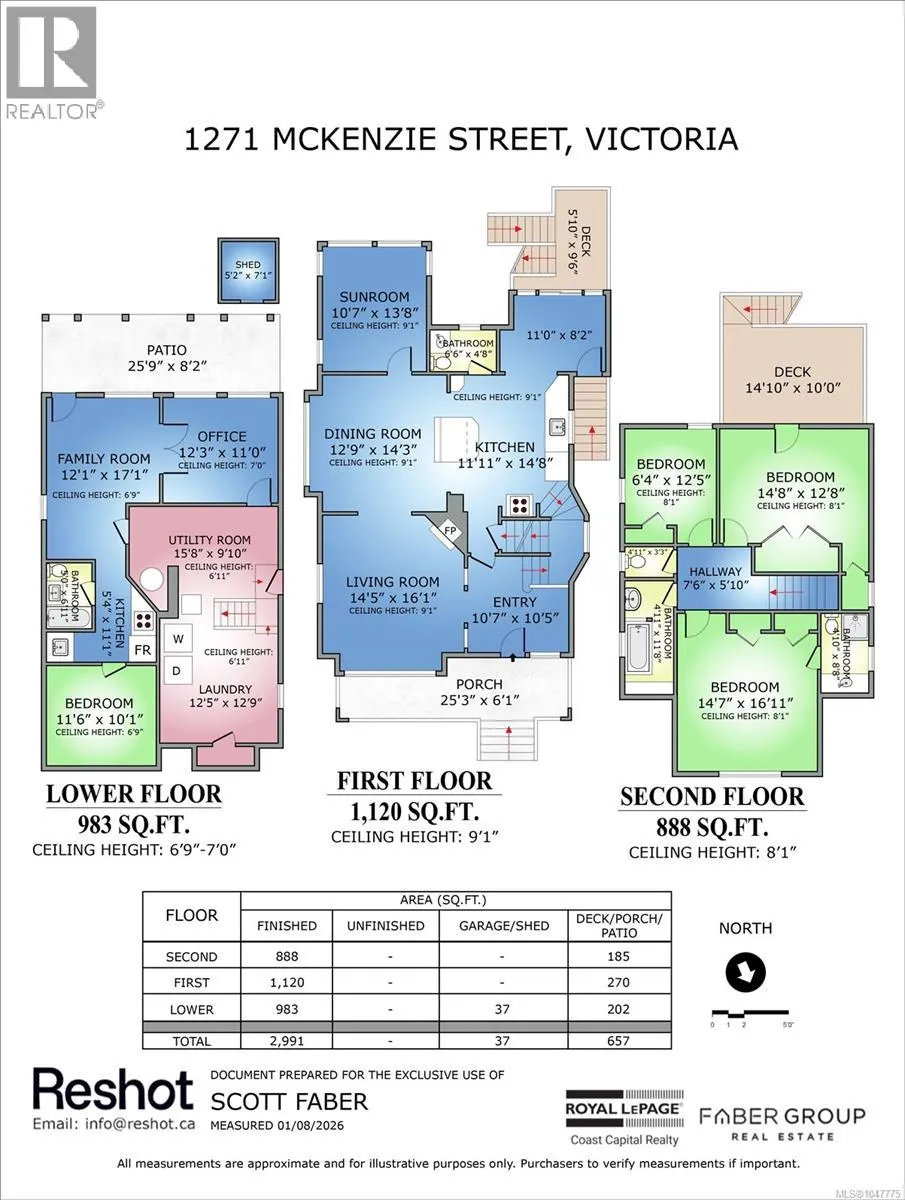
Welcome to 1271 McKenzie Street, a character-filled home where timeless details meet thoughtful modern updates. The open-concept main floor connects the living, dining and kitchen spaces beneath striking post-and-beam ceilings, complemented by a wood-burning fireplace, stained glass windows, wood flooring and custom built-in cabinetry with wine storage. The showstopper kitchen pairs exposed brick with granite countertops, gas appliances, a Sub-Zero fridge and Miele dishwasher. Upstairs offers three bedrooms and two updated bathrooms, while a heat pump provides year-round comfort. A separate one-bedroom suite accommodation adds valuable flexibility. Outside, a south-facing two-level deck captures Olympic Mountain views, overlooking a private Zen-inspired backyard with hot tub and gas fireplace surrounded by lush greenery and approximately a dozen olive trees. All just minutes to Cook Street Village, Beacon Hill Park, Dallas Road and Clover Point. (id:7434)
General Features
| Features | Level lot, Private setting, Other |
|---|---|
| Property Type | Single Family |
| ZoningType | Residential |
| Neighbourhood | Fairfield West |
| Building Appliances | Dishwasher, Dryer, Microwave, Range - Gas, Refrigerator, Washer |
| Building Architectural Style | Character |
| Building Cooling Type | Air Conditioned, None |
| Parking Space Total | 2 |
| Building Type | House |
| Maintenance Fee | 0.00 |
| Ownership Type | Freehold |
Interior Features
| Building Fireplace Present | True |
|---|---|
| Building Fireplace Total | 1 |
| Building Heating Type | Baseboard heaters, Forced air, Heat Pump |
| Building Heating Fuel | Electric, Natural gas |
| Living Area Range | 2991 |
| Bedrooms | 4 |
Exterior Features
| Structure | Patio(s) |
|---|---|
| ViewType | Mountain view |
Room Details
| Room | Dimensions | Level | Flooring | Details |
|---|---|---|---|---|
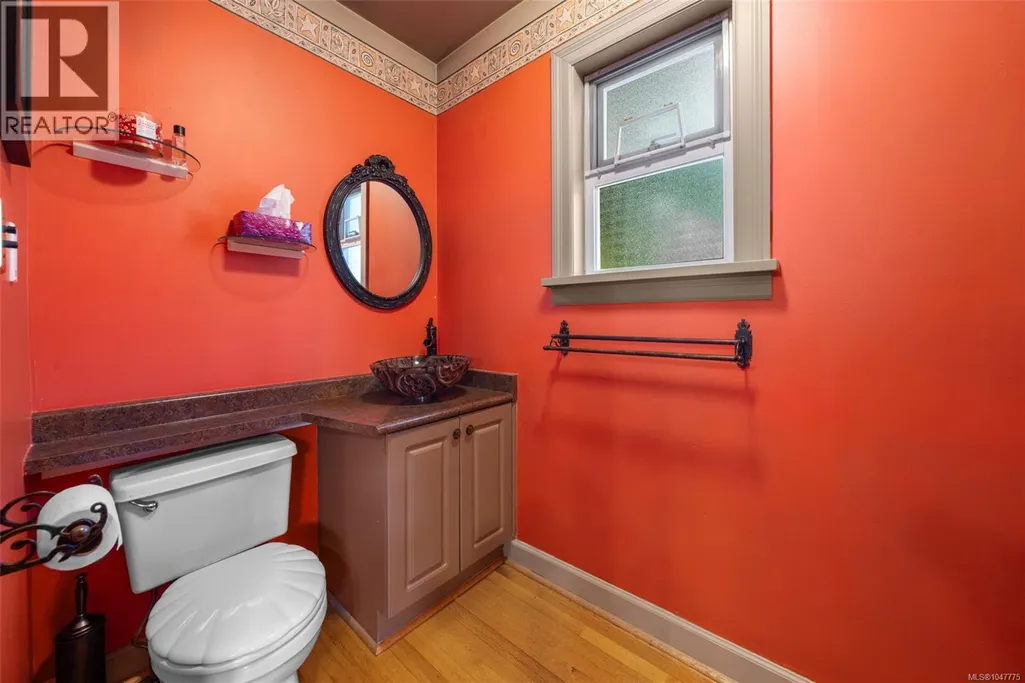
| Bathroom | 6'6 x 4'8 | Main level | ||
| Bedroom | 11'6 x 10'1 | Lower level | ||
| Den | 12'3 x 11'0 | Lower level | ||
| Dining room | 12'9 x 14'3 | Main level | ||
| Ensuite | 4'10 x 8'8 | Second level | ||
| Family room | 12'1 x 17'1 | Lower level | ||
| Kitchen | 11'11 x 14'8 | Main level | ||
| Laundry room | 12'5 x 12'9 | Lower level | ||
| Living room | 11'0 x 8'2 | Additional Accommodation | ||
| Other | 5'2 x 7'1 | Auxiliary Building | ||
| Patio | 25'9 x 8'2 | Lower level | ||
| Porch | 25'3 x 6'1 | Main level | ||
| Primary Bedroom | 14'7 x 16'11 | Second level | ||
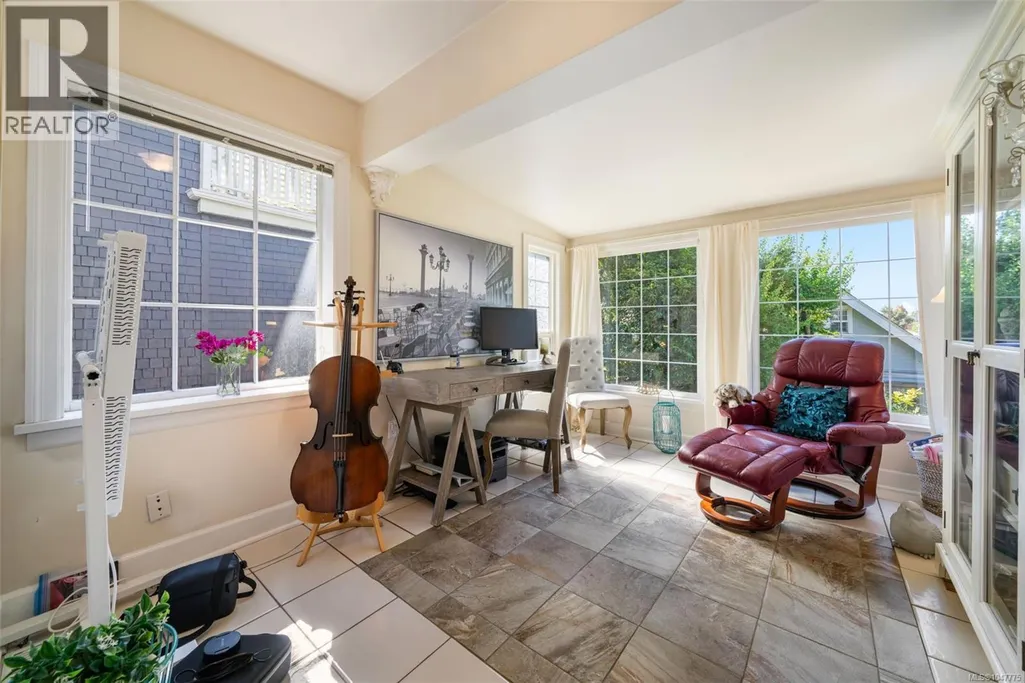
| Sunroom | 10'7 x 13'8 | Main level | ||
| Utility room | 15'8 x 9'10 | Lower level |
Amenities
- Views
- New Construction
- Adult 55+
- Lease To Own
- No Strata Fees
- Furnished
- Primary On Main
- Air Conditioning
- Seller Finance
- Green
- Fixer Upper
- Horse
- Golf
- Fireplace
- Deck
- Garage
- Basement
- Pool

Property vs Single Family Average in V8V 2W6
Price
Year Built
In The Neighbourhood
Victoria
$ 1,299,000
- Type
- Single Family
- Size
- 2,191 SqFt
- Rooms
- 4 Beds + 3 Baths
Pemberton Holmes Ltd.
Victoria
$ 1,600,000
- Type
- Single Family
- Size
- 3,547 SqFt
- Rooms
- 6 Beds + 3 Baths
Rennie & Associates Realty Ltd.
Victoria
$ 1,839,000
- Type
- Single Family
- Size
- 2,202 SqFt
- Rooms
- 3 Beds + 4 Baths
Clover Residential Ltd.
Victoria
$ 1,249,900
- Type
- Single Family
- Size
- 1,845 SqFt
- Rooms
- 2 Beds + 2 Baths
Royal LePage Coast Capital - Oak Bay
Victoria
$ 1,549,000
- Type
- Single Family
- Size
- 2,215 SqFt
- Rooms
- 4 Beds + 4 Baths
Pemberton Holmes Ltd.
Victoria
$ 1,179,900
- Type
- Single Family
- Size
- 1,549 SqFt
- Rooms
- 2 Beds + 2 Baths
Royal LePage Coast Capital - Westshore
Victoria
$ 1,349,900
- Type
- Single Family
- Size
- 2,810 SqFt
- Rooms
- 4 Beds + 4 Baths
Royal LePage Coast Capital - Westshore
